by Lee Lin

Check Availability
Sevierville 37862
1103 Mayors Drive
$499,000
↓ $30K (5.7%)
● House - For Sale

1103 Mayors Drive

Sevierville, TN 37862
bedrooms
4 Beds
bathrooms
2 Baths
square feet
1,767 Ft²
$2,524
Est. Monthly

About This Property

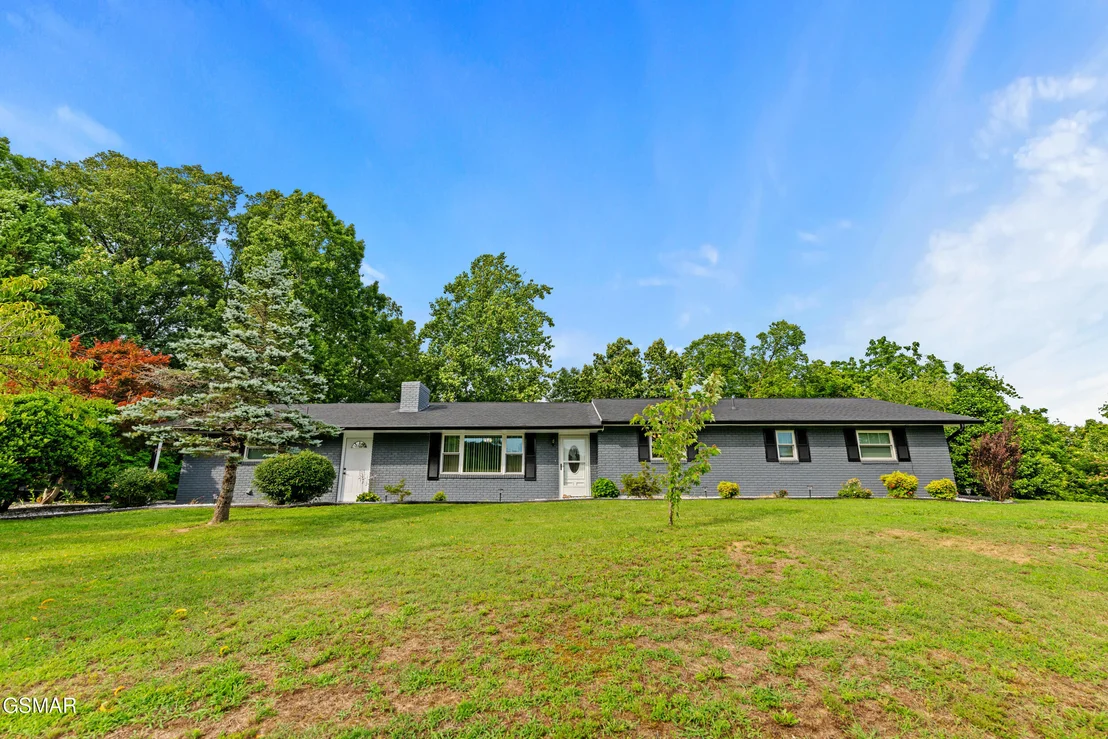
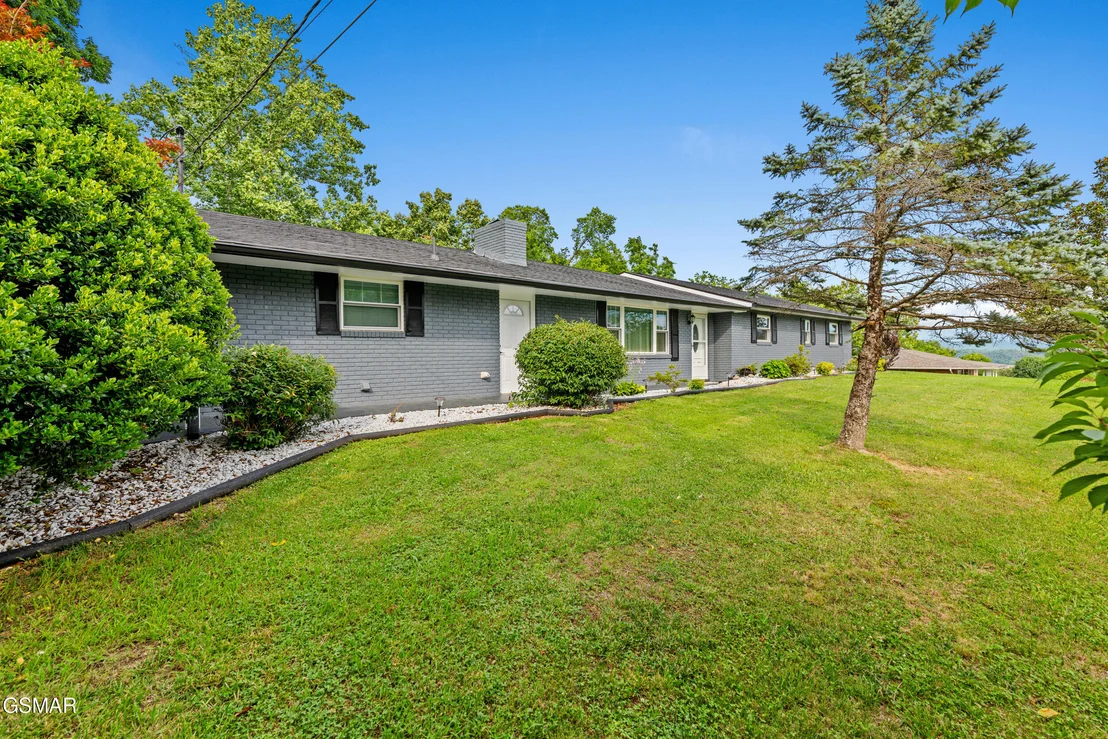
Mountain Views & $100K in Renovations in the Heart of Sevierville!
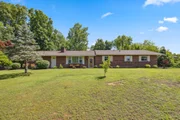
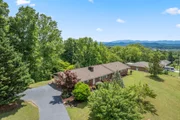
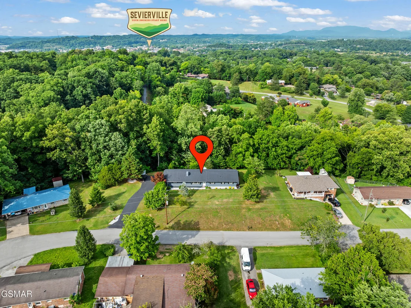
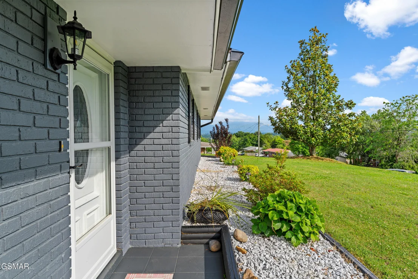
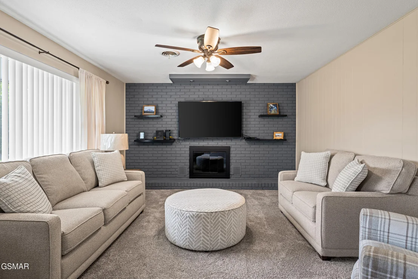
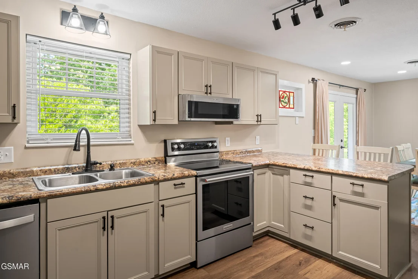
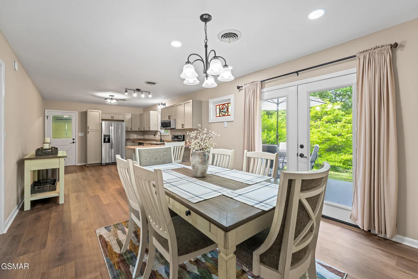
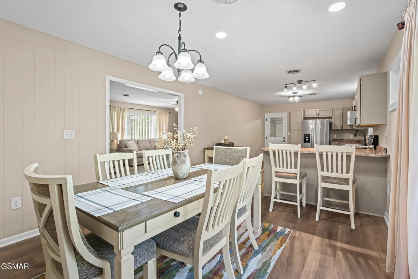
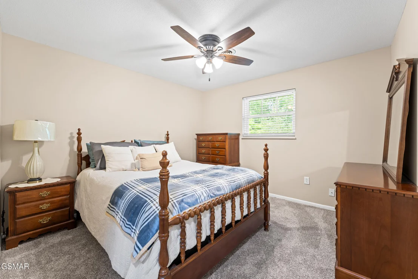
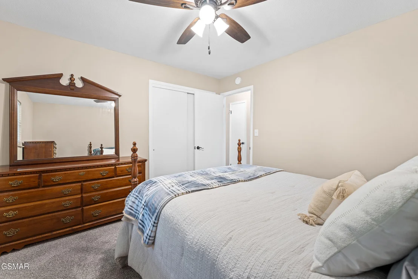
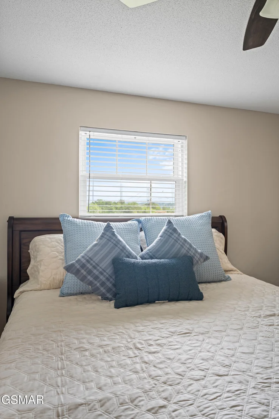
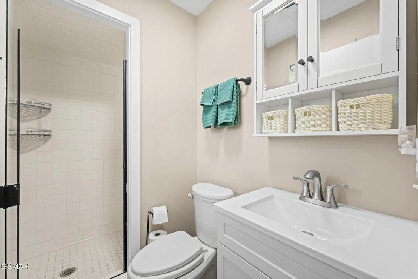
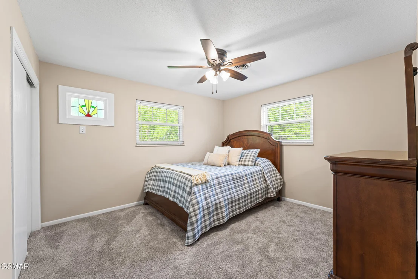
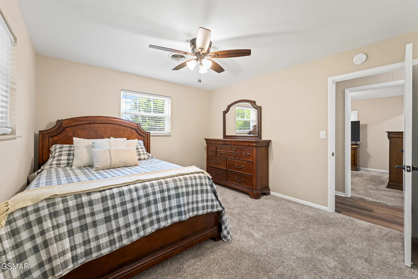
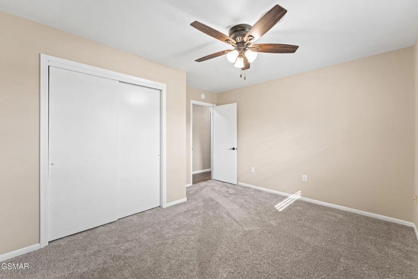
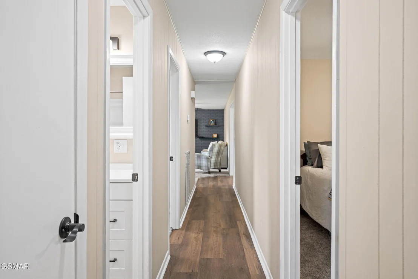
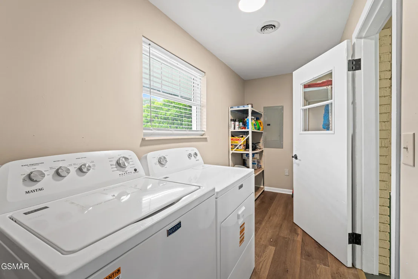
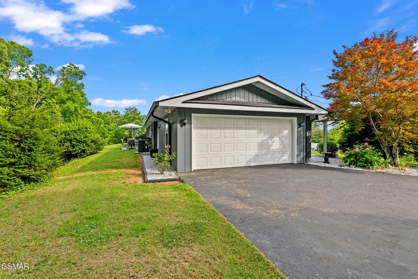
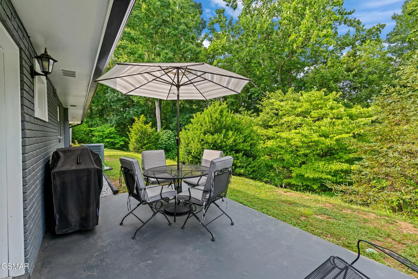
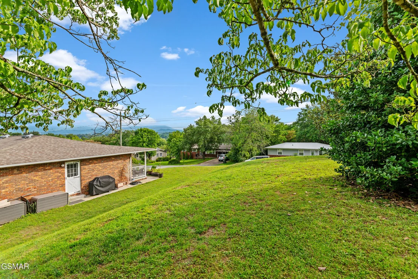
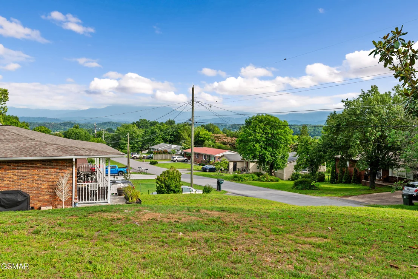
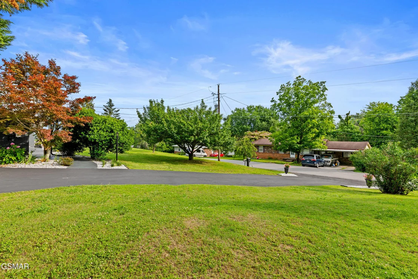
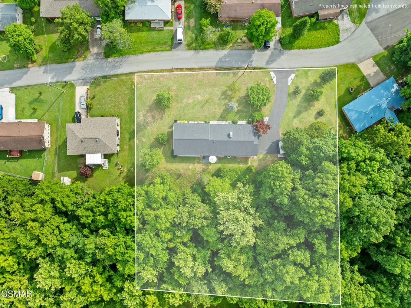
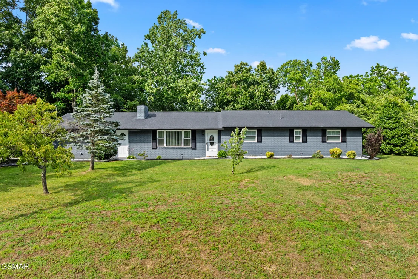
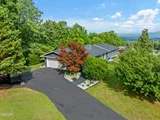
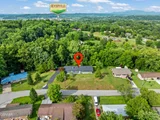
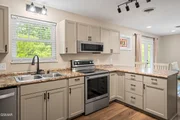
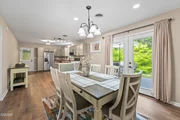
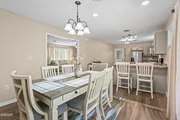
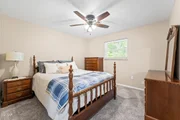
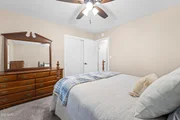
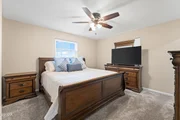
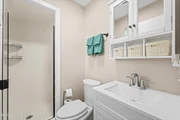
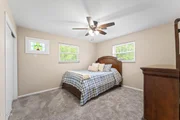
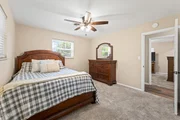
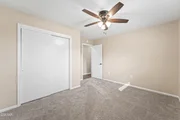
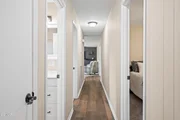
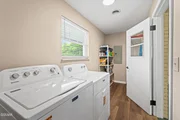
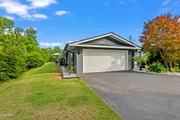
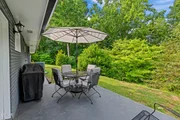
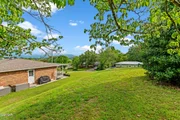
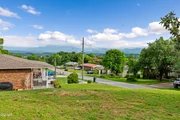
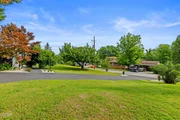
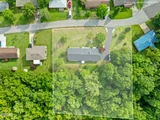
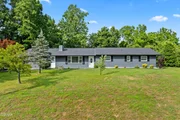
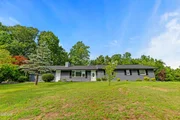
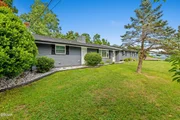
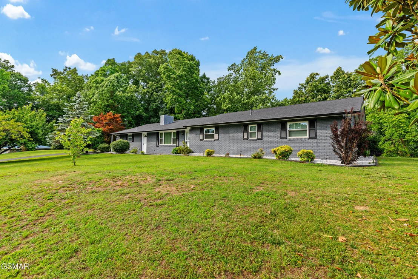
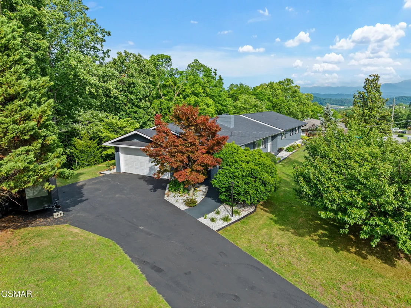
This single-level home sits on over an acre of land in central Sevierville, featuring mountain views and a private backyard with no HOA. The 4-bedroom, 2-bathroom layout spans over 1,700 square feet and has been updated with $100,000 in recent renovations and upgrades. The property includes an attached 2-car garage, connects to public utilities, and has been well-maintained. Its central location places it minutes from local school systems, grocery stores, shopping, dining, urgent care clinics, and the area hospital, making it an ideal primary residence or retreat. Drone photography used.
Unit Size
1,767 Ft²
Days on Market
119 days
Land Size
1.18 acres
Price per sqft
$282
Property Type
House
Property Taxes
$73
HOA Dues
-
Year Built
1969

Listed By

Payment Calculator

Cap Rate Calculator

Last updated: 27 days ago ( #312365)

Price History

Date / Event Date Event Price
Sep 18, 2026 Price Decreased $499,000
↓ $30K (5.7%)
Price Decreased
Sep 3, 2026 Price Decreased $529,000
↓ $5K (0.9%)
Price Decreased
Aug 12, 2026 Price Decreased $534,000
↓ $5K (0.9%)
Price Decreased
Jul 29, 2026 Price Decreased $539,000
↓ $10K (1.8%)
Price Decreased
Jun 18, 2026 Listed by Local Realty Group $549,000
Listed by Local Realty Group
Show More

Property Highlights

Garage
Air Conditioning
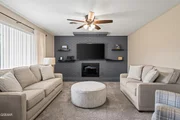
Fireplace
Parking Details
Has Garage
Attached Garage
Has Open Parking
Parking Features: Attached, Concrete, Driveway
Garage Spaces: 2
Interior Details
Full Bathrooms: 2
Interior Features: Breakfast Bar, Ceiling Fan(s), Eat-in Kitchen, Kitchen/Dining Combo, Solid Surface Counters
Appliances: Dishwasher, Electric Range, Refrigerator
Has Fireplace
Fireplace Features: Gas Starter
Fireplaces: 1
Exterior Details
Square Footage: 1767
Square Footage Source: $0
Property Condition: Updated/Remodeled
Architectural Style: Contemporary, Ranch
Year Built: 1969
Building Area Total: 1767
Levels: One
Patio and Porch Features: Covered, Patio, Porch
Lot Size Area: 1.18
Lot Size Units: Acres
Lot Size Acres: 1.18
Lot Size Square Feet: 51400.8
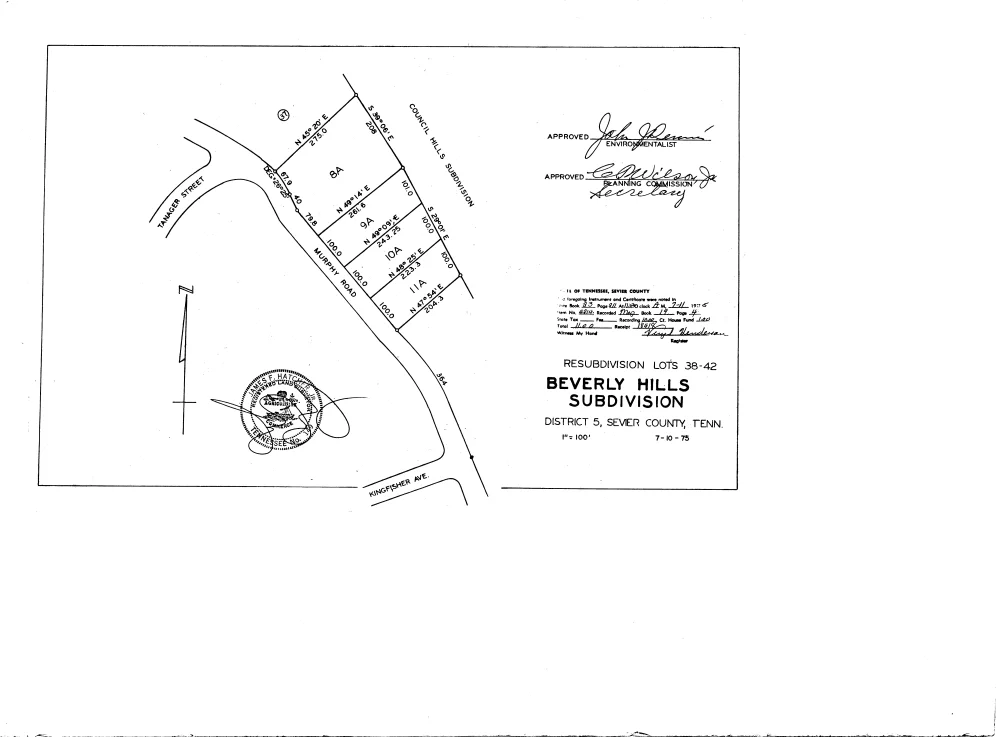
Lot Size Dimensions: 187.7 X 275 X IRR
Tax Lot: 8A
Water Source: Public
Financial Details
Tax Annual Amount: $877
Utilities Details
Cooling Type: Central Air, Electric
Heating Type: Central, Electric
Sewer : Public Sewer

Building Info

Overview

    General

  • Year Built: 1969
  • Effective Year Built: 1990
  • Building Count: 1
  • Bedroom Count: 0
  • Bathroom Count: 2
  • Full Bathrooms: 1
  • Partial Bathrooms: 2
  • Bathroom Plumbing Fixtures: 5
  • Building Condition: 6
  • Building Quality: 7
  • Construction Type: 0
  • Building Style: 25
  • Exterior Walls Type: 2
  • Interior Walls Type: 18
  • Roof Shape Type: 7
  • Roof Cover Type: 3
  • Floor Count: 100
  • Living Units: 1
  • Floor Cover: 9
  • Basement Type: 5
  • Basement Area: 0
  • Garage Type: 1
  • Garage Square Area: 561
  • Parking Space Count: 2
  • Patio Type: 34
  • Porch Type: 0
  • Pool Type: 0

    Dimensions

  • Lot Size Square Feet: 43,560
  • Lot Size Depth Feet: 2,680
  • Lot Size Frontage Feet: 1,940
  • Total Building Area: 2,195
  • Gross Building Area: 2,195
  • Building Area: 1,634
  • Building Area Measurement: L

    Heating and Cooling

  • Fireplace Count: 1
  • Air Conditioning: 13
  • Heating: 8
  • Heated Square Feet: 1,634
  • Heating Fuel Type: 0

    Utilities

  • Sewer System: 5
  • Water Service: 2

Building

  • Building Type: 0
  • Property Class: R
  • Subdivision: BEVERLY HILLS
  • Land Acres: 0000001000
  • Standard Land Use Code: 1001
  • County Land Use Code: 01
  • State Land Use Code: C00
  • Legal Description 1: BEVERLY HILLS PB 19 PG 4 LOT 8A 187.7 X 275 X IRR

Neighborhood

  • School District Name: Sevier County School District
  • School Tax School District: 78653
  • Census Tract: 080500

Zoning

  • Zoning: R-1

Geography

  • Assessors Map Reference: 061I
  • District: 05
  • Parcel: 061I-K-016.00
  • Lot: 8A
  • Municipality: SEVIERVILLE
  • Latitude: 35.8497
  • Longitude: -83.5805

    Address

  • Full Address: 1103 Mayors Dr
  • Address - House Number: 1103
  • Address - Street Name: Mayors
  • Address - Suffix Type: Dr
  • State: TN
  • City Name: Sevierville
  • Carrier Code: R024
  • 4-Digit Zip Code: 4641
  • Zip Code: 37862

Valuation

    Tax

  • Total Area: 1,634
  • Tax Year: 2023
  • Tax Amount: $136,400
  • Tax Rate Code Area: 78A04

    Appraisal Valuation

  • Standard Deviation: 0.4591
  • Valuation Date: Feb 28, 2024
  • Confidence Score: 8
  • Final Value: 444,636
  • High Value: 648,784
  • Low Value: 240,487

    Market Valuation

  • Market Total Value: $184,200
  • Market Land Value: $45,000
  • Market Improvement Value: $139,200

    Assessments Valuation

  • Assessed Year: 2024
  • Assessed Total Value: $46,050
  • Assessed Land Value: $11,250
  • Assessed Improvements Value: $34,800

    Sales

  • Current Sale Contract Date: Nov 19, 2020
  • Current Sale Recording Date: Nov 23, 2020
  • Current Sale Price:
  • Current Sale Document Type: 71
  • Current Sale Input Document Number: 20041736
Data used for valuation calculations is provided by RealtyHop, and other third party sources

Comparables

Unit
Status
Type
Beds
Baths
ft²
Price/ft²
Asking Price
Listed On
Closing Price
Sold On
HOA + Taxes

About Sevierville


Similar Homes for Sale

Currently no similar homes around

Nearby Rentals


Frequently Asked Questions

When was property at 1103 Mayors Drive built and last sold?
The property at 1103 Mayors Drive was built in 1969 and last sold on Nov 19, 2020 for $172,000.
How much is this home worth?
The estimated value of the home located at 1103 Mayors Drive is $504,644.
What are some comparable homes to 1103 Mayors Drive?
There are currently no comparable homes to 1103 Mayors Drive.