by Global Lifestyle Properties

Check Availability
Brandon 33511
1101 OAKRIDGE MANOR DRIVE
$515,000
↓ $10K (1.9%)
● House - For Sale

1101 OAKRIDGE MANOR DRIVE

BRANDON, FL 33511
bedrooms
4 Beds
bathrooms
2 Baths
square feet
2,153 Ft²
$3,150
Est. Monthly

About This Property

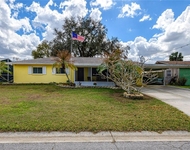
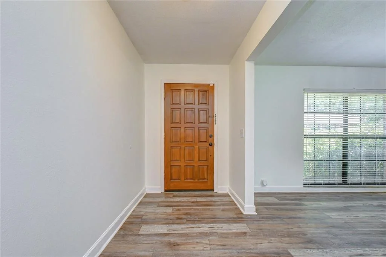
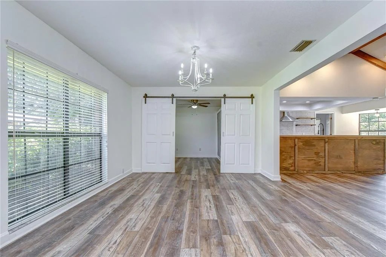
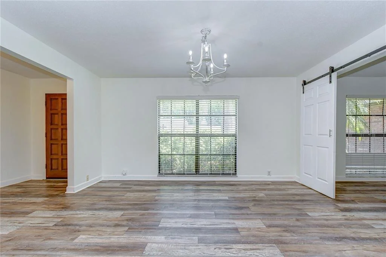
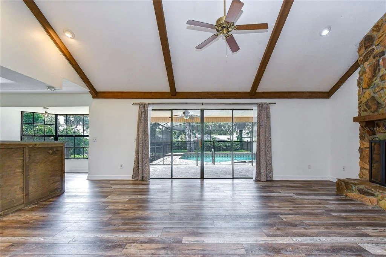
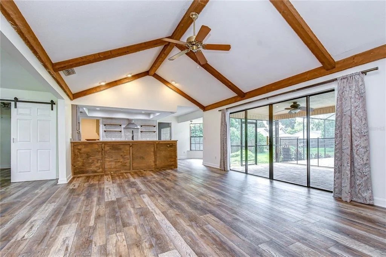
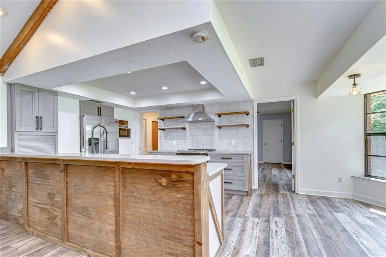
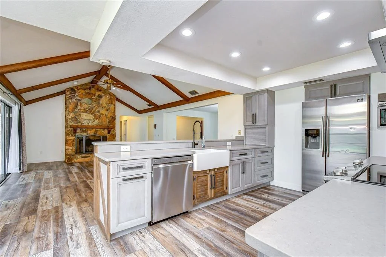
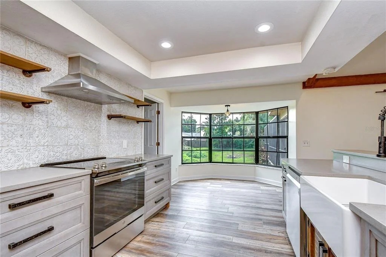
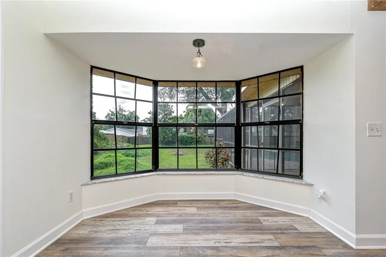
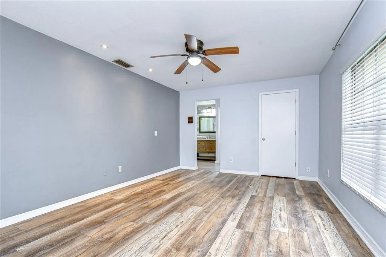
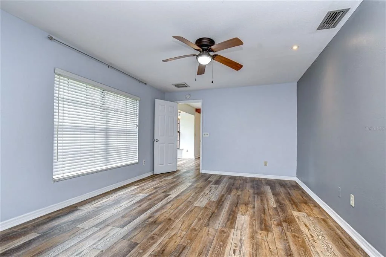
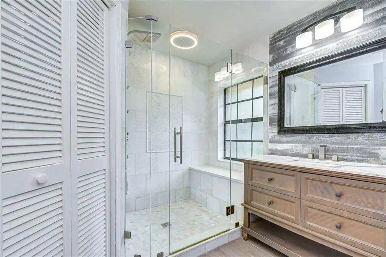
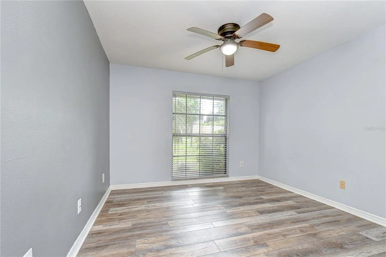
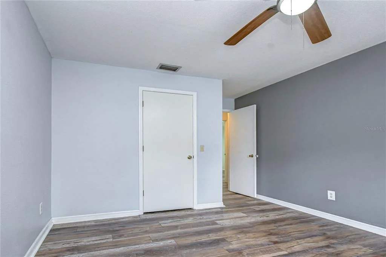
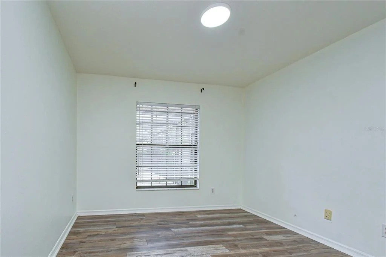
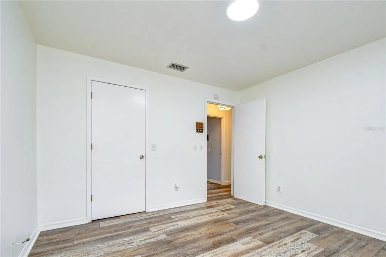
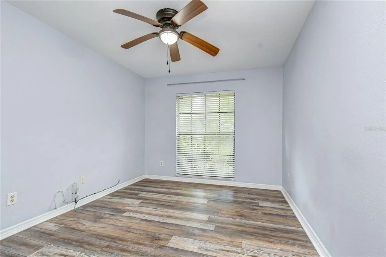
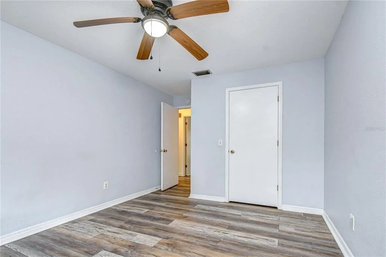
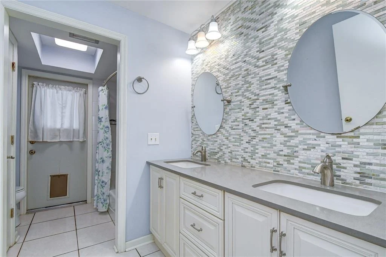
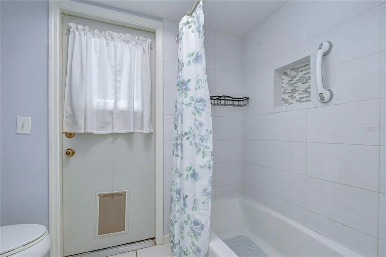
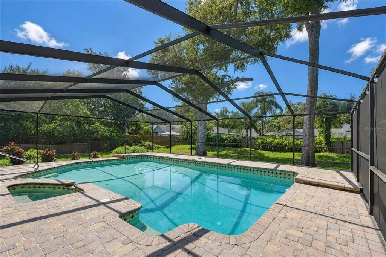
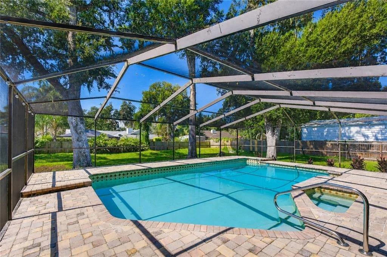
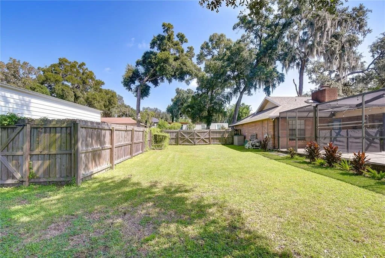
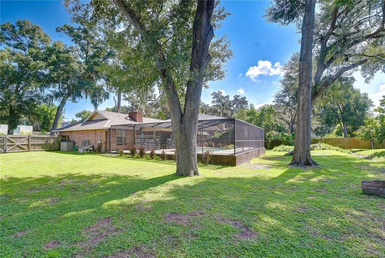
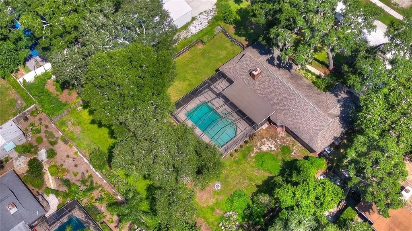
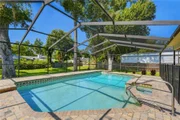
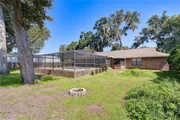
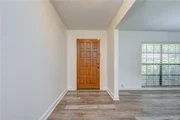
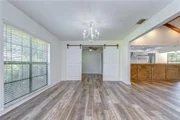
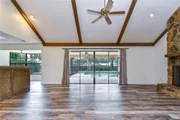
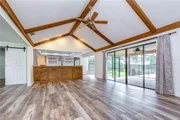
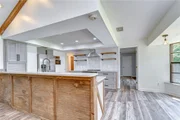
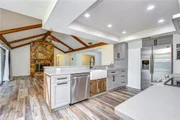
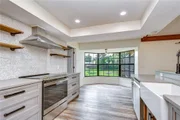
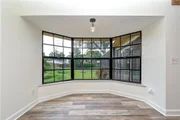
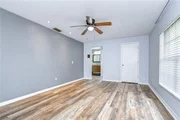
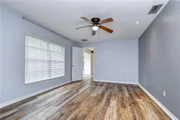
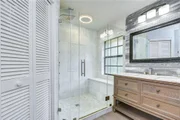
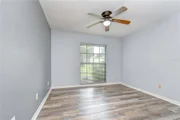
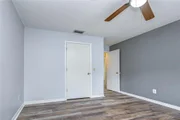
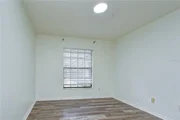
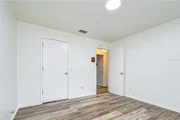
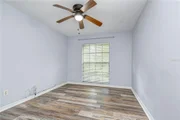
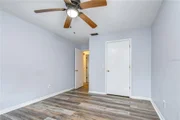
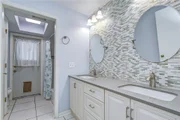
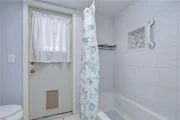
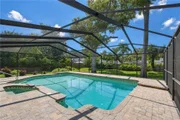
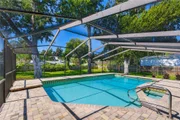
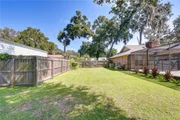
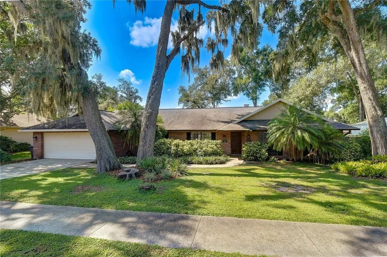
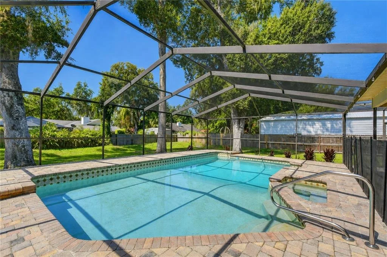
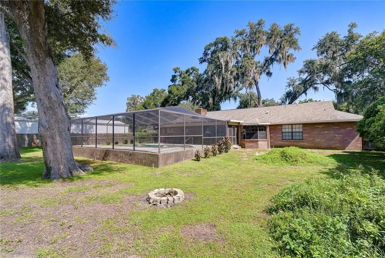
Tucked away on a quiet, tree-lined cul-de-sac and surrounded by lush landscaping, this beautifully updated pool home offers the space, privacy, and Florida lifestyle you've been searching for! Set on an oversized lot, the home welcomes you with charming curb appeal before revealing a bright, inviting interior filled with character and thoughtful updates. Fresh interior paint and updated luxury vinyl flooring create a stylish, cohesive feel throughout, while major improvements-including a 2019 roof, 2023 water heater, and 2023 pool pump-add even more value. With spacious gathering areas, a cozy wood-burning fireplace, a sparkling screened pool, and a tranquil backyard setting, this is a home designed for both everyday living and effortless entertaining! Step inside to welcoming formal living and dining rooms accented by oversized windows that fill the spaces with natural light. Updated luxury vinyl flooring flows throughout the home, creating a fresh and cohesive look from room to room. Continue into the heart of the home, where the open family room, kitchen, and breakfast nook come together beautifully. Imagine gathering with family and friends beneath the stunning beamed, vaulted ceilings, relaxing beside the cozy wood-burning fireplace, or opening the grand sliding doors to extend your living space onto the lanai. The kitchen features stainless steel appliances, abundant cabinet and counter space, and a large breakfast bar, while the bright breakfast nook is framed by charming bay windows overlooking the tranquil backyard. The secluded primary suite offers two walk-in closets and an en-suite bath featuring dual vanities and a beautiful seamless glass shower. Three additional spacious bedrooms are privately tucked away on the opposite side of the home, each complete with its own walk-in closet-offering plenty of storage for everyone! Step outside and discover your own private Florida retreat! The pavered, screened, and covered lanai surrounds a sparkling swimming pool, creating the perfect setting for weekend gatherings, afternoon swims, or quiet evenings spent unwinding outdoors. Beyond the pool, the lush oversized backyard adds a wonderful sense of privacy and plenty of room to enjoy the outdoors. With its oversized lot, desirable cul-de-sac setting, spacious split-bedroom floor plan, updated luxury vinyl flooring, fresh 2026 interior paint, screened pool, and valuable recent improvements, this home delivers the perfect blend of comfort, character, and Florida living!
Unit Size
2,153 Ft²
Days on Market
61 days
Land Size
0.34 acres
Price per sqft
$239
Property Type
House
Property Taxes
$621
HOA Dues
-
Year Built
1985

Listed By

Brenda Wade
SIGNATURE REALTY ASSOCIATES

Payment Calculator

Cap Rate Calculator

Last updated: 15 days ago (Stellar MLS #TB8532229)

Price History

Date / Event Date Event Price
Sep 29, 2026 Price Decreased $515,000
↓ $10K (1.9%)
Price Decreased
Sep 4, 2026 Price Decreased $525,000
↓ $10K (1.9%)
Price Decreased
Aug 3, 2026 Listed by KELLER WILLIAMS SOUTH TAMPA $535,000
Listed by KELLER WILLIAMS SOUTH TAMPA
Jul 11, 2019 Sold
Sold
May 16, 2019 No longer available -
No longer available
Show More

Property Highlights

Garage
Air Conditioning
Fireplace
Parking Details
Has Garage
Attached Garage
Parking Features: Garage Door Opener
Garage Spaces: 2
Interior Details
Full Bathrooms: 2
Interior Features: Ceiling Fan(s), Vaulted Ceiling(s), Walk-In Closet(s), Kitchen/Family Room Combo, Solid Surface Counters, Solid Wood Cabinets, Window Treatments
Appliances: Convection Oven, Dishwasher, Electric Water Heater, Microwave, Water Purifier
Flooring Type: Carpet, Ceramic Tile, Engineered Hardwood
Door Features: Sliding Doors
Laundry Features: Inside, Laundry Room
Rooms: 9
Has Fireplace
Fireplace Features: Family Room, Living Room, Wood Burning
Exterior Details
Square Footage: 2153
Square Footage Source: $0
Security Features: Smoke Detector(s)
Architectural Style: Traditional
Year Built: 1985
Building Area Total: 2990
Levels: One
Other Structures: Shed(s)
Building Area Units: Square Feet
Window Features: Blinds, Drapes
Construction Materials: Block, Brick, Stucco
Patio and Porch Features: Covered, Patio, Screened
Pool Features: In Ground, Pool Sweep, Screen Enclosure, Auto Cleaner, Lighting, Outside Bath Access
Pool is Private
Lot Features: Cul-De-Sac, In County, Oversized Lot, Sidewalk, Street Dead-End, Unincorporated
Lot Size Area: 14750
Lot Size Units: Square Feet
Lot Size Acres: 0.34
Lot Size Square Feet: 14750
Tax Lot: 18
Water Source: Public
Financial Details
Tax Annual Amount: $7,452
Lease Considered: Yes
Utilities Details
Cooling Type: Central Air
Heating Type: Heat Pump
Sewer : Septic Tank

Building Info

Overview

    General

  • Year Built: 1985
  • Effective Year Built: 2012
  • Building Count: 1
  • Bedroom Count: 4
  • Bathroom Count: 3
  • Full Bathrooms: 2
  • Partial Bathrooms: 3
  • Building Condition: 3
  • Building Quality: 9
  • Construction Type: 6
  • Building Style: 21
  • Exterior Walls Type: 24
  • Interior Walls Type: 3
  • Roof Shape Type: 7
  • Roof Cover Type: 15
  • Floor Count: 100
  • Living Units: 1
  • Floor Cover: 9
  • Basement Type: 0
  • Basement Area: 0
  • Garage Type: 1
  • Garage Square Area: 462
  • Parking Space Count: 2
  • Patio Type: 20
  • Porch Type: 7
  • Pool Type: 8

    Dimensions

  • Lot Size Square Feet: 19,800
  • Lot Size Depth Feet: 1,250
  • Lot Size Frontage Feet: 1,180
  • Total Building Area: 2,615
  • Gross Building Area: 2,990
  • Building Area: 2,153
  • Building Area Measurement: L

    Heating and Cooling

  • Fireplace Count: 1
  • Air Conditioning: 1
  • Heating: 3
  • Heated Square Feet: 2,153
  • Heating Fuel Type: 0

    Utilities

  • Sewer System: 0
  • Water Service: 0

Building

  • Building Type: 0
  • Property Class: R
  • Subdivision: OAKRIDGE MANOR SUBDIVISION
  • Land Acres: 0000000455
  • Standard Land Use Code: 1001
  • County Land Use Code: 0100
  • State Land Use Code: 001
  • Legal Description 1: OAKRIDGE MANOR SUBDIVISION LOT 18

Neighborhood

  • School District Name: Hillsborough County School District
  • Census Tract: 013305

Zoning

  • Zoning: RSC-4

Geography

  • Assessors Map Reference: 236A
  • Subdivision Tract Number: 2LH
  • Parcel: 073176-2436
  • Lot: 18
  • Meridian: SEC 01 TWN 30S RNG 20E
  • Municipality: UNICORPORATED
  • Latitude: 27.9057
  • Longitude: -82.2672

    Address

  • Full Address: 1101 Oakridge Manor Dr
  • Address - House Number: 1101
  • Address - Street Name: Oakridge Manor
  • Address - Suffix Type: Dr
  • State: FL
  • City Name: Brandon
  • Carrier Code: C038
  • 4-Digit Zip Code: 7654
  • Zip Code: 33511

Valuation

    Tax

  • Total Area: 2,478
  • Tax Year: 2023
  • Tax Amount: $709,120
  • Tax Rate Code Area: U

    Appraisal Valuation

  • Standard Deviation: 0.1736
  • Valuation Date: Apr 03, 2024
  • Confidence Score: 77
  • Final Value: 520,177
  • High Value: 610,488
  • Low Value: 429,866

    Market Valuation

  • Market Total Value: $372,889
  • Market Land Value: $73,750
  • Market Improvement Value: $299,139

    Assessments Valuation

  • Assessed Year: 2023
  • Assessed Total Value: $372,889
  • Assessed Land Value: $73,750
  • Assessed Improvements Value: $299,139

    Sales

  • Current Sale Contract Date: Jul 10, 2019
  • Current Sale Recording Date: Jul 11, 2019
  • Current Sale Price:
  • Current Sale Document Type: 71
  • Current Sale Input Document Number: 2019296617
  • Previous Sale Recording Date: Jul 03, 2007
  • Previous Sale Contract Date: Jun 23, 2007
  • Previous Sale Amount: $298,400
  • Previous Sale Document Type: 71
Data used for valuation calculations is provided by RealtyHop, and other third party sources

Comparables

Unit
Status
Type
Beds
Baths
ft²
Price/ft²
Asking Price
Listed On
Closing Price
Sold On
HOA + Taxes

About Brandon


Similar Homes for Sale

Currently no similar homes around

Nearby Rentals

Unit for rent at 907 Hillside Terrace, BRANDON, FL, 33511

$2,200 /mo

  • 3 Beds
  • 2 Baths
  • 1,500 ft²
907 Hillside Terrace, BRANDON, FL, 33511 Listing by Brian Allen
Unit for rent at 319 Summer Clouds Place, BRANDON, FL, 33511

$2,000 /mo

  • 3 Beds
  • 2 Baths
  • 1,388 ft²
319 Summer Clouds Place, BRANDON, FL, 33511 Listing by David Lee
Unit for rent at 230 Clayton Street, BRANDON, FL, 33511

$3,300 /mo

  • 4 Beds
  • 2 Baths
  • 1,829 ft²
230 Clayton Street, BRANDON, FL, 33511 Listing by Jack Smith


Frequently Asked Questions

When was property at 1101 Oakridge Manor Drive built and last sold?
The property at 1101 Oakridge Manor Drive was built in 1985 and last sold on Jul 10, 2019 for $330,000.
How much is this home worth?
The estimated value of the home located at 1101 Oakridge Manor Drive is $502,135.
What are some comparable homes to 1101 Oakridge Manor Drive?
There are currently no comparable homes to 1101 Oakridge Manor Drive.