Check Availability
$1,299,000
● House - For Sale

11001 Limerick

Chatsworth, CA 91311
bedrooms
4 Beds
bathrooms
1 Bath, 1 Half Bath
square feet
2,107 Ft²
$6,379
Est. Monthly

About This Property

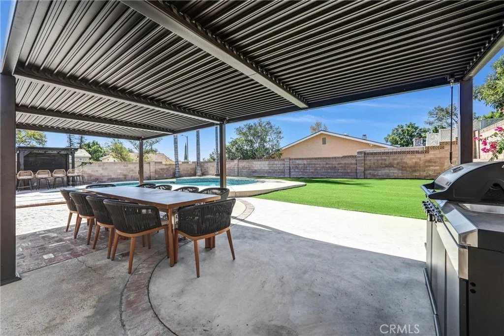
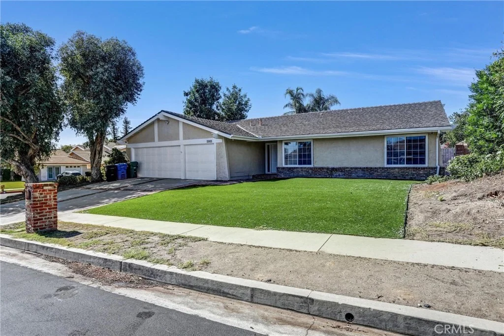
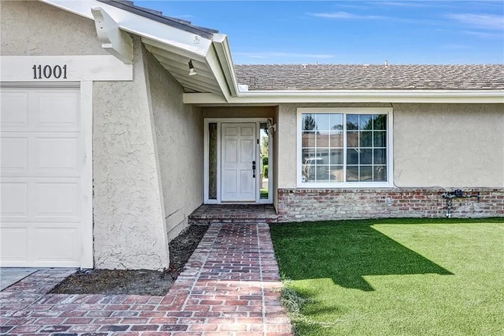
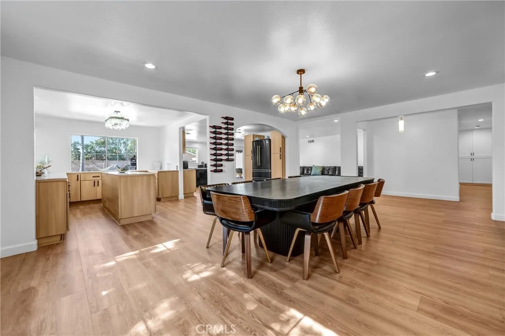
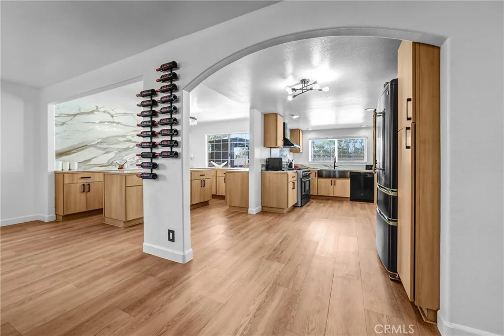
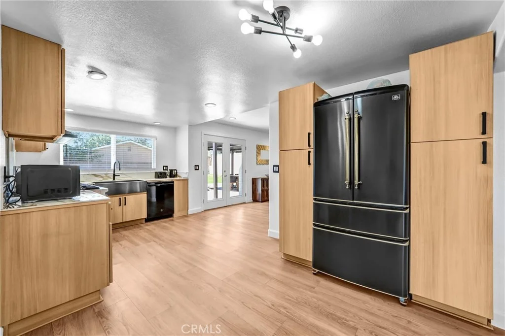
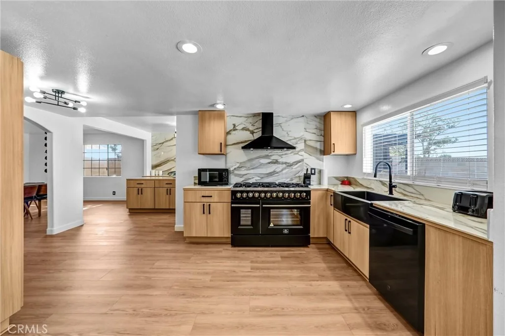
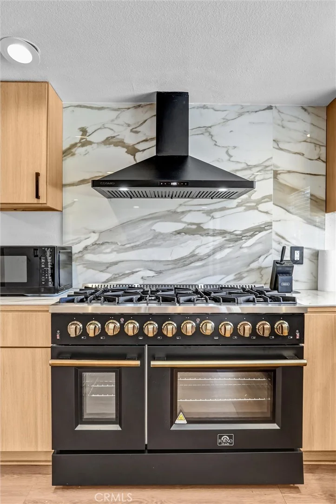
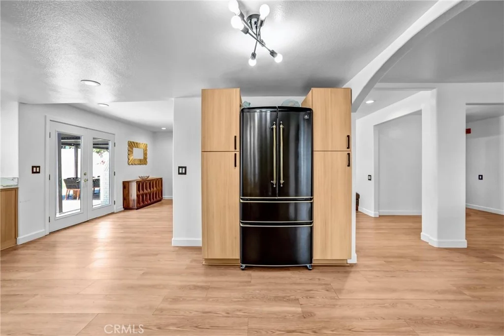
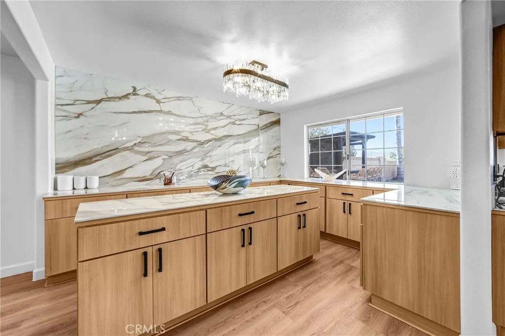
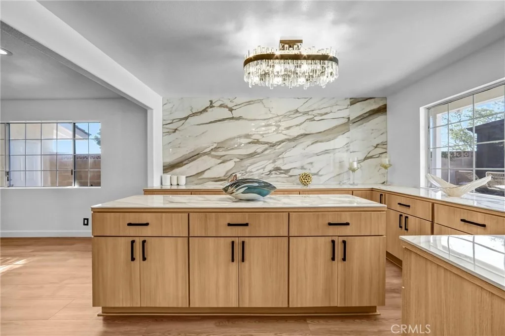
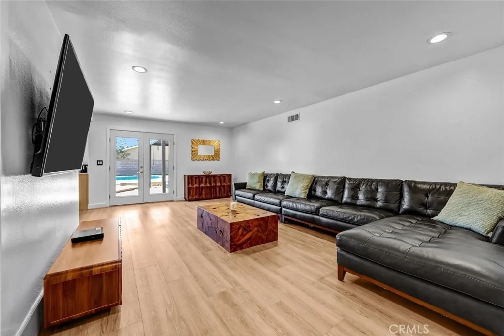
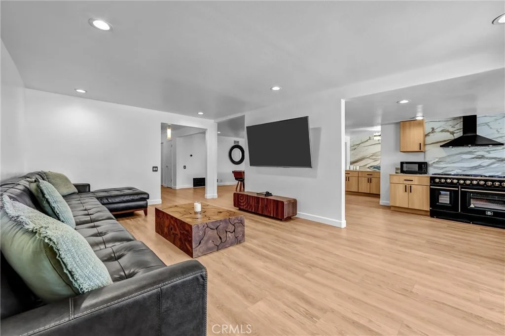
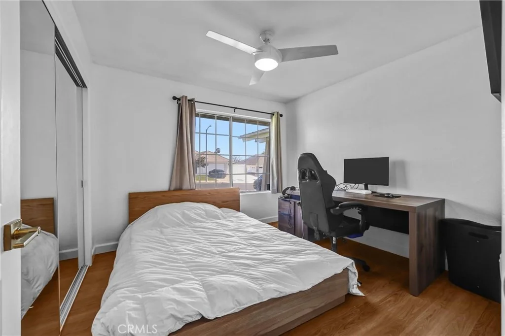
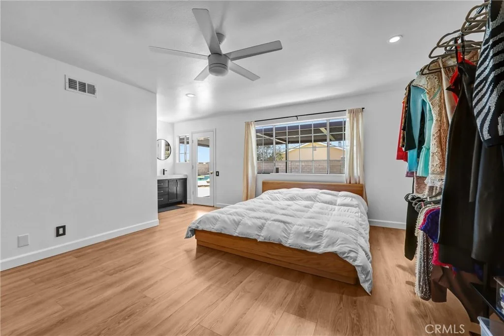
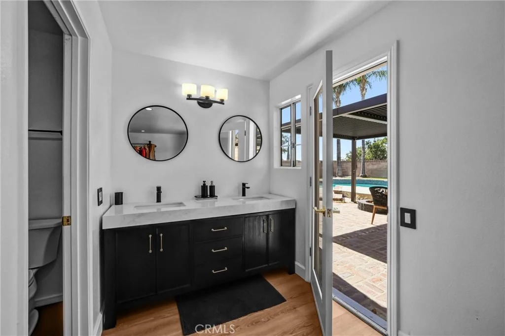
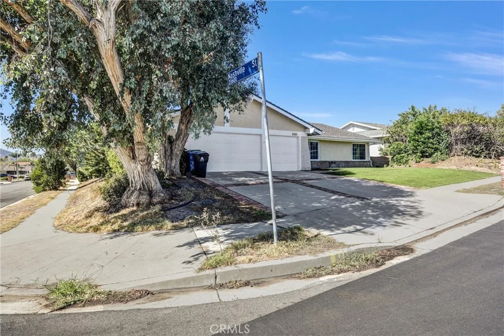
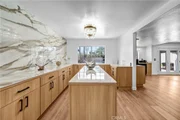
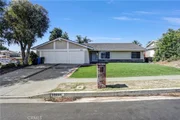
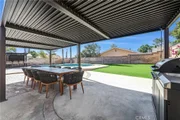
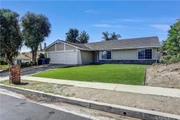
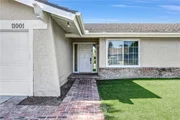
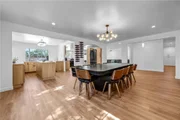
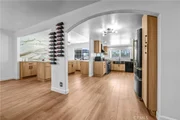
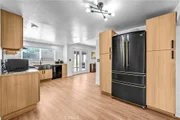
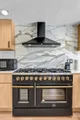
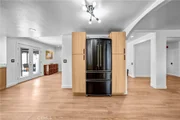
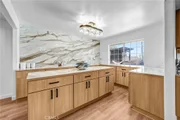
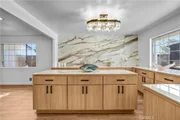
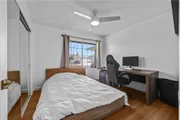
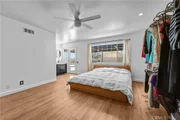
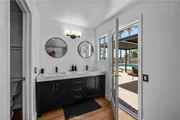
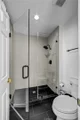
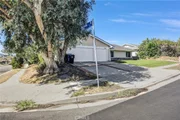
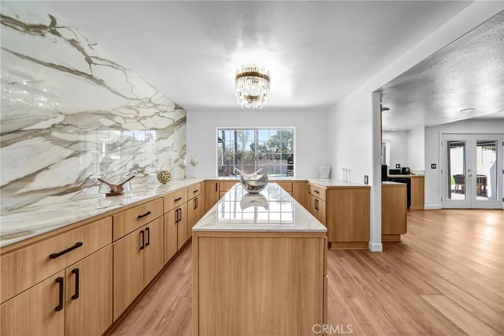
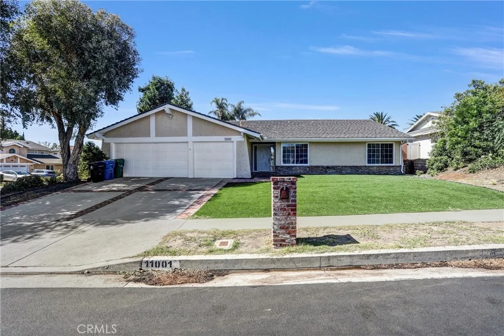
Come home to fresh air and the sound of birds at this beautifully remodeled Chatsworth home. Situated on a corner lot of over 11,000 square feet, this 4bed +3 residence offers beautiful curb appeal and inviting indoor and outdoor living. The chef's kitchen features a center island, an eight-burner stove, and a stylish luxury refrigerator. A new electric panel and A/C system adds comfort, while the included refrigerator, washer, and dryer offer convenience. The backyard retreat features a sparkling pool, outdoor Jacuzzi, and a bar and gazebo perfect for hosting. Artificial turf creates an attractive, low-maintenance setting. A three-car garage, RV-sized parking area, and shaded driveway parking provide ample room for vehicles. Enjoy a welcoming home with space to relax, entertain, and make the most of California living.. All info per seller buyer to verify  all info sf and permits.
Unit Size
2,107 Ft²
Days on Market
13 days
Land Size
0.25 acres
Price per sqft
$617
Property Type
House
Property Taxes
-
HOA Dues
-
Year Built
1977

Listed By

Julia Dvir
Keller Williams Coastal Properties

Payment Calculator

Cap Rate Calculator

Last updated: 12 days ago (CRMLS #SR26227662)
Price History

Date / Event Date Event Price
Oct 20, 2026 Listed by Keller Williams Luxury $1,299,000
Listed by Keller Williams Luxury
May 1, 2026 Sold
Sold
Apr 1, 2026 In contract -
In contract
Mar 25, 2026 Price Decreased $1,150,000
↓ $50K (4.2%)
Price Decreased
Jan 24, 2026 Listed by Redfin Corporation $1,200,000
Listed by Redfin Corporation
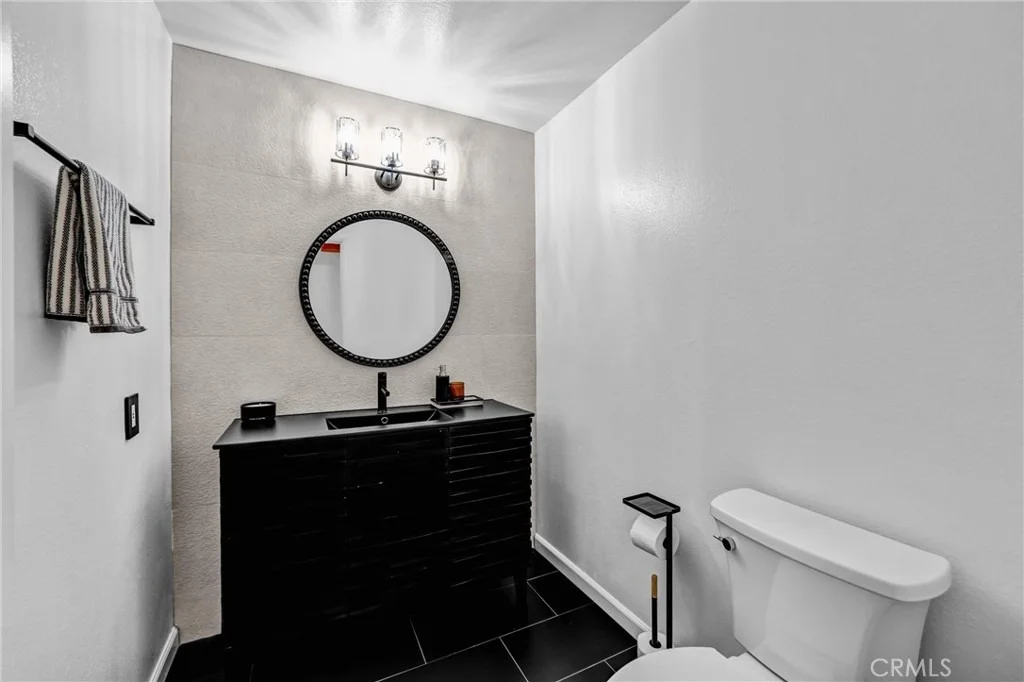
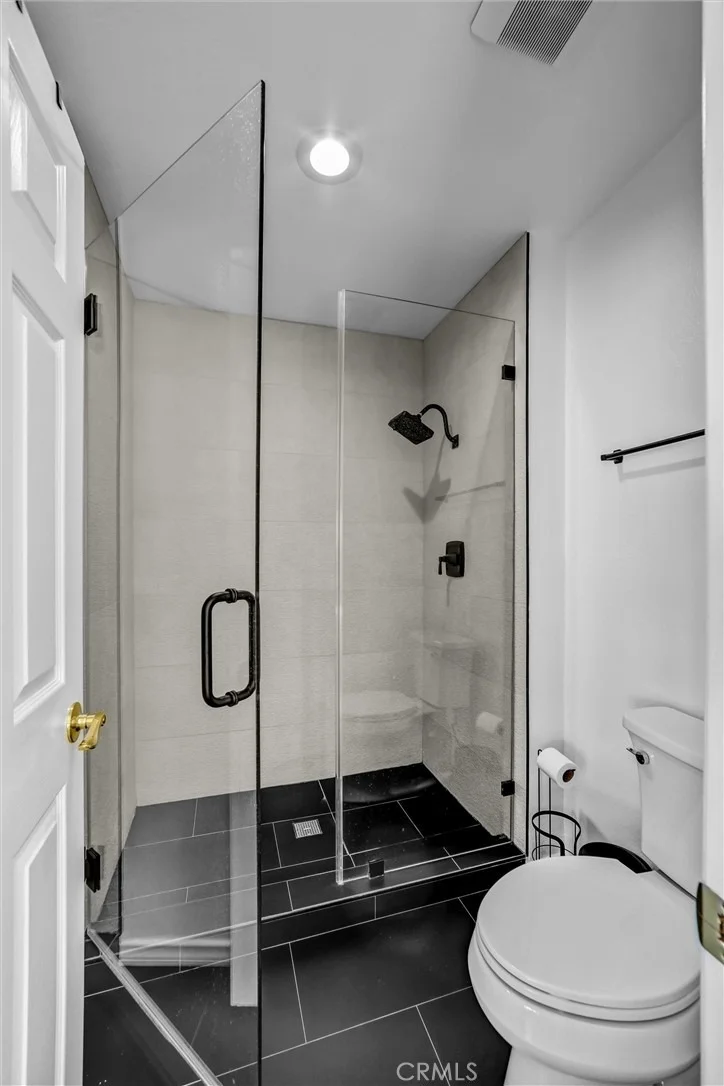
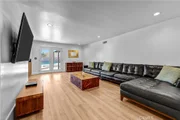
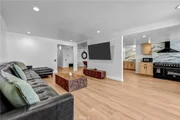
Welcome to 11001 Limerick Ave, located in the highly desirable Chatsworth area. This beautifully remodeled single-story home offers 2,107 sq. ft. of living space, featuring 4 bedrooms and 2.5 bathrooms, and is truly move-in ready. Step inside to an open-concept layout with a formal living room, dining room, and family room, enhanced by recessed lighting and abundant natural light. High-quality newer vinyl flooring runs throughout the home, including all bedrooms. The open-style gourmet kitchen showcases high-end appliances and granite countertops, flowing seamlessly into the family room—the perfect space for gathering and creating lasting memories. All four bedrooms are spacious and include built-in closets with ample storage. The expansive backyard is designed for both relaxation and entertaining, featuring a heated pool and spa and beautiful mature trees. Located near award-winning schools, parks, golf courses, and local shopping and dining, this home is a turnkey opportunity in one of Chatsworth’s most established communities.

Property Highlights

Garage
Parking Available
Air Conditioning
Fireplace
Parking Details
Has Garage
Attached Garage
Has Carport
Parking Features: Covered, Garage, Oversized, RV Access/Parking, See Remarks
Garage Spaces: 3
Open Parking Spaces: 2
Interior Details
Half Bathrooms: 1
Full Bathrooms: 1
Interior Features: Breakfast Bar, Ceiling Fan(s), Eat-in Kitchen, Open Floorplan, Pantry, Recessed Lighting, See Remarks, Storage, Bar, SeparateFormalDiningRoom, AllBedroomsDown, PrimarySuite
Appliances: Dishwasher, Free-Standing Range, Gas Oven, Gas Range, Water Heater, Dryer, Washer
Laundry Features: Washer Hookup, In Garage, See Remarks
Has Fireplace
Fireplace Features: See Remarks
Exterior Details
Square Footage: 2107
Square Footage Source: $0
Security Features: Carbon Monoxide Detector(s), Smoke Detector(s)
Property Condition: Updated/Remodeled
Year Built Source: Assessor
Year Built: 1977
Levels: One
Other Structures: Gazebo, Cabana
Window Features: Screens
Construction Materials: Stucco, Drywall
Patio and Porch Features: Patio, See Remarks, Concrete, Open, Rooftop
Pool Features: Heated, Private
Pool is Private
Lot Features: ZeroToOneUnitAcre
Lot Size Area: 11028
Lot Size Units: Square Feet
Lot Size Acres: 0.2532
Lot Size Square Feet: 11028
Tax Lot: 5
Water Source: Public
Utilities Details
Cooling Type: Central Air
Heating Type: Central
Sewer : Public Sewer

Building Info

Overview

    General

  • Year Built: 1977
  • Effective Year Built: 1977
  • Building Count: 1
  • Total Rooms: 8
  • Bedroom Count: 4
  • Bathroom Count: 3
  • Full Bathrooms: 3
  • Partial Bathrooms: 3
  • Building Condition: 3
  • Building Quality: 7
  • Construction Type: 17
  • Building Style: 15
  • Exterior Walls Type: 12
  • Interior Walls Type: 0
  • Roof Shape Type: 1
  • Roof Cover Type: 13
  • Floor Count: 100
  • Living Units: 1
  • Floor Cover: 0
  • Basement Type: 0
  • Basement Area: 0
  • Garage Type: 1
  • Parking Space Count: 3
  • Patio Type: 0
  • Porch Type: 0
  • Pool Type: 8

    Dimensions

  • Lot Size Square Feet: 11,025
  • Total Building Area: 2,107
  • Building Area: 2,107
  • Building Area Measurement: L

    Heating and Cooling

  • Fireplace Count: 1
  • Air Conditioning: 1
  • Heating: 3
  • Heated Square Feet: 2,107
  • Heating Fuel Type: 0

    Utilities

  • Sewer System: 1
  • Water Service: 2

Building

  • Building Type: 0
  • Property Class: R
  • Subdivision: 28665
  • Land Acres: 0000000253
  • Standard Land Use Code: 1001
  • County Land Use Code: 0101
  • Legal Description 1: *TR=28665 LOT/SEC 5

Neighborhood

  • School District Name: Los Angeles Unified School District
  • Census Tract: 113101

Zoning

  • Zoning: LARE11

Geography

  • Assessors Map Reference: 6-E1
  • Subdivision Tract Number: 28665
  • Parcel: 2707-033-005
  • Lot: 5
  • Municipality: NORTH /CHATSWORTH
  • Latitude: 34.2702
  • Longitude: -118.583

    Address

  • Full Address: 11001 Limerick Ave
  • Address - House Number: 11001
  • Address - Street Name: Limerick
  • Address - Suffix Type: Ave
  • State: CA
  • City Name: Chatsworth
  • Carrier Code: C009
  • 4-Digit Zip Code: 1617
  • Zip Code: 91311

Valuation

    Tax

  • Tax Year: 2022
  • Tax Amount: $779,438
  • Tax Rate Code Area: 00-016

    Appraisal Valuation

  • Standard Deviation: 0.2225
  • Valuation Date: Aug 04, 2023
  • Confidence Score: 69
  • Final Value: 1,121,626
  • High Value: 1,371,297
  • Low Value: 871,955

    Assessments Valuation

  • Assessed Year: 2023
  • Assessed Total Value: $627,778
  • Assessed Land Value: $378,477
  • Assessed Improvements Value: $249,301

    Sales

  • Current Sale Contract Date: Oct 27, 2011
  • Current Sale Recording Date: Oct 31, 2011
  • Current Sale Price:
  • Current Sale Document Type: 36
  • Current Sale Input Document Number: 11-1468010
  • Previous Sale Recording Date: Apr 01, 1999
  • Previous Sale Contract Date: Feb 27, 1999
  • Previous Sale Amount: $325,000
  • Previous Sale Document Type: 36
Data used for valuation calculations is provided by RealtyHop, and other third party sources

Comparables

Unit
Status
Type
Beds
Baths
ft²
Price/ft²
Asking Price
Listed On
Closing Price
Sold On
HOA + Taxes

About North Valley


Similar Homes for Sale

Currently no similar homes around

Nearby Rentals

Unit for rent at 9735 Melvin Avenue, NORTHRIDGE, CA, 91324

$8,800 /mo

  • 5 Beds
  • 3 Baths
  • 3,606 ft²
9735 Melvin Avenue, NORTHRIDGE, CA, 91324 Listing by Rita Kanberian
Unit for rent at 12826 Via Donatello, PORTER RANCH, CA, 91326

$8,550 /mo

  • 4 Beds
  • 3 Baths
  • 3,303 ft²
12826 Via Donatello, PORTER RANCH, CA, 91326 Listing by Stephanie Vitacco
Unit for rent at 20355 Itasca Street, CHATSWORTH, CA, 91311

$3,900 /mo

  • 3 Beds
  • 1 Bath
  • 1,420 ft²
20355 Itasca Street, CHATSWORTH, CA, 91311 Listing by David Proctor


Frequently Asked Questions

When was property at 11001 Limerick Avenue built and last sold?
The property at 11001 Limerick Avenue was built in 1977 and last sold on Oct 27, 2011 for $520,000.
How much is this home worth?
The estimated value of the home located at 11001 Limerick Avenue is $1,301,519.
What are some comparable homes to 11001 Limerick Avenue?
There are currently no comparable homes to 11001 Limerick Avenue.