


1
Map
110 Wallis Rd


About This Property
Payment Calculator
Your Estimated Monthly Payment
Cap Rate Calculator
What does this mean?
Based on our analysis, the cap rate of this property is 1.25%. A negative cap rate indicates that the property might not be feasible as an income-producing asset. The median cap rate for a near zip code 11238 is 4.23%.
How much can I actually make?
Actual monthly rental income may vary between $4,760 and $7,140 depending on unit-specific characteristics. You can change the amount using the slider to further explore.
How is cap rate calculated?
Cap Rate = Net Operating Income (NOI) / Property Asset Value.
When calculating the cap rate, we assume 100% occupancy. Leverage (mortgage) is not considered.
Cap Rate provided by RealtyHop and RentHop, learn more about cap rate here.
Price History
| Date / Event | Date | Event | Price |
|---|---|---|---|
| Jun 22, 2026 | Sold | ||
| Sold | |||
| May 18, 2026 | In contract | - | |
| In contract | |||
| May 8, 2026 | Listed by Hammond Residential Real Estate | $2,199,000 | |
| Listed by Hammond Residential Real Estate | |||
   | |||
|
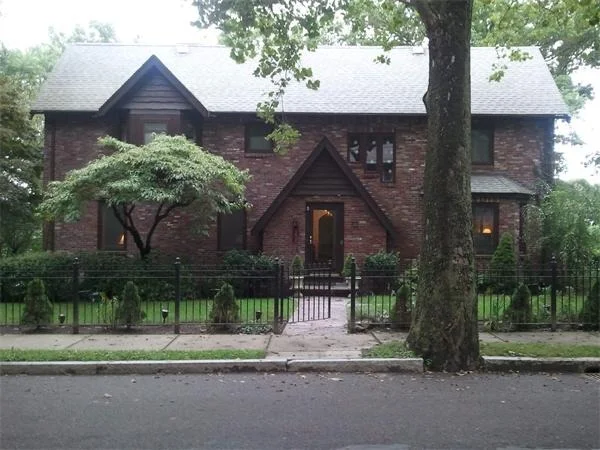
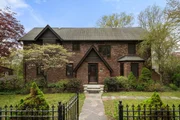
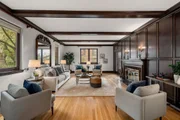
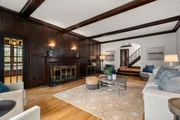
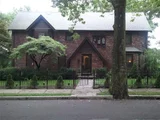
This beautifully designed English Brick Colonial home, situated on a generous 11609 square foot lot, offers more than 4585 sf of meticulously fashioned living space and was built for a refined lifestyle. The residence encompasses four finished living levels, including five generous size bedrooms and five full bathrooms. On the main level, a gracious size guest bedroom and a full bathroom provides possibilities for multigenerational living. The 17 x 26 formal living room, dining room with french doors leading to an expansive deck and family room with walls of glass accommodates wonderful entertaining space. The second floor boasts an ensuite primary with large private sundeck, as well as three additional generous bedrooms. The finished third floor attic with hardwood floors is an ideal game room. The enormous walk out lower level has high ceilings, a bonus bedroom with private full bathroom and separate entrance, an additional family room with stone surround and additional bathroom.
| |||
| Jul 7, 2025 | Temporarily off market | - | |
| Temporarily off market | |||
| Mar 16, 2025 | Listed | $2,350,000 | |
| Listed | |||
| | |||
|
Nestled in the heart of South Brookline's Chestnut Hill neighborhood is this lovely brick French Tudor - with views in all directions, rolling hills, a lovely New England tree-scape, a recreational field, , tennis courts and sanctuary as well as Baker School directly across the street. This lovely home is the ultimate endgame of luxury living. Sit stoic in the living room by a roaring fire, enjoy a holiday dinner in the large dining room that overlooks the landscape, experience mornings with a 270-degree view from the master bedroom-balcony, read a book in the corner sunroom where sunlight pours through the large mahogany windows. Entertain guests on the covered slat/stone patio or the deck overlooking Baker field, or just hide away comfortably in the finished garden level by the gas fireplace - whatever your choice of living, experience it in a massive Chestnut Hill redbrick with everything from hardwood floor as well as mahogany windows throughout the entire home.
| |||

 Your Privacy Choices
Phone: 425-283-2930
Address: 335 Madison Avenue, New York, NY 10017