


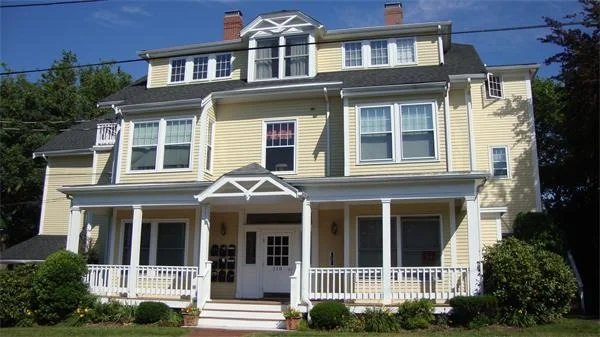
110 Maple Pl #8


About This Property
Payment Calculator
Your Estimated Monthly Payment
Cap Rate Calculator
What does this mean?
Based on our analysis, the cap rate of this property is 1.25%. A negative cap rate indicates that the property might not be feasible as an income-producing asset. The median cap rate for a near zip code 11238 is 4.23%.
How much can I actually make?
Actual monthly rental income may vary between $4,760 and $7,140 depending on unit-specific characteristics. You can change the amount using the slider to further explore.
How is cap rate calculated?
Cap Rate = Net Operating Income (NOI) / Property Asset Value.
When calculating the cap rate, we assume 100% occupancy. Leverage (mortgage) is not considered.
Cap Rate provided by RealtyHop and RentHop, learn more about cap rate here.
Price History
| Date / Event | Date | Event | Price |
|---|---|---|---|
| Oct 24, 2021 | Sold | ||
| Sold | |||
| Sep 24, 2021 | Sold | ||
| Sold | |||
| Aug 11, 2021 | Listed by Gelineau & Associates, R.E. | $329,000 | |
| Listed by Gelineau & Associates, R.E. | |||
| Jun 29, 2018 | Sold | ||
| Sold | |||
| Apr 10, 2018 | Listed by Arborview Realty Inc. | $285,000 | |
| Listed by Arborview Realty Inc. | |||
| | |||
|
Rare offering! Sunny 1 bedroom two level condominium at desired 110 Maple Place Condominium located in the heart of Dedham Square. This is the only townhouse unit in the building and features a top floor cathedral ceiling master bedroom suite with private balcony and full bath, large living room, dining area, galley kitchen, loads of closet space, washer and dryer hookup in unit or use of common laundry in basement ($25.00 fee per month), updated heating system, storage area, separate entrance and much more! Walk to restaurants, shops, post office, theater, bus stop and more. Minutes to major routes and Legacy Place. Prior to submitting offer, please provide buyer with condo docs and financials attached to listing. When submitting offer, please have buyer sign and initial attached lead paint disclosure. Buyer agent must view property prior to submitting offer.
| |||

Property Highlights
Comparables
Status
Price/ft²
Listed On
Sold On
Past Sales
| Date | Unit | Beds | Baths | Sqft | Price | Closed | Listed By |
|---|---|---|---|---|---|---|---|
|
08/11/2021
|
1 Bed
|
1 Bath
|
954 ft²
|
$329,000
1 Bed
1 Bath
954 ft²
|
$325,000
-1.22%
09/24/2021
|
Siobhan O Connell
Gelineau & Associates, R.E.
| |
|
05/05/2021
|
1 Bed
|
2 Bath
|
868 ft²
|
$319,000
1 Bed
2 Bath
868 ft²
|
$315,000
-1.25%
08/13/2021
|
Greg Maund
Centre Realty Group
| |
|
04/10/2018
|
1 Bed
|
1 Bath
|
960 ft²
|
$285,000
1 Bed
1 Bath
960 ft²
|
$292,500
+2.63%
06/29/2018
|
John R. Bethoney
Discover Properties
| |
|
07/07/2011
|
2 Bed
|
2 Bath
|
1344 ft²
|
$275,000
2 Bed
2 Bath
1344 ft²
|
-
-
|
Nancy Cordopatri
Coldwell Banker Realty - Canton
| |
|
04/01/2011
|
1 Bed
|
1 Bath
|
708 ft²
|
$172,555
1 Bed
1 Bath
708 ft²
|
$163,555
-5.22%
01/30/2012
|
Hope McDermott
Hope McDermott Real Estate
| |
|
09/08/2010
|
1 Bed
|
1 Bath
|
708 ft²
|
$189,555
1 Bed
1 Bath
708 ft²
|
-
-
|
Kathy Dunne
Suburban Lifestyle Real Estate
| |
|
04/09/2007
|
1 Bed
|
1 Bath
|
954 ft²
|
$249,900
1 Bed
1 Bath
954 ft²
|
$240,000
-3.96%
06/15/2007
|
Joseph Bethoney
Discover Properties
| |
|
04/25/2006
|
1 Bed
|
1 Bath
|
987 ft²
|
$249,000
1 Bed
1 Bath
987 ft²
|
$240,000
-3.61%
09/29/2006
|
Elizabeth Roberts
Gibson Sotheby's International Realty
| |
|
01/04/2006
|
1 Bed
|
1 Bath
|
835 ft²
|
$240,000
1 Bed
1 Bath
835 ft²
|
$226,000
-5.83%
02/22/2006
|
Jean Schoener
Coldwell Banker Realty - Dedham
| |
|
07/10/2005
|
1 Bed
|
1 Bath
|
737 ft²
|
$229,900
1 Bed
1 Bath
737 ft²
|
$220,000
-4.31%
11/02/2005
|
Alexandra Rowe
Coldwell Banker Realty - Canton
| |
|
05/01/2004
|
1 Bed
|
1 Bath
|
987 ft²
|
$245,000
1 Bed
1 Bath
987 ft²
|
$238,000
-2.86%
06/30/2004
|
Ginny Bethoney
Bethoney Realty LLC
|
Building Info
 Your Privacy Choices
Phone: 425-283-2930
Address: 335 Madison Avenue, New York, NY 10017