by Global Lifestyle Properties

Check Availability
Brandon 33511
110 ASHBROOK DRIVE
$396,000
● House - For Sale

110 ASHBROOK DRIVE

BRANDON, FL 33511
bedrooms
3 Beds
bathrooms
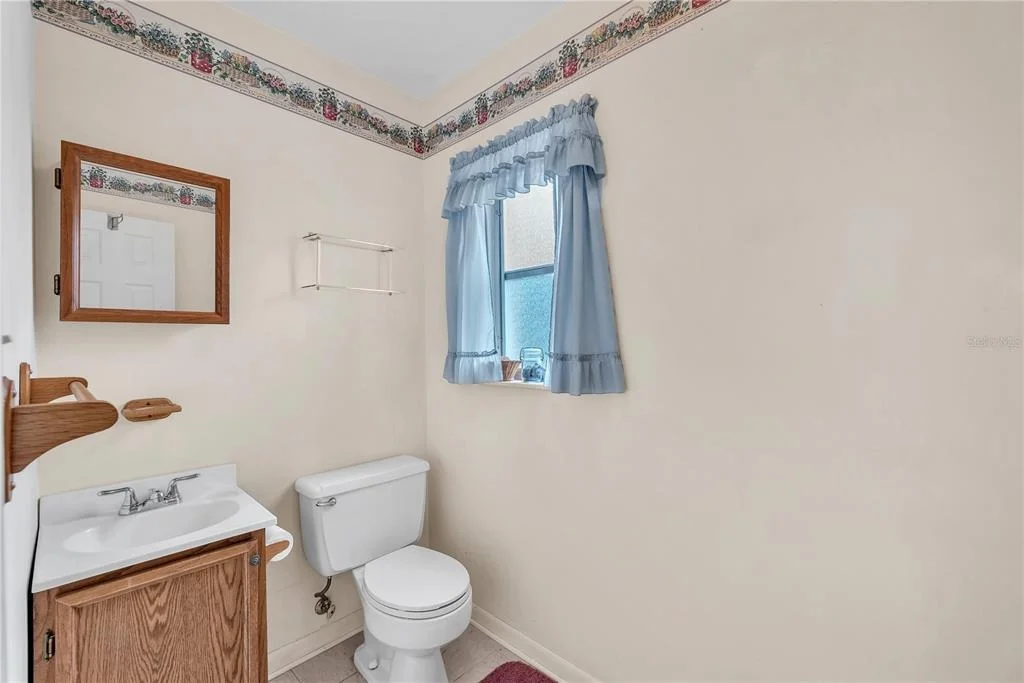
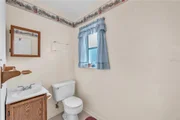
2 Baths, 1 Half Bath
square feet
1,920 Ft²
$2,097
Est. Monthly

About This Property

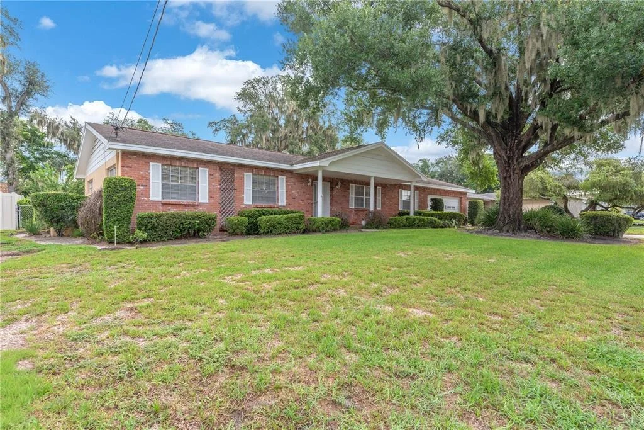
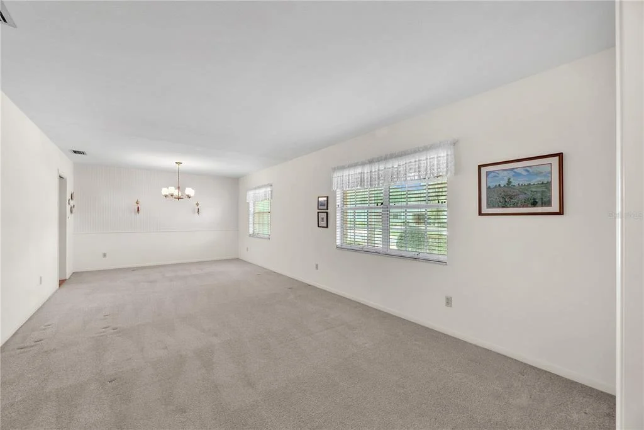
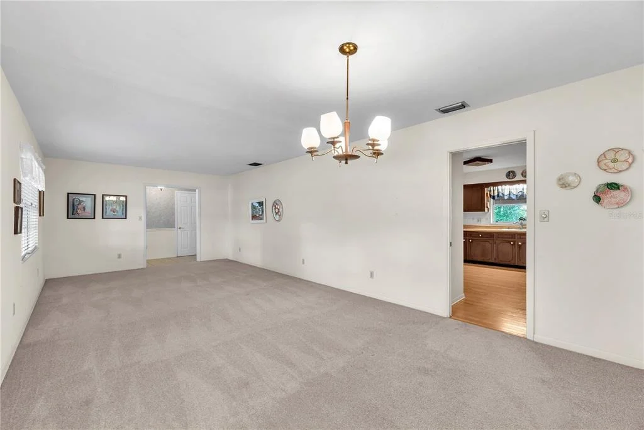
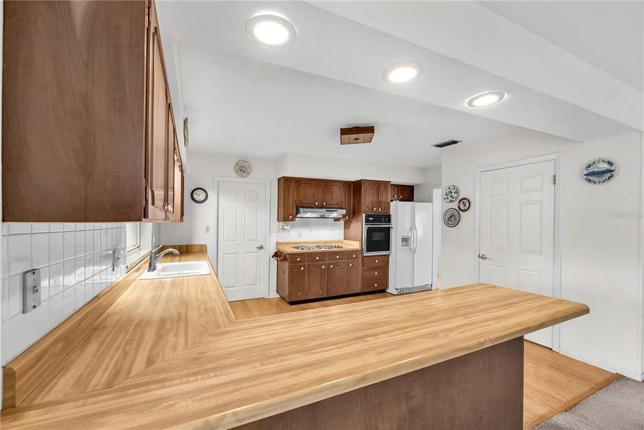
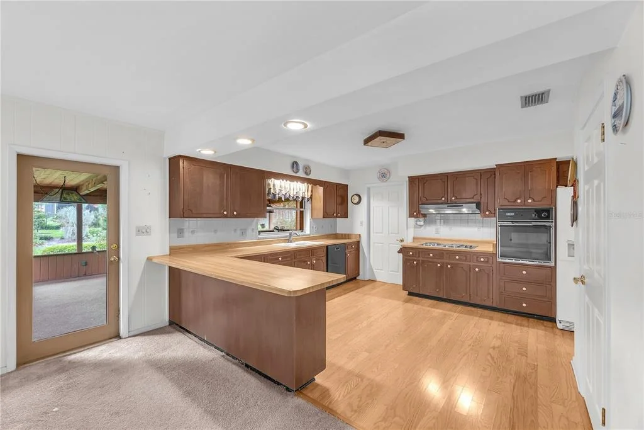
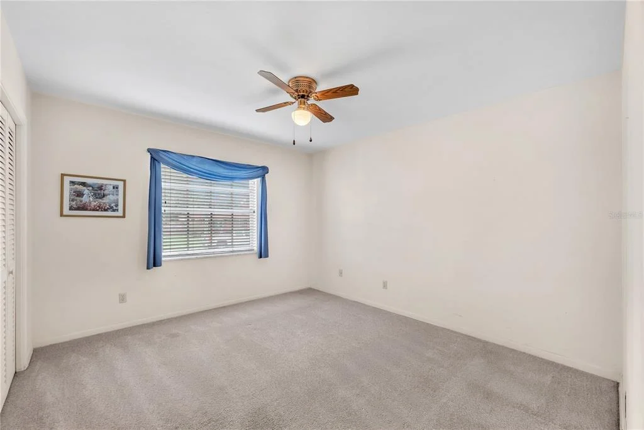
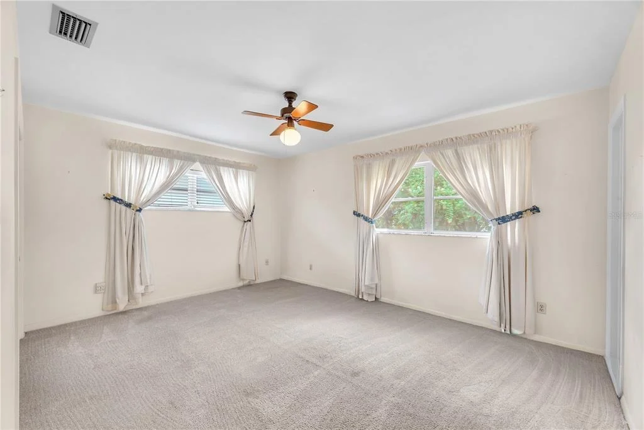
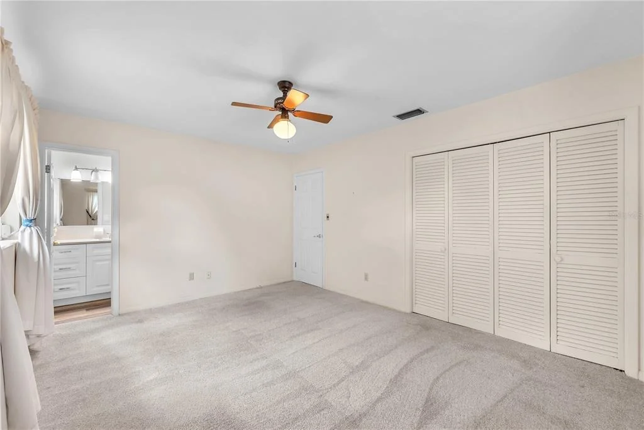
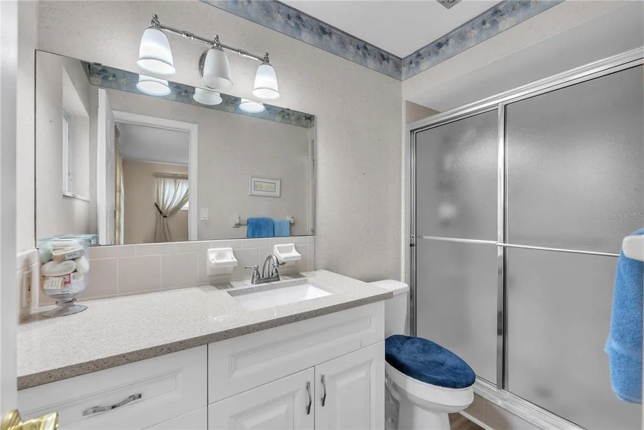
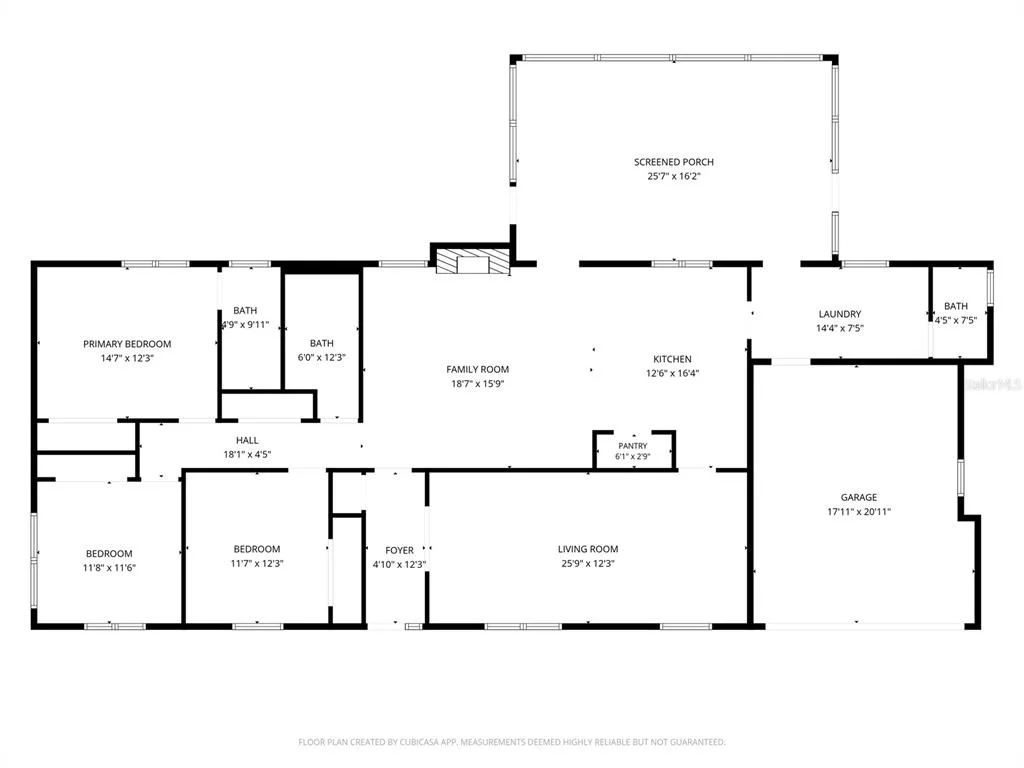
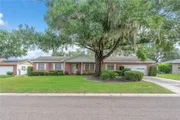
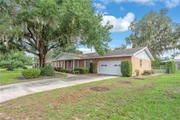
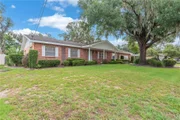
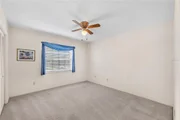
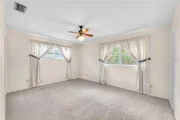
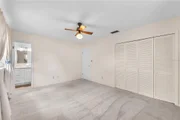
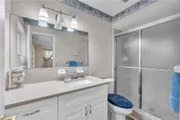
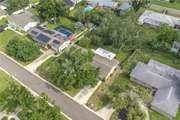
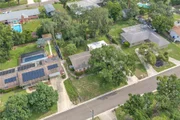
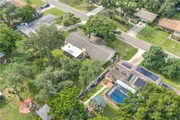
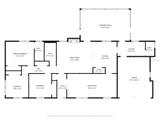
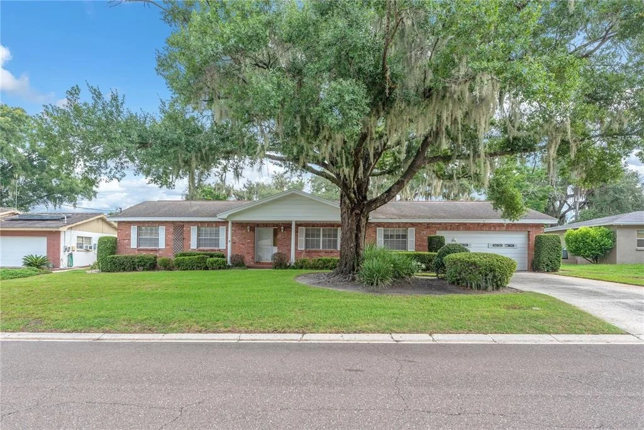
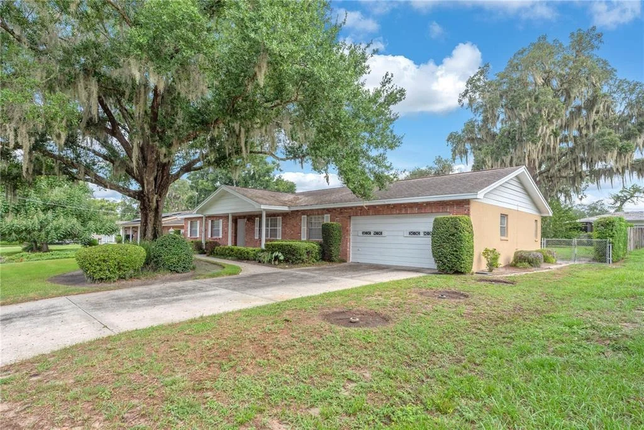
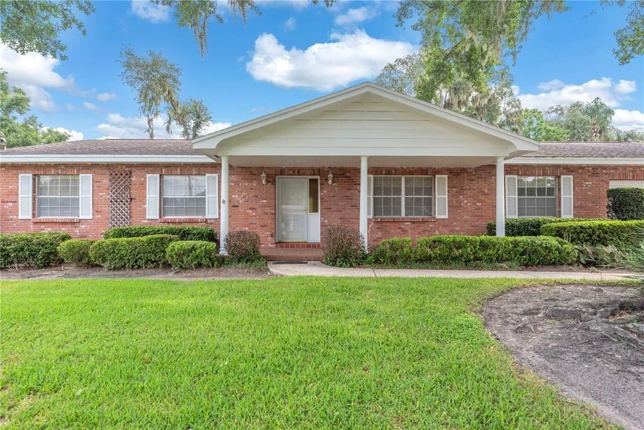
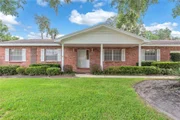
Welcome to 110 Ashbrook Dr in the heart of Brandon! This charming 3-bedroom, 2.5-bathroom home offers approximately 1,920 square feet of living space and sits on a spacious 0.32-acre lot, providing plenty of room to relax, entertain, or expand.

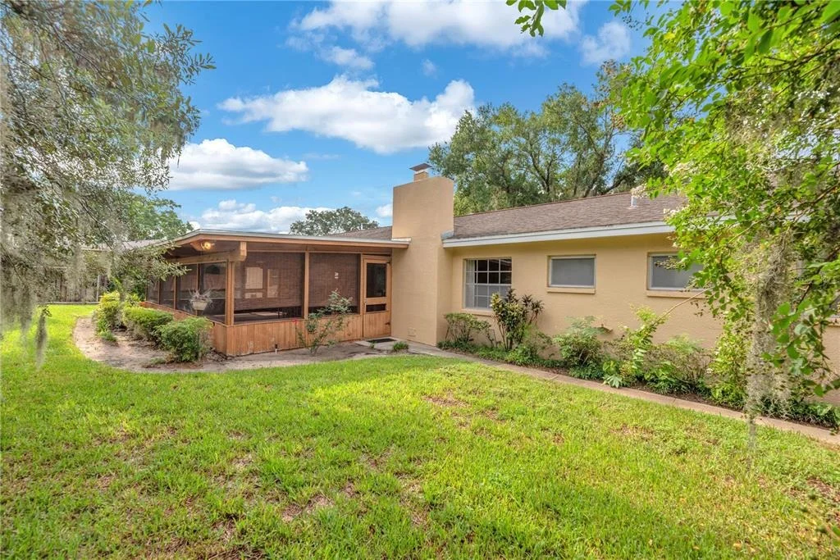
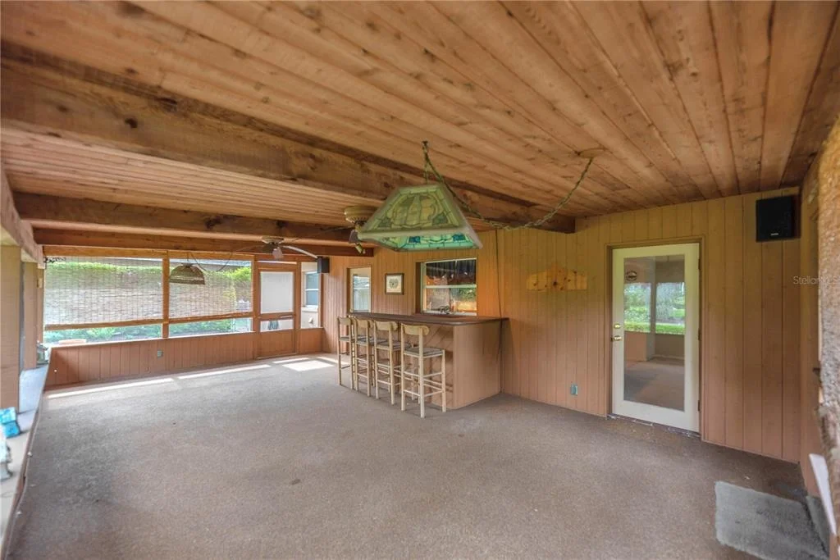
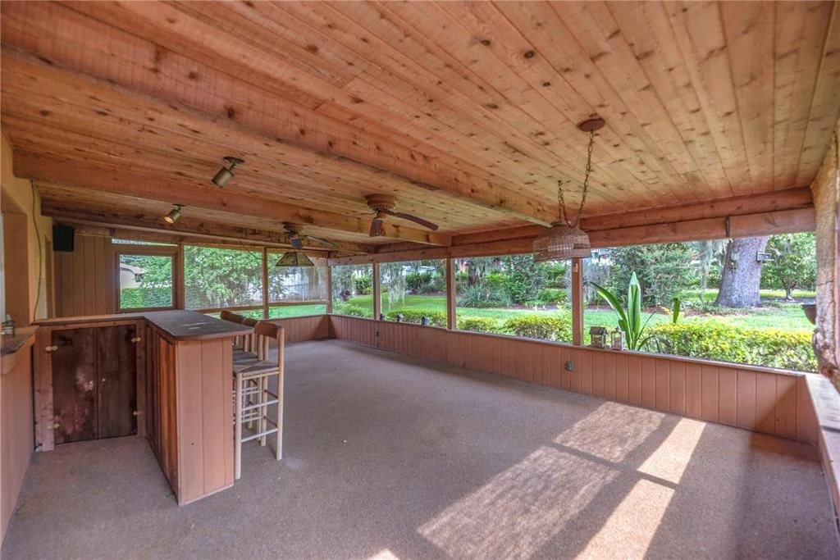
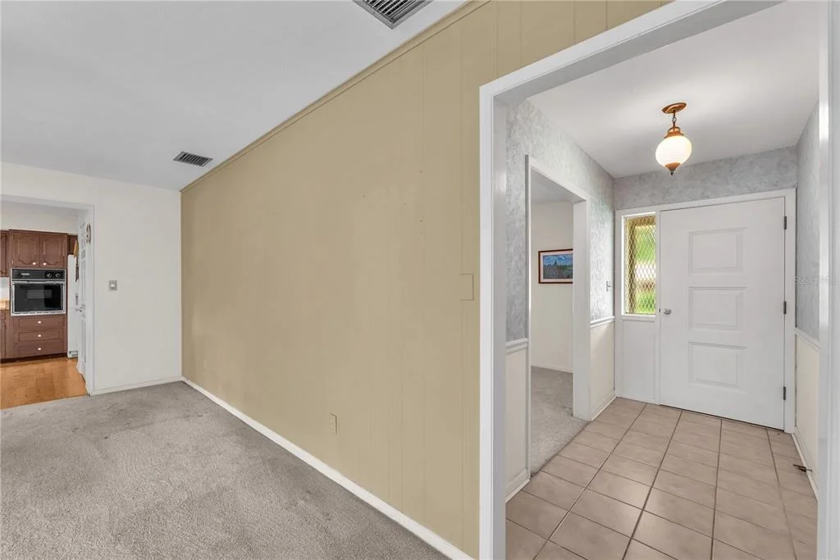
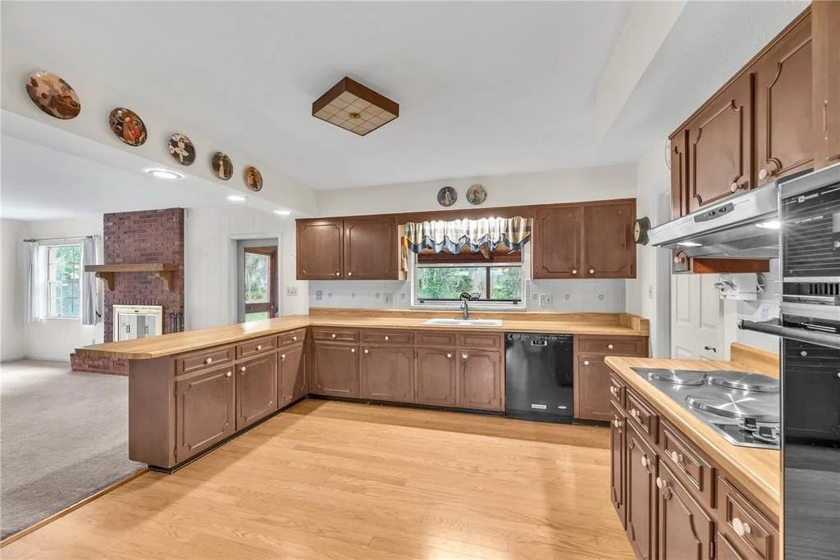
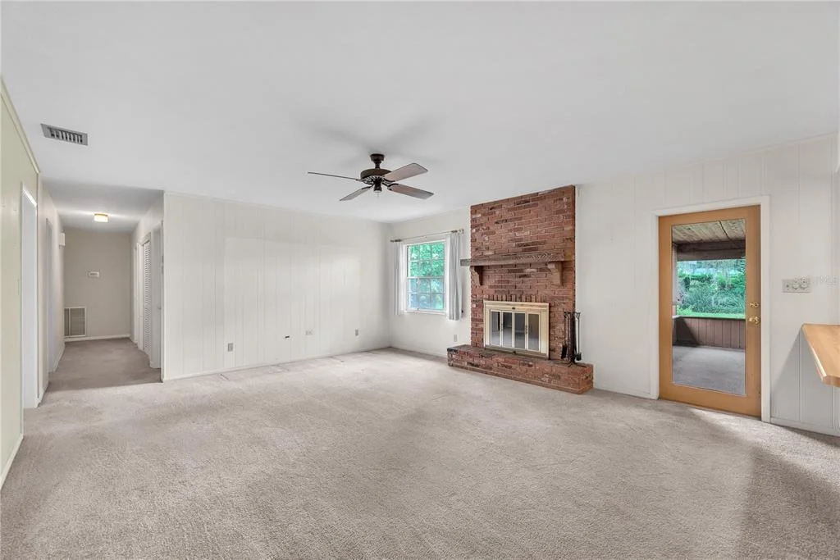
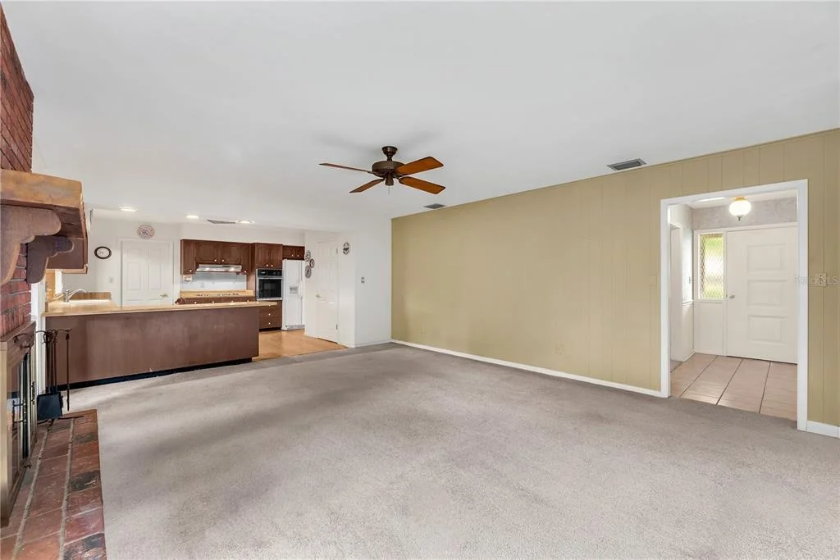
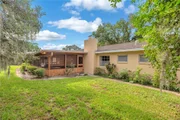
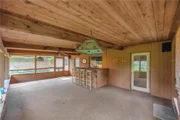
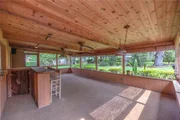
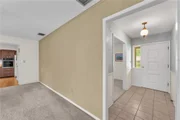
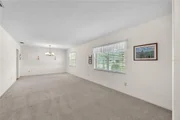
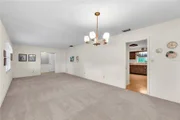
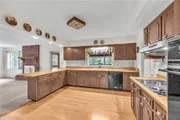
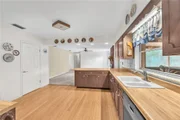
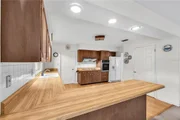
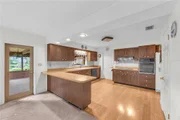
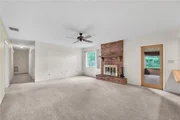
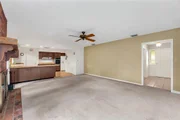
Step inside to find a functional layout with generous living areas, a cozy fireplace, and abundant natural light throughout. The home features solid construction with masonry/stucco exterior, central A/C, and a classic Ranch design that offers both comfort and convenience.

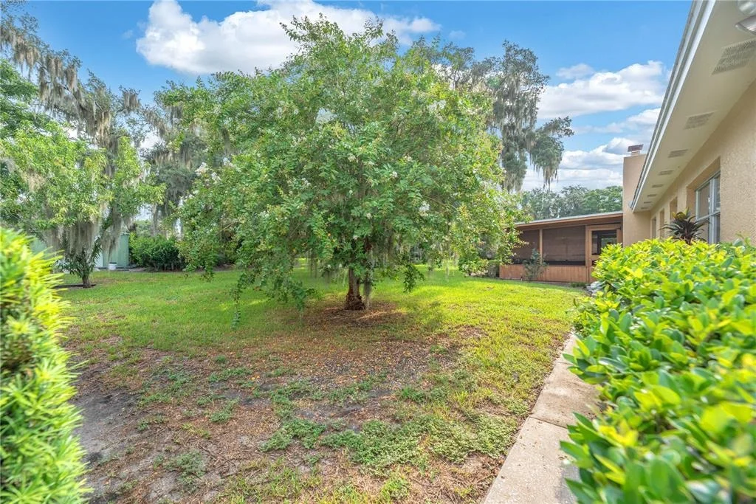
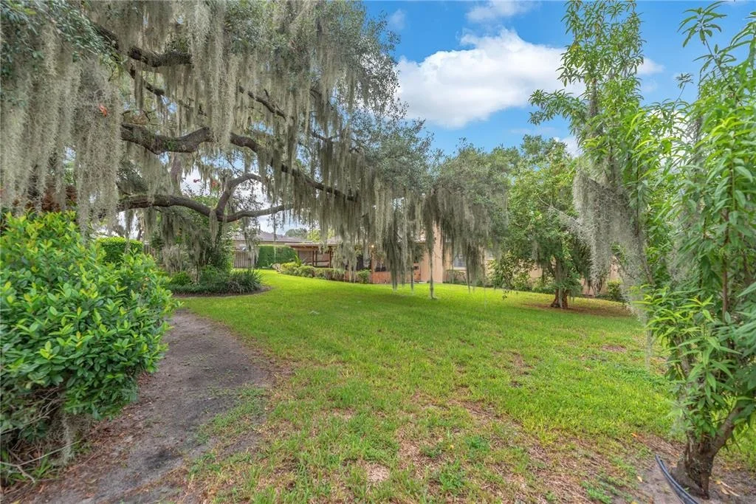
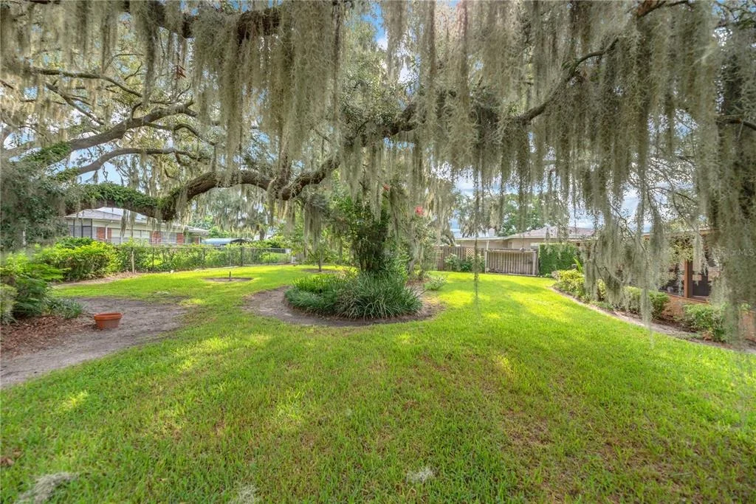
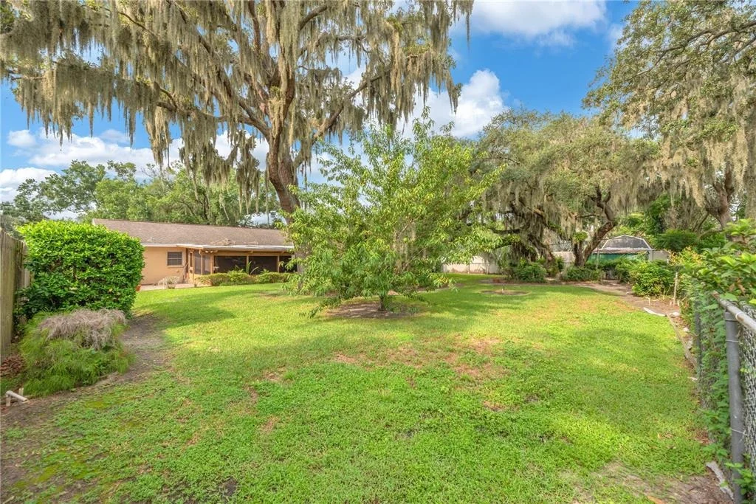
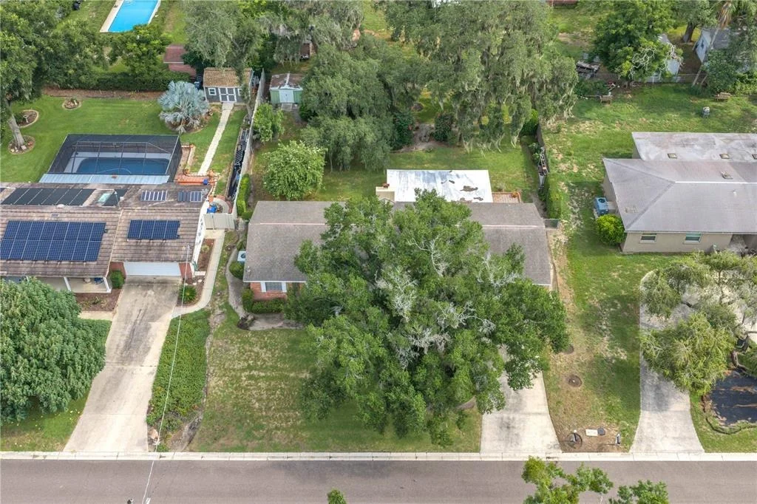
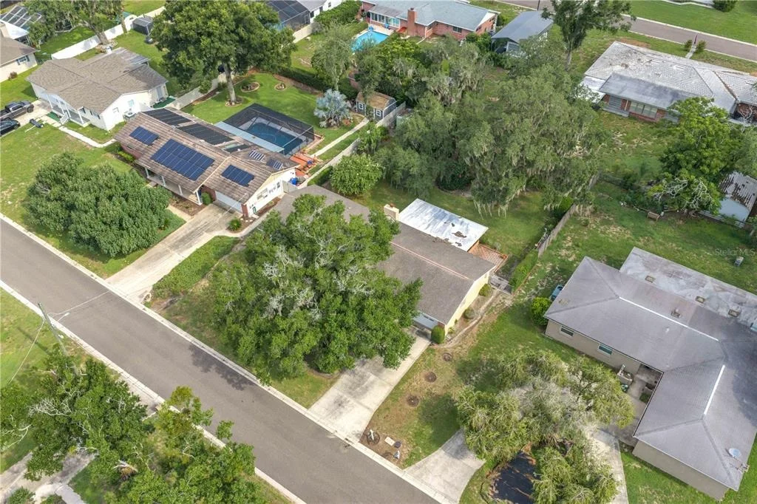
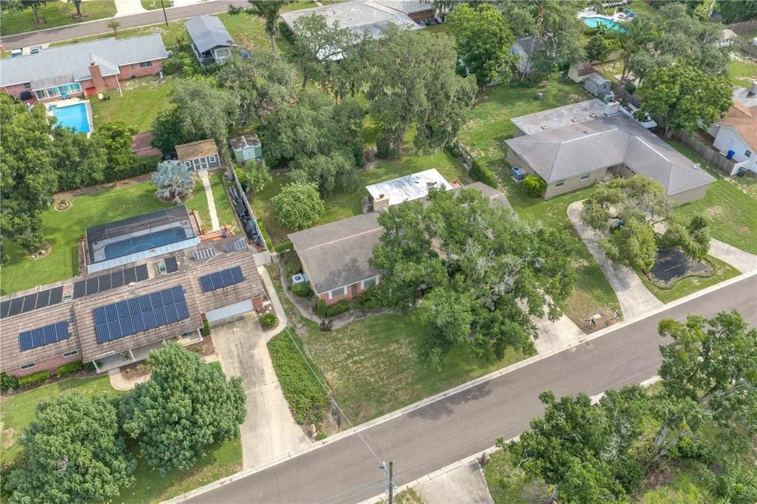
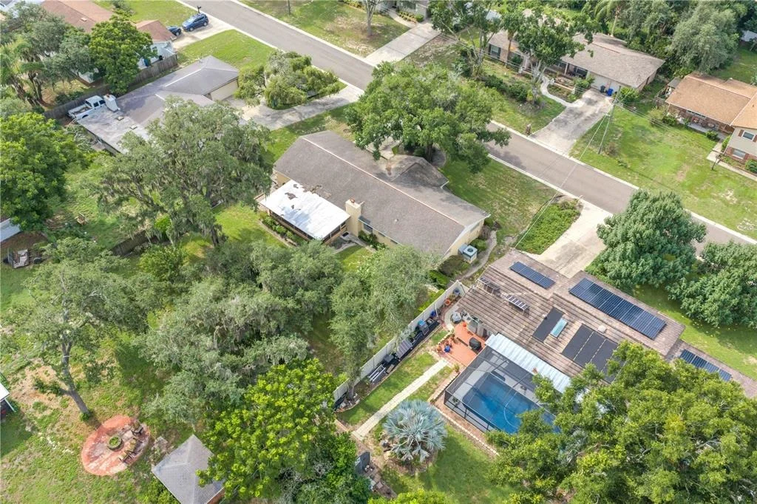
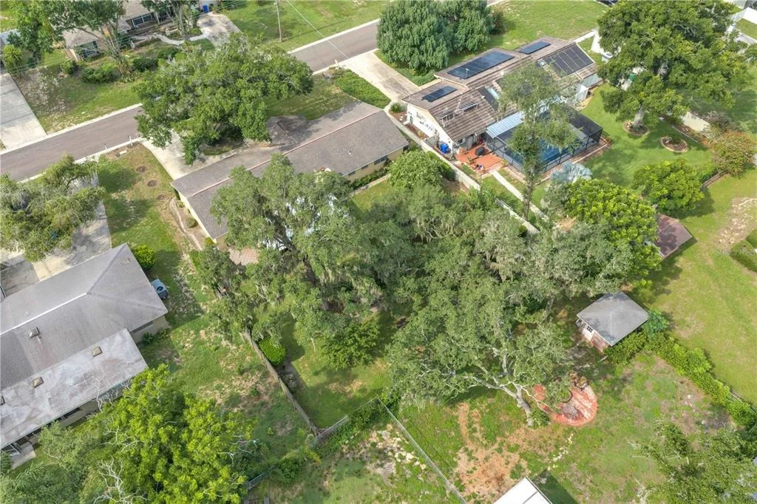
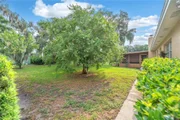
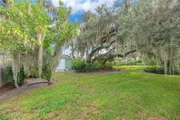
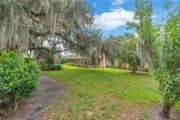
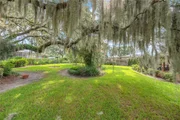
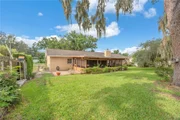
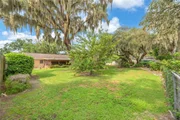
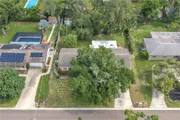
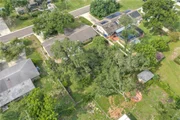
Outside, enjoy the oversized yard-perfect for outdoor gatherings, gardening, or adding a pool. The property also includes ample parking and a quiet residential setting, making it ideal for families or anyone looking for extra space without sacrificing location.

Located in an established Brandon neighborhood, you're just minutes from shopping, dining, schools, and major roadways for an easy commute to Tampa and surrounding areas.

New roof scheduled to be installed 10/16/26

Don't miss this opportunity to own a well-located home with great potential in one of Brandon's most convenient areas!
Unit Size
1,920 Ft²
Days on Market
96 days
Land Size
0.31 acres
Price per sqft
$206
Property Type
House
Property Taxes
$152
HOA Dues
-
Year Built
1965
Listed By

Ryan Burley
CAP X REAL ESTATE LLC

Payment Calculator

Cap Rate Calculator

Last updated: 15 days ago (Stellar MLS #TB8535275)

Price History

Date / Event Date Event Price
Oct 23, 2026 Relisted $396,000
Relisted
Oct 18, 2026 In contract -
In contract
Oct 11, 2026 Relisted $396,000
Relisted
Aug 19, 2026 In contract -
In contract
Aug 2, 2026 Listed by CAP X REAL ESTATE LLC $384,000
Listed by CAP X REAL ESTATE LLC

Property Highlights

Garage
Air Conditioning
Fireplace
Parking Details
Has Garage
Attached Garage
Garage Spaces: 2
Interior Details
Half Bathrooms: 1
Full Bathrooms: 2
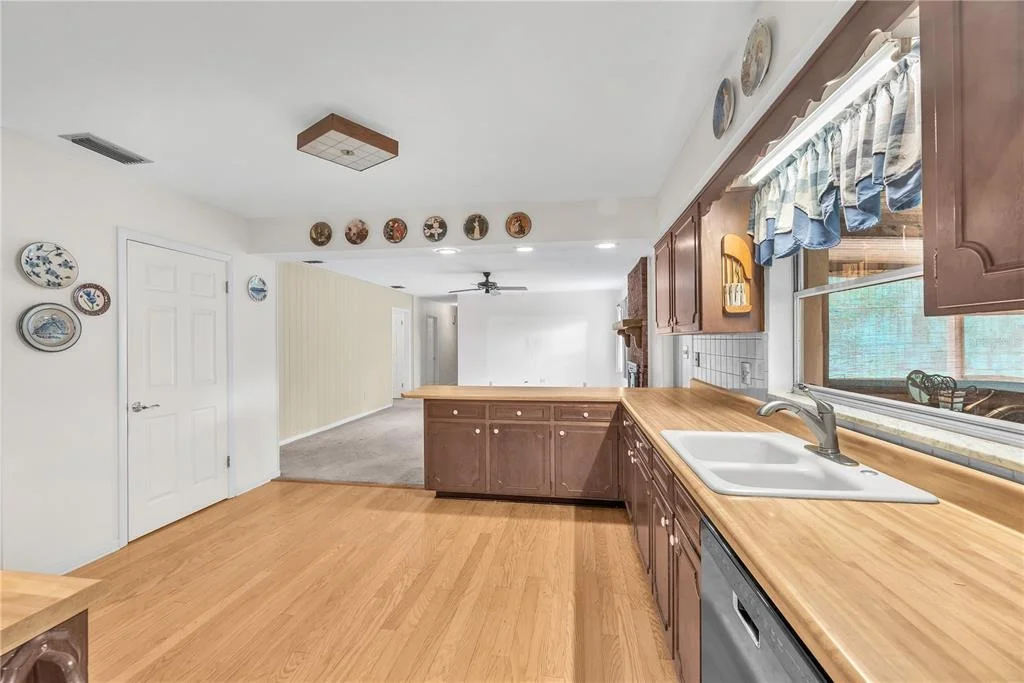
Interior Features: Kitchen/Family Room Combo, Living Room/Dining Room Combo, Primary Bedroom Main Floor
Appliances: Oven, Cooktop, Dishwasher, Disposal, Dryer, Electric Water Heater, Freezer, Refrigerator
Flooring Type: Carpet, Ceramic Tile, Engineered Hardwood
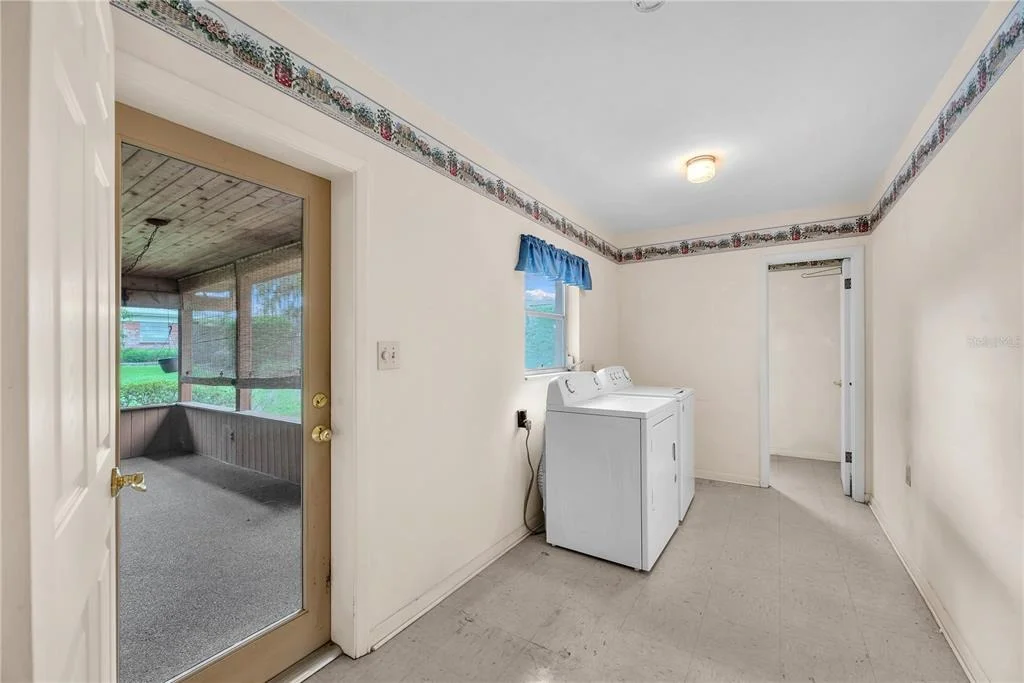
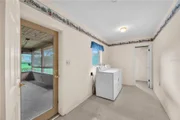
Laundry Features: Electric Dryer Hookup, Inside, Laundry Room
Rooms: 9
Has Fireplace
Fireplace Features: Family Room, Wood Burning
Exterior Details
Square Footage: 1920
Square Footage Source: $0
Architectural Style: Ranch
Year Built: 1965
Building Area Total: 2960
Levels: One
Other Structures: Shed(s)
Building Area Units: Square Feet
Construction Materials: Block
Lot Size Area: 13580
Lot Size Units: Square Feet
Lot Size Acres: 0.31
Lot Size Square Feet: 13580
Lot Size Dimensions: 97 x 140
Tax Lot: 18
Water Source: Public
Financial Details
Tax Annual Amount: $1,825
Lease Considered: Yes
Utilities Details
Cooling Type: Central Air
Heating Type: Central, Electric
Sewer : Septic Tank

Building Info

Overview

    General

  • Year Built: 1965
  • Effective Year Built: 1994
  • Building Count: 1
  • Bedroom Count: 3
  • Bathroom Count: 3
  • Full Bathrooms: 2
  • Partial Bathrooms: 3
  • Building Condition: 6
  • Building Quality: 7
  • Construction Type: 6
  • Building Style: 18
  • Exterior Walls Type: 24
  • Interior Walls Type: 3
  • Roof Shape Type: 7
  • Roof Cover Type: 15
  • Floor Count: 100
  • Living Units: 1
  • Floor Cover: 17
  • Basement Type: 0
  • Basement Area: 0
  • Garage Type: 1
  • Garage Square Area: 440
  • Parking Space Count: 2
  • Patio Type: 20
  • Porch Type: 4
  • Pool Type: 0

    Dimensions

  • Lot Size Square Feet: 13,594
  • Lot Size Depth Feet: 1,400
  • Lot Size Frontage Feet: 970
  • Total Building Area: 2,200
  • Gross Building Area: 2,962
  • Building Area: 1,760
  • Building Area Measurement: L

    Heating and Cooling

  • Fireplace Count: 1
  • Air Conditioning: 1
  • Heating: 3
  • Heated Square Feet: 1,760
  • Heating Fuel Type: 0

    Utilities

  • Sewer System: 0
  • Water Service: 0

Building

  • Building Type: 0
  • Property Class: R
  • Subdivision: CRESTWOOD ESTATES UNIT NO 2
  • Land Acres: 0000000312
  • Standard Land Use Code: 1001
  • County Land Use Code: 0100
  • State Land Use Code: 001
  • Legal Description 1: CRESTWOOD ESTATES UNIT NO 2 LOT 18 BLOCK 2

Neighborhood

  • School District Name: Hillsborough County School District
  • Census Tract: 013313

Zoning

  • Zoning: RSC-6

Geography

  • Assessors Map Reference: 236C
  • Subdivision Tract Number: 2MG
  • Parcel: 073454-0000
  • Block: 2
  • Lot: 18
  • Meridian: SEC 03 TWN 30S RNG 20E
  • Municipality: UNICORPORATED
  • Latitude: 27.9053
  • Longitude: -82.2872

    Address

  • Full Address: 110 Ashbrook Dr
  • Legal Unit: 2
  • Address - House Number: 110
  • Address - Street Name: Ashbrook
  • Address - Suffix Type: Dr
  • State: FL
  • City Name: Brandon
  • Carrier Code: C018
  • 4-Digit Zip Code: 7109
  • Zip Code: 33511

Valuation

    Tax

  • Total Area: 2,232
  • Tax Year: 2023
  • Tax Amount: $161,919
  • Tax Rate Code Area: U

    Appraisal Valuation

  • Standard Deviation: 0.1573
  • Valuation Date: Apr 03, 2024
  • Confidence Score: 80
  • Final Value: 377,992
  • High Value: 437,479
  • Low Value: 318,505

    Market Valuation

  • Market Total Value: $238,153
  • Market Land Value: $66,542
  • Market Improvement Value: $171,611

    Assessments Valuation

  • Assessed Year: 2023
  • Assessed Total Value: $107,987

    Exemptions

  • Widow Exemption: Yes
  • Homeowner Exemption: Yes
Data used for valuation calculations is provided by RealtyHop, and other third party sources

Comparables

Unit
Status
Type
Beds
Baths
ft²
Price/ft²
Asking Price
Listed On
Closing Price
Sold On
HOA + Taxes

About Brandon


Similar Homes for Sale

Currently no similar homes around

Nearby Rentals

Unit for rent at 728 Burlwood Street, BRANDON, FL, 33511

$2,100 /mo

  • 3 Beds
  • 2 Baths
  • 1,610 ft²
728 Burlwood Street, BRANDON, FL, 33511 Listing by Rhonda Nappi
Unit for rent at 1324 Kelridge Place, BRANDON, FL, 33511

$1,800 /mo

  • 3 Beds
  • 2 Baths
  • 1,595 ft²
1324 Kelridge Place, BRANDON, FL, 33511 Listing by David Sigler
Unit for rent at 907 Hillside Terrace, BRANDON, FL, 33511

$2,200 /mo

  • 3 Beds
  • 2 Baths
  • 1,500 ft²
907 Hillside Terrace, BRANDON, FL, 33511 Listing by Brian Allen


Frequently Asked Questions

When was property at 110 Ashbrook Drive built and last sold?
The property at 110 Ashbrook Drive was built in 1965 and last sold on Jan 1, 1970 for $0.
How much is this home worth?
The estimated value of the home located at 110 Ashbrook Drive is $400,604.
What are some comparable homes to 110 Ashbrook Drive?
There are currently no comparable homes to 110 Ashbrook Drive.