


11 Wright Street #1


About This Property
Payment Calculator
Your Estimated Monthly Payment
Cap Rate Calculator
What does this mean?
Based on our analysis, the cap rate of this property is 1.25%. A negative cap rate indicates that the property might not be feasible as an income-producing asset. The median cap rate for a near zip code 11238 is 4.23%.
How much can I actually make?
Actual monthly rental income may vary between $4,760 and $7,140 depending on unit-specific characteristics. You can change the amount using the slider to further explore.
How is cap rate calculated?
Cap Rate = Net Operating Income (NOI) / Property Asset Value.
When calculating the cap rate, we assume 100% occupancy. Leverage (mortgage) is not considered.
Cap Rate provided by RealtyHop and RentHop, learn more about cap rate here.
Price History
| Date / Event | Date | Event | Price |
|---|---|---|---|
| Sep 10, 2026 | Listed by CBC Realty LLC | $1,999,500 | |
| Listed by CBC Realty LLC | |||
   | |||
|
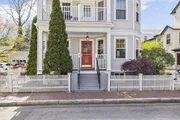
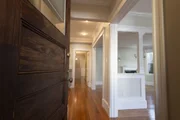
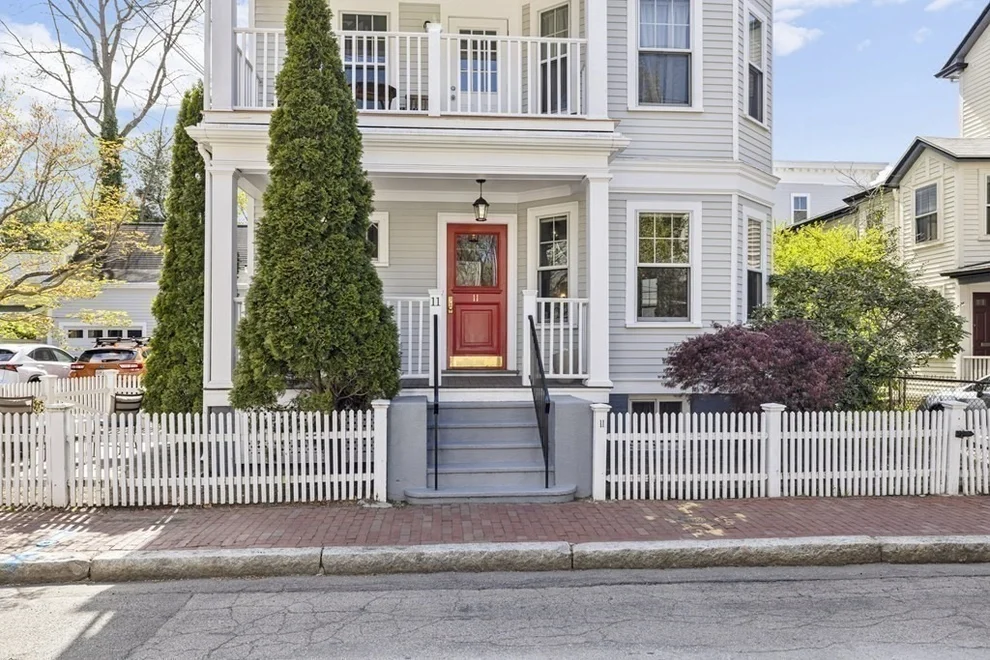
Three bed, 2.5 bath Cambridge condo that lives like a single family. The unit boasts two parking spaces, one deededgarage space & one driveway space. Exclusive outdoor space galore with a private rear deck, front porch, patio, & sideyard. This Radcliffe area home is perfectly situated on pretty side street between Harvard and Porter Squares, a stonesthrow from restaurants, shops, and public transport. The modern kitchen opens to the dining room featuring an ornategas fireplace and living room with detailed crown moulding. Wainscoting lines the hall leading to primary bedroom withen suite half bath, full bath, & an additional bedroom with a custom closet. At the rear of the home, a good sized officewith sliders flows to rear exclusive use deck & patio. Fully finished & spacious lower level could function as den, homegym, or office with its private rear entrance. Also located on this level, a bedroom, full bath, laundry room with utilitysink, and storage area.
| |||
| Aug 31, 2026 | No longer available | - | |
| No longer available | |||
| Jun 2, 2026 | Listed by CBC Realty LLC | $2,299,000 | |
| Listed by CBC Realty LLC | |||
   | |||
|
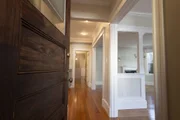
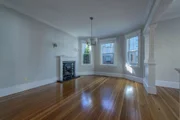
Three bed, 2.5 bath Cambridge condo that lives like a single family. The unit boasts two parking spaces, one deededgarage space & one driveway space. Exclusive outdoor space galore with a private rear deck, front porch, patio, & sideyard. This Radcliffe area home is perfectly situated on pretty side street between Harvard and Porter Squares, a stonesthrow from restaurants, shops, and public transport. The modern kitchen opens to the dining room featuring an ornategas fireplace and living room with detailed crown moulding. Wainscoting lines the hall leading to primary bedroom withen suite half bath, full bath, & an additional bedroom with a custom closet. At the rear of the home, a good sized officewith sliders flows to rear exclusive use deck & patio. Fully finished & spacious lower level could function as den, homegym, or office with its private rear entrance. Also located on this level, a bedroom, full bath, laundry room with utilitysink, and storage area.
| |||
| May 9, 2026 | Temporarily off market | - | |
| Temporarily off market | |||
| Mar 26, 2026 | Price Decreased |
$2,499,000
↓ $100K
(3.9%) | |
| Price Decreased | |||

Property Highlights
Comparables
Status
Price/ft²
Listed On
Sold On
Past Sales
| Date | Unit | Beds | Baths | Sqft | Price | Closed | Listed By |
|---|---|---|---|---|---|---|---|
|
02/21/2026
|
3 Bed
|
2 Bath
|
2197 ft²
|
$2,599,000
3 Bed
2 Bath
2197 ft²
|
-
-
|
Girish Tikhe
CBC Realty LLC
| |
|
05/03/2022
|
3 Bed
|
3 Bath
|
2197 ft²
|
$1,599,000
3 Bed
3 Bath
2197 ft²
|
$1,550,000
-3.06%
07/18/2022
|
Girish Tikhe
CBC Realty LLC
| |
|
04/04/2018
|
3 Bed
|
3 Bath
|
2197 ft²
|
$1,375,000
3 Bed
3 Bath
2197 ft²
|
$1,550,000
+12.73%
04/27/2018
|
Barbara Currier
Coldwell Banker Realty - Cambridge
| |
|
02/16/2011
|
2 Bed
|
2 Bath
|
1198 ft²
|
$658,500
2 Bed
2 Bath
1198 ft²
|
$646,300
-1.85%
06/01/2011
|
Lynne Thompson
Gibson Sotheby's International Realty
| |
|
05/05/2010
|
3 Bed
|
3 Bath
|
2197 ft²
|
$867,000
3 Bed
3 Bath
2197 ft²
|
$858,000
-1.04%
07/09/2010
|
Barbara Currier
Coldwell Banker Realty - Cambridge
| |
|
09/28/2001
|
2 Bed
|
2 Bath
|
1200 ft²
|
$549,000
2 Bed
2 Bath
1200 ft²
|
$535,000
-2.55%
11/26/2001
|
Steve Rankin
Compass
| |
|
03/10/2001
|
2 Bed
|
2 Bath
|
1200 ft²
|
$495,000
2 Bed
2 Bath
1200 ft²
|
$495,000
06/01/2001
|
Roland Rambaud
Compass
| |
|
03/10/2001
|
3 Bed
|
3 Bath
|
2197 ft²
|
$695,000
3 Bed
3 Bath
2197 ft²
|
$675,000
-2.88%
07/10/2001
|
Bill Iacono
Hammond Real Estate
| |
|
03/10/2001
|
2 Bed
|
2 Bath
|
1200 ft²
|
$565,000
2 Bed
2 Bath
1200 ft²
|
$580,000
+2.65%
09/04/2001
|
Fred Meyer
University Real Estate, Harvard Square
| |
|
03/16/1999
| |
7 Bed
|
-
|
4094 ft²
|
$749,000
7 Bed
-
4094 ft²
|
$810,000
+8.14%
05/10/1999
|
Diane Beaudoin
|
Building Info
 Your Privacy Choices
Phone: 425-283-2930
Address: 335 Madison Avenue, New York, NY 10017