Check Availability
Burlington
11 WESTMONT DRIVE
$999,900
● House - For Sale

11 WESTMONT DRIVE

MEDFORD, NJ 08048
bedrooms
4 Beds
bathrooms
3 Baths
square feet
4,242 Ft²
$6,551
Est. Monthly
$105
HOA / Fees

About This Property

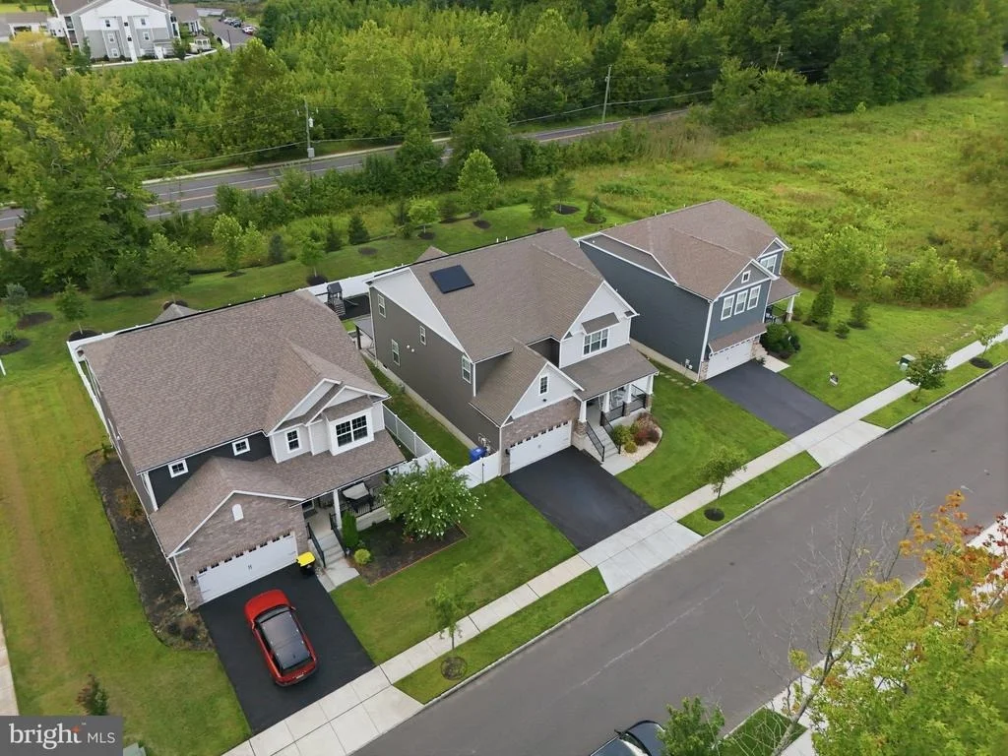
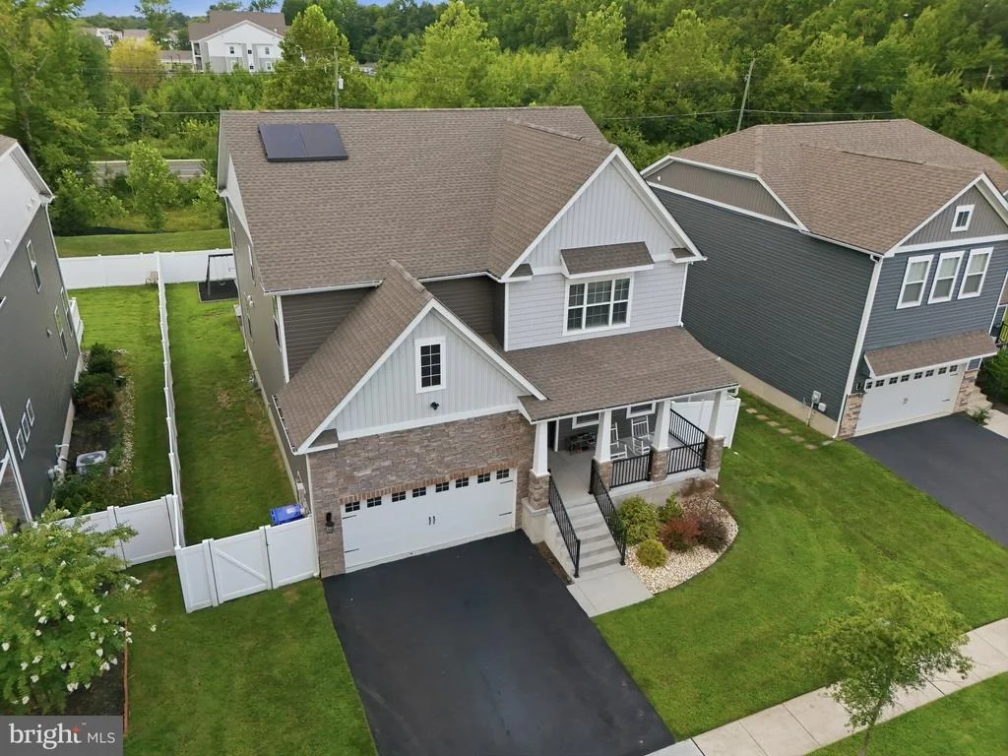
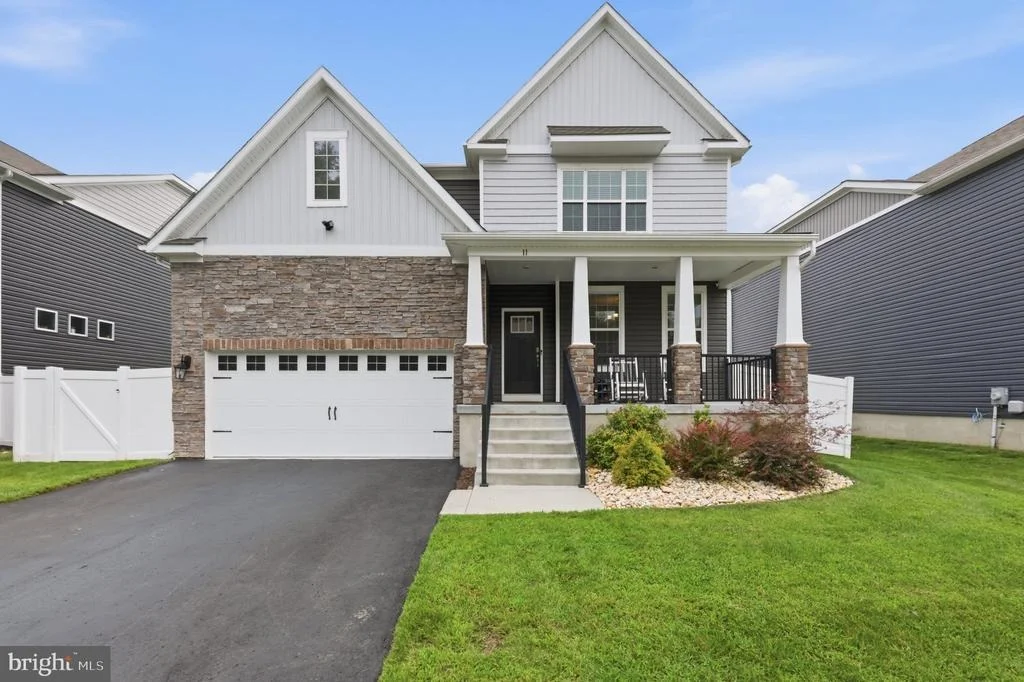
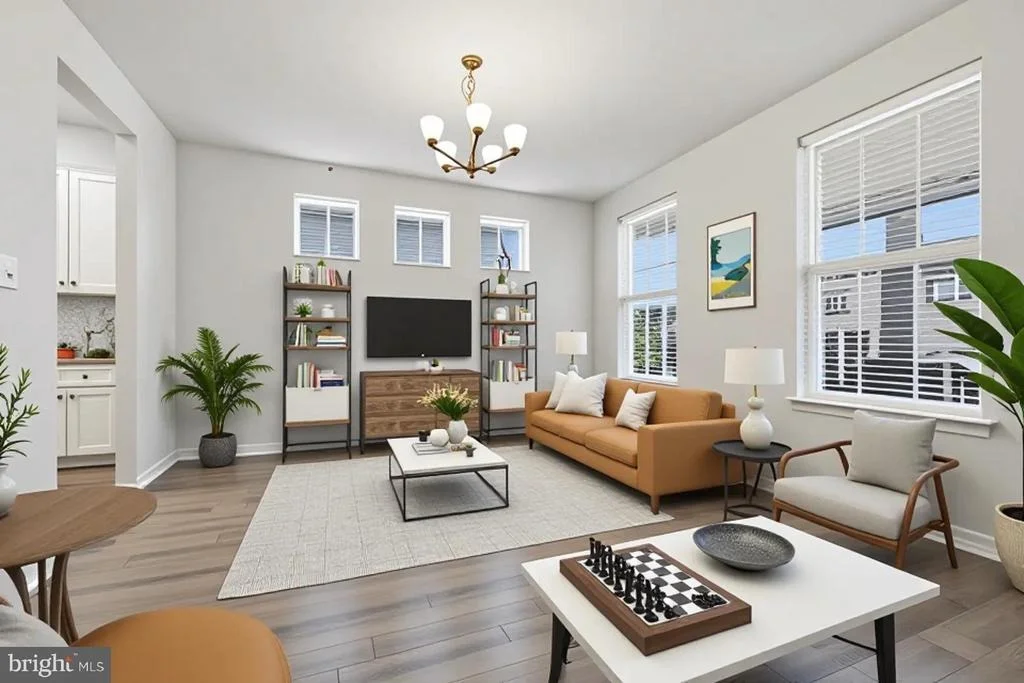
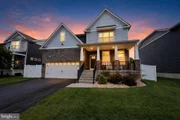
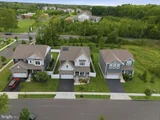
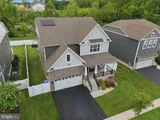
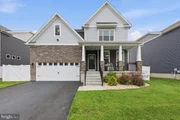
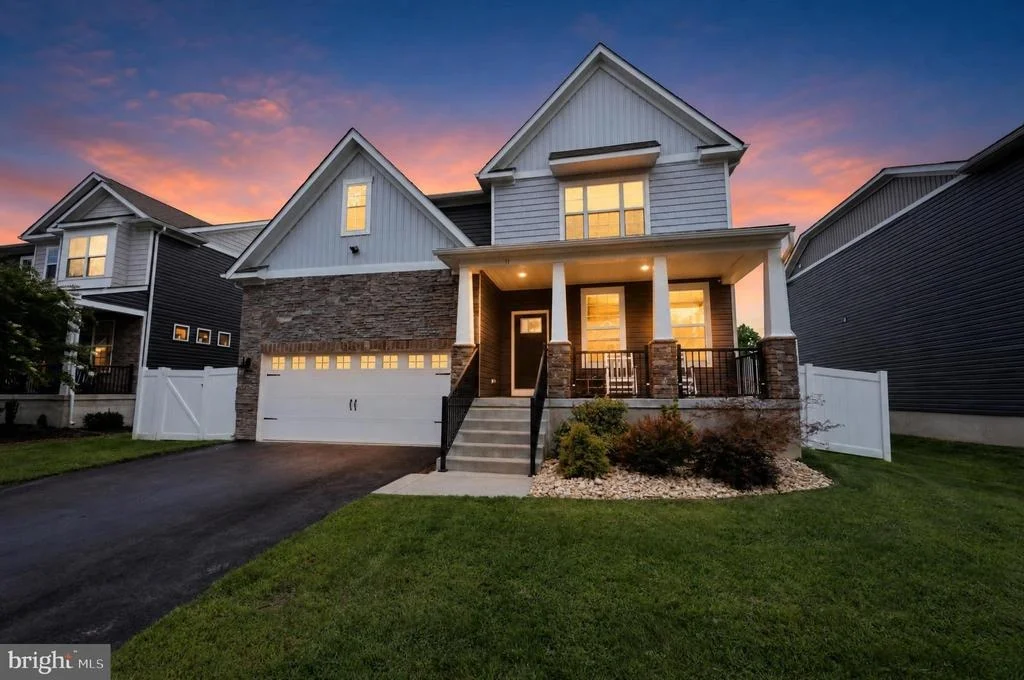
Welcome to 11 Westmont Drive, a stunning 4-bedroom, 3-full-bath Colonial in the highly desirable Hawthorne Park community of Medford. Built in 2022, this impressive home offers approximately 4,242 square feet of finished living space and combines modern design, generous room sizes, and exceptional flexibility for today's lifestyle.

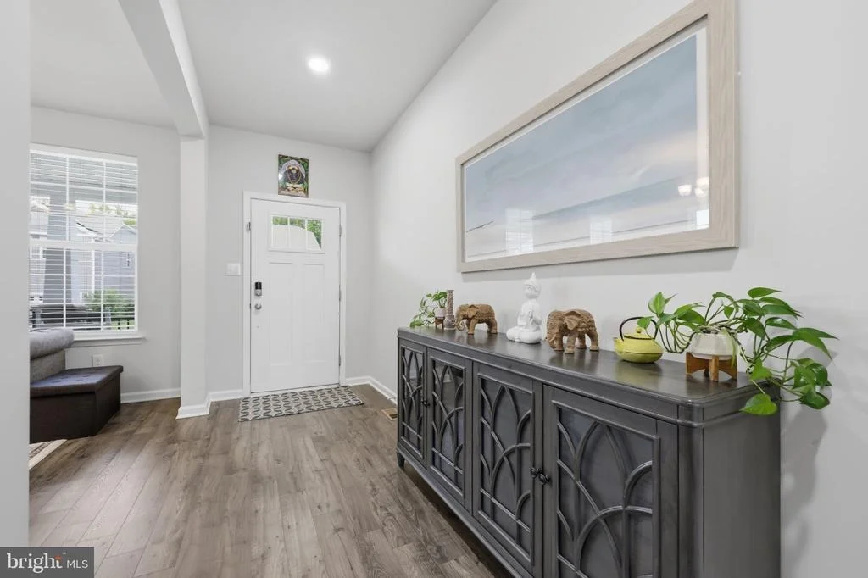
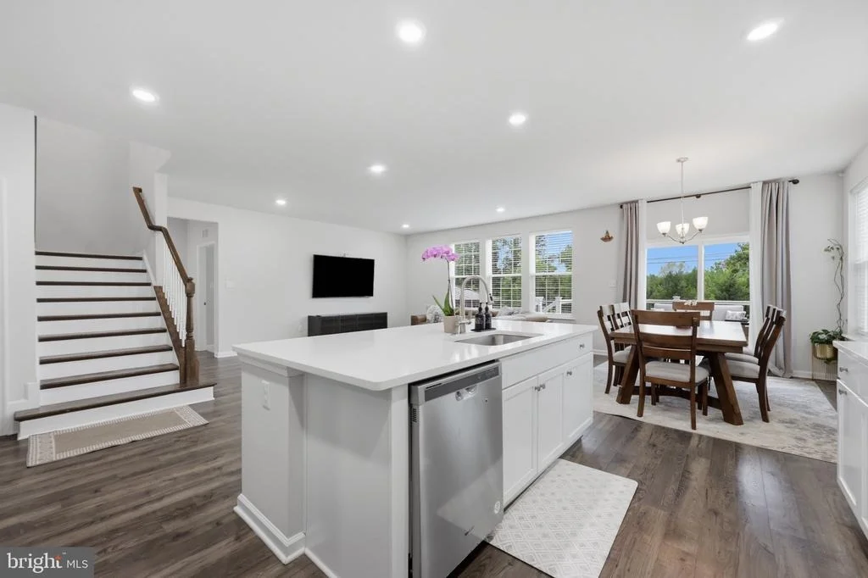
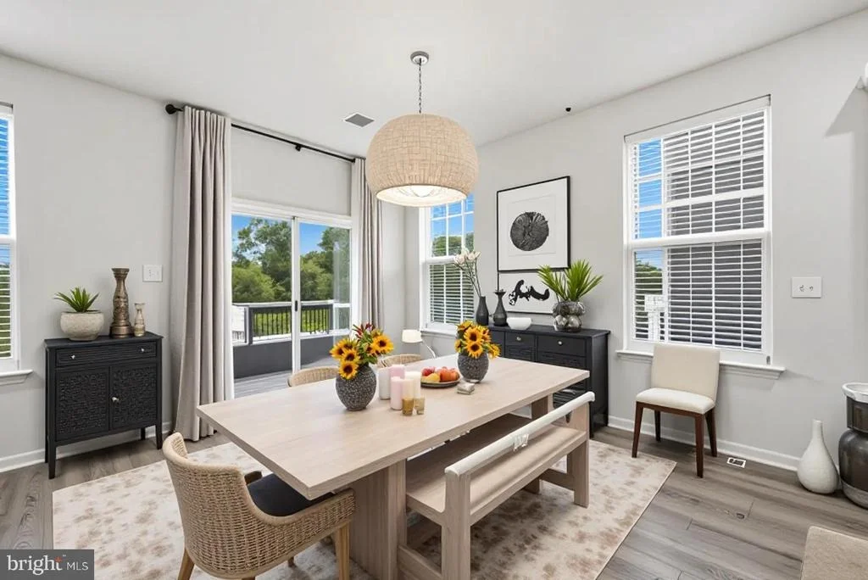
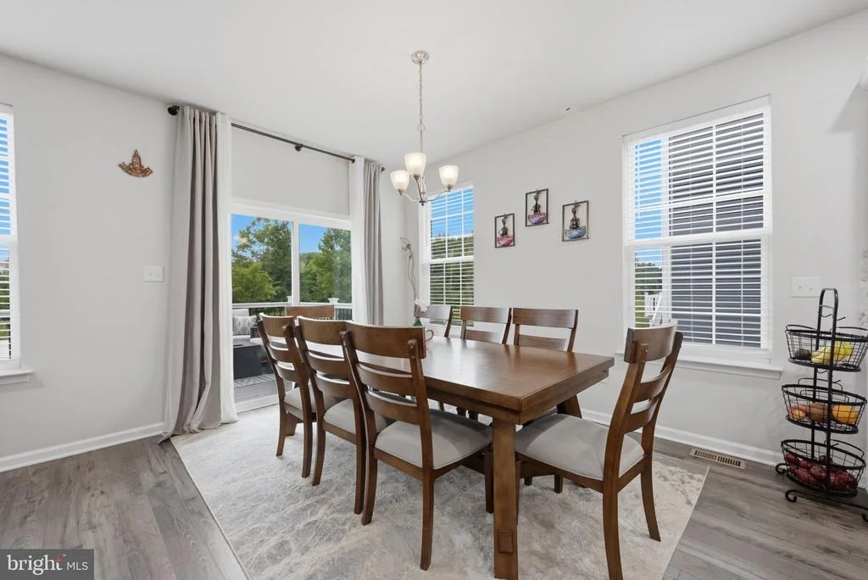
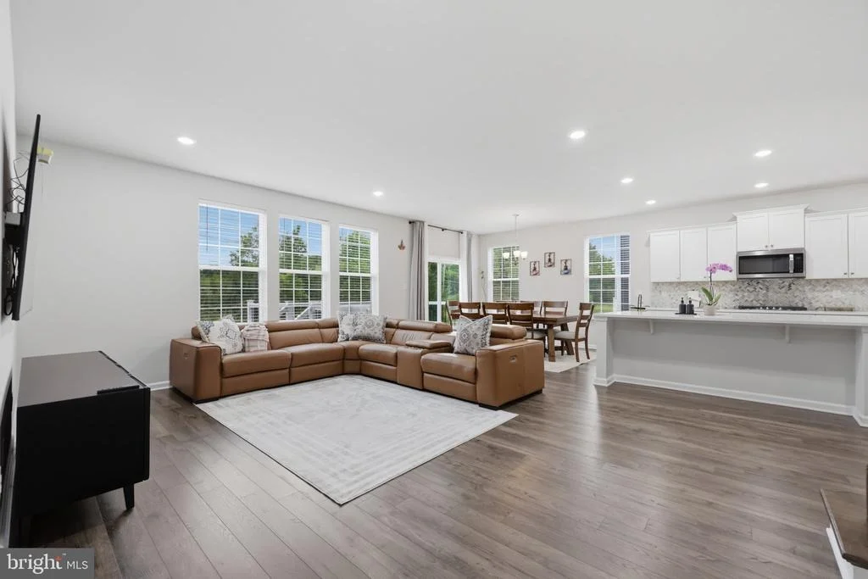
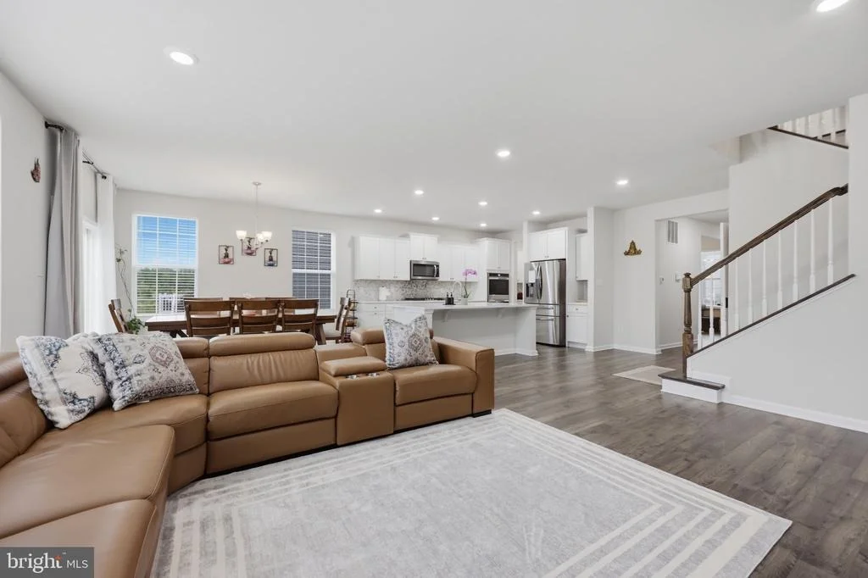
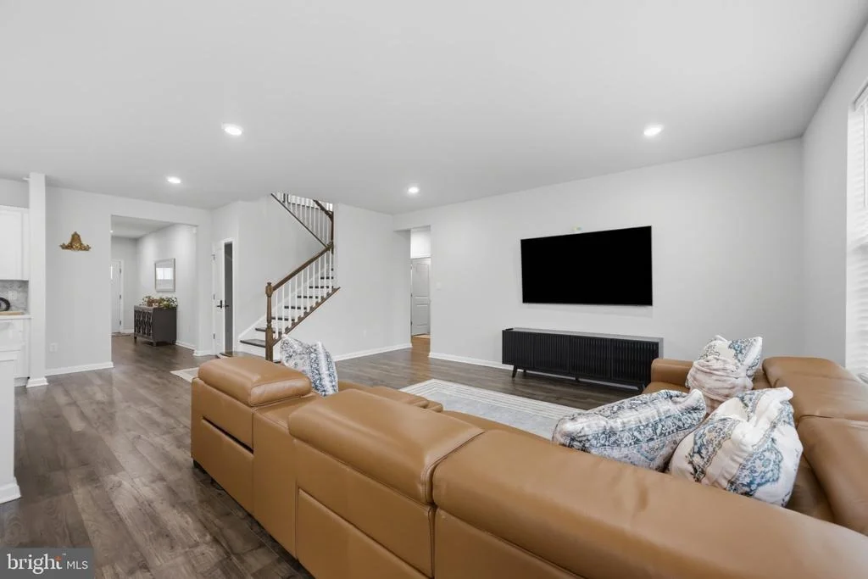
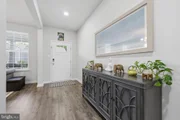
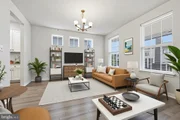
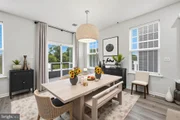
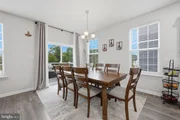
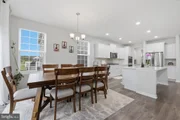
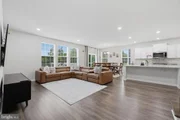
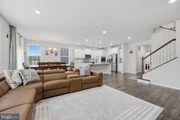
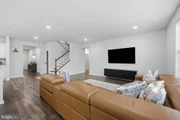
Step inside to an inviting foyer that opens to beautiful engineered wood flooring and an expansive open-concept main level. The impressive great room provides a spacious setting for everyday living and entertaining, while the formal dining room is perfect for hosting family and guests.

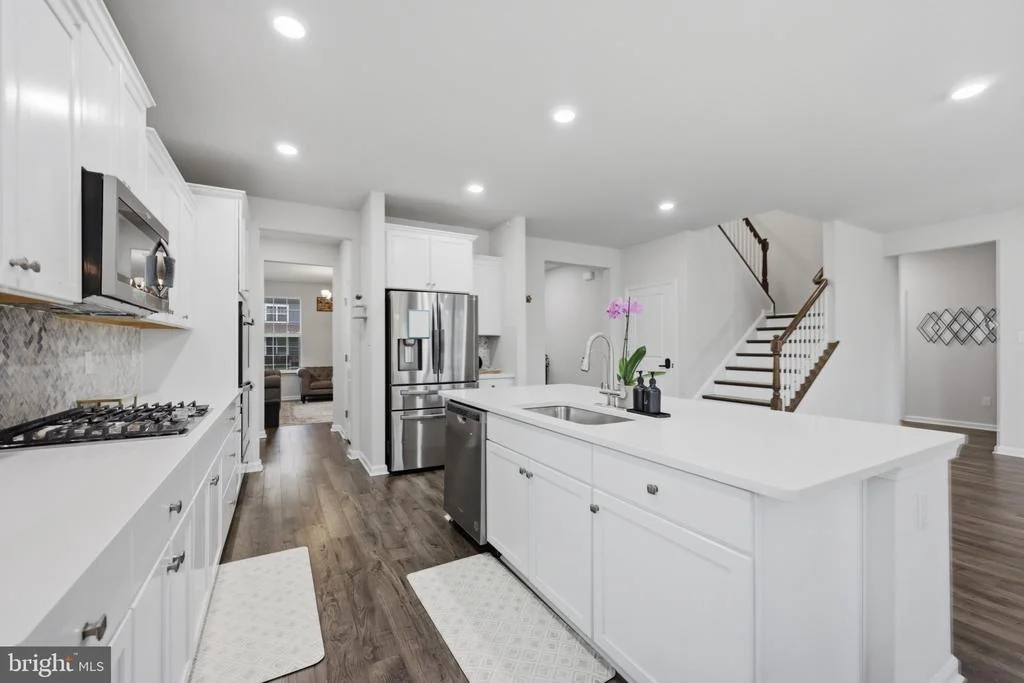
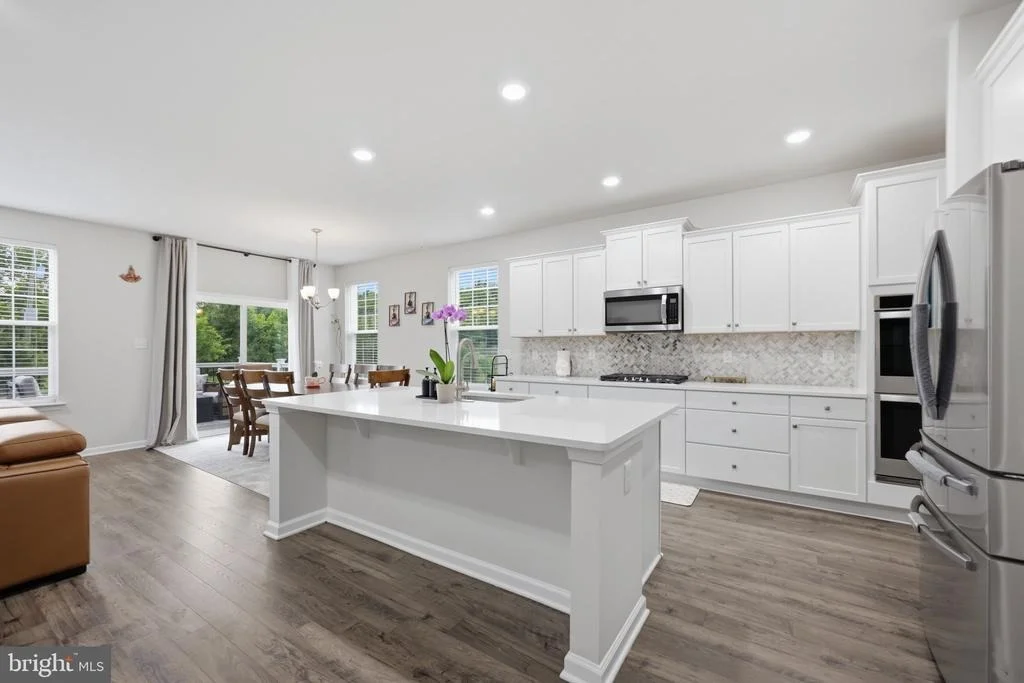
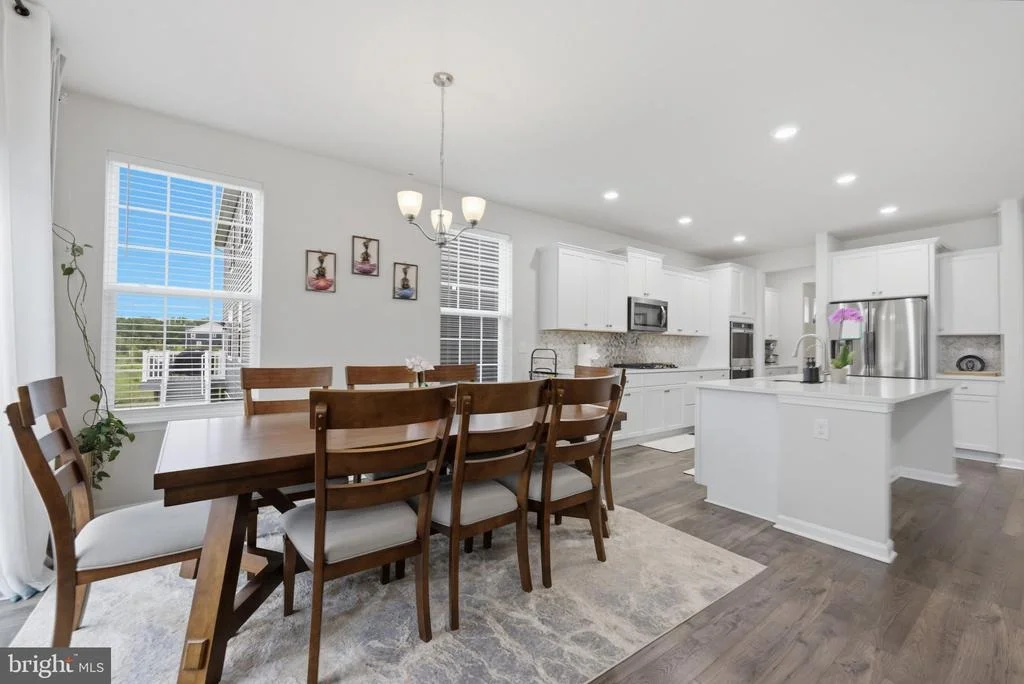
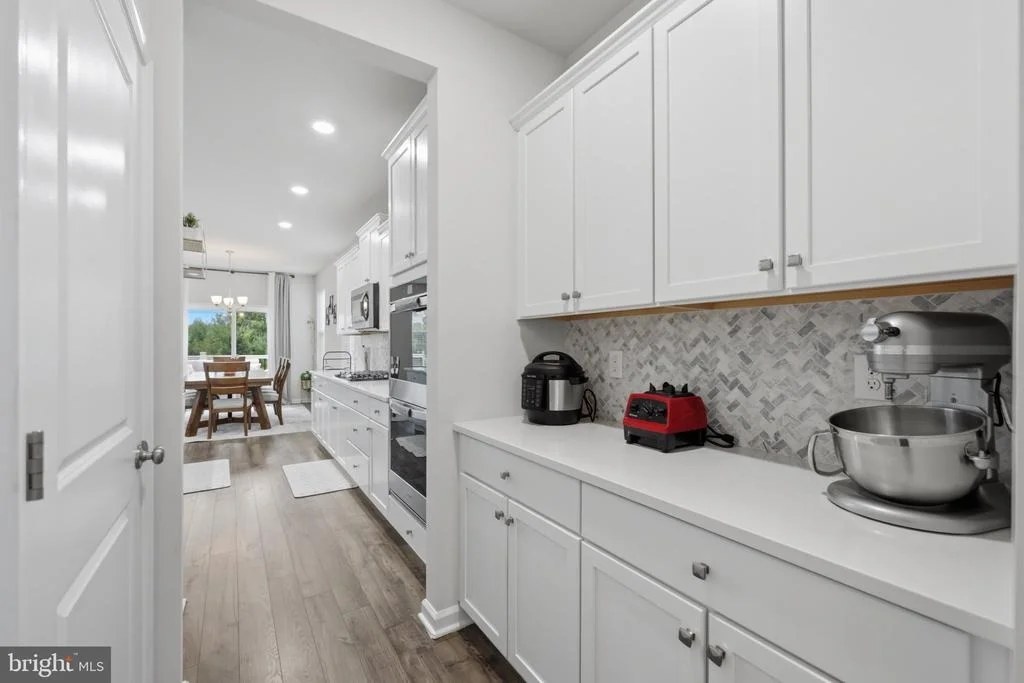
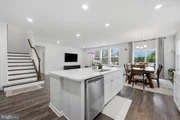
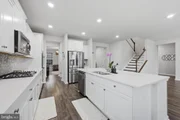
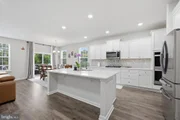
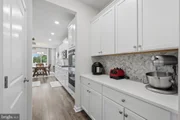
The gourmet kitchen is the heart of the home, featuring quartz countertops, a large center island, gas cooking, stainless steel appliances, recessed lighting, pantry storage, breakfast area, and a convenient butler's pantry. The kitchen flows naturally into the living and dining spaces, creating an ideal environment for entertaining.

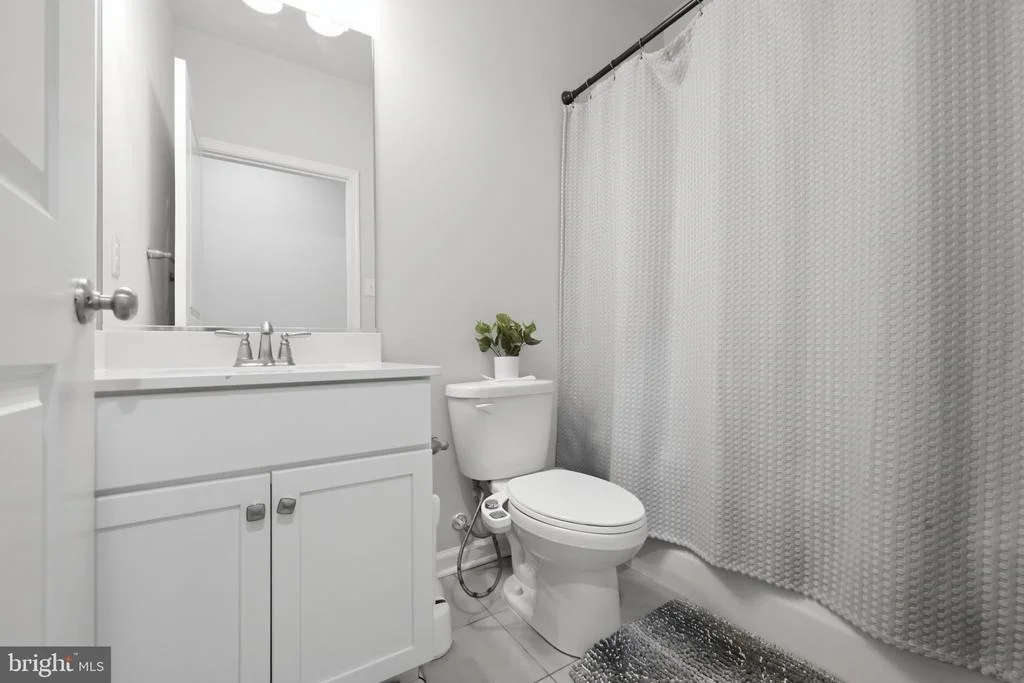
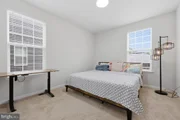
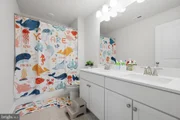
The main level also offers the convenience of a fourth bedroom and a full bathroom, providing an excellent option for guests, an office, or multigenerational living.

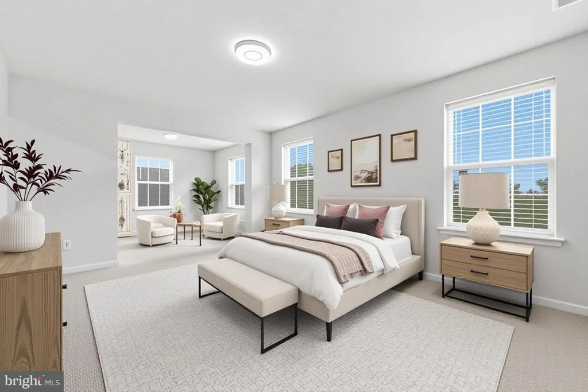
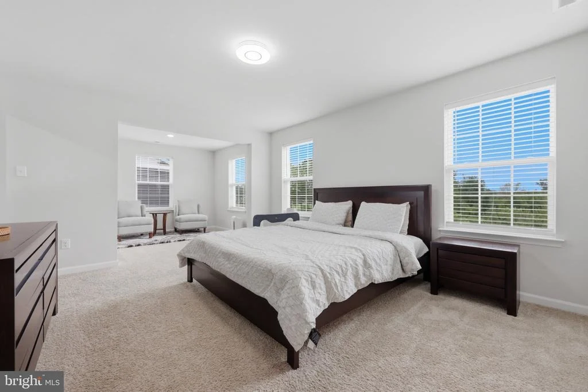
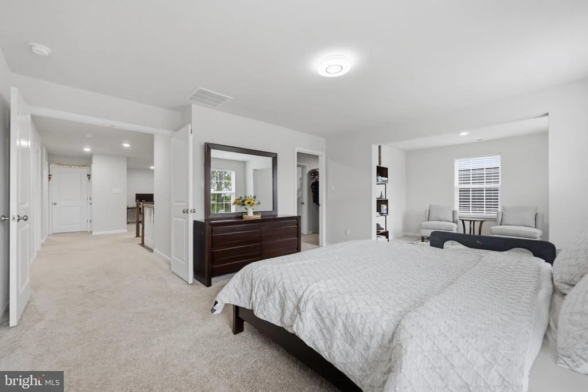
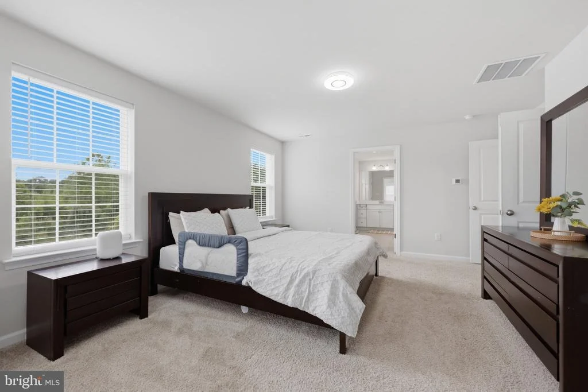
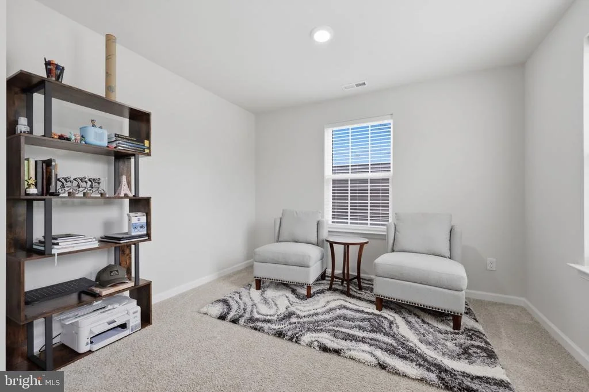
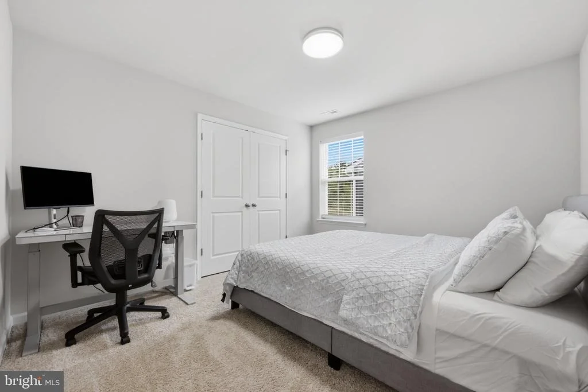
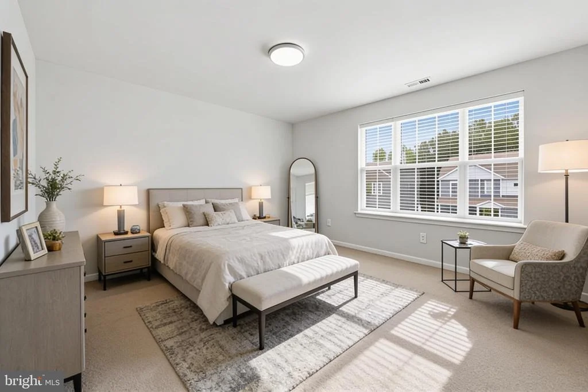
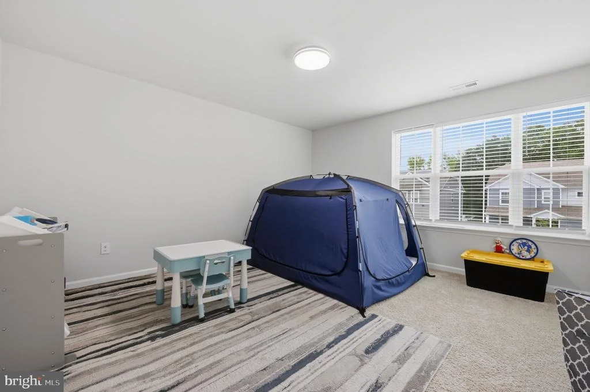
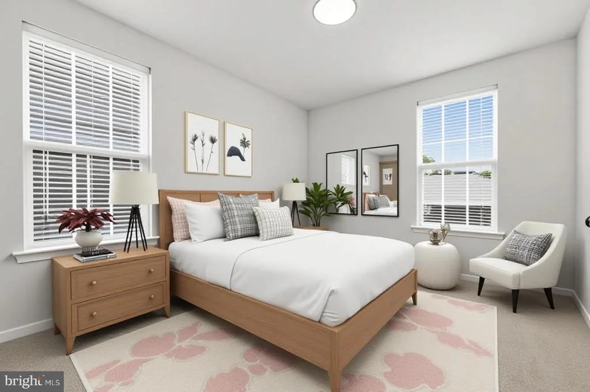
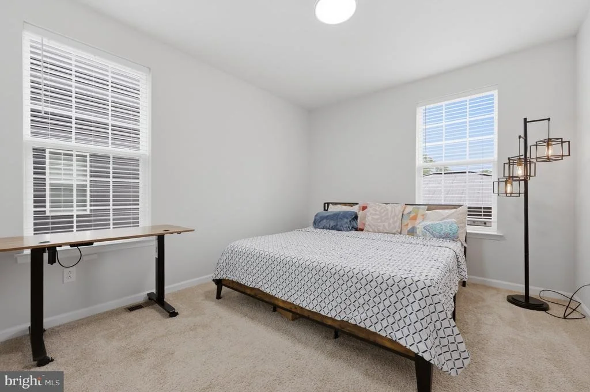
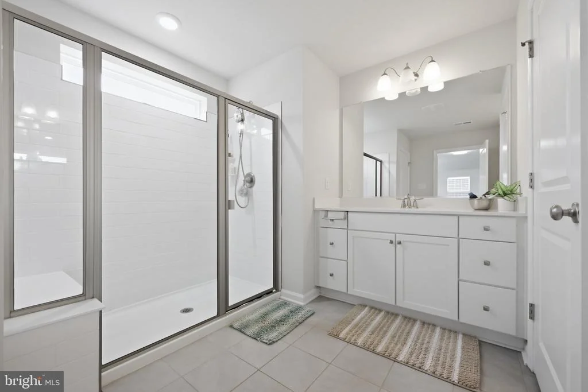
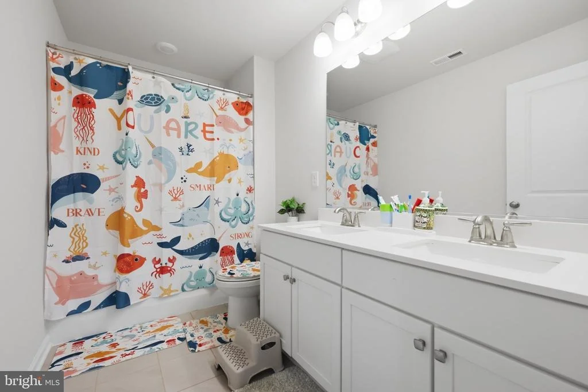
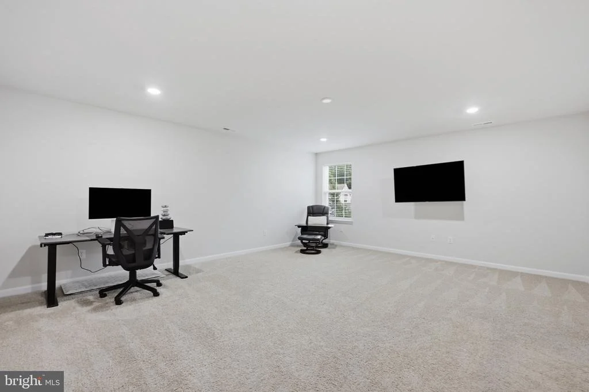
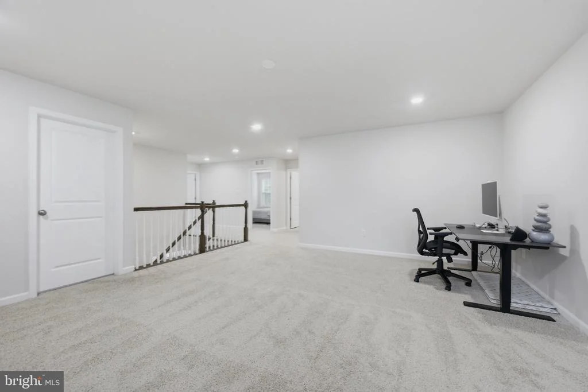
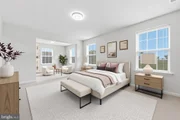
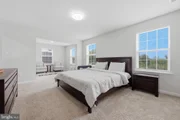
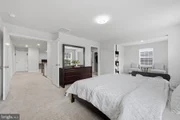
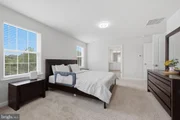
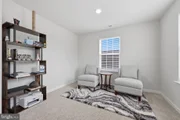
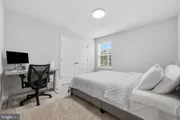
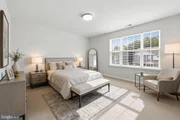
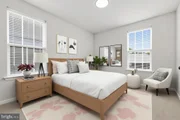
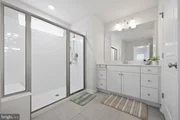
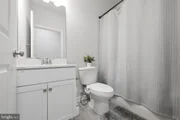
Upstairs, the spacious primary suite offers a walk-in closet and a beautifully appointed private bath with double sinks, ceramic tile, recessed lighting, and a walk-in shower. Two additional bedrooms, another full bathroom, and a dedicated laundry room complete the upper level.

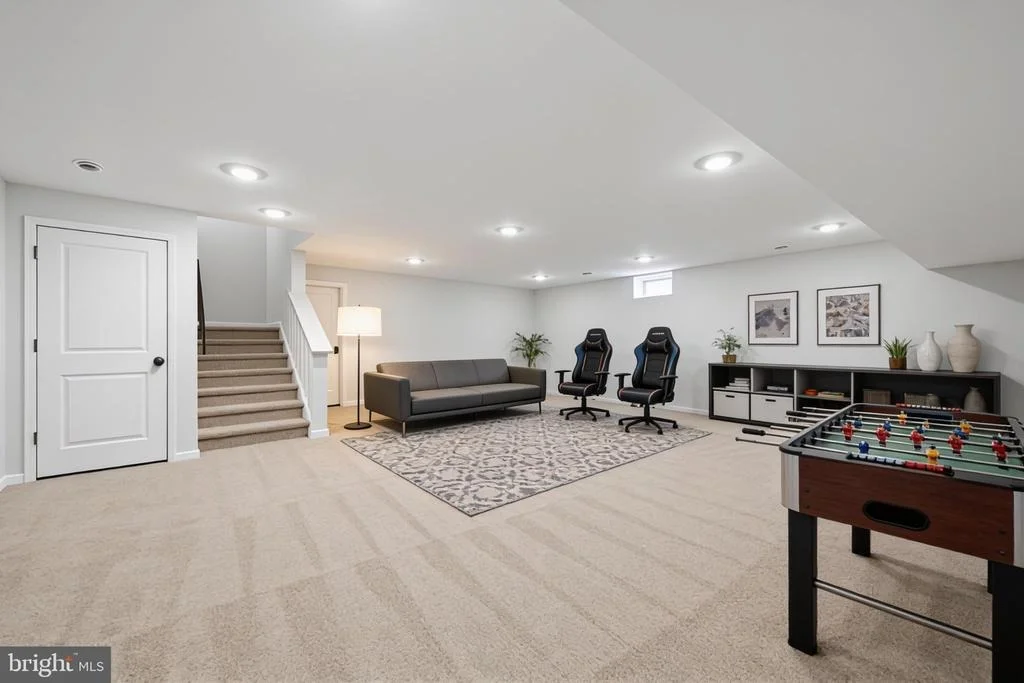
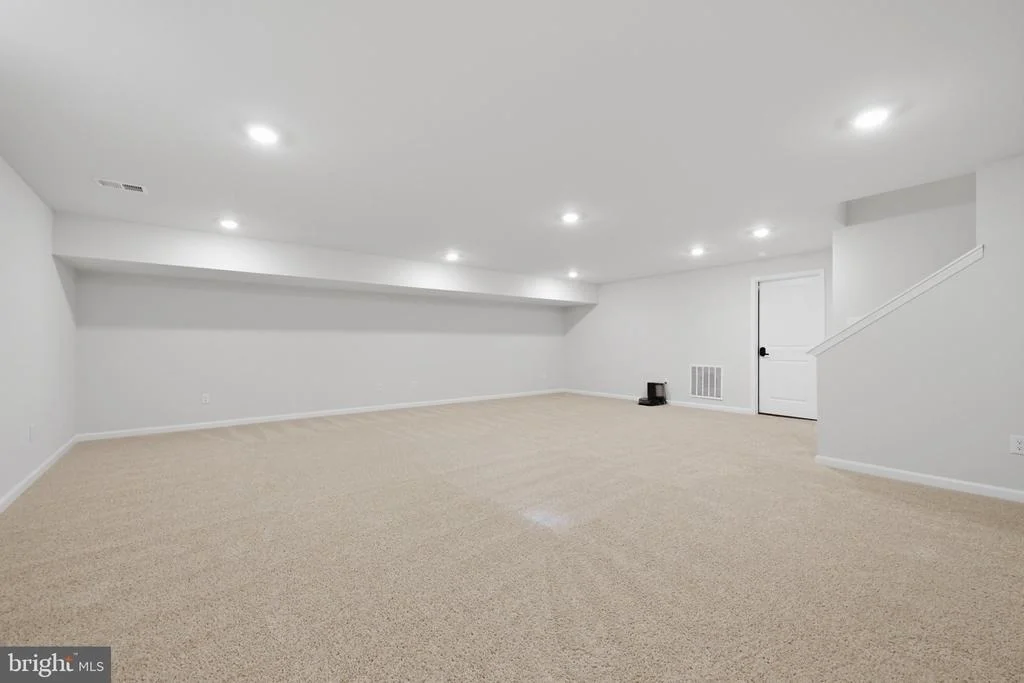
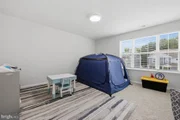
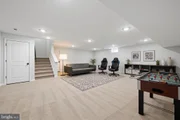
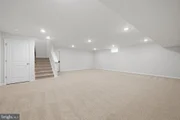
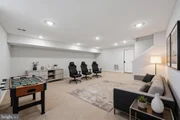
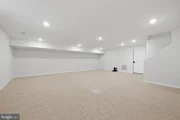
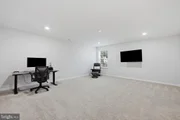
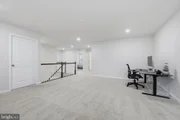
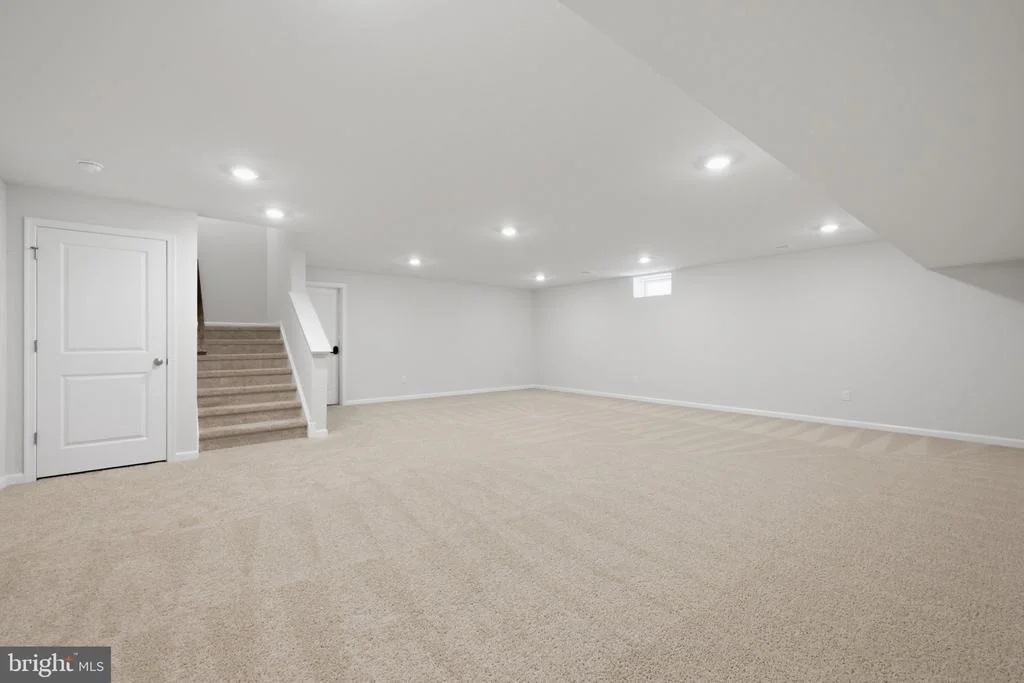
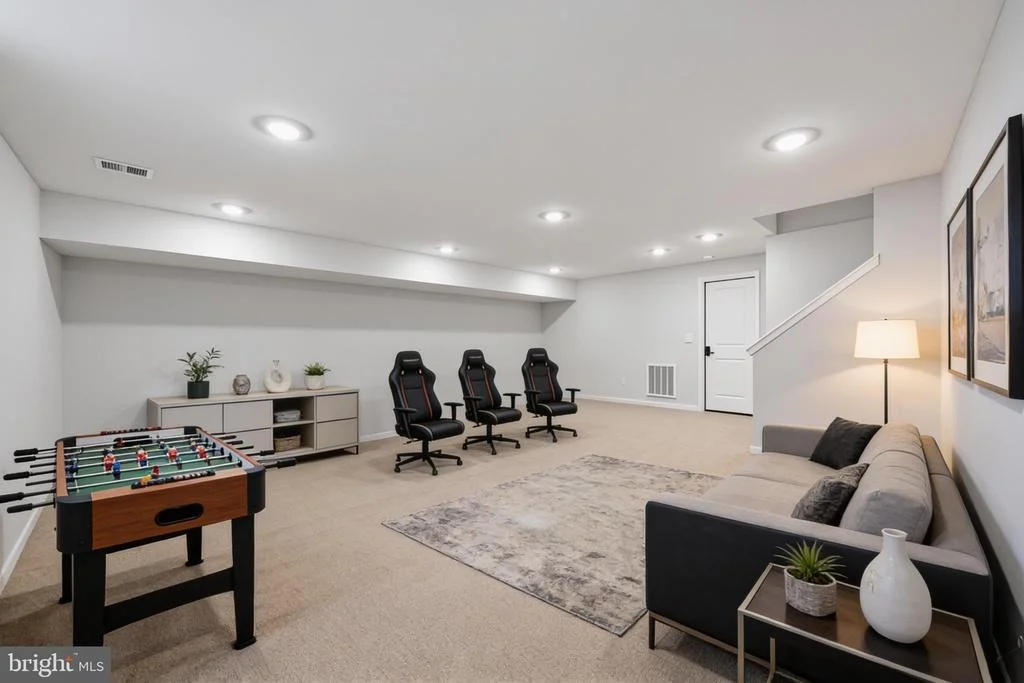
The finished lower level adds even more living space and versatility, featuring a large game room, utility/storage area, and rough-in plumbing for an additional bathroom.

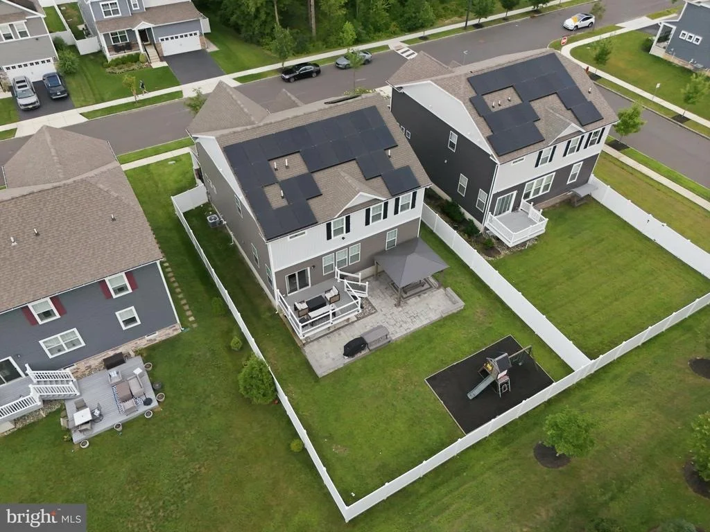
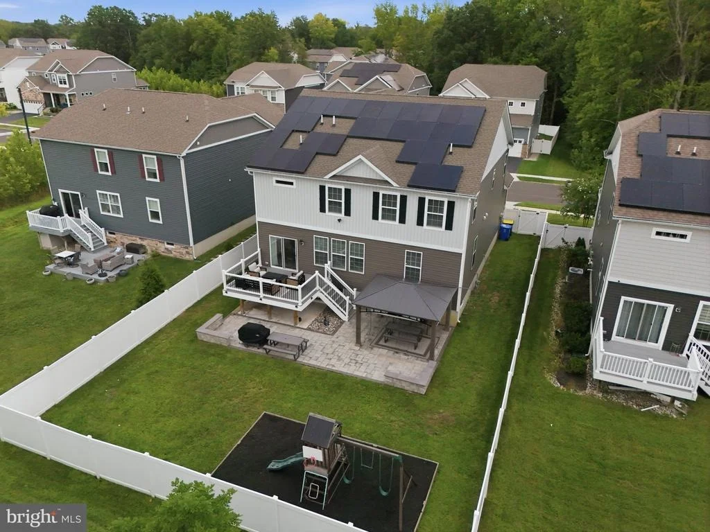
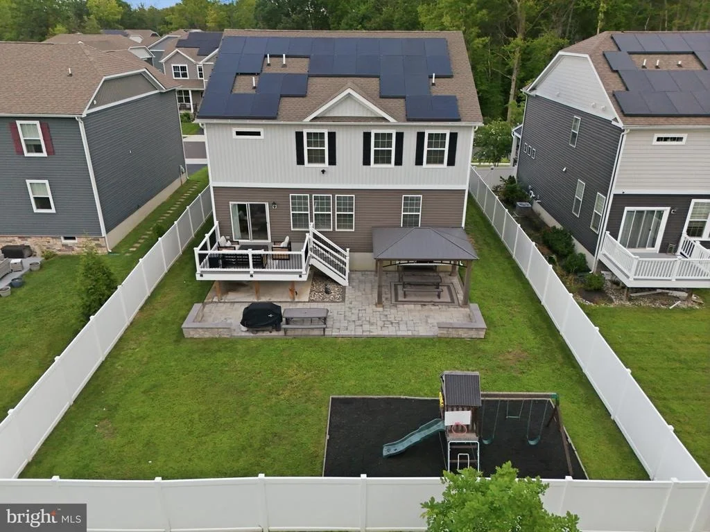
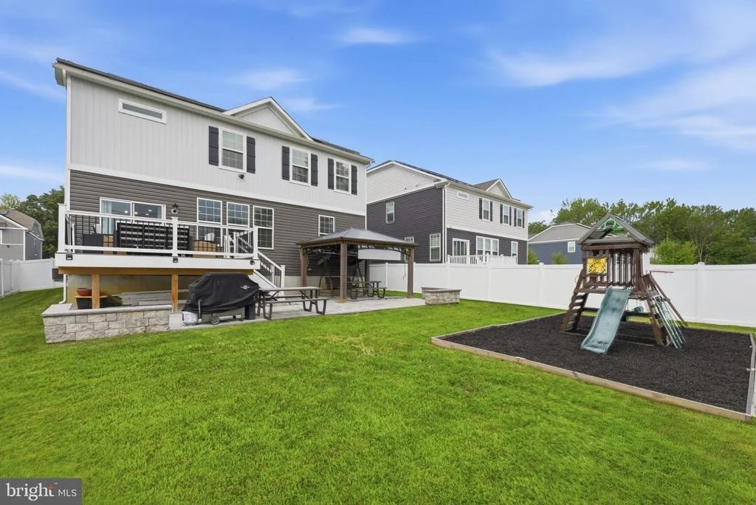
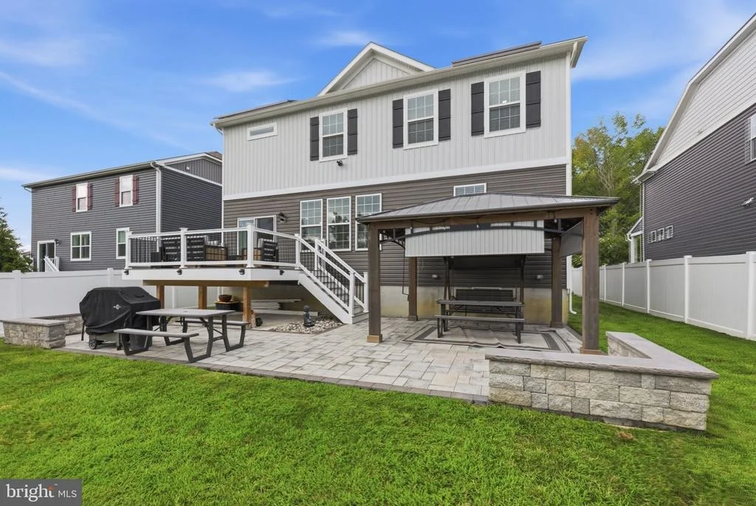
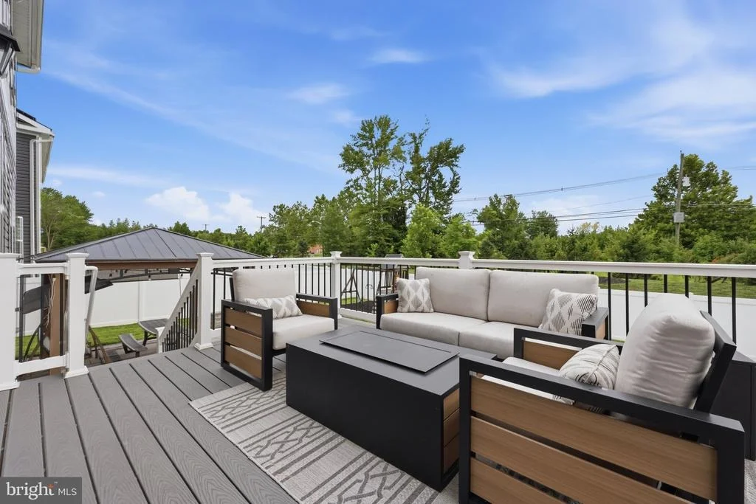
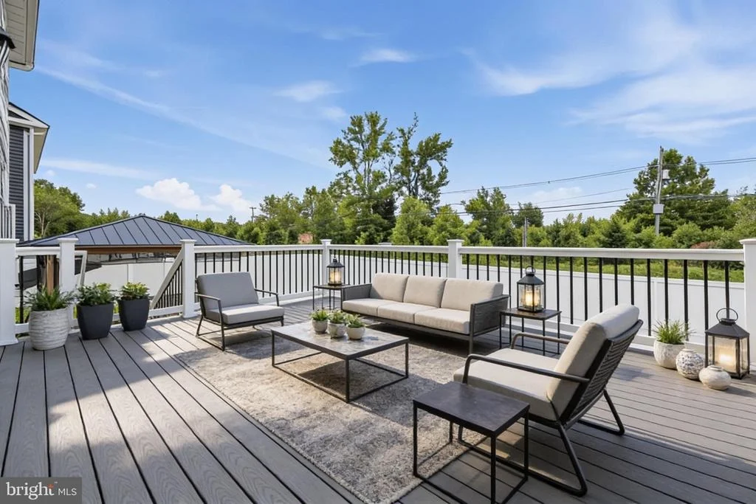
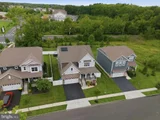
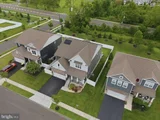
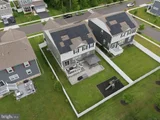
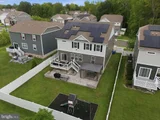
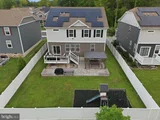
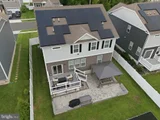
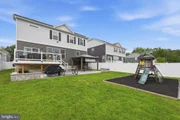
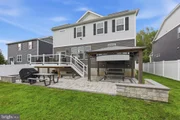
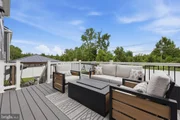
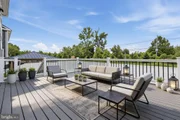
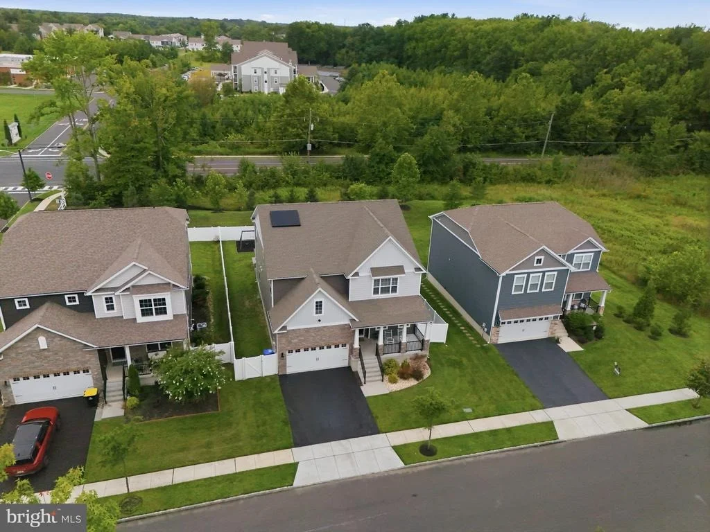
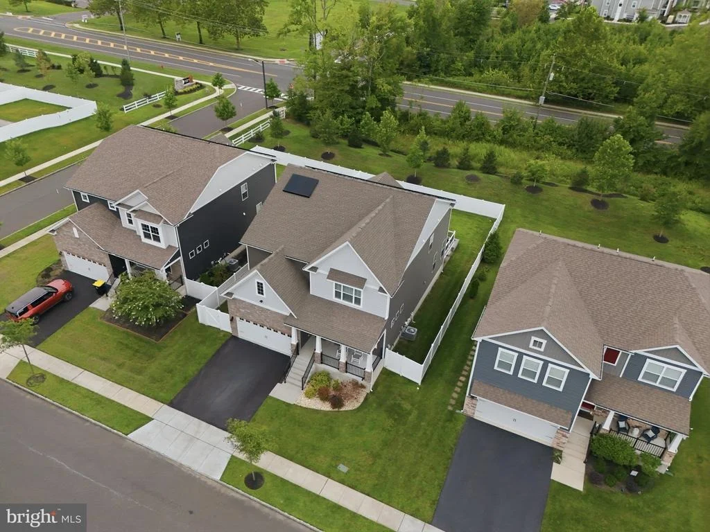
Step outside to an extraordinary private outdoor retreat with nearly $85,000 invested by the owner in backyard improvements. The outdoor space has been thoughtfully designed for entertaining, relaxing, and enjoying the outdoors, featuring extensive hardscaping, a beautiful gazebo, a maintenance-free vinyl plank deck, and a 6-foot vinyl privacy fence enclosing the entire yard. The backyard also includes a playground that is included in the sale, along with outdoor lighting and additional entertaining areas. This exceptional outdoor space provides a private setting for gatherings, recreation, and enjoying the beautiful Medford surroundings.

Additional highlights include a 2-car oversized attached garage, concrete driveway, 200+ amp electrical service, central air, zoned heating and cooling, natural gas, public water, and public septic.

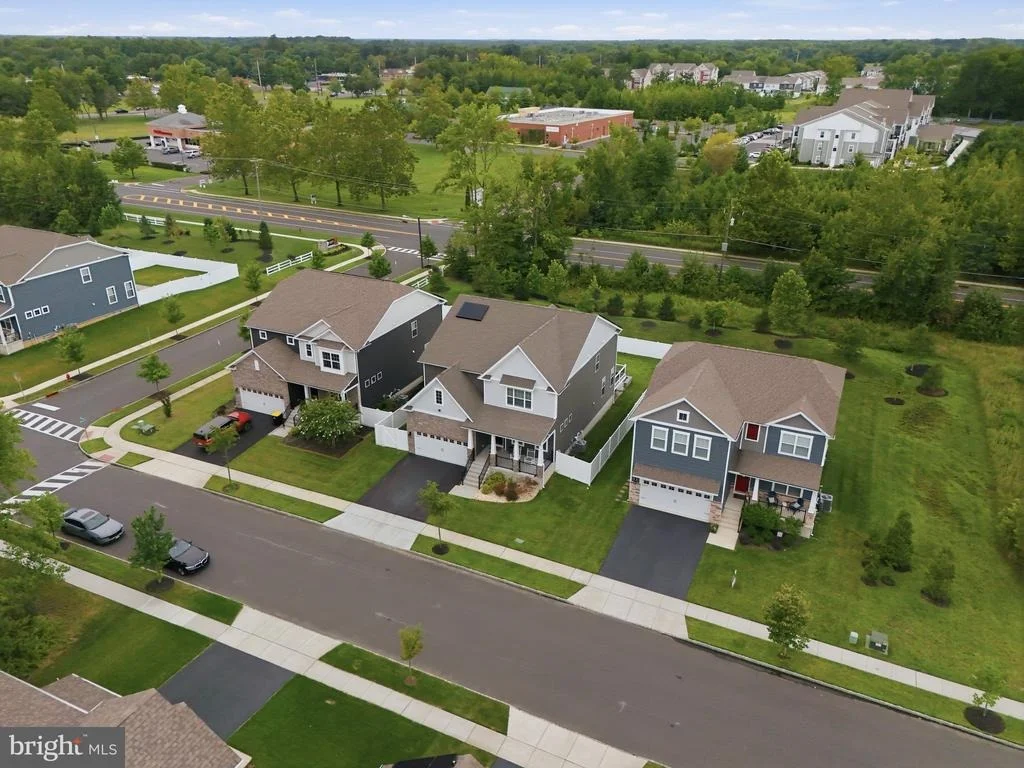
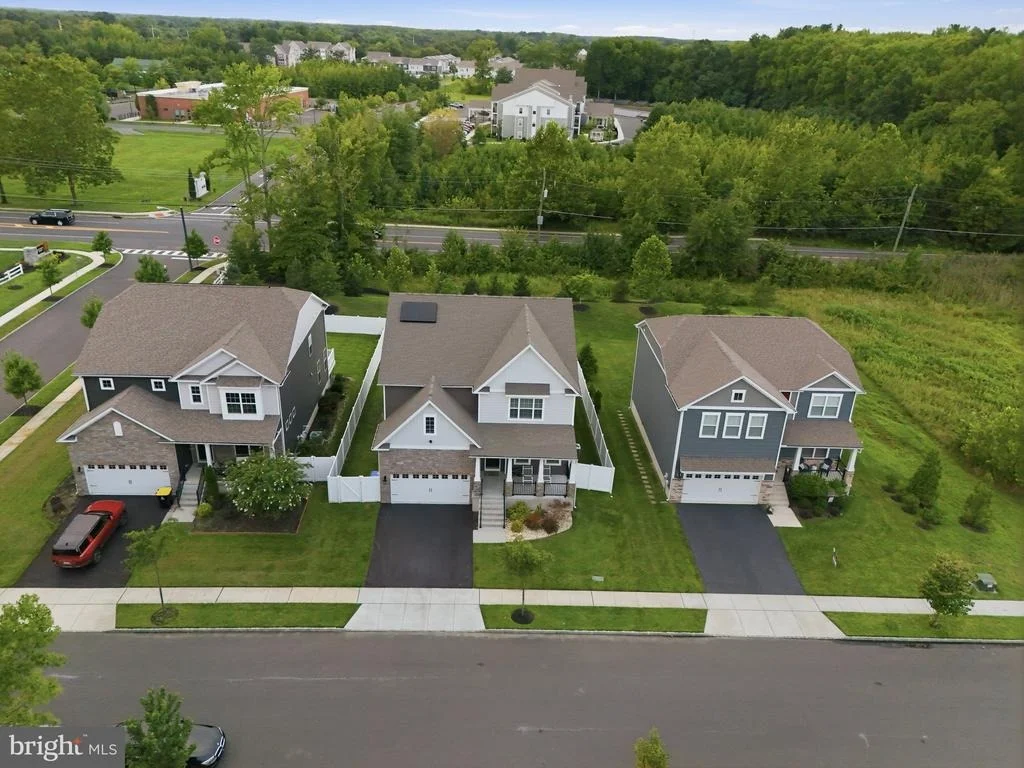
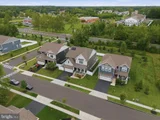
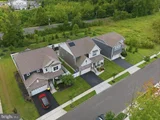
Located in Medford Township's Hawthorne Park community, this exceptional home offers the space and amenities of a much larger residence while providing the benefits of newer construction. Conveniently located near Medford's shopping, dining, parks, and major roadways.

A rare opportunity to own a newer, spacious and exceptionally versatile home with an extraordinary outdoor living area featuring nearly $85,000 in owner-invested backyard improvements, including a gazebo, maintenance-free vinyl plank deck, extensive hardscaping, 6-foot vinyl privacy fencing, and a playground included in the sale. Don't miss the opportunity to see everything 11 Westmont Drive has to offer-schedule your private showing today!
Unit Size
4,242 Ft²
Days on Market
-
Land Size
0.17 acres
Price per sqft
$236
Property Type
House
Property Taxes
$1,536
HOA Dues
$105
Year Built
1999

Listed By

Terry Grayson
Terry Grayson
Compass New Jersey, LLC

Payment Calculator

Cap Rate Calculator

Last updated: 2 months ago (Bright MLS #NJBL2119848)

Price History

Date / Event Date Event Price
Sep 8, 2026 Listed by Keller Williams Realty $999,900
Listed by Keller Williams Realty
Sep 25, 2022 No longer available -
No longer available
Aug 3, 2022 Price Decreased $766,990
↓ $31K (3.8%)
Price Decreased
Jul 31, 2022 Price Decreased $797,605
↓ $2K (0.3%)
Price Decreased
Jul 15, 2022 Price Decreased $799,605
↓ $10K (1.2%)
Price Decreased
Show More

Property Highlights

Air Conditioning
Garage
Parking Available
Parking Details
Has Garage
Parking Features: Attached, Garage, Driveway, On Street, Concrete Driveway
Garage Spaces: 2
Interior Details
Full Bathrooms: 3
Interior Features: Breakfast Bar, Kitchen Island, Pantry, Recessed Lighting, Walk-In Closet(s), Bathroom - Stall Shower, Bathroom - Tub Shower, Bathroom - Walk-In Shower, Butlers Pantry, Carpet, Combination Dining/Living, Combination Kitchen/Dining, Dining Area, Entry Level Bedroom, Family Room Off Kitchen, Floor Plan - Open, Formal/Separate Dining Room, Kitchen - Gourmet, Upgraded Countertops
Appliances: Microwave, Dishwasher, Dryer, Exhaust Fan, Ice Maker, Oven, Gas Oven, Range Hood, Refrigerator, Stainless Steel Appliance(s), Washer, Stove
Flooring Type: Carpet, Ceramic Tile, Engineered Wood
Door Features: Sliding Glass
Rooms: 15
Basement: Full, Sump Pump, Heated, Improved, Rough Bath Plumb
Exterior Details
Square Footage: 4242
Square Footage Source: $0
Property Condition: Average, Excellent, Good, Very Good
Architectural Style: Colonial
Year Built Source: Assessor
Year Built: 2022
Levels: 2
Other Structures: Above Grade, Below Grade
Construction Materials: Brick Veneer, Vinyl Siding
Patio and Porch Features: Deck, Patio, Porch
Lot Features: Cleared, Level, Landscaping, Rear Yard
Lot Size Area: 7501
Lot Size Units: Square Feet
Lot Size Acres: 0.17
Lot Size Square Feet: 7501
Tax Lot: 00002
Water Source: Public
Financial Details
Tax Assessed Value: $491,100
Tax Annual Amount: $18,435
Utilities Details
Cooling Type: Central Air, Zoned
Heating Type: Central, Forced Air
Sewer : Public Septic
Location Details
HOA/Condo/Coop Fee Includes: Snow Removal, Trash, Lawn Maintenance, Management
HOA Fee: $105
HOA Fee Frequency: Monthly

Building Info

Overview

    General

  • Year Built: 1999
  • Effective Year Built: 1999
  • Bedroom Count: 0
  • Building Condition: 0
  • Building Quality: 0
  • Construction Type: 0
  • Building Style: 0
  • Exterior Walls Type: 0
  • Interior Walls Type: 0
  • Roof Shape Type: 0
  • Roof Cover Type: 0
  • Living Units: 1
  • Floor Cover: 0
  • Basement Type: 0
  • Basement Area: 0
  • Garage Type: 0
  • Parking Space Count: 0
  • Patio Type: 0
  • Porch Type: 0
  • Pool Type: 0

    Dimensions

  • Lot Size Square Feet: 10,659
  • Lot Size Depth Feet: 1,300
  • Lot Size Frontage Feet: 820
  • Total Building Area: 2,158
  • Building Area: 2,158
  • Building Area Measurement: L

    Heating and Cooling

  • Air Conditioning: 0
  • Heating: 0
  • Heated Square Feet: 2,158
  • Heating Fuel Type: 0

    Utilities

  • Sewer System: 0
  • Water Service: 0

Building

  • Building Type: 0
  • Property Class: R
  • Land Acres: 0000000245
  • Standard Land Use Code: 1001
  • County Land Use Code: 2

Neighborhood

  • School District Name: Rancocas Valley Regional School District
  • Census Tract: 703104

Zoning

  • Zoning: R2.5

Geography

  • District: 17
  • Parcel: 17 00019- 52-00029
  • Block: 19.52
  • Lot: 29
  • Municipality: LUMBERTON TWP
  • Latitude: 39.9712
  • Longitude: -74.7919

    Address

  • Full Address: 11 Westminster Dr
  • Address - House Number: 11
  • Address - Street Name: Westminster
  • Address - Suffix Type: Dr
  • State: NJ
  • City Name: Lumberton
  • Carrier Code: R434
  • 4-Digit Zip Code: 5039
  • Zip Code: 08048

Valuation

    Tax

  • Tax Year: 2022
  • Tax Amount: $586,800

    Appraisal Valuation

  • Standard Deviation: 0.1713
  • Valuation Date: Jan 18, 2023
  • Confidence Score: 78
  • Final Value: 408,432
  • High Value: 478,422
  • Low Value: 338,441

    Market Valuation

  • Market Total Value: $240,000
  • Market Land Value: $95,100
  • Market Improvement Value: $144,900

    Assessments Valuation

  • Assessed Year: 2022
  • Assessed Total Value: $240,000
  • Assessed Land Value: $95,100
  • Assessed Improvements Value: $144,900

    Sales

  • Current Sale Contract Date: May 27, 1999
  • Current Sale Recording Date: Jun 10, 1999
  • Current Sale Price:
  • Current Sale Document Type: 27
Data used for valuation calculations is provided by RealtyHop, and other third party sources

Comparables

Unit
Status
Type
Beds
Baths
ft²
Price/ft²
Asking Price
Listed On
Closing Price
Sold On
HOA + Taxes

About Burlington


Similar Homes for Sale

Currently no similar homes around

Nearby Rentals

Unit for rent at 27 Pine Street, MOUNT HOLLY, NJ, 08060

$1,300 /mo

  • 1 Bed
  • 1 Bath
27 Pine Street #1, MOUNT HOLLY, NJ, 08060 Listing by Daniel M Young
Unit for rent at 112 Garden Street, MOUNT HOLLY, NJ, 08060

$1,200 /mo

  • 1 Bed
  • 1 Bath
  • 3,348 ft²
112 Garden Street #2, MOUNT HOLLY, NJ, 08060 Listing by Daniel M Young
Unit for rent at 50 W Monroe Street, MT HOLLY, NJ, 08060

$1,550 /mo

  • 1 Bed
  • 1 Bath
  • 1,200 ft²
50 W Monroe Street #1, MT HOLLY, NJ, 08060 Listing by Trena T Clarke


Frequently Asked Questions

When was property at 11 Westminster Drive built and last sold?
The property at 11 Westminster Drive was built in 1999 and last sold on May 27, 1999 for $225,725.
How much is this home worth?
The estimated value of the home located at 11 Westminster Drive is $1,010,554.
What are some comparable homes to 11 Westminster Drive?
There are currently no comparable homes to 11 Westminster Drive.