


11 Trailside Way #C


About This Property
Payment Calculator
Your Estimated Monthly Payment
Cap Rate Calculator
What does this mean?
Based on our analysis, the cap rate of this property is 1.25%. A negative cap rate indicates that the property might not be feasible as an income-producing asset. The median cap rate for a near zip code 11238 is 4.23%.
How much can I actually make?
Actual monthly rental income may vary between $4,760 and $7,140 depending on unit-specific characteristics. You can change the amount using the slider to further explore.
How is cap rate calculated?
Cap Rate = Net Operating Income (NOI) / Property Asset Value.
When calculating the cap rate, we assume 100% occupancy. Leverage (mortgage) is not considered.
Cap Rate provided by RealtyHop and RentHop, learn more about cap rate here.
Price History
| Date / Event | Date | Event | Price |
|---|---|---|---|
| Aug 31, 2005 | Sold | ||
| Sold | |||
| Jun 13, 2005 | Listed | $339,900 | |
| Listed | |||
 | |||
|
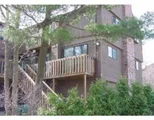
Beautifully redone, with a "great room" feel, this pristine townhouse features hardwood flooring on the first level. New stainless applianced kitchen includes new counter, sink, and flooring. Freshly painted thruout in attractive hues with most carpet replaced. Master has slider to private sundeck, great closets and jacuzzi style tub. The bright, finished lower level features full size windows, berber carpeting and recessed lighting. Extra parking near unit, great views.
| |||
| Jun 8, 2001 | Sold | ||
| Sold | |||
| Apr 10, 2001 | Listed | $259,900 | |
| Listed | |||
Property Highlights
Comparables
Status
Price/ft²
Listed On
Sold On
Past Sales
| Date | Unit | Beds | Baths | Sqft | Price | Closed | Listed By |
|---|---|---|---|---|---|---|---|
|
05/03/2013
|
2 Bed
|
3 Bath
|
1631 ft²
|
$259,900
2 Bed
3 Bath
1631 ft²
|
$253,000
-2.65%
08/19/2013
|
Nancy Leary
Realty Executives Boston West
| |
|
06/13/2005
|
2 Bed
|
2 Bath
|
1631 ft²
|
$339,900
2 Bed
2 Bath
1631 ft²
|
$330,000
-2.91%
08/31/2005
|
Judy Leerer
Realty Executives Boston West
| |
|
04/10/2001
|
2 Bed
|
3 Bath
|
1631 ft²
|
$259,900
2 Bed
3 Bath
1631 ft²
|
$259,900
06/08/2001
|
Rosalyn Drogin
ERA Key Realty Services- Fram
|
Building Info

 Your Privacy Choices
Phone: 425-283-2930
Address: 335 Madison Avenue, New York, NY 10017