Check Availability
Burlington 08054
11 TELFORD LANE
$765,000
↓ $10K (1.3%)
● House - For Sale

11 TELFORD LANE

MOUNT LAUREL, NJ 08054
bedrooms
4 Beds
bathrooms
3 Baths, 1 Half Bath
square feet
3,263 Ft²
$4,783
Est. Monthly

About This Property

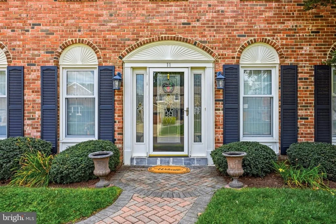
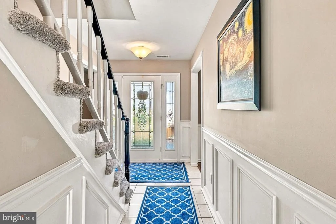
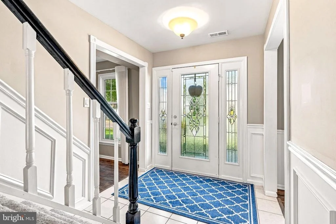
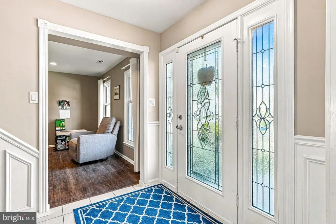
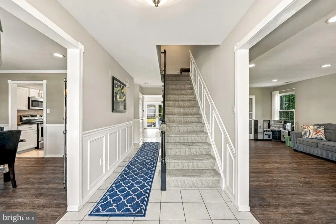
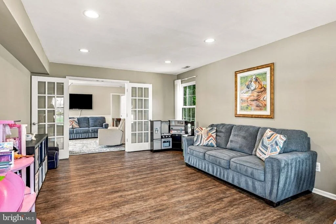
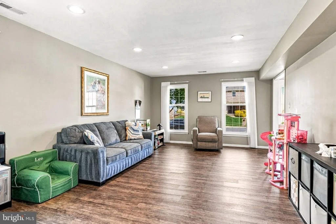
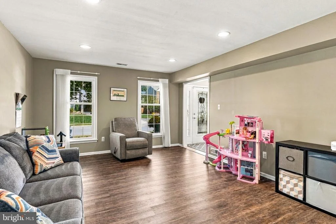
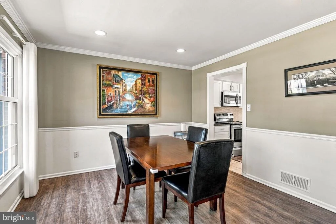
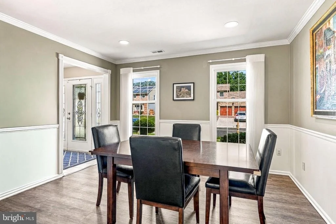
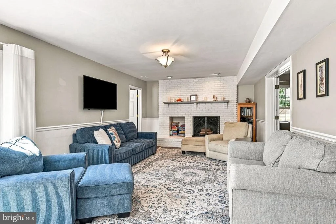
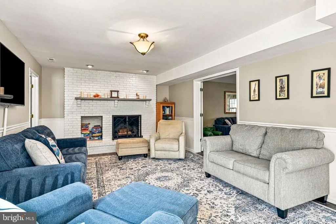
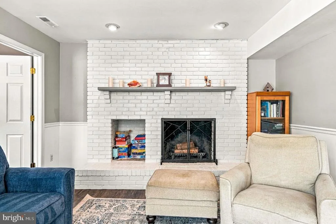
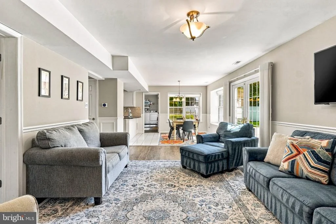
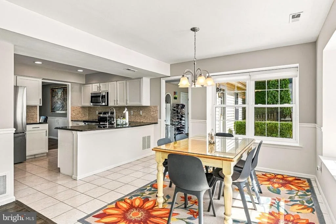
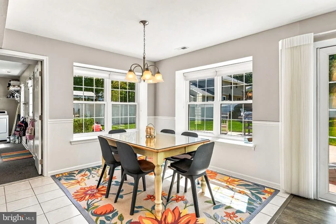
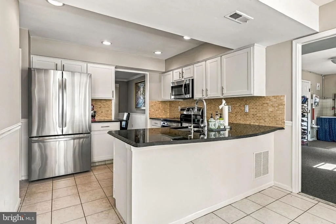
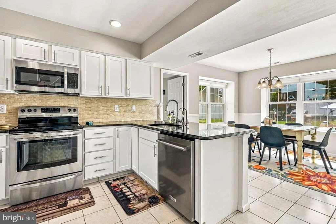
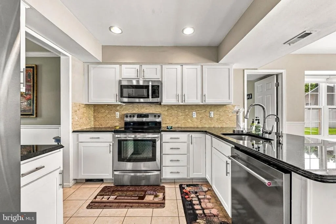
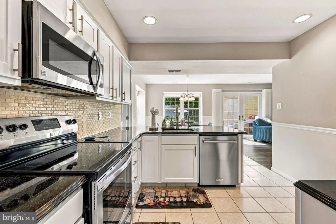
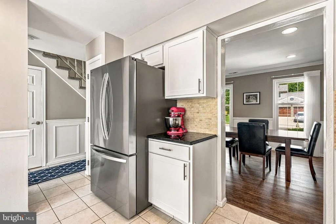
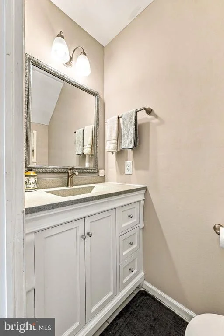
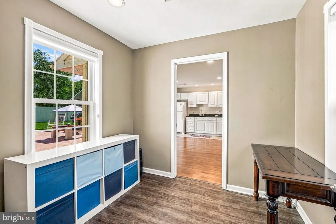
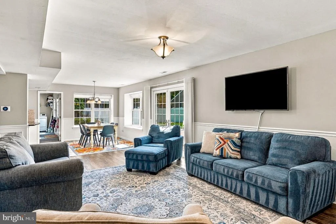
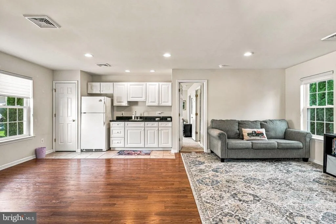
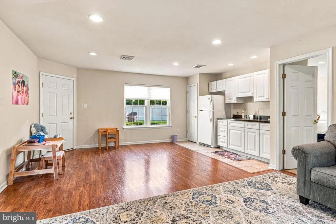
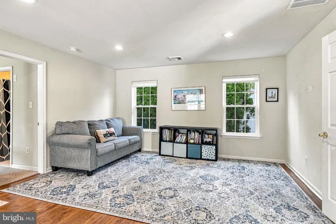
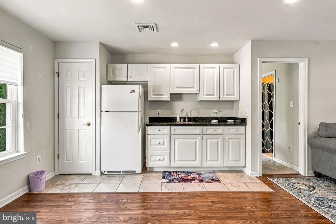
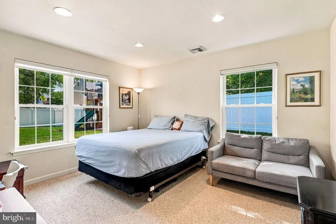
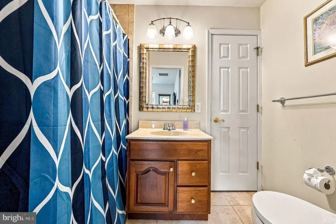
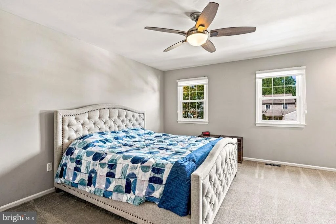
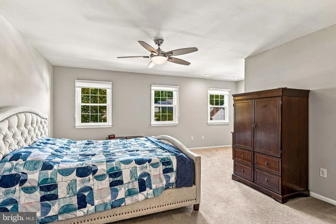
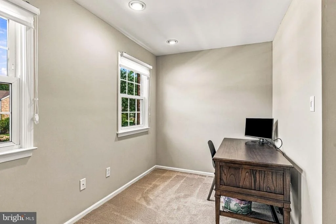
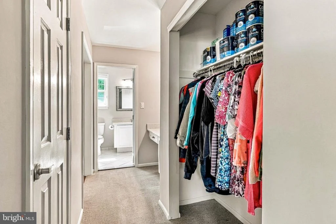
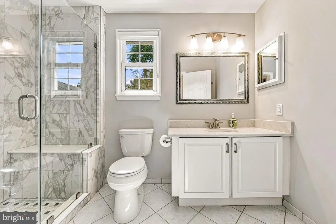
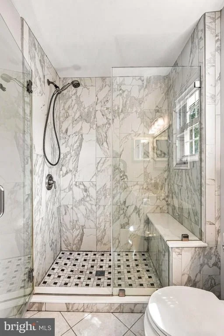
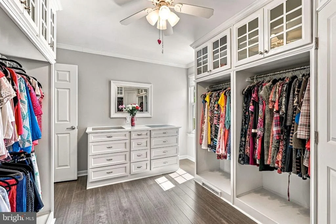
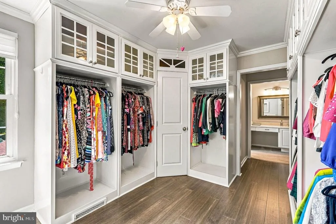
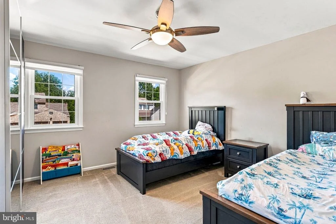
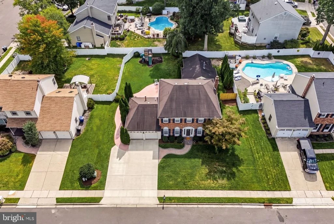
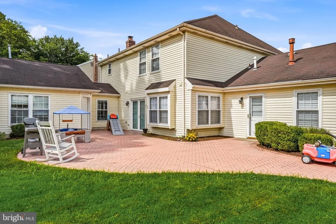
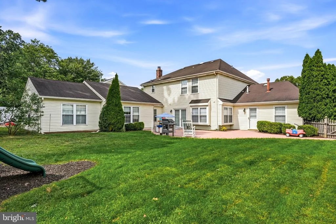
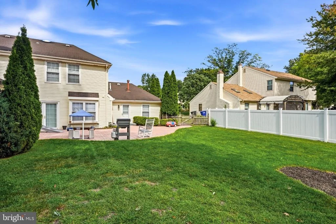
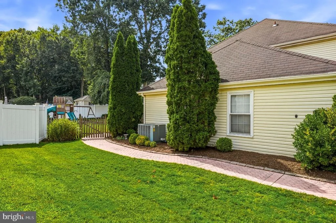
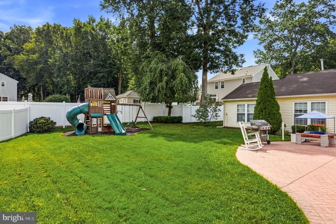
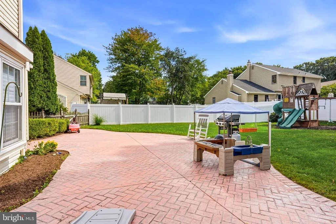
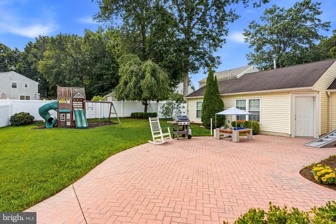
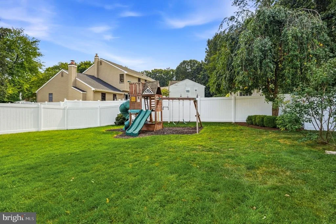
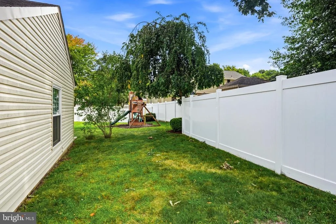
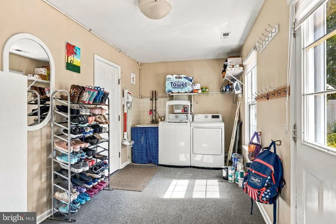
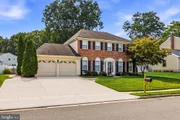
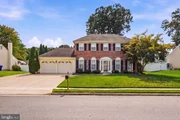
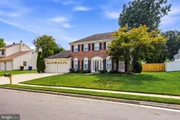
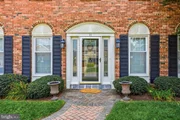
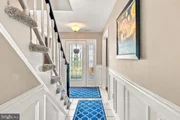
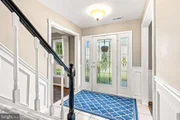
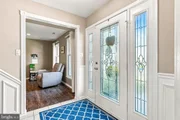
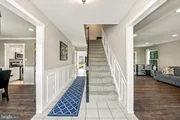
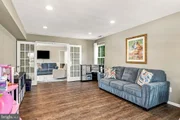
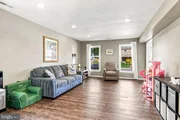
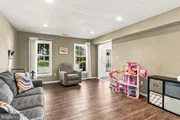
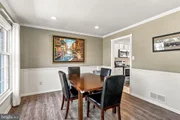
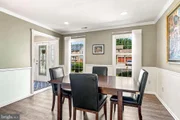
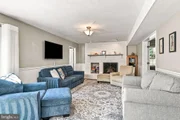
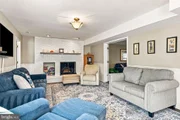
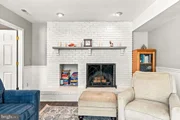
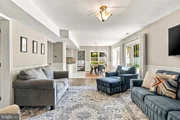
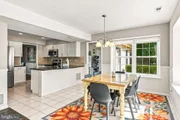
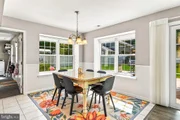
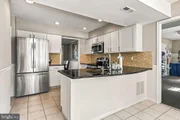
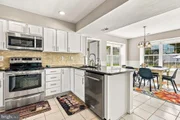
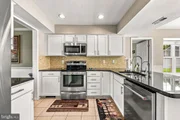
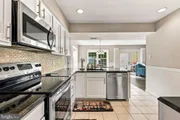
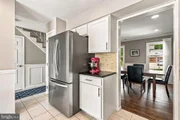
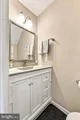
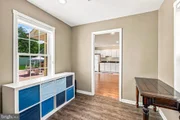
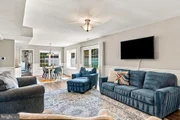
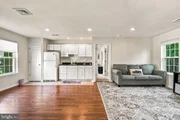
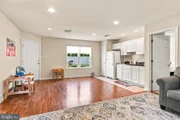
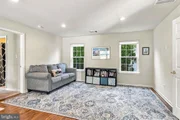
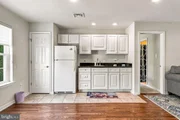
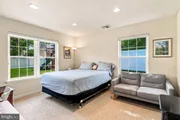
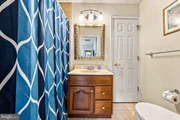
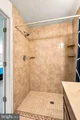
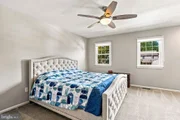
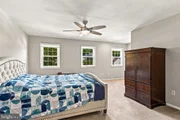
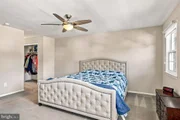
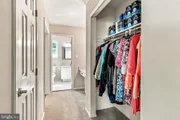
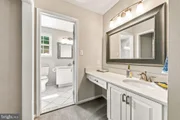
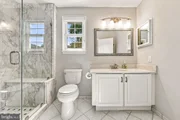
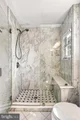
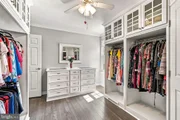
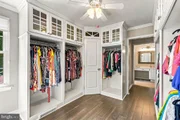
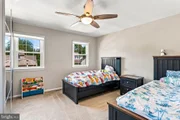
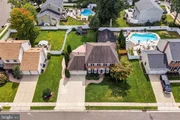
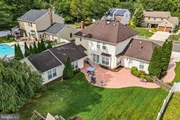
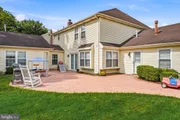
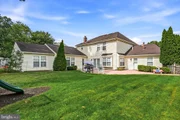
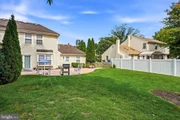
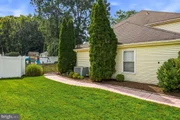
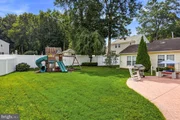
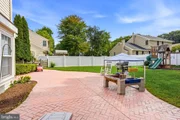
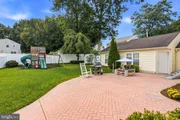
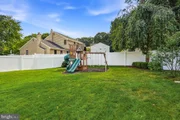
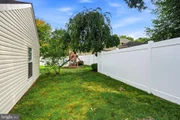
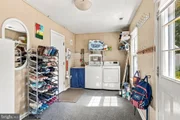
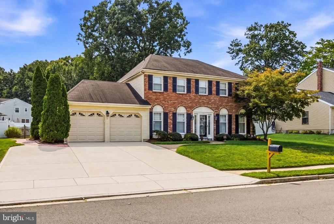
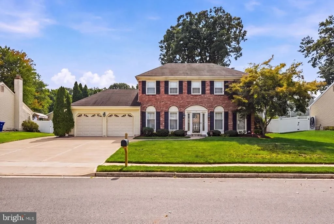
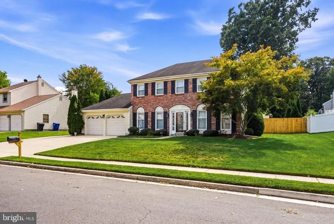
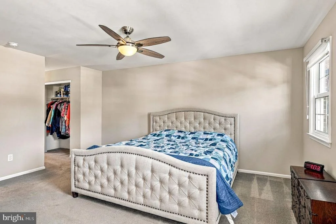
Welcome home to 11 Telford Lane, a beautifully updated four-bedroom home in the heart of Mount Laurel offering a spacious and flexible floor plan designed for everyday living, entertaining and multigenerational living. One of the home's standout features is the versatile in-law or au pair suite, complete with its own living area, kitchenette, full bath, private exterior entrance and a locking interior door for added privacy while still remaining connected to the main home. This flexible space is ideal for extended family, guests or additional living space. From the classic brick exterior and two-car garage to the bright, welcoming interior, this home has so much to offer. The main level features multiple living spaces, including a formal living room, dining room and spacious family room with a fireplace. The updated kitchen features white cabinetry, granite countertops, stainless steel appliances and a breakfast area filled with natural light. French doors connect the living spaces, while an impressively large mudroom provides exceptional storage and everyday convenience. Upstairs, you'll find three bedrooms, including a spacious primary suite. Another standout feature is the beautiful custom walk-in closet, which was originally the fifth bedroom. With extensive built-in cabinetry, hanging space and storage, it creates an incredible dressing room in its current configuration while offering the flexibility to convert the space back to a fifth bedroom if desired. Outside, enjoy a large, fully fenced backyard with plenty of room for recreation and relaxation, along with an expansive patio that's perfect for outdoor dining, entertaining and gatherings. Mature landscaping and plenty of lawn space complete the backyard setting. With its in-law/au pair suite with private entrance, flexible floor plan, generous living spaces, updated kitchen, impressive primary closet, two-car garage and spacious fenced yard, this Mount Laurel home offers a wonderful combination of comfort, functionality and versatility. Schedule your private showing today! ***Some photos in this listing may have been altered and/or enhanced using artificial intelligence.
Unit Size
3,263 Ft²
Days on Market
-
Land Size
0.24 acres
Price per sqft
$234
Property Type
House
Property Taxes
$1,027
HOA Dues
-
Year Built
1984

Listed By

Samuel Lepore
Keller Williams Realty - Moorestown
Leah Turner
Keller Williams Realty - Moorestown

Payment Calculator

Cap Rate Calculator

Last updated: 16 days ago (Bright MLS #NJBL2120348)

Price History

Date / Event Date Event Price
Oct 14, 2026 Price Decreased $765,000
↓ $10K (1.3%)
Price Decreased
Sep 17, 2026 Listed by Keller Williams Realty - Moorestown $775,000
Listed by Keller Williams Realty - Moorestown
Aug 10, 2018 Sold
Sold
Jun 18, 2018 Listed by BHHS Fox & Roach-Mt Laurel $449,900
Listed by BHHS Fox & Roach-Mt Laurel
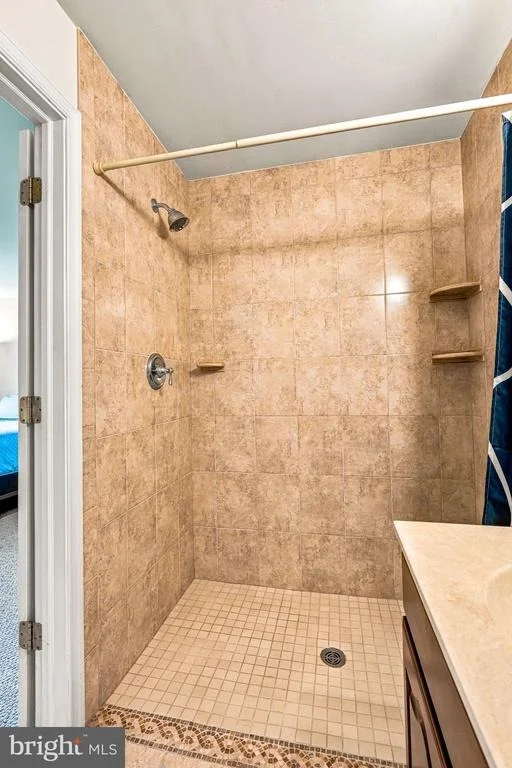
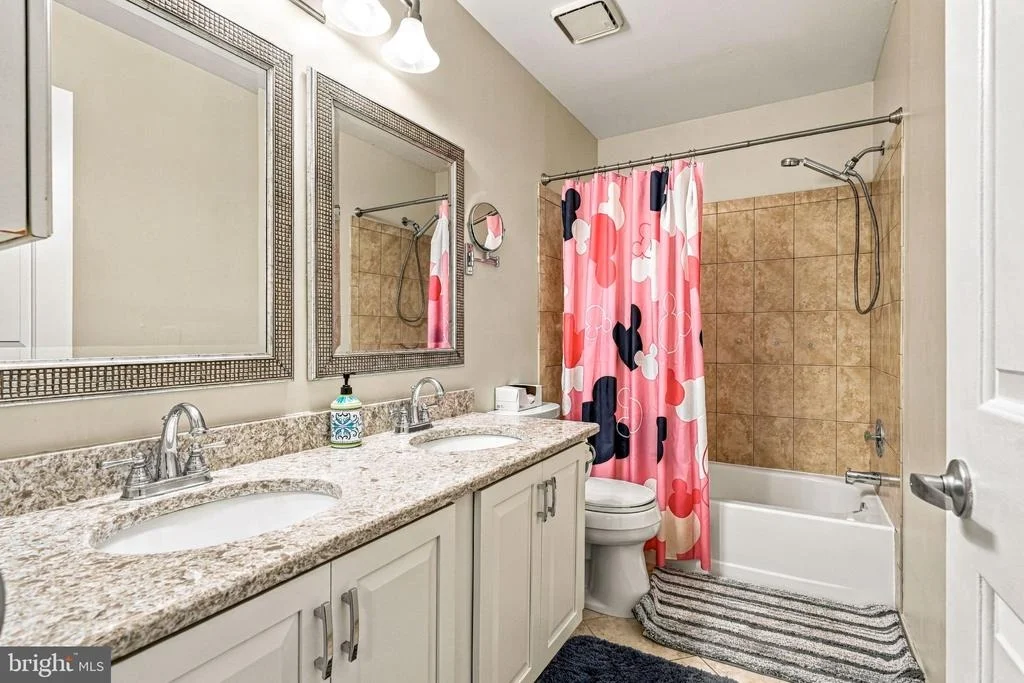
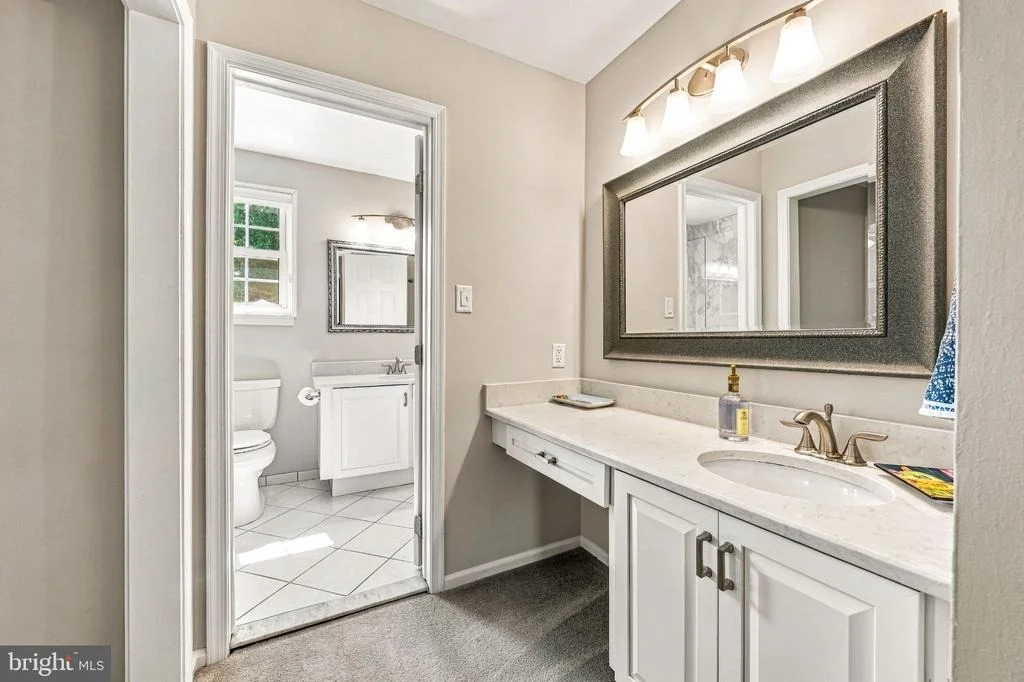
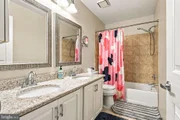
A beautiful, open colonial with plenty of details, style and natural light that includes a private living quarters. This brick front colonial has been updated with magazine ready features?rooms move easily from one to the next with maintenance free laminate wood floors and wall color pallets in shades of grey contrasted by white trim, mouldings and wainscot. The first floor offers an open foyer to a large living room on one side and dining room on the other with access to kitchen. The living room opens through French doors into a more casual and cozy feeling family room with fireplace. The kitchen offers a full dining area open to the full kitchen; a wonderful, family functional area for homework and meals but also lets the home chef stay a part of the mix when entertaining. The kitchen is updated with stainless appliances, granite and white cabinets and a glass tile backsplash? plenty of light streams into this home through large windows and French doors. The first floor living space includes a half bath and an office. There is also a first-floor bonus living quarters ? with private entrance. This additional living space has been built for family privacy and is integrated seamlessly into the home making it a wonderful living area for aging parents. It can also be an exceptional option for a private office or guest quarters (and how great for everyone to have their own space when the adults need a place!) The private suite features a large eat-in kitchenette with refrigerator, lots of cabinet and storage space and plenty of bright natural light. The kitchenette opens to a family room creating a nice open feel. This suite includes a full bath with "no-step" shower and a large bedroom. Both parts of this home's comfortable and social first floor living space is extended outdoors onto a beautiful backyard with a large patio. So much room and the main home has a second floor - which continues the clean and updated feel ? with a designer color pallet and a welcoming landing that opens to four generously proportioned bedrooms and an updated full bath with double sinks. The master suite is large and features a sitting area. A hall of closets leads to the ensuite bath with convenient dressing area with vanity separate from the full bath. This is a beautiful home, updated, move-in ready. With added private living space designed to seamlessly integrate with home inside and out, this is a wonderful property with many possibilities for growing or aging families

Property Highlights

Air Conditioning
Fireplace
Garage
Parking Details
Has Garage
Parking Features: Attached, Garage, Driveway
Garage Spaces: 2
Interior Details
Half Bathrooms: 1
Full Bathrooms: 3
Has Fireplace
Fireplace Features: Brick
Fireplaces: 1
Exterior Details
Square Footage: 3263
Square Footage Source: $0
Architectural Style: Colonial
Year Built Source: Assessor
Year Built: 1984
Levels: 2
Other Structures: Above Grade
Construction Materials: Brick, Vinyl Siding
Patio and Porch Features: Deck
Lot Size Area: 10502
Lot Size Units: Square Feet
Lot Size Acres: 0.24
Lot Size Square Feet: 10502
Lot Size Dimensions: 0X0
Tax Lot: 00015
Water Source: Public
Financial Details
Tax Assessed Value: $366,600
Tax Annual Amount: $12,320
Utilities Details
Cooling Type: Central Air
Heating Type: Forced Air
Sewer : Public Sewer

Building Info

Overview

    General

  • Year Built: 1984
  • Effective Year Built: 1984
  • Bedroom Count: 0
  • Building Condition: 0
  • Building Quality: 0
  • Construction Type: 0
  • Building Style: 0
  • Exterior Walls Type: 0
  • Interior Walls Type: 0
  • Roof Shape Type: 0
  • Roof Cover Type: 0
  • Living Units: 1
  • Floor Cover: 0
  • Basement Type: 0
  • Basement Area: 0
  • Garage Type: 0
  • Parking Space Count: 0
  • Patio Type: 0
  • Porch Type: 0
  • Pool Type: 0

    Dimensions

  • Lot Size Square Feet: 10,502
  • Total Building Area: 3,263
  • Building Area: 3,263
  • Building Area Measurement: L

    Heating and Cooling

  • Air Conditioning: 0
  • Heating: 0
  • Heated Square Feet: 3,263
  • Heating Fuel Type: 0

    Utilities

  • Sewer System: 0
  • Water Service: 0

Building

  • Building Type: 0
  • Property Class: R
  • Land Acres: 0000000241
  • Standard Land Use Code: 1001
  • County Land Use Code: 2

Neighborhood

  • School District Name: Lenape Regional School District
  • Census Tract: 702915

Geography

  • District: 24
  • Parcel: 24 00402- 10-00015
  • Block: 402.10
  • Lot: 15
  • Municipality: MT LAUREL TWP
  • Latitude: 39.9584
  • Longitude: -74.8757

    Address

  • Full Address: 11 Telford Ln
  • Address - House Number: 11
  • Address - Street Name: Telford
  • Address - Suffix Type: Ln
  • State: NJ
  • City Name: Mount Laurel
  • Carrier Code: C006
  • 4-Digit Zip Code: 3324
  • Zip Code: 08054

Valuation

    Tax

  • Tax Year: 2022
  • Tax Amount: $1,110,065

    Appraisal Valuation

  • Standard Deviation: 0.1782
  • Valuation Date: Jan 18, 2023
  • Confidence Score: 76
  • Final Value: 612,551
  • High Value: 721,757
  • Low Value: 503,345

    Market Valuation

  • Market Total Value: $366,600
  • Market Land Value: $93,100
  • Market Improvement Value: $273,500

    Assessments Valuation

  • Assessed Year: 2022
  • Assessed Total Value: $366,600
  • Assessed Land Value: $93,100
  • Assessed Improvements Value: $273,500

    Sales

  • Current Sale Contract Date: Aug 16, 2018
  • Current Sale Recording Date: Aug 27, 2018
  • Current Sale Price:
  • Current Sale Document Type: 27
  • Previous Sale Recording Date: Feb 19, 1999
  • Previous Sale Contract Date: Nov 25, 1998
  • Previous Sale Amount: $200,000
  • Previous Sale Document Type: 27
Data used for valuation calculations is provided by RealtyHop, and other third party sources

Comparables

Unit
Status
Type
Beds
Baths
ft²
Price/ft²
Asking Price
Listed On
Closing Price
Sold On
HOA + Taxes

About Burlington


Similar Homes for Sale

Currently no similar homes around

Nearby Rentals

Unit for rent at 20 Palmer Drive, MOORESTOWN, NJ, 08057

$4,200 /mo

  • 3 Beds
  • 2 Baths
  • 1,996 ft²
20 Palmer Drive, MOORESTOWN, NJ, 08057 Listing by Glen Ellen Carpino
Unit for rent at 46 Rosemary Way, MOUNT LAUREL, NJ, 08054

$4,500 /mo

  • 3 Beds
  • 3 Baths
  • 2,700 ft²
46 Rosemary Way, MOUNT LAUREL, NJ, 08054 Listing by Anjani D Kumar
Unit for rent at 51 Hogan Way, NJ, 08057

$3,600 /mo

  • 3 Beds
  • 2 Baths
  • 2,328 ft²
51 Hogan Way, NJ, 08057 Listing by Angela W Gu


Frequently Asked Questions

When was property at 11 Telford Lane built and last sold?
The property at 11 Telford Lane was built in 1984 and last sold on Aug 16, 2018 for $440,000.
How much is this home worth?
The estimated value of the home located at 11 Telford Lane is $773,842.
What are some comparable homes to 11 Telford Lane?
There are currently no comparable homes to 11 Telford Lane.