


11 Mountain Gate Rd #11


About This Property
Payment Calculator
Your Estimated Monthly Payment
Cap Rate Calculator
What does this mean?
Based on our analysis, the cap rate of this property is 1.25%. A negative cap rate indicates that the property might not be feasible as an income-producing asset. The median cap rate for a near zip code 11238 is 4.23%.
How much can I actually make?
Actual monthly rental income may vary between $4,760 and $7,140 depending on unit-specific characteristics. You can change the amount using the slider to further explore.
How is cap rate calculated?
Cap Rate = Net Operating Income (NOI) / Property Asset Value.
When calculating the cap rate, we assume 100% occupancy. Leverage (mortgage) is not considered.
Cap Rate provided by RealtyHop and RentHop, learn more about cap rate here.
Price History
| Date / Event | Date | Event | Price |
|---|---|---|---|
| Sep 28, 2022 | Sold | ||
| Sold | |||
| Aug 18, 2022 | Listed by William Raveis R.E. & Home Services | $419,000 | |
| Listed by William Raveis R.E. & Home Services | |||
| | |||
|
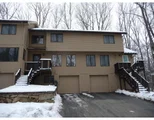
Move right into this well cared for spacious 3 Bedroom, 2.5 Bath townhome in desirable Ledgemere Country Condo community. The main level features beautiful wood vinyl plank floors and a bright open floor plan with a striking eat-in kitchen, sliders by the eat area to a private outdoor patio, gas cooking, stainless fridge and tons of cabinet space all open to the generous size living room, bedroom/home office and a full bath. The second floor features an oversized primary bedroom with 3 large custom closets and a full bath plus a large third bedroom with a half bath. Extra living space for the perfect home office or playroom/gym in the finished lower level with laundry area, extra storage and direct access to the garage with extra space. Move in-ready. Along with its superior location, close proximity to the commuter rail, highways, shopping, restaurants and local amenities, this is it. “You’re Home!”
| |||
| Jun 25, 2010 | Sold | ||
| Sold | |||
| Feb 18, 2010 | Listed | $214,900 | |
| Listed | |||
 | |||
|
Comfortable 3 bedrooms 2 and half bathrooms!! Excellent located in the complex! Fresh paint throughout! Newer hot water tank! Central A/C! Plenty of closets!
| |||
| Jul 27, 2004 | Sold | ||
| Sold | |||

Property Highlights
Comparables
Status
Price/ft²
Listed On
Sold On
Past Sales
| Date | Unit | Beds | Baths | Sqft | Price | Closed | Listed By |
|---|---|---|---|---|---|---|---|
|
08/18/2022
|
3 Bed
|
3 Bath
|
1440 ft²
|
$419,000
3 Bed
3 Bath
1440 ft²
|
$435,101
+3.84%
09/28/2022
|
Susanne McInerney
eXp Realty
| |
|
02/18/2010
|
3 Bed
|
3 Bath
|
1440 ft²
|
$214,900
3 Bed
3 Bath
1440 ft²
|
$210,000
-2.28%
06/25/2010
|
Susanne McInerney
eXp Realty
| |
|
05/11/2004
|
3 Bed
|
3 Bath
|
1440 ft²
|
$274,900
3 Bed
3 Bath
1440 ft²
|
$271,000
-1.42%
07/27/2004
|
Alan Turetsky
Realty Executives Boston West
| |
|
08/23/2001
|
3 Bed
|
3 Bath
|
1440 ft²
|
$229,000
3 Bed
3 Bath
1440 ft²
|
$229,000
10/19/2001
|
Mary Rose Wells
Realty Executives Boston West
| |
|
11/05/1999
|
3 Bed
|
3 Bath
|
1440 ft²
|
$174,900
3 Bed
3 Bath
1440 ft²
|
$169,900
-2.86%
12/07/1999
|
Mary Rose Wells
Realty Executives Boston West
|
Building Info

 Your Privacy Choices
Phone: 425-283-2930
Address: 335 Madison Avenue, New York, NY 10017