See Home Value
Middlesex
11 Mountain Gate Rd #11
$435,101
● Condo - Off Market

11 Mountain Gate Rd #11

Ashland, MA 01721
bedrooms
3 Beds
bathrooms
3 Baths
square feet
1,440 Ft²
$435,776
RealtyHop Estimate
4.00%
Since Oct 1, 2022
National-US
Primary Model

About This Property

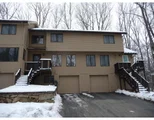
Move right into this well cared for spacious 3 Bedroom, 2.5 Bath townhome in desirable Ledgemere Country Condo community. The main level features beautiful wood vinyl plank floors and a bright open floor plan with a striking eat-in kitchen, sliders by the eat area to a private outdoor patio, gas cooking, stainless fridge and tons of cabinet space all open to the generous size living room, bedroom/home office and a full bath. The second floor features an oversized primary bedroom with 3 large custom closets and a full bath plus a large third bedroom with a half bath. Extra living space for the perfect home office or playroom/gym in the finished lower level with laundry area, extra storage and direct access to the garage with extra space. Move in-ready. Along with its superior location, close proximity to the commuter rail, highways, shopping, restaurants and local amenities, this is it. "You're Home!"
Unit Size
1,440 Ft²
Days on Market
-
Land Size
-
Price per sqft
$291
Property Type
Condo
Property Taxes
$431
HOA Dues
$321
Year Built
1980

Payment Calculator

Cap Rate Calculator

Last updated: 5 years ago (MLSPIN #73027063)

Price History

Date / Event Date Event Price
Sep 28, 2022 Sold
Sold
Aug 18, 2022 Listed by William Raveis R.E. & Home Services $419,000
Listed by William Raveis R.E. & Home Services
Jun 25, 2010 Sold
Sold
Feb 18, 2010 Listed $214,900
Listed
Comfortable 3 bedrooms 2 and half bathrooms!! Excellent located in the complex! Fresh paint throughout! Newer hot water tank! Central A/C! Plenty of closets!
Jul 27, 2004 Sold
Sold
Show More

Property Highlights

Air Conditioning
Interior Details
Level: First
Width: 10
Length: 16
Features: Dining Area, Open Floorplan, Recessed Lighting, Remodeled, Gas Stove
Area: 160
Level: Second
Features: Bathroom - Full, Bathroom - With Tub & Shower, Flooring - Stone/Ceramic Tile
Level: First
Features: Closet, Flooring - Laminate
Width: 10
Length: 12
Area: 120
Features: Bathroom - Half, Closet, Flooring - Laminate
Width: 13
Length: 14
Area: 182
Level: Second
Features: Bathroom - Full, Bathroom - With Tub & Shower, Flooring - Stone/Ceramic Tile
Level: First
Length: 16
Level: First
Area: 176
Features: Open Floorplan, Recessed Lighting
Width: 11
Features: Bathroom - Full, Closet, Flooring - Laminate
Level: Second
Length: 18
Width: 12
Area: 216
Features: Bathroom - Half, Flooring - Stone/Ceramic Tile
Level: Second
Length: 32
Level: Basement
Area: 320
Features: Flooring - Laminate, Walk-in Storage, Closet - Double
Width: 10
Features: Yes
Half Bathrooms: 1
Full Bathrooms: 2
Interior Features: Storage, Closet - Double, Home Office
Appliances: Range, Dishwasher, Microwave, Refrigerator, Washer, Dryer, Gas Water Heater, Tank Water Heater, Utility Connections for Gas Range
Flooring Type: Tile, Wood Laminate, Flooring - Laminate
Laundry Features: In Basement
Rooms: 5
Basement: Y
Parking Details
Has Garage
Attached Garage
Parking Features: Under, Garage Door Opener, Tandem, Paved
Garage Spaces: 1
Exterior Details
Year Built Source: Public Records
Year Built Details: Approximate
PropertySubType: Condominium
Building Name: Ledgemere Country Condominium Associatio
Structure Type: Townhouse
Stories (Total): 2
Building Area Units: Square Feet
Construction Materials: Frame
Patio and Porch Features: Patio - Enclosed
Lead Paint: None
Lot Size Units: Acres
Zoning: Res
Parcel Number: M:029.0 B:0149 L:0200.2, 3296804
Water Source: Public
Financial Details
Tax Map Number: 029
Tax Assessed Value: $325,600
Tax Annual Amount: $5,171
Utilities Details
Utilities: for Gas Range
Cooling Type: Central Air
Heating Type: Forced Air, Natural Gas
Sewer : Public Sewer
Location Details
HOA/Condo/Coop Fee Includes: Insurance, Maintenance Structure, Road Maintenance, Maintenance Grounds, Snow Removal
HOA/Condo/Coop Amenities: Tennis Court(s), Playground
Association Fee Frequency: Monthly
HOA Fee: $321
Community Features: Public Transportation, Shopping, Park, Walk/Jog Trails, Medical Facility, Highway Access, T-Station
Complex is Completed
Management: Professional - Off Site

Comparables

Unit
Status
Type
Beds
Baths
ft²
Price/ft²
Asking Price
Listed On
Closing Price
Sold On
HOA + Taxes

Past Sales

Date Unit Beds Baths Sqft Price Closed Listed By
20220818 Unit 11
08/18/2022
11
3 Bed
3 Bath
1440 ft²
$419,000
bedrooms
3 Bed
bathrooms
3 Bath
square feet
1440 ft²
$435,101 +3.84%
09/28/2022
Susanne McInerney
eXp Realty
20100218 Unit 11
02/18/2010
11
3 Bed
3 Bath
1440 ft²
$214,900
bedrooms
3 Bed
bathrooms
3 Bath
square feet
1440 ft²
$210,000 -2.28%
06/25/2010
Susanne McInerney
eXp Realty
20040511 Unit 11
05/11/2004
11
3 Bed
3 Bath
1440 ft²
$274,900
bedrooms
3 Bed
bathrooms
3 Bath
square feet
1440 ft²
$271,000 -1.42%
07/27/2004
Alan Turetsky
Realty Executives Boston West
20010823 Unit 11
08/23/2001
11
3 Bed
3 Bath
1440 ft²
$229,000
bedrooms
3 Bed
bathrooms
3 Bath
square feet
1440 ft²
$229,000
10/19/2001
Mary Rose Wells
Realty Executives Boston West
19991105 Unit 11
11/05/1999
11
3 Bed
3 Bath
1440 ft²
$174,900
bedrooms
3 Bed
bathrooms
3 Bath
square feet
1440 ft²
$169,900 -2.86%
12/07/1999
Mary Rose Wells
Realty Executives Boston West

Building Info

11 Mountain Gate Road 11 Mountain Gate Road, Ashland, MA 01721
More about this Building
11 Mountain Gate Road
Want to find out who owns 11 Mountain Gate Road, Ashland, MA 01721? Get detailed property transactions here.

About Middlesex


Similar Homes for Sale

Currently no similar homes around

Nearby Rentals