See Home Value
$779,000
● House - Off Market

11 Medoc

Rancho Mirage, CA 92270
bedrooms
2 Beds
bathrooms
2 Baths
square feet
1,770 Ft²
$4,246
Est. Monthly
$420
HOA / Fees

About This Property

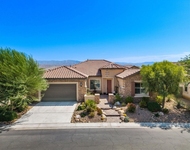
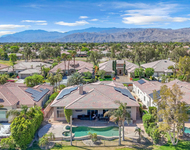
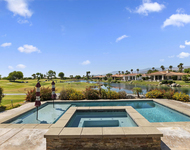
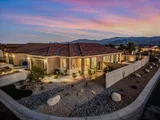
Better than New! Gorgeous Expedition Model  - December 2023.  Situated in unparalleled location near Showroom Models in the 55+ Community of Del Webb. Breathtaking Mountain & Scintillating Sunset Views!. Soaring ceilings, 2 bedrooms, 2 baths, + office with Great Room Concept.  Chef's Kitchen w/ upgraded quartz counters, island farm house sink, stainless steel appliances, under cabinet lighting, walk-in pantry, & dining bar w/ pendant lighting.  Tile Plank Flooring throughout the home +   generous use of recessed lighting.The Sumptuous Primary Suite easily accommodates a king-size bed, 2 large night stands, & sitting area + automated blinds & custom draperies.  The Primary Bath includes a dual vanity, quartz counters, shower stall w/ bench, linen closet, vanity lighting, & spacious walk-in closet w/ customized closet organizers.Guest Room offers custom shades & draperies, + large walk-in closet.  The Guest Bath features quartz counters, large tub & shower combo, + linen closet.Laundry room is bedecked w/ custom cabinetry, under-mounted lighting, large soaking sink, & pedestal Samsung washer & dryer.Smart Home - components in laundry room, wired for surround sound & whole house programmable Wi-Fi.Spacious Home Office near entry.2 car garage--epoxy flooring, tankless water heater, & whole house water conditioning system.  Owned Solar Panels.Prime Location is only steps to Resort Style Amenities.Come enjoy the Ultimate Desert Lifestyle
Unit Size
1,770 Ft²
Days on Market
30 days
Land Size
0.19 acres
Price per sqft
$440
Property Type
House
Property Taxes
-
HOA Dues
$420
Year Built
2023

Payment Calculator

Cap Rate Calculator

Last updated: 10 days ago (CRMLS #219116844PS)

Price History

Date / Event Date Event Price
Oct 17, 2024 Sold
Sold
Oct 7, 2024 In contract -
In contract
Sep 25, 2024 In contract -
In contract
Aug 30, 2024 Listed by Bennion Deville Homes $779,000
Listed by Bennion Deville Homes
Better than New! Gorgeous Expedition Model - December 2023. Situated in unparalleled location near Showroom Models in the 55+ Community of Del Webb. Breathtaking Mountain & Scintillating Sunset Views!. Soaring ceilings, 2 bedrooms, 2 baths, + office with Great Room Concept. Chef's Kitchen w/ upgraded quartz counters, island farm house sink, stainless steel appliances, under cabinet lighting, walk-in pantry, & dining bar w/ pendant lighting. Tile Plank Flooring throughout the home + generous use of recessed lighting.The Sumptuous Primary Suite easily accommodates a king-size bed, 2 large night stands, & sitting area + automated blinds & custom draperies. The Primary Bath includes a dual vanity, quartz counters, shower stall w/ bench, linen closet, vanity lighting, & spacious walk-in closet w/ customized closet organizers.Guest Room offers custom shades & draperies, + large walk-in closet. The Guest Bath features quartz counters, large tub & shower combo, + linen closet.Laundry room is bedecked w/ custom cabinetry, under-mounted lighting, large soaking sink, & pedestal Samsung washer & dryer.Smart Home - components in laundry room, wired for surround sound & whole house programmable Wi-Fi.Spacious Home Office near entry.2 car garage--epoxy flooring, tankless water heater, & whole house water conditioning system. Owned Solar Panels.Prime Location is only steps to Resort Style Amenities.Come enjoy the Ultimate Desert Lifestyle

Property Highlights

Garage
Air Conditioning
Parking Available

Building Info

Overview

    General

  • Year Built: 2023
  • Building Count: 1
  • Bedroom Count: 2
  • Bathroom Count: 2
  • Full Bathrooms: 1
  • Partial Bathrooms: 2
  • Building Condition: 0
  • Building Quality: 0
  • Construction Type: 17
  • Building Style: 0
  • Exterior Walls Type: 0
  • Interior Walls Type: 0
  • Roof Shape Type: 0
  • Roof Cover Type: 18
  • Floor Count: 100
  • Floor Cover: 0
  • Basement Type: 0
  • Basement Area: 0
  • Garage Type: 1
  • Garage Square Area: 465
  • Parking Space Count: 0
  • Patio Type: 0
  • Porch Type: 0
  • Pool Type: 0

    Dimensions

  • Lot Size Square Feet: 8,276
  • Total Building Area: 2,458
  • Gross Building Area: 2,458
  • Building Area: 1,770
  • Building Area Measurement: L

    Heating and Cooling

  • Fireplace Count: 1
  • Air Conditioning: 1
  • Heating: 3
  • Heated Square Feet: 1,770
  • Heating Fuel Type: 0

    Utilities

  • Sewer System: 5
  • Water Service: 6

Building

  • Building Type: 0
  • Property Class: R
  • Land Acres: 0000000190
  • Standard Land Use Code: 1001
  • County Land Use Code: 60
  • Legal Description 1: .19 ACRES M/L IN LOT 14 MB 458/026 TR 36809-1

Neighborhood

  • School District Name: Palm Springs Unified School District
  • Census Tract: 940600

Zoning

  • Zoning: W220

Geography

  • Subdivision Tract Number: 36809-1
  • Parcel: 673-810-014
  • Lot: 14
  • Municipality: RANCHO MIRAGE
  • Latitude: 33.8062
  • Longitude: -116.417

    Address

  • Full Address: 11 Medoc
  • Address - House Number: 11
  • Address - Street Name: Medoc
  • State: CA
  • City Name: Rancho Mirage
  • Carrier Code: C026
  • 4-Digit Zip Code: 5670
  • Zip Code: 92270

Valuation

    Tax

  • Tax Year: 2023
  • Tax Amount: $43,408
  • Initial Tax Delinquent Year: 2018
  • Tax Rate Code Area: 017-185

    Appraisal Valuation

  • Standard Deviation: 0.2086
  • Valuation Date: Apr 03, 2024
  • Confidence Score: 71
  • Final Value: 777,069
  • High Value: 939,175
  • Low Value: 614,962

    Market Valuation

  • Market Total Value: $626,130

    Assessments Valuation

  • Assessed Year: 2023
  • Assessed Total Value: $28,072
  • Assessed Land Value: $28,072

    Sales

  • Current Sale Contract Date: Nov 29, 2023
  • Current Sale Recording Date: Dec 13, 2023
  • Current Sale Price:
  • Current Sale Document Type: 36
  • Current Sale Input Document Number: 370330
Data used for valuation calculations is provided by RealtyHop, and other third party sources

Comparables

Unit
Status
Type
Beds
Baths
ft²
Price/ft²
Asking Price
Listed On
Closing Price
Sold On
HOA + Taxes

About Riverside


Similar Homes for Sale

Currently no similar homes around

Nearby Rentals

Unit for rent at 76 Bordeaux, RANCHO MIRAGE, CA, 92270

$7,850 /mo

  • 3 Beds
  • 2 Baths
  • 2,329 ft²
76 Bordeaux, RANCHO MIRAGE, CA, 92270 Listing by Mike Haque
Unit for rent at 39 Calle Del Norte, RANCHO MIRAGE, CA, 92270

$10,000 /mo

  • 4 Beds
  • 4 Baths
  • 3,267 ft²
39 Calle Del Norte, RANCHO MIRAGE, CA, 92270 Listing by Jenell VanDenBos
Unit for rent at 54 Via Bella, RANCHO MIRAGE, CA, 92270

$9,500 /mo

  • 5 Beds
  • 1 Bath
  • 2,724 ft²
54 Via Bella, RANCHO MIRAGE, CA, 92270 Listing by Katia Tisbo


Frequently Asked Questions

When was property at 11 Medoc built and last sold?
The property at 11 Medoc was built in 2023 and last sold on Nov 29, 2023 for $691,000.
How much is this home worth?
The estimated value of the home located at 11 Medoc is $776,391.
What are some comparable homes to 11 Medoc?
There are currently no comparable homes to 11 Medoc.