


11 LANGPORT DR


About This Property
Beautiful Carrigan Model in the desirable over 55 community of Heritage is ready to view!
Enter the home to a very open floor plan that feels spacious and functional.
This 3-year-old home has many upgrades and amenities to include:
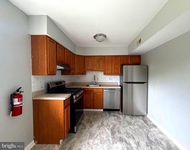
A gorgeous kitchen with white 42-inch cabinetry, GE Profile Appliances, gas 5 burner stove, subway tile backsplash, quartz countertops, pull out drawers and a large pantry. The massive island is the centerpiece of the kitchen which offers multiple seating for coffee, breakfast, or lunch. There is a beautiful corner window in the kitchen that overlooks the pristine neighborhood
A large dining area is open to the kitchen for those who still love their dining room furniture and want to bring it, or an ample spot for something new! The dining area is adorned with a box tray ceiling which has up lighting and a chandelier
The large gathering room has a soaring cathedral ceiling, and a gas fireplace is the focal point of the room. The sellers opted for a tasteful glass door to the exterior porch area in lieu of a sliding door.
The master bedroom is massive with a walk-in closet and an additional closet for your extras! The master bath is equipped with a double vanity, large walk-in shower and the bonus feature of the master bath is the heated floors!
The second bedroom or den area is located at the opposite end of the home for privacy and a second full bath is nearby for guests!
Take the carpeted staircase to the 2nd floor with the very large storage area that could also be converted to a hobby room, office etc. Here you will find the tankless hot water heater and HVAC system
The homeowners spared no expense when purchasing the home and added many additional features not mentioned above to include:
Hardwood flooring throughout the first level. 2-foot bump out in the gathering room, master bedroom and master closet. Recessed lighting and ceiling fans. Pendant lighting over the kitchen island. Transom window in front of home. Welcome lights, Motion light in pantry and patio. 2 car garage. There is an irrigation system and the owners have added additional landscaping and paver edging. This property is a corner lot with additional open space.
Heritage has a wonderful clubhouse with groups to join, parties to attend, tennis courts for tennis matches and a swimming pool to enjoy in the summer. Carefree luxury living is apparent in this delightful community and home.
Payment Calculator
Your Estimated Monthly Payment
Cap Rate Calculator
What does this mean?
Based on our analysis, the cap rate of this property is 1.25%. A negative cap rate indicates that the property might not be feasible as an income-producing asset. The median cap rate for a near zip code 11238 is 4.23%.
How much can I actually make?
Actual monthly rental income may vary between $4,760 and $7,140 depending on unit-specific characteristics. You can change the amount using the slider to further explore.
How is cap rate calculated?
Cap Rate = Net Operating Income (NOI) / Property Asset Value.
When calculating the cap rate, we assume 100% occupancy. Leverage (mortgage) is not considered.
Cap Rate provided by RealtyHop and RentHop, learn more about cap rate here.
Price History
| Date / Event | Date | Event | Price |
|---|---|---|---|
| Mar 15, 2022 | Sold | ||
| Sold | |||
| Feb 8, 2022 | Listed by Long & Foster Real Estate, Inc. | $449,000 | |
| Listed by Long & Foster Real Estate, Inc. | |||
| Jul 31, 2018 | Sold | ||
| Sold | |||
| Jan 20, 2018 | Listed by Century 21 Alliance-Medford | $323,045 | |
| Listed by Century 21 Alliance-Medford | |||
| | |||
|
The main level of the Carrigan model boasts an impressive master bedroom with walk in closet and optional bay window. The spacious kitchen features a large eating island. The open and airy floor plan is perfect for entertaining and family gatherings. The second level can be configured in a number of different ways to meet your specific needs. Starting with basic attic storage you can add a loft, bedroom and full bath. This model can be a one or two car garage and Option for 2 foot extension.
| |||
Property Highlights
Building Info
Comparables
Status
Price/ft²
Listed On
Sold On
About Burlington
Similar Homes for Sale
Currently no similar homes aroundNearby Rentals


Long & Foster Real Estate, Inc.
Last Updated: 7 hours ago
Data Source: Bright MLS , MLS# NJBL2014098
 Your Privacy Choices
Phone: 425-283-2930
Address: 335 Madison Avenue, New York, NY 10017