See Home Value
Burlington 08055
11 KESWICK PATH
$835,000
● House - Off Market

11 KESWICK PATH

MEDFORD, NJ 08055
bedrooms
3 Beds
bathrooms
3 Baths
square feet
3,168 Ft²
$4,280
Est. Monthly
$229
HOA / Fees
3.74%
Cap Rate

About This Property

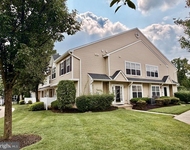
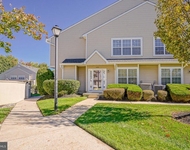
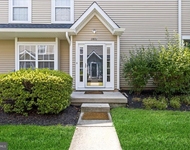
Welcome to the sought-after active adult community of Wyngate at Medford. We proudly present this beautiful expanded  Castell model – one of the community's more spacious homes, boasting 3168 square feet of elegant living accommodation with many upgraded features. The front entrance opens to the most impressive foyer. Please note the gorgeous hardwood floors, octagonal tray ceiling with custom recessed lighting, the gleaming white custom trim - 7" baseboards, wainscoting and shadow boxing.  French doors open into a study to your right, and a turned staircase leads to the second level on the left.  All windows have white plantation blinds and there is recessed lighting throughout the home.  A private hall leads to a guest ensuite bedroom.  Beyond lies the dining room, open to the foyer and boasting the same custom trim and tray ceiling. The dining room offers a lovely bay window and fine chandelier and is separated from the expansive great room by a knee wall . Bathed in natural light and featuring a vaulted ceiling,  gas fireplace, with white mantel, dentil molding and marble heart,  this expansive, versatile space  has a ceiling fan and light, the latter complementing  recessed lighting. The gourmet kitchen offers tall cream Wood-Mode Brookhaven cabinetry, granite countertops, and stainless steel appliances - including a Bosch 5 burner gas range, with Zephyr hood, a Bosch wall oven, with built-in microwave and a double door, two drawer Samsung refrigerator. Two pendant lights hang over the kitchen island, which houses the stainless double sink, Bosch dishwasher and convenient breakfast bar - ensuring ample space for casual dining. The breakfast area adjacent to the kitchen has access to the rear patio and opens to the sunroom, which features walls of windows and provides a light and bright bonus space for relaxation. Returning to the foyer, a hallway leads to a master bedroom, with cream carpeting, white trim work and a tray ceiling. There are two closets and the master bath boasts a fine glass doored shower with marble bench, a double cherry vanity and white commode. The laundry room can be found off the hallway, and has access to the attached two-car garage. A second refrigerator can be found in the garage – ideal during the holidays or when entertaining.

The turned staircase takes us to the second level, where you will find a loft area, an extremely spacious third bedroom with recessed lighting, ceiling fan and Jack and Jill full bath. An unfinished storage room houses the homes mechanical systems, including a tankless hot water heater, alarm panel etc.

Wyngate's clubhouse offers countless activities including pickle ball, tennis, bocce, an outdoor pool, walking trails, a fitness center, craft rooms, abundant social activities and bar area. The Association takes care of lawn maintenance and snow removal providing you and your neighbors with carefree living. The community lies moments away from Johnson's Farm and all their seasonal activities and fresh produce and is a convenient drive to local shopping areas like The Promenade  and Medford Village. If you have been waiting for a home to become available in Wyngate at Medford - here it is!  11 Keswick Path deserves your serious consideration.
Unit Size
3,168 Ft²
Days on Market
45 days
Land Size
0.17 acres
Price per sqft
$260
Property Type
House
Property Taxes
$1,214
HOA Dues
$229
Year Built
2011

Payment Calculator

Cap Rate Calculator

Last updated: 3 years ago (Bright MLS #NJBL2063104)

Price History

Date / Event Date Event Price
Jun 11, 2024 Sold
Sold
Apr 27, 2024 In contract -
In contract
Apr 6, 2024 Listed by BHHS Fox & Roach-Medford $825,000
Listed by BHHS Fox & Roach-Medford

Property Highlights

Air Conditioning

Building Info

Overview

    General

  • Year Built: 2011
  • Effective Year Built: 2011
  • Bedroom Count: 0
  • Building Condition: 0
  • Building Quality: 0
  • Construction Type: 0
  • Building Style: 0
  • Exterior Walls Type: 0
  • Interior Walls Type: 0
  • Roof Shape Type: 0
  • Roof Cover Type: 0
  • Living Units: 1
  • Floor Cover: 0
  • Basement Type: 0
  • Basement Area: 0
  • Garage Type: 0
  • Parking Space Count: 0
  • Patio Type: 0
  • Porch Type: 0
  • Pool Type: 0

    Dimensions

  • Lot Size Square Feet: 7,405
  • Lot Size Frontage Feet: 800
  • Total Building Area: 3,168
  • Building Area: 3,168
  • Building Area Measurement: L

    Heating and Cooling

  • Air Conditioning: 0
  • Heating: 0
  • Heated Square Feet: 3,168
  • Heating Fuel Type: 0

    Utilities

  • Sewer System: 0
  • Water Service: 0

Building

  • Building Type: 0
  • Property Class: R
  • Land Acres: 0000000170
  • Standard Land Use Code: 1001
  • County Land Use Code: 2
  • Legal Description 1: ADDITIONAL LOTS: WYNGATE - SEC 2A

Neighborhood

  • School District Name: Medford Township School District
  • Census Tract: 703802

Zoning

  • Zoning: GMNR

Geography

  • Assessors Map Reference: TAX MAP 4.10
  • Account Number: 00235006
  • District: 20
  • Parcel: 20 00404- 24-00006
  • Block: 404.24
  • Lot: 6
  • Municipality: MEDFORD TWP
  • Latitude: 39.916
  • Longitude: -74.8489

    Address

  • Full Address: 11 Keswick Path
  • Address - House Number: 11
  • Address - Street Name: Keswick
  • Address - Suffix Type: Path
  • State: NJ
  • City Name: Medford
  • Carrier Code: R001
  • 4-Digit Zip Code: 4011
  • Zip Code: 08055

Valuation

    Tax

  • Tax Year: 2022
  • Tax Amount: $1,456,325

    Appraisal Valuation

  • Standard Deviation: 0.1726
  • Valuation Date: Apr 03, 2024
  • Confidence Score: 77
  • Final Value: 780,562
  • High Value: 915,296
  • Low Value: 645,829

    Market Valuation

  • Market Total Value: $448,100
  • Market Land Value: $97,200
  • Market Improvement Value: $350,900

    Assessments Valuation

  • Assessed Year: 2022
  • Assessed Total Value: $448,100
  • Assessed Land Value: $97,200
  • Assessed Improvements Value: $350,900

    Sales

  • Current Sale Contract Date: Jun 29, 2011
  • Current Sale Recording Date: Jul 18, 2011
  • Current Sale Price:
  • Current Sale Document Type: 27
  • Previous Sale Recording Date: Jan 18, 2011
  • Previous Sale Contract Date: Dec 14, 2010
  • Previous Sale Amount: $113,000
  • Previous Sale Document Type: 27

    Financing

  • First Mortgage Financing Type: FIX
Data used for valuation calculations is provided by RealtyHop, and other third party sources

Comparables

Unit
Status
Type
Beds
Baths
ft²
Price/ft²
Asking Price
Listed On
Closing Price
Sold On
HOA + Taxes

About Burlington


Similar Homes for Sale

Currently no similar homes around

Nearby Rentals

Unit for rent at 2604 Delancey Way, MARLTON, NJ, 08053

$2,950 /mo

  • 3 Beds
  • 2 Baths
  • 1,688 ft²
2604 Delancey Way, MARLTON, NJ, 08053 Listing by Barbara McKale
Unit for rent at 6404 Baltimore Drive, MARLTON, NJ, 08053

$2,850 /mo

  • 3 Beds
  • 2 Baths
  • 1,688 ft²
6404 Baltimore Drive, MARLTON, NJ, 08053 Listing by Gregory Petrelli
Unit for rent at 1401 Delancey Way, MARLTON, NJ, 08053

$2,900 /mo

  • 3 Beds
  • 2 Baths
  • 1,626 ft²
1401 Delancey Way, MARLTON, NJ, 08053 Listing by sai S kondraju


Frequently Asked Questions

When was property at 11 Keswick Path built and last sold?
The property at 11 Keswick Path was built in 2011 and last sold on Jun 29, 2011 for $501,022.
How much is this home worth?
The estimated value of the home located at 11 Keswick Path is $0.
What are some comparable homes to 11 Keswick Path?
There are currently no comparable homes to 11 Keswick Path.