


2
Map
11 CRANBERRY Street #0


About This Property
Payment Calculator
Your Estimated Monthly Payment
Cap Rate Calculator
What does this mean?
Based on our analysis, the cap rate of this property is 1.25%. A negative cap rate indicates that the property might not be feasible as an income-producing asset. The median cap rate for a near zip code 11238 is 4.23%.
How much can I actually make?
Actual monthly rental income may vary between $4,760 and $7,140 depending on unit-specific characteristics. You can change the amount using the slider to further explore.
How is cap rate calculated?
Cap Rate = Net Operating Income (NOI) / Property Asset Value.
When calculating the cap rate, we assume 100% occupancy. Leverage (mortgage) is not considered.
Cap Rate provided by RealtyHop and RentHop, learn more about cap rate here.
Price History
| Date / Event | Date | Event | Price |
|---|---|---|---|
| Mar 12, 2025 | Price Decreased |
$19,950,000
↓ $1M
(5%) | |
| Price Decreased | |||
| Sep 26, 2024 | Listed | $21,000,000 | |
| Listed | |||
| | |||
|
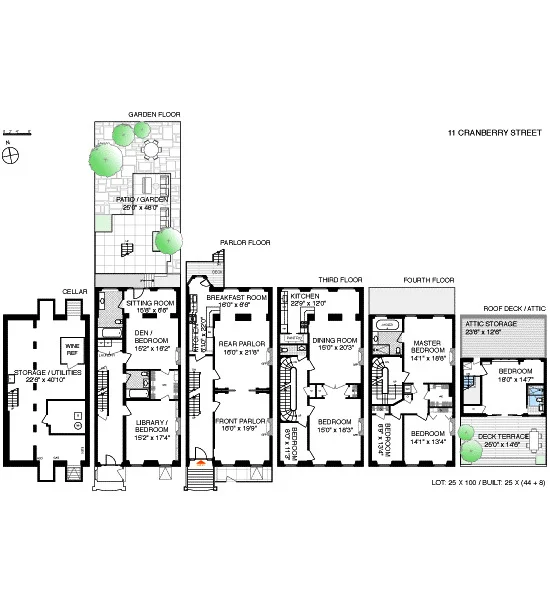
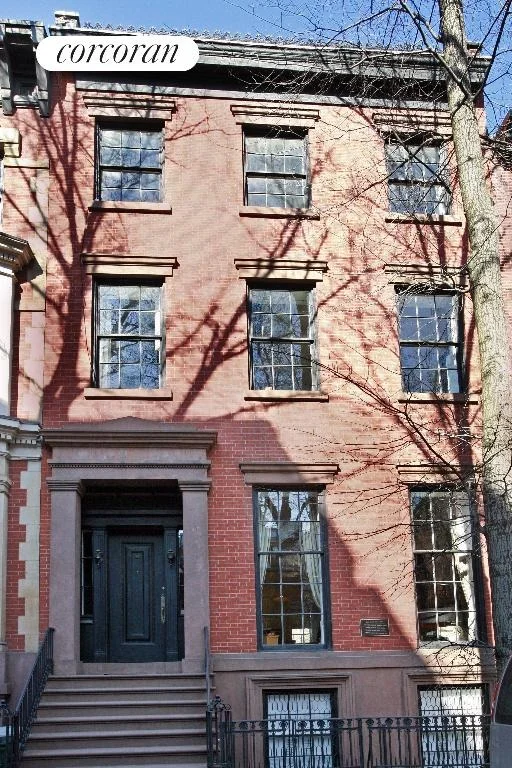
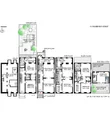
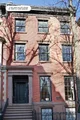
Set on a picturesque tree-lined block steps from the Brooklyn Heights Promenade, 11 Cranberry Street is a stunning, mint-condition 25.5'-wide mansion, meticulously redesigned by renowned architecture firm HS2. Commemorated by a historic plaque, the "Mott Bedell House" was originally built in 1840 for Mott Bedell, a ship's chandler with offices on Wall Street. Reimagined through a five-year, full gut renovation, this astounding townhouse has been completely rebuilt and restored, extending the building and creating a usable cellar with a large sauna and separate steam shower. The scope of the renovation included new structural work, radiant heated flooring on all floors, and full Control4 smart home automation, making it one of New York City's finest and most luxurious historic homes. The original door at the top of the grand stoop entry opens to a parlor floor featuring approximately 14" ceilings, original moldings, a fireplace mantel, and restored historic plaster moldings. No detail was spared in outfitting this home with every desirable modern amenity, while retaining elements of its historic past. The triple parlor is anchored by a centrally located chef's kitchen featuring custom millwork and cabinetry, top-of-the-line appliances, and an oversized island with seating. To the rear is a spacious wood-paneled dining area highlighted by a two-story rear bronze window wall overlooking the gardens of Hicks Street and a majestic 200-year-old tree. A formal living space sits in front, overlooking Cranberry Street through two floor-to-ceiling windows. A powder room and coat closet are also located on this level. Above, the entire third level is configured as the primary suite. This level features 12'-ceilings, an office, two-walk in closets, and a luxurious windowed bathroom with two separate vanities and a wet room with soaking tub. The floor above is configured with three bedrooms and two full bathrooms. The rear bedroom features a private terrace and en-suite bathroom, while the two front bedrooms share the second hallway bathroom. Laundry is also located on this level. The top floor of this magnificent townhouse is laid out as a living room but could function as an additional bedroom as it features a full bathroom and closet. Two massive terraces flank the penthouse, offering breathtaking city views, including the Brooklyn Bridge and the Manhattan skyline. Downstairs, the garden floor has natural light reminiscent of most parlor floors. A guest suite is located to the front, while a large living space is located to the rear. A wet bar, which includes a dishwasher, fridge, and wine cooler, is located adjacent to the living space. This level also allows access to the multi-tiered rear garden. Downstairs, the fully finished and excavated cellar completes this townhouse, currently configured as a luxurious spa - a full gym with a large sauna and separate steam shower. 11 Cranberry Street features 5 outdoor spaces and offers the quintessential Brooklyn Heights mansion experience. Steps from cafes, shops, and restaurants, and only minutes from Manhattan, this luxe home stands apart as one of New York City's finest.
| |||
| May 29, 2021 | No longer available | - | |
| No longer available | |||
| Mar 17, 2021 | Listed | $13,495,000 | |
| Listed | |||
| | |||
|
CURRENTLY UNDER CONSTRUCTION - CUSTOMIZATION OF FINISHES AVAILABLE!
11 Cranberry Street is a grand, elegant, newly renovated 25.5'-wide townhome on a beautiful, tree-lined street in the heart of Brooklyn Heights. This townhouse features 6 bedrooms, 5.5 bathrooms, and multiple outdoor spaces, including a landscaped garden, five terraces, a roof deck with views of Manhattan, and a smart home system that integrates the home completely.
Set on an extraordinarily wide and deep lot, 11 Cranberry Street boasts a grand stoop entry that gazes upon waterfront and city skyline views. Excellent light flows through oversized windows, accented by loft-like ceiling heights and gracious proportions throughout. The open layout parlor floor features a grand chef's kitchen with custom cabinetry and an oversized marble island. The kitchen seamlessly connects to the dining room featuring giant steel casement windows with direct access to the terrace and the beautifully landscaped garden which features multiple seating areas on both levels and a built-in barbecue. A majestic living room with a fireplace completes this home's premier floor.
The full-floor primary suite features two enormous walk-in closets, a luxurious marble bath with a soaking tub and shower, two separate toilets, and a study that offers a sizable workspace accessible to all of the comforts of home. Above, on the fourth floor, are three additional bedrooms, a full-sized laundry room, a full bathroom, and a terrace off the rear. On the fifth floor is another bedroom and full bathroom with access to two private terraces on each side. And the crown jewel atop this luxurious home are two beautifully landscaped North and South facing roof terraces, with built-in seating areas and sweeping views of the Manhattan skyline making this the perfect space for entertaining.
The garden floor has a gracious lounge and family room that peers out onto the garden through a stunning steel casement window wall. The front of the garden floor offers flexibility as a recreation room or a guest suite with a kitchen and full bathroom and potential private entry. Below, the excavated cellar features a fully equipped gym and spa, and wine storage and extra storage space, providing everything needed within the confines of this incredible home.
11 Cranberry Street is conveniently located only minutes from Manhattan and steps from Brooklyn's finest cafes, restaurants, and shops. Additionally, Brooklyn Bridge Park and Cadman Plaza Park are only steps away, and local public and private schools and public transit can be found in every direction, including the 2, 3, 4, 5, A, C, and R trains.
| |||
| Jul 13, 2018 | Sold | ||
| Sold | |||

Property Highlights
Building Info
Comparables
Status
Price/ft²
Listed On
Sold On
About Northwestern Brooklyn
Similar Homes for Sale
Currently no similar homes aroundNearby Rentals

Listing Courtesy of The Corcoran Group
Last Updated: 12 months ago
Last Checked: 7 minutes ago
Data Source: REBNY (©2026 Real Estate Board of New York)
 Your Privacy Choices
Phone: 425-283-2930
Address: 335 Madison Avenue, New York, NY 10017