See Home Value
Burlington 08053
11 COATSBRIDGE DRIVE
$740,000
● House - Off Market

11 COATSBRIDGE DRIVE

MARLTON, NJ 08053
bedrooms
4 Beds
bathrooms
2 Baths, 1 Half Bath
square feet
2,589 Ft²
$4,503
Est. Monthly

About This Property

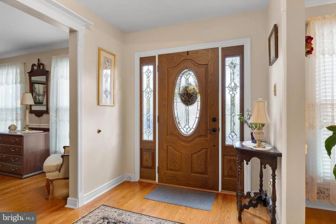
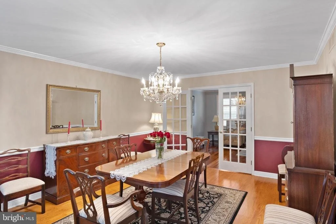
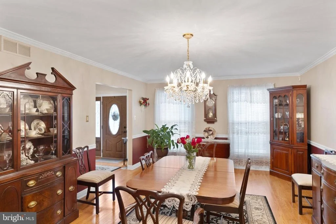
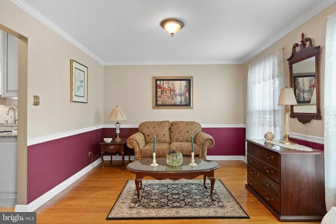
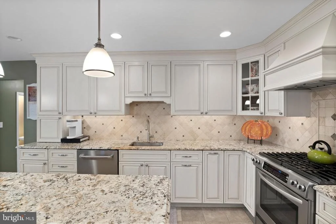
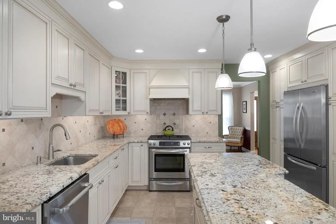
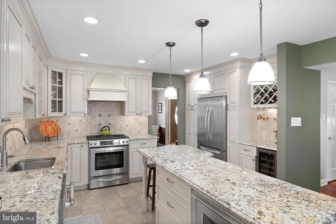
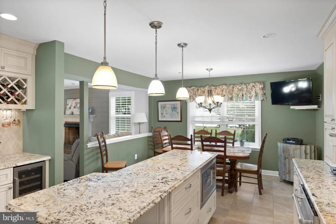
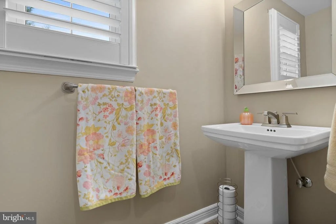
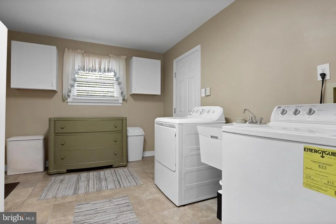
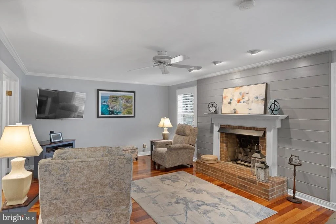
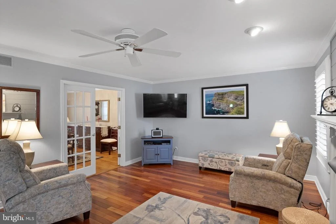
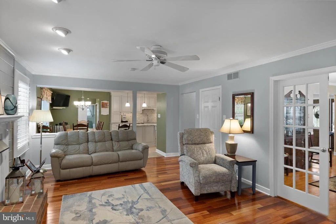
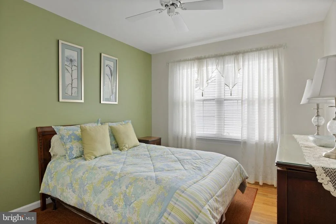
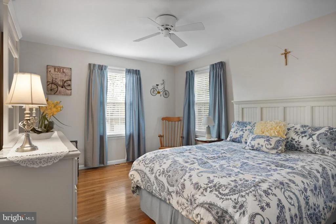
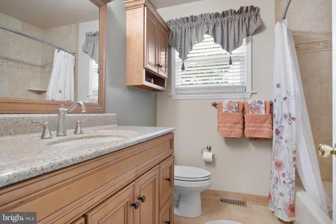
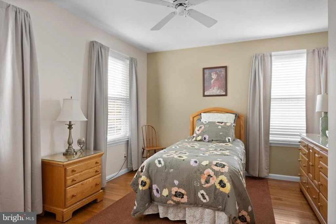
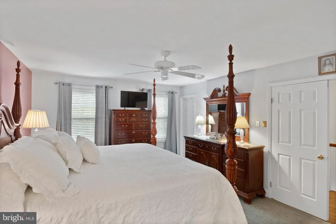
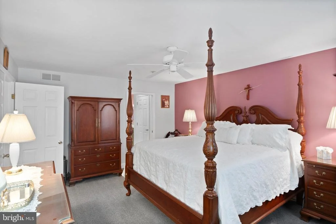
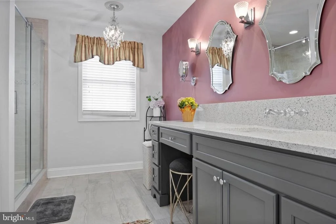
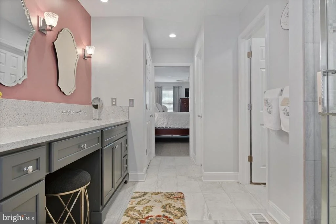
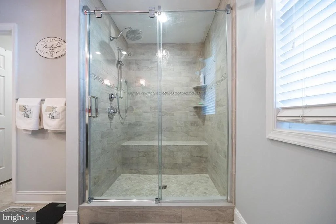
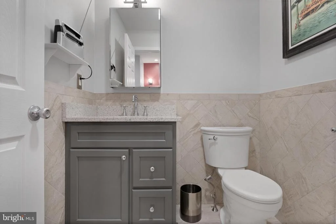
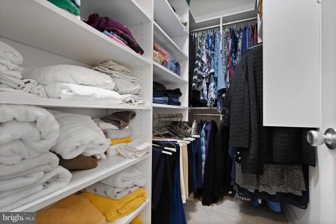
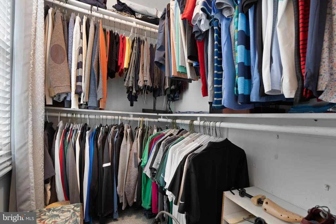
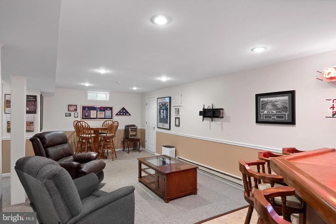
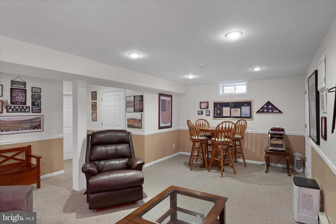
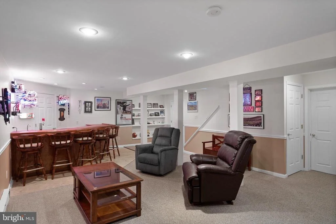
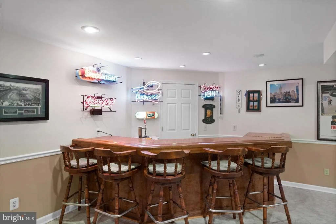
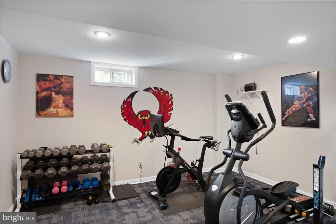
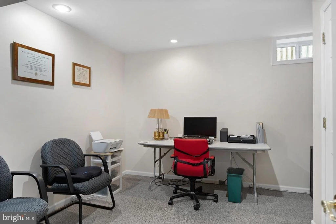
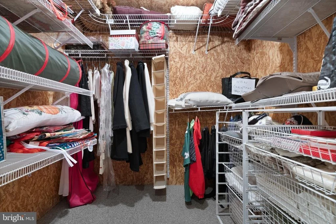
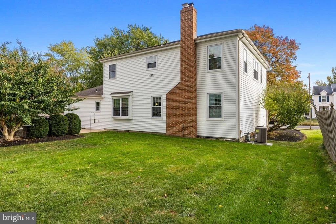
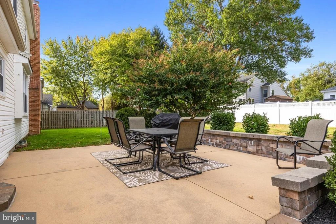
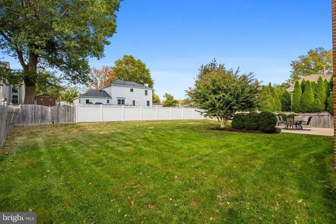
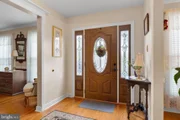
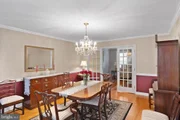
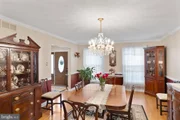
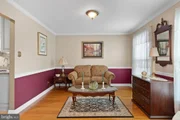
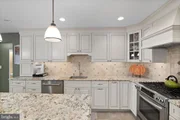
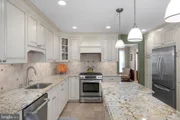
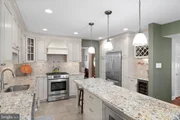
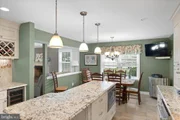
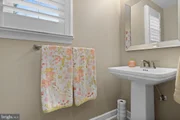
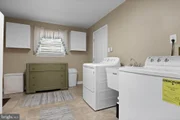
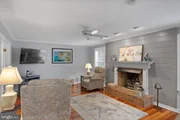
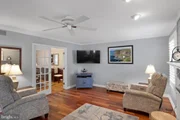
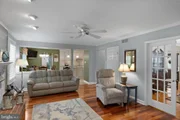
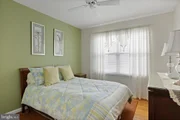
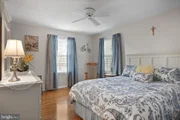
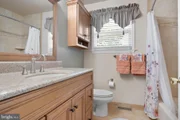
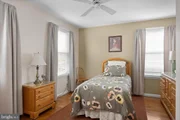
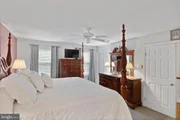
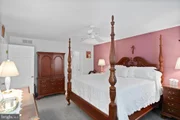
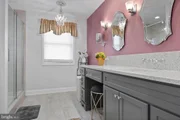
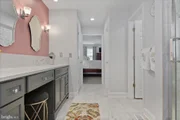
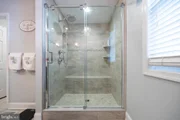
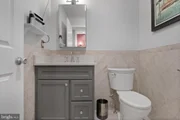
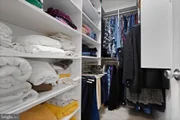
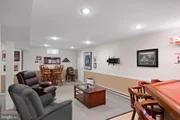
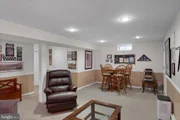
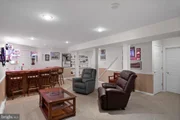
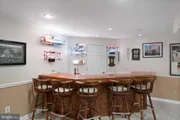
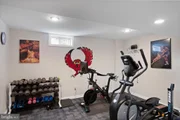
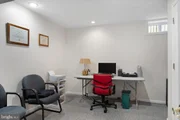
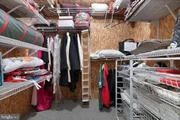
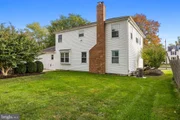
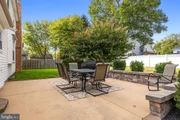
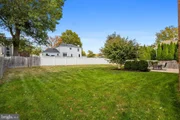
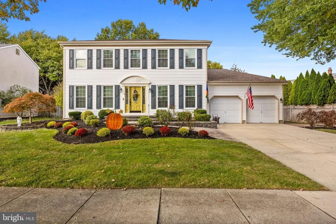
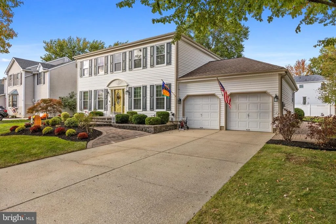
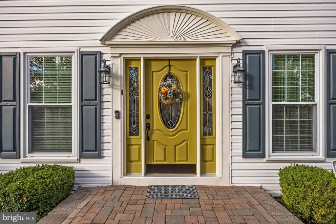
Make your move now and you'll be celebrating the holidays in the home of your dreams.  This lovingly and carefully cared for center hall traditional/transitional home is truly in move in condition and waiting for you to make your memories. This convenient enclave of similar, well cared for homes, is close to upscale shopping, eateries and all major highways.  From the moment you pull up to the curb you'll know that you are about to enter a truly special property.  Lush lawn and landscaping is kept in top condition with an inground sprinkler system.  The traditional vinyl facade is balanced with shutter adorned windows and don't you just love that yellow pop of color on the front door?  There's a two car front entry garage and a double cement driveway for lots of parking and protection from the elements. Your spacious rear yard has a vinyl fence for privacy enclosing a very large cement patio with stone wall perimeter.  Enjoy playing with the pets and family in the large grassy area which also offers you more space to create the outdoor living area of your dreams. Step inside to hardwood flooring, freshly painted neutral walls, upgraded wood trims, lots of natural light and a warm interior. There are formal rooms for entertaining and the upgraded and newer Kitchen in this home is amazing! Love those off white cabinets and fresh granite countertops accented by a tiled backsplash and full stainless steel appliance package! And, isn't that huge island dreamy?  So much space to work, serve and gather as you prepare meals and entertain.  The breakfast nook is such a delightful space to enjoy your coffee or dine casually throughout the day. The Family Room is warmed by a raised brick hearth gas fireplace surrounded by a mantel and ship lap wall. The Powder Room and Laundry Room finish off the main.  Upstairs you'll be excited to find a very large Owner's suite with a lavish newer on trend full bath with gray vanity, white countertops, marble tiled flooring and a privacy toilet and second sink area plus step in tiled shower.  There's a very large walk in closet with built in shelving for your storage needs.  The remaining bedrooms share another newer  on trend full bath with a tub/shower. All the bedrooms have ample closet space.  Entertaining demands are met with a full finished basement complete with a corner seated bar, area for conversation and television watching, game  area and workout space. It's really is a perfect space to get away from it all, watch the game or party the night away. You'll find UPDATED HVAC, siding, windows & flooring t/o.  Highly rated Evesham Schools are an additional bonus! An all around beautiful property, waiting to be yours in time for the holidays!

SELLERS ARE SEEKING MIDDLE TO JANUARY CLOSING DATE.
Unit Size
2,589 Ft²
Days on Market
-
Land Size
0.23 acres
Price per sqft
$270
Property Type
House
Property Taxes
$1,066
HOA Dues
-
Year Built
1988

Payment Calculator

Cap Rate Calculator

Last updated: 5 days ago (Bright MLS #NJBL2074784)

Price History

Date / Event Date Event Price
Jan 15, 2025 Sold
Sold
Oct 22, 2024 In contract -
In contract
Oct 16, 2024 Listed by EXP Realty, LLC $699,900
Listed by EXP Realty, LLC
Make your move now and you'll be celebrating the holidays in the home of your dreams. This lovingly and carefully cared for center hall traditional/transitional home is truly in move in condition and waiting for you to make your memories. This convenient enclave of similar, well cared for homes, is close to upscale shopping, eateries and all major highways. From the moment you pull up to the curb you'll know that you are about to enter a truly special property. Lush lawn and landscaping is kept in top condition with an inground sprinkler system. The traditional vinyl facade is balanced with shutter adorned windows and don't you just love that yellow pop of color on the front door? There's a two car front entry garage and a double cement driveway for lots of parking and protection from the elements. Your spacious rear yard has a vinyl fence for privacy enclosing a very large cement patio with stone wall perimeter. Enjoy playing with the pets and family in the large grassy area which also offers you more space to create the outdoor living area of your dreams. Step inside to hardwood flooring, freshly painted neutral walls, upgraded wood trims, lots of natural light and a warm interior. There are formal rooms for entertaining and the upgraded and newer Kitchen in this home is amazing! Love those off white cabinets and fresh granite countertops accented by a tiled backsplash and full stainless steel appliance package! And, isn't that huge island dreamy? So much space to work, serve and gather as you prepare meals and entertain. The breakfast nook is such a delightful space to enjoy your coffee or dine casually throughout the day. The Family Room is warmed by a raised brick hearth gas fireplace surrounded by a mantel and ship lap wall. The Powder Room and Laundry Room finish off the main. Upstairs you'll be excited to find a very large Owner's suite with a lavish newer on trend full bath with gray vanity, white countertops, marble tiled flooring and a privacy toilet and second sink area plus step in tiled shower. There's a very large walk in closet with built in shelving for your storage needs. The remaining bedrooms share another newer on trend full bath with a tub/shower. All the bedrooms have ample closet space. Entertaining demands are met with a full finished basement complete with a corner seated bar, area for conversation and television watching, game area and workout space. It's really is a perfect space to get away from it all, watch the game or party the night away. You'll find UPDATED HVAC, siding, windows & flooring t/o. Highly rated Evesham Schools are an additional bonus! An all around beautiful property, waiting to be yours in time for the holidays! SELLERS ARE SEEKING MIDDLE TO JANUARY CLOSING DATE.

Property Highlights

Garage
Air Conditioning
Fireplace

Building Info

Overview

    General

  • Year Built: 1988
  • Effective Year Built: 1988
  • Bedroom Count: 0
  • Building Condition: 0
  • Building Quality: 0
  • Construction Type: 0
  • Building Style: 0
  • Exterior Walls Type: 0
  • Interior Walls Type: 0
  • Roof Shape Type: 0
  • Roof Cover Type: 0
  • Living Units: 1
  • Floor Cover: 0
  • Basement Type: 0
  • Basement Area: 0
  • Garage Type: 0
  • Parking Space Count: 0
  • Patio Type: 0
  • Porch Type: 0
  • Pool Type: 0

    Dimensions

  • Lot Size Square Feet: 9,997
  • Lot Size Depth Feet: 1,250
  • Lot Size Frontage Feet: 800
  • Total Building Area: 2,589
  • Building Area: 2,589
  • Building Area Measurement: L

    Heating and Cooling

  • Air Conditioning: 0
  • Heating: 0
  • Heated Square Feet: 2,589
  • Heating Fuel Type: 0

    Utilities

  • Sewer System: 0
  • Water Service: 0

Building

  • Building Type: 0
  • Property Class: R
  • Land Acres: 0000000230
  • Standard Land Use Code: 1001
  • County Land Use Code: 2

Neighborhood

  • School District Name: Evesham Township School District
  • Census Tract: 704008

Zoning

  • Zoning: MD

Geography

  • Assessors Map Reference: TAX MAP 6.08
  • District: 13
  • Parcel: 13 00033- 08-00012
  • Block: 33.08
  • Lot: 12
  • Municipality: EVESHAM TWP
  • Latitude: 39.8729
  • Longitude: -74.9134

    Address

  • Full Address: 11 Coatsbridge Dr
  • Address - House Number: 11
  • Address - Street Name: Coatsbridge
  • Address - Suffix Type: Dr
  • State: NJ
  • City Name: Marlton
  • Carrier Code: C037
  • 4-Digit Zip Code: 3920
  • Zip Code: 08053

Valuation

    Tax

  • Tax Year: 2022
  • Tax Amount: $1,221,462

    Appraisal Valuation

  • Standard Deviation: 0.1713
  • Valuation Date: Jan 18, 2023
  • Confidence Score: 78
  • Final Value: 565,747
  • High Value: 662,696
  • Low Value: 468,798

    Market Valuation

  • Market Total Value: $398,000
  • Market Land Value: $105,000
  • Market Improvement Value: $293,000

    Assessments Valuation

  • Assessed Year: 2022
  • Assessed Total Value: $398,000
  • Assessed Land Value: $105,000
  • Assessed Improvements Value: $293,000
Data used for valuation calculations is provided by RealtyHop, and other third party sources

Comparables

Unit
Status
Type
Beds
Baths
ft²
Price/ft²
Asking Price
Listed On
Closing Price
Sold On
HOA + Taxes

About Burlington


Similar Homes for Sale

Currently no similar homes around

Nearby Rentals

Unit for rent at 63 E Main Street, MARLTON, NJ, 08053

$2,500 /mo

  • 2 Beds
  • 2 Baths
63 E Main Street #208, MARLTON, NJ, 08053 Listing by Mark J McKenna
Unit for rent at 352 Hawthorne Street, MARLTON, NJ, 08053

$2,800 /mo

  • 3 Beds
  • 2 Baths
  • 1,504 ft²
352 Hawthorne Street, MARLTON, NJ, 08053 Listing by Kimberly Cassidy
Unit for rent at 93 Dorset Drive, MARLTON, NJ, 08053

$2,675 /mo

  • 3 Beds
  • 1 Bath
  • 1,373 ft²
93 Dorset Drive, MARLTON, NJ, 08053 Listing by SNEHA SHARMA


Frequently Asked Questions

When was property at 11 Coatsbridge Drive built and last sold?
The property at 11 Coatsbridge Drive was built in 1988 and last sold on Jan 1, 1970 for $0.
How much is this home worth?
The estimated value of the home located at 11 Coatsbridge Drive is $703,111.
What are some comparable homes to 11 Coatsbridge Drive?
There are currently no comparable homes to 11 Coatsbridge Drive.