


42
Map
11 BURTONS DRIVE


About This Property
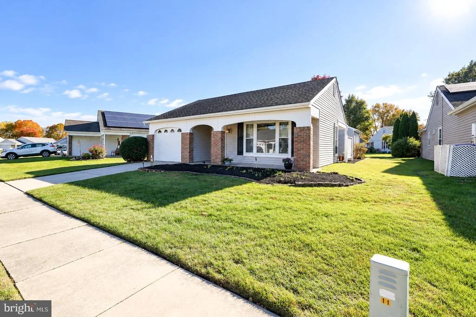
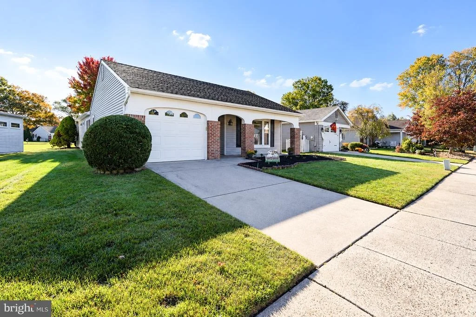
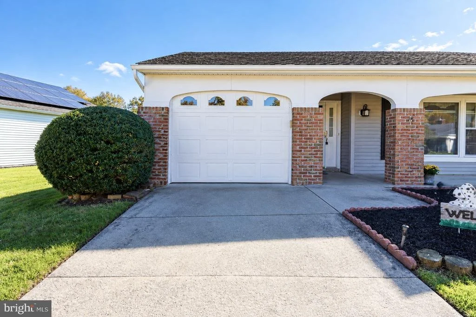
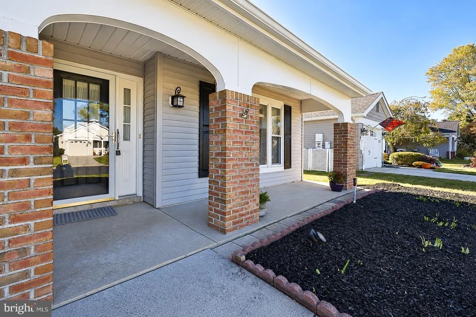
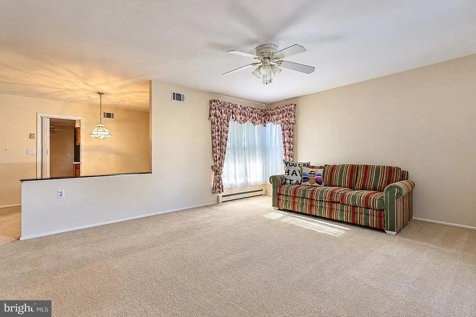
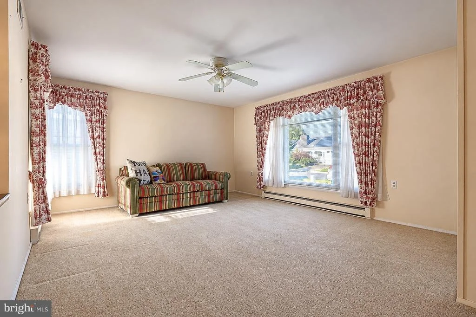
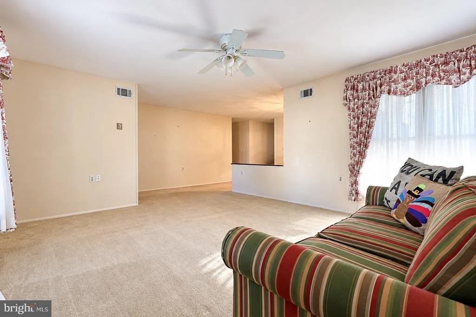
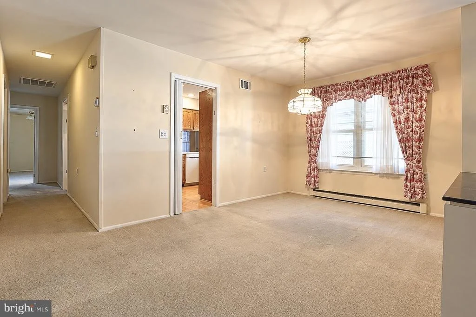
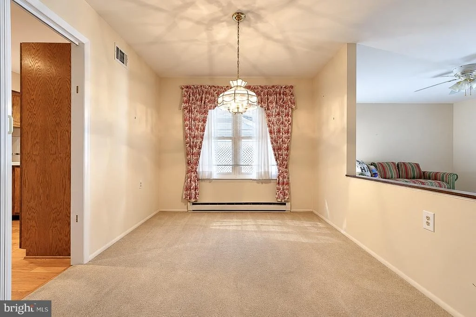
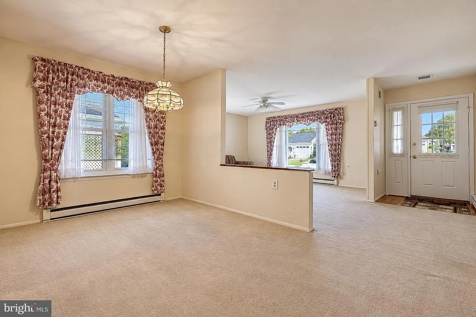
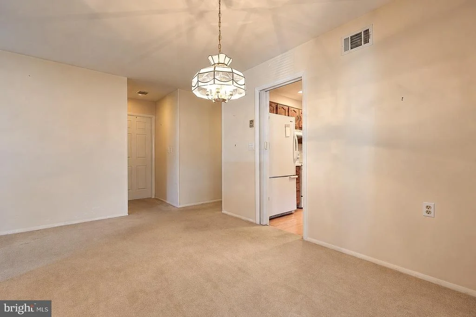
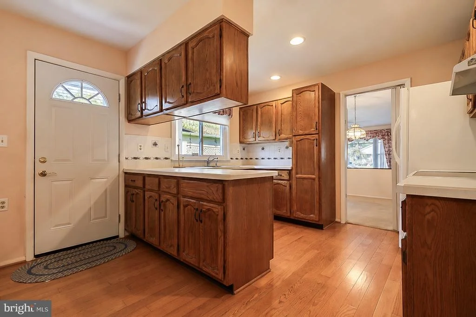
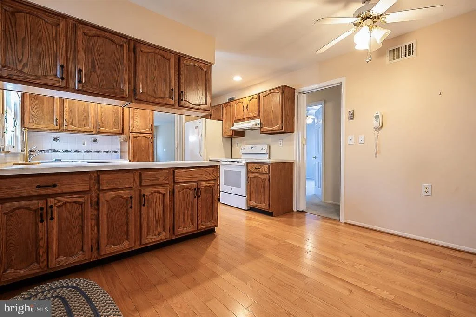
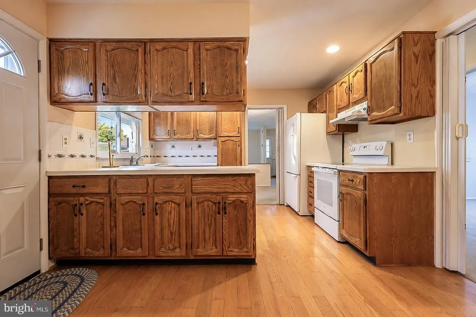
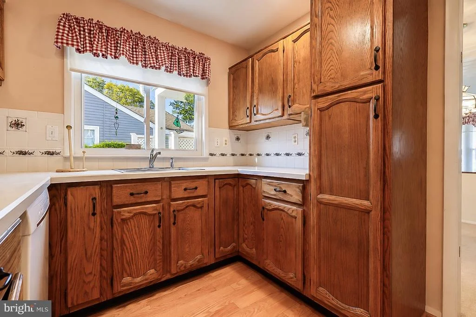
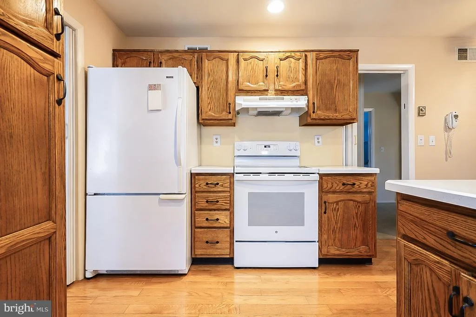
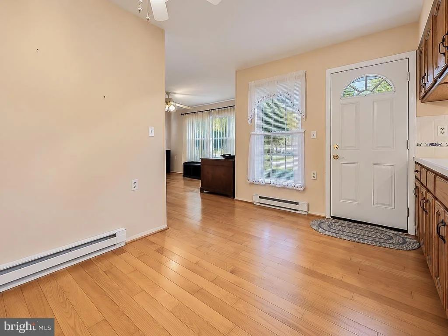
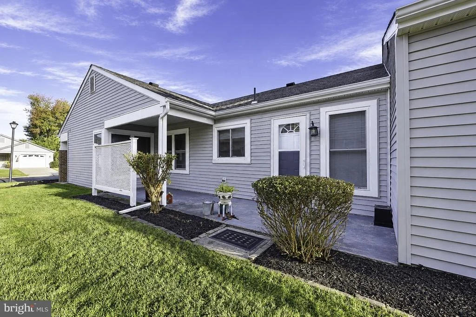
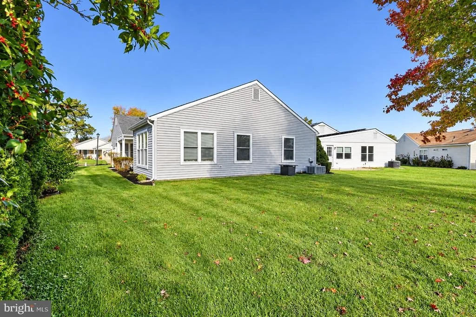
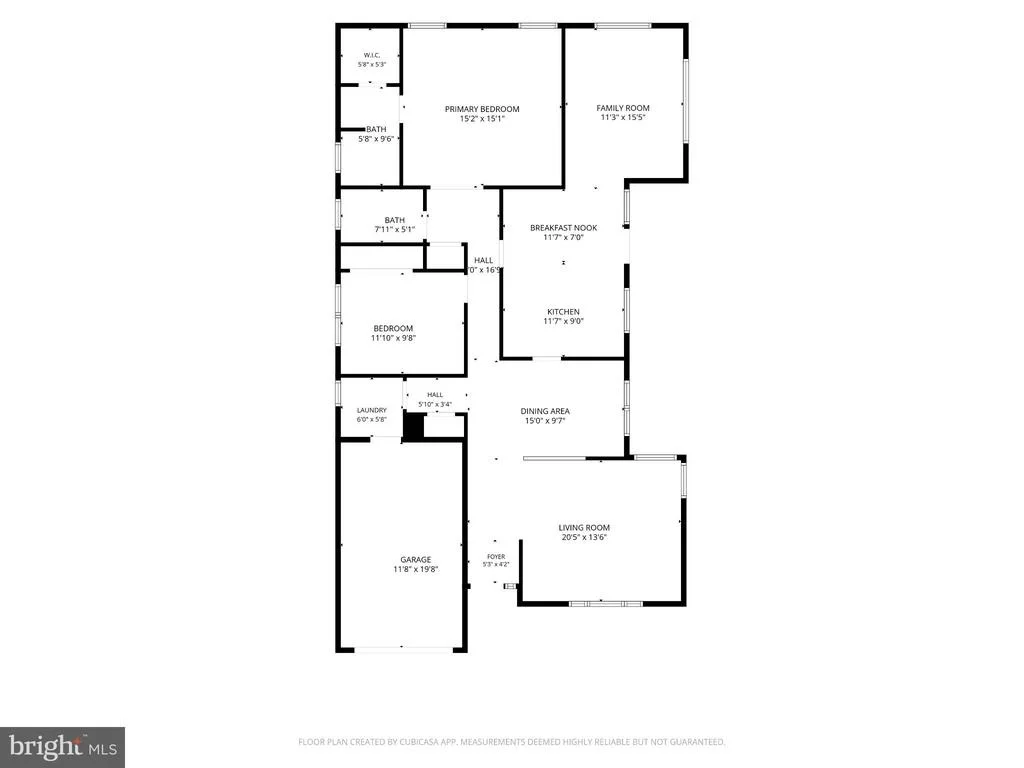
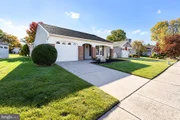
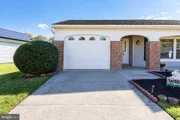
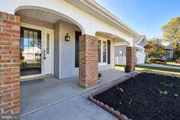
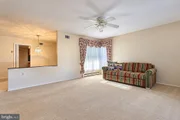
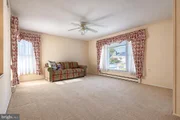
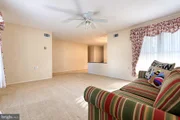
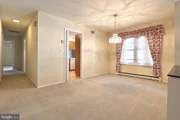
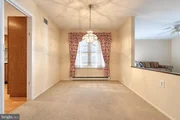
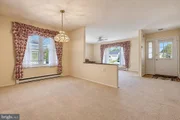
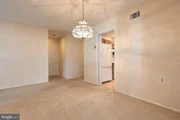
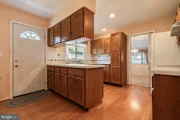
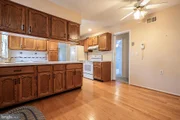
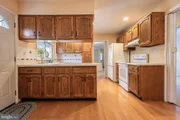
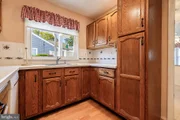
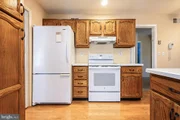
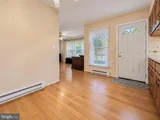
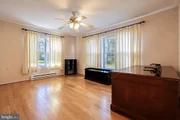
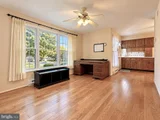
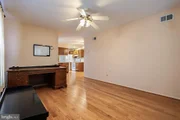
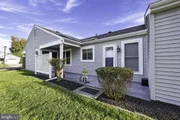
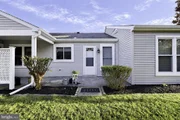
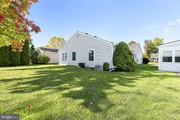
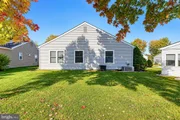
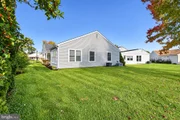
From the moment you arrive, you'll appreciate the beautifully manicured landscaping and inviting front porch, the perfect place to relax and enjoy your morning coffee. Step inside to a welcoming foyer featuring attractive engineered hardwood flooring. The spacious living and dining rooms provide an ideal setting for entertaining family and friends, while the well-appointed kitchen offers a full appliance package, abundant cabinetry, and a separate breakfast area for casual dining.
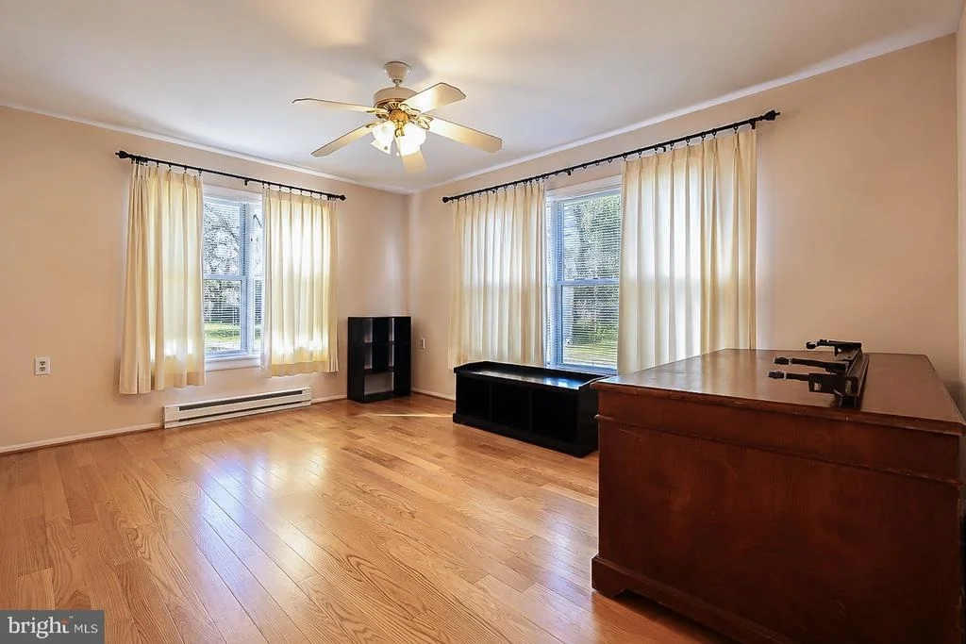
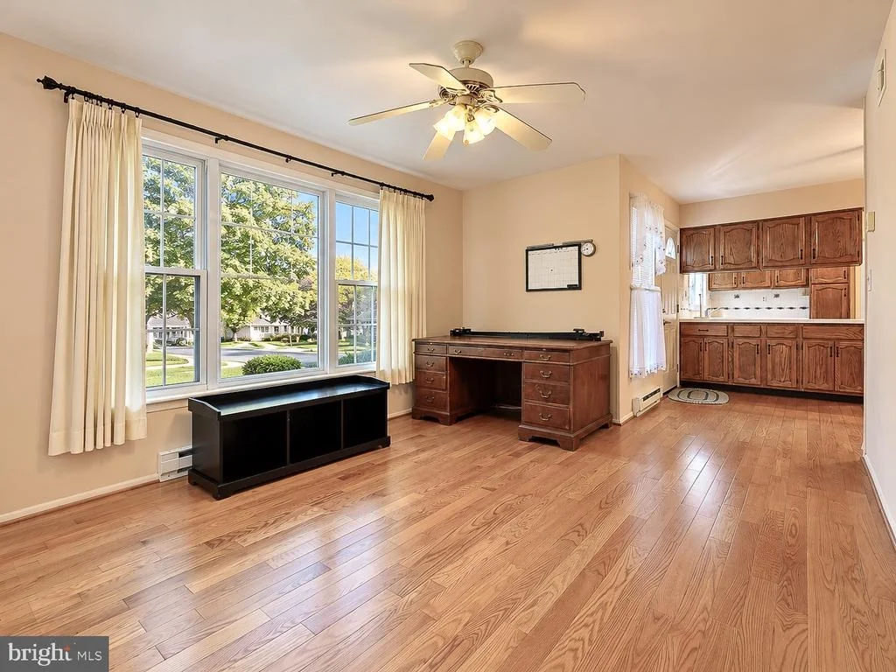
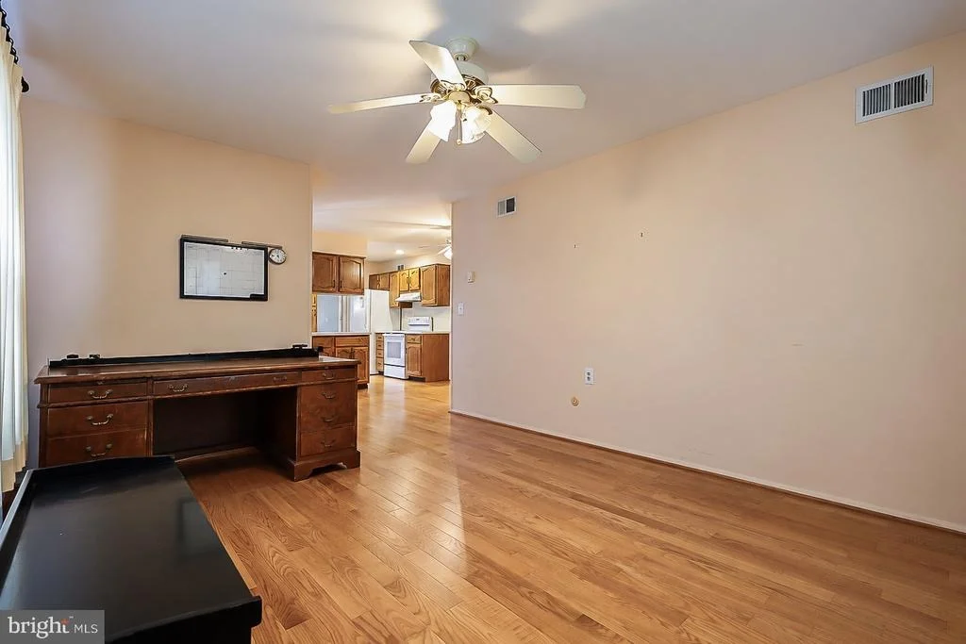
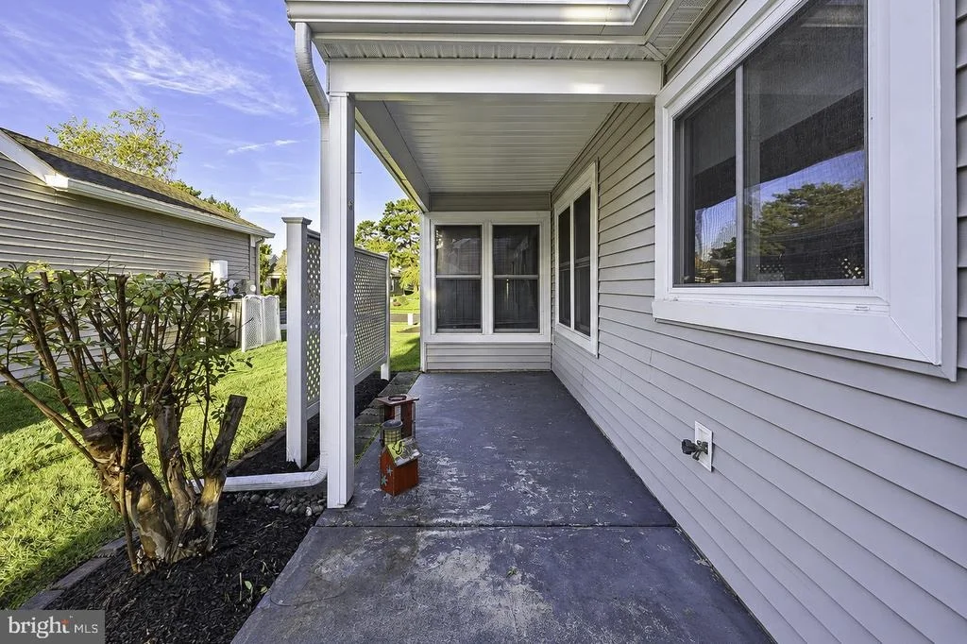
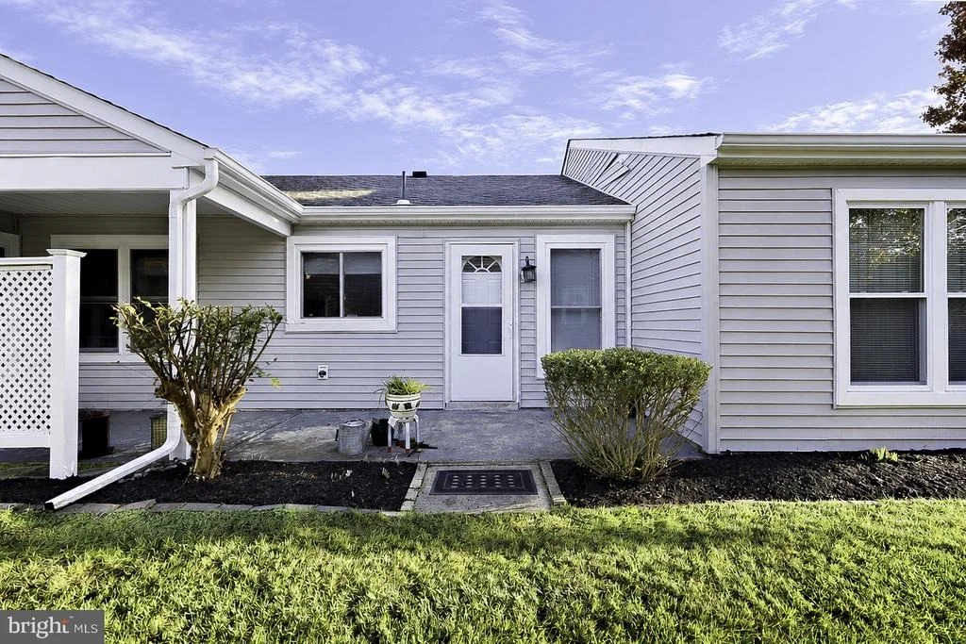
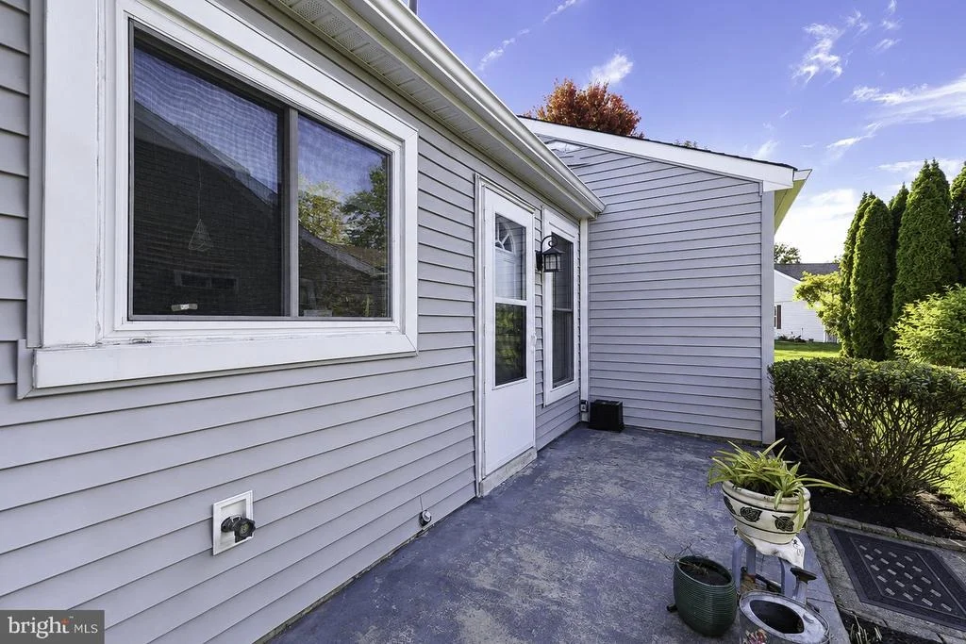
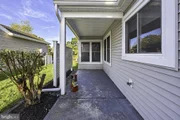
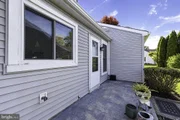
Just off the kitchen, the comfortable family room features beautiful engineered hardwood flooring and direct access to the outdoor patio, creating a wonderful space for everyday living and indoor-outdoor entertaining.
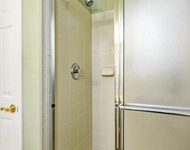
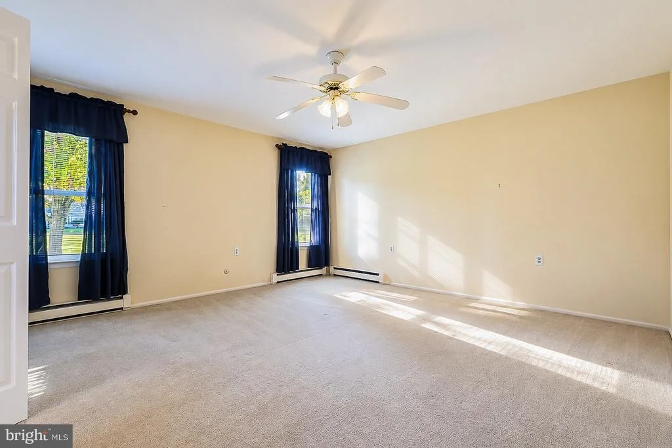
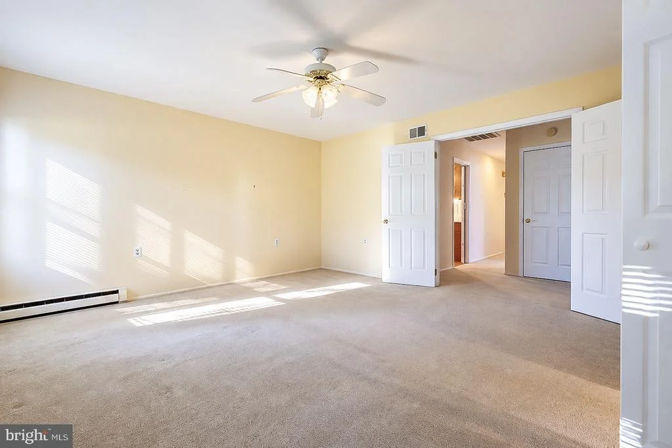
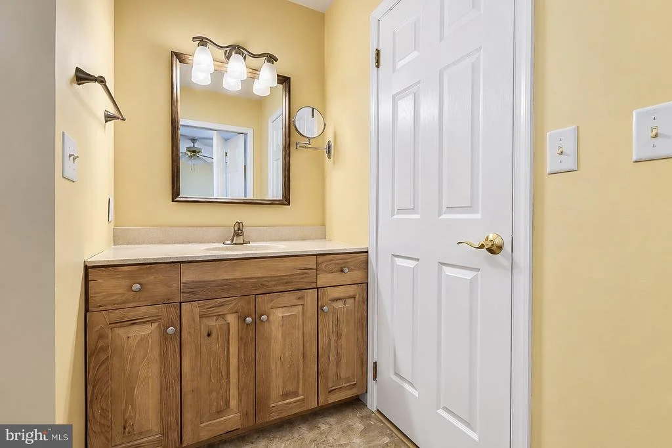
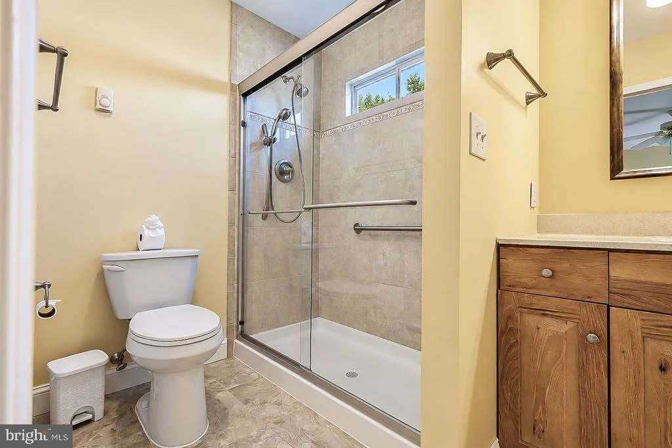
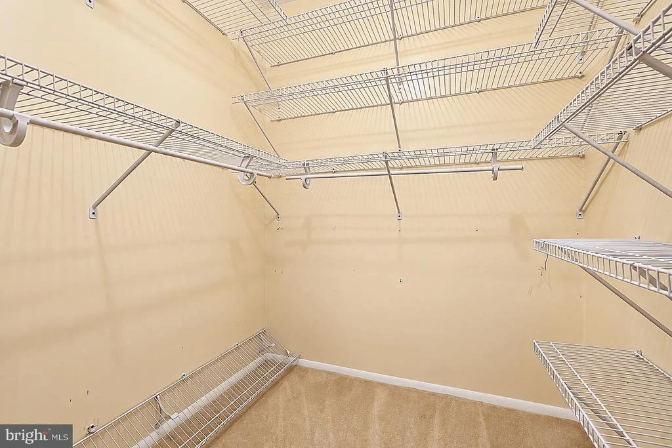
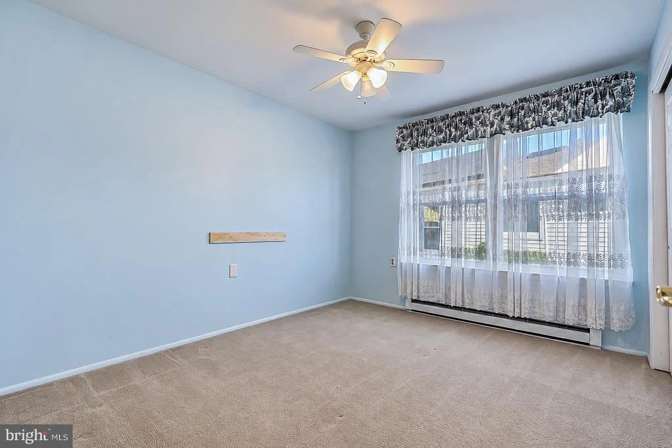
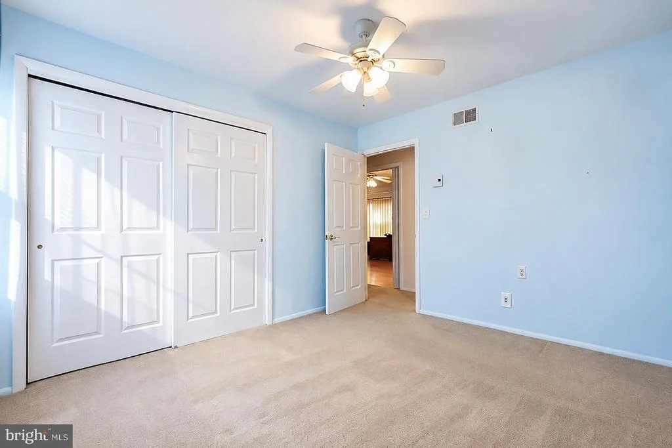
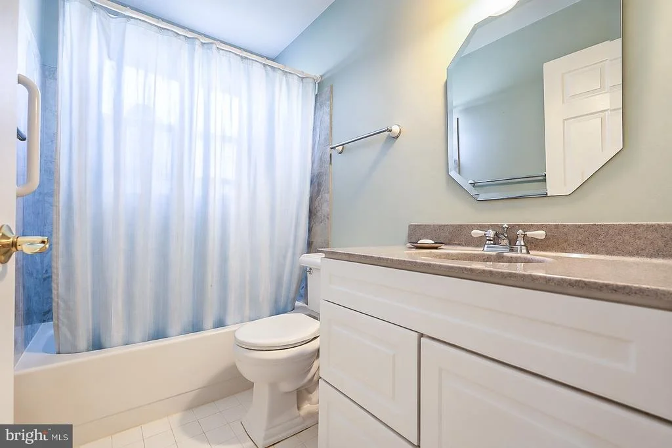
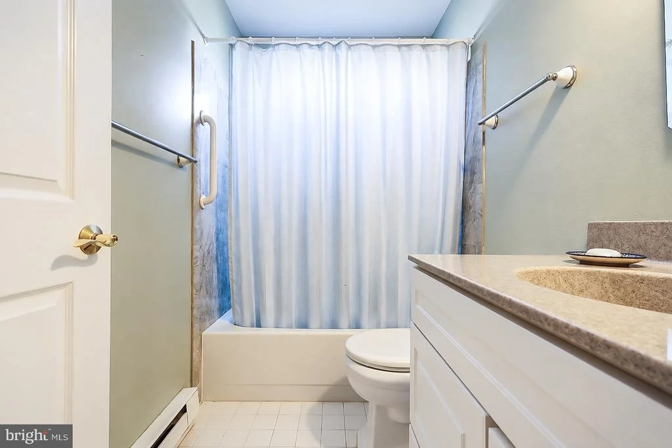
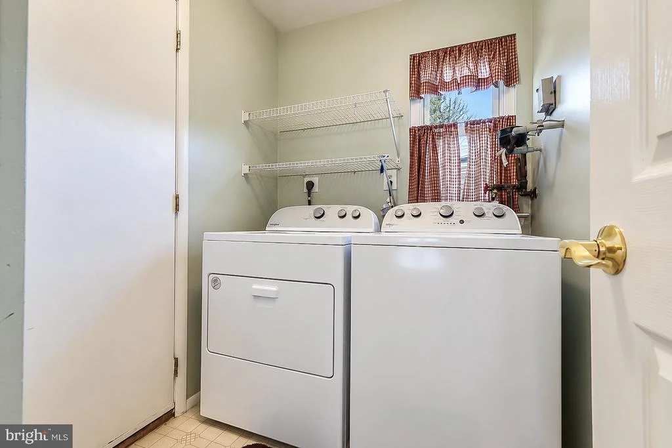
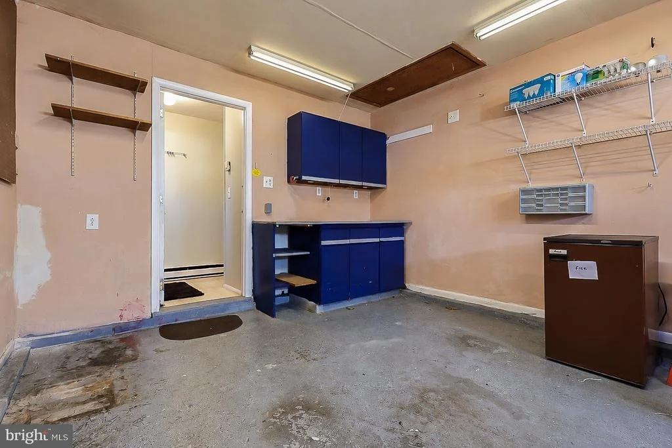
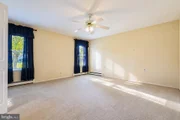
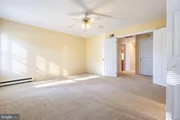
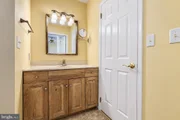
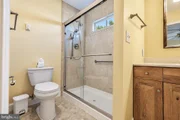
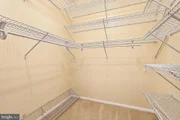
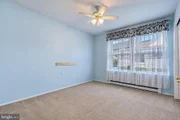
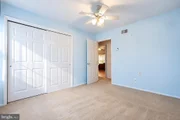
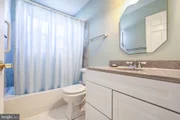
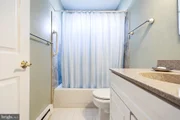
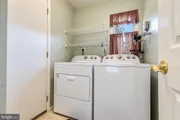
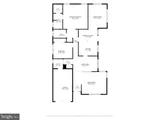
Retreat to the generously sized primary suite, accessed through elegant double doors and featuring a separate dressing area, walk-in closet, and updated private bath with a walk-in shower. The second bedroom offers plenty of flexibility for overnight guests, a home office, or hobby space. An updated hall bathroom and convenient separate laundry room with interior access to the attached garage complete the layout.
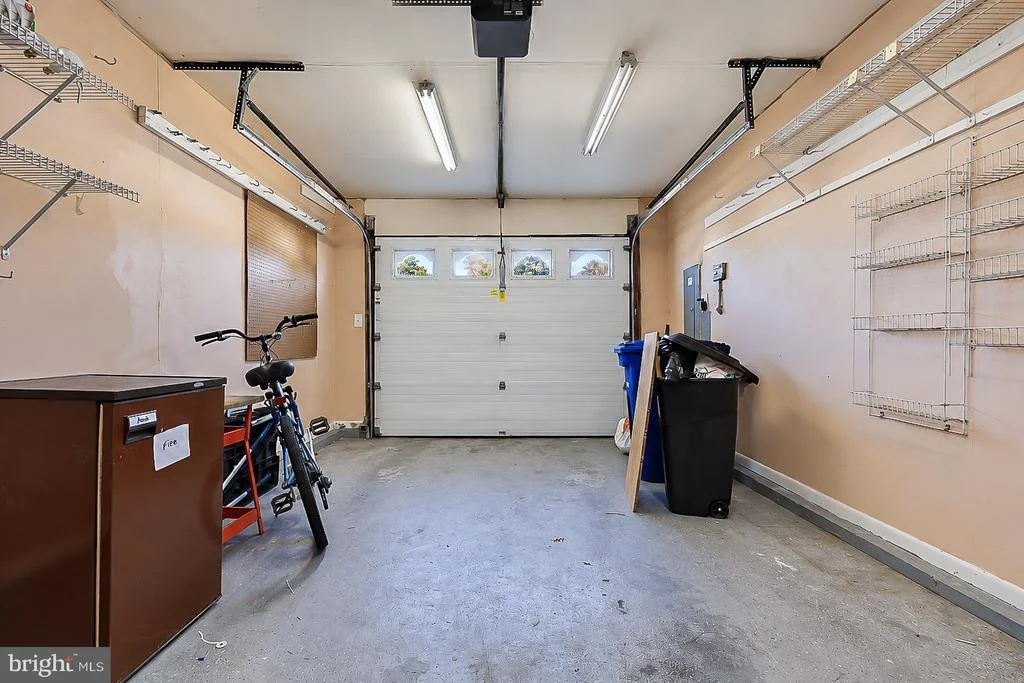
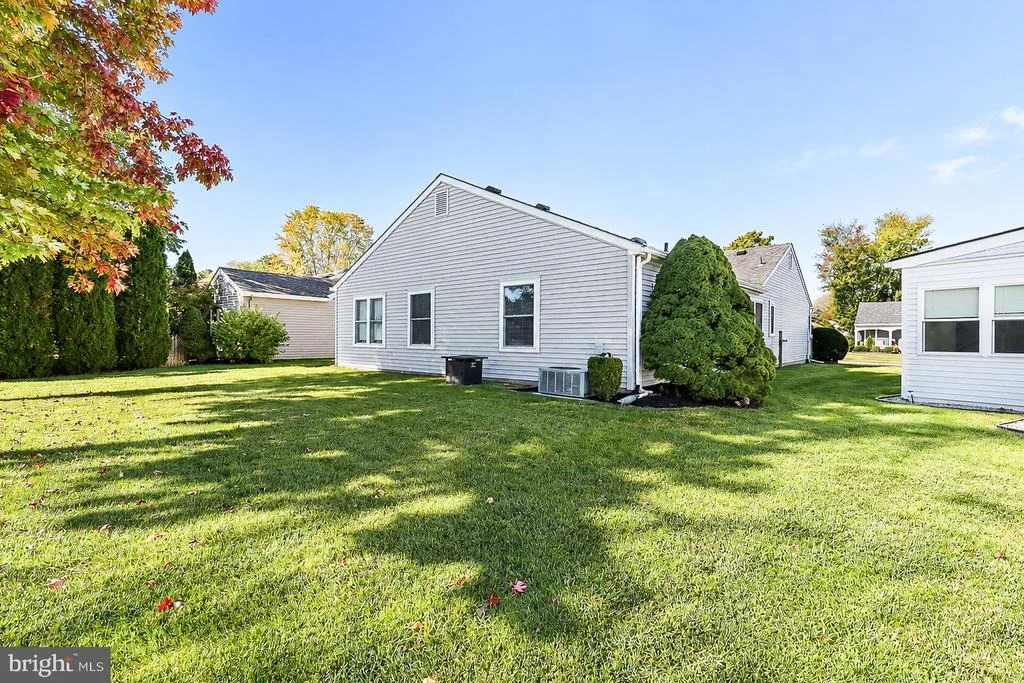
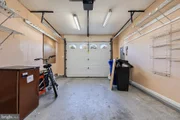
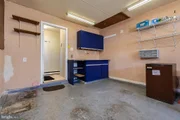
Additional highlights include neutral decor throughout, ceiling fans, an in-ground sprinkler system, garage door opener, and pull-down attic stairs in the garage for additional storage. The roof and siding were replaced in 2008, and both bathrooms have been updated.
Enjoy all that Leisuretowne has to offer, with its welcoming atmosphere and active adult lifestyle. Whether you're looking to downsize or simply enjoy low-maintenance living, this wonderful home presents a fantastic opportunity.
Realistically priced for today's market, this home is ready for its next owner! Schedule your private showing today!
Listed By

Payment Calculator
Your Estimated Monthly Payment
Cap Rate Calculator
What does this mean?
Based on our analysis, the cap rate of this property is 1.25%. A negative cap rate indicates that the property might not be feasible as an income-producing asset. The median cap rate for a near zip code 11238 is 4.23%.
How much can I actually make?
Actual monthly rental income may vary between $4,760 and $7,140 depending on unit-specific characteristics. You can change the amount using the slider to further explore.
How is cap rate calculated?
Cap Rate = Net Operating Income (NOI) / Property Asset Value.
When calculating the cap rate, we assume 100% occupancy. Leverage (mortgage) is not considered.
Cap Rate provided by RealtyHop and RentHop, learn more about cap rate here.
Price History
| Date / Event | Date | Event | Price |
|---|---|---|---|
| Oct 21, 2026 | Listed by Keller Williams Realty - Medford | $299,000 | |
| Listed by Keller Williams Realty - Medford | |||
| Sep 25, 2025 | Sold | ||
| Sold | |||
| Aug 28, 2025 | In contract | - | |
| In contract | |||
| Jul 27, 2025 | Listed by Alloway Associates Inc | $334,900 | |
| Listed by Alloway Associates Inc | |||
| | |||
|
It's your lucky day! We are proudly offering this beautifully maintained Westport model in the 55+ community of Leisuretowne. You will appreciate the flow of the home whether entertaining or just relaxing. As you approach the house take notice of the well -manicured lot and the spacious front porch awaiting your rockers. Enter the foyer which, features an easy care engineered hardwood floor. The living room and dining room combination make formal entertaining a breeze. The kitchen offers a full appliance package and lots of cabinet storage. A breakfast room is the perfect spot for informal dining. In The family room, you again discover beautiful engineered hardwood flooring and convenient access to the patio. The family room is directly adjacent to the kitchen and probably where you will spend most of your time. A double door entry invites you into a wonderful primary suite with a dressing area, walk in closet and an updated walk-in shower. The second bedroom can comfortably accommodate guests, hobbies, or collectibles. The hall bath has also been updated and there is a separate laundry room with an indoor entry to the garage. Other special extras are garage door opener, in ground sprinkler system and pull down steps to attic storage in garage. The house is neutral throughout which will make decorating a real pleasure! The roof and siding were replaced in 2008, and both baths have been updated. Ceiling fans offer added comfort on hot summer days. PRIMO PROPRERTY!!
Inspections welcome but being conveyed As Is Condition.
| |||
Property Highlights
Building Info
Comparables
Status
Price/ft²
Listed On
Sold On
About Leisuretowne
Similar Homes for Sale
Currently no similar homes aroundNearby Rentals

Keller Williams Realty - Medford
Last Updated: 11 hours ago
Data Source: Bright MLS , MLS# NJBL2122332



 Your Privacy Choices
Phone: 425-283-2930
Address: 335 Madison Avenue, New York, NY 10017