


11 Atherton Rd #2


About This Property
Payment Calculator
Your Estimated Monthly Payment
Cap Rate Calculator
What does this mean?
Based on our analysis, the cap rate of this property is 1.25%. A negative cap rate indicates that the property might not be feasible as an income-producing asset. The median cap rate for a near zip code 11238 is 4.23%.
How much can I actually make?
Actual monthly rental income may vary between $4,760 and $7,140 depending on unit-specific characteristics. You can change the amount using the slider to further explore.
How is cap rate calculated?
Cap Rate = Net Operating Income (NOI) / Property Asset Value.
When calculating the cap rate, we assume 100% occupancy. Leverage (mortgage) is not considered.
Cap Rate provided by RealtyHop and RentHop, learn more about cap rate here.
Price History
| Date / Event | Date | Event | Price |
|---|---|---|---|
| Nov 27, 2020 | Sold | ||
| Sold | |||
| Oct 8, 2020 | Listed by Coldwell Banker Realty - Brookline | $1,325,000 | |
| Listed by Coldwell Banker Realty - Brookline | |||
| | |||
|
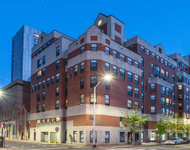
Nestled in a superb Coolidge Corner location, this top floor unit is part of a two-unit brick residence. As you enter, you immediately notice the fabulous living area with soaring cathedral ceilings, skylight, and gas fireplace. The living/dining is brightened by many windows and the kitchen and bathrooms have been thoughtfully updated. There are three bedrooms and two bathrooms. Further adding to its appeal are central air-conditioning, a lovely porch surrounded by treetops, and two side-by-side garage parking spaces. This property, within the buffer zone for both Driscoll and Coolidge Corner School districts, is set on a side street yet convenient to the “T”, village shops and restaurants, as well as Downtown Boston and the Longwood Medical Area.
| |||
| Nov 30, 2017 | Sold | ||
| Sold | |||
| Oct 10, 2017 | Listed by Hammond Residential Real Estate | $1,150,000 | |
| Listed by Hammond Residential Real Estate | |||
| Jul 29, 2016 | Sold | ||
| Sold | |||

Property Highlights
Comparables
Status
Price/ft²
Listed On
Sold On
Past Sales
| Date | Unit | Beds | Baths | Sqft | Price | Closed | Listed By |
|---|---|---|---|---|---|---|---|
|
10/08/2020
|
3 Bed
|
2 Bath
|
1364 ft²
|
$1,325,000
3 Bed
2 Bath
1364 ft²
|
$1,350,000
+1.89%
11/27/2020
|
Luan White
Coldwell Banker Realty - Brookline
| |
|
04/23/2019
|
3 Bed
|
2 Bath
|
1975 ft²
|
$1,275,000
3 Bed
2 Bath
1975 ft²
|
$1,325,000
+3.92%
06/27/2019
|
Joan Solomont
Coldwell Banker Realty - Brookline
| |
|
10/10/2017
|
3 Bed
|
2 Bath
|
1420 ft²
|
$1,150,000
3 Bed
2 Bath
1420 ft²
|
$1,210,000
+5.22%
11/30/2017
|
Mona And Shari Wiener
Hammond Residential Real Estate
| |
|
03/13/2017
|
3 Bed
|
2 Bath
|
1975 ft²
|
$1,195,000
3 Bed
2 Bath
1975 ft²
|
$1,150,000
-3.77%
06/12/2017
|
Arlene Lehane
Coldwell Banker Realty - Brookline
| |
|
04/29/2016
|
3 Bed
|
2 Bath
|
1364 ft²
|
$950,000
3 Bed
2 Bath
1364 ft²
|
$980,000
+3.16%
07/29/2016
|
Marjorie Kern
Unlimited Sotheby's International Realty
| |
|
09/20/2012
|
3 Bed
|
2 Bath
|
1364 ft²
|
$849,000
3 Bed
2 Bath
1364 ft²
|
$825,000
-2.83%
10/22/2012
|
Hackel and Freedman
Coldwell Banker Residential Brokerage - Newton - Centre St.
| |
|
01/29/2008
|
Studio
|
-
|
-
|
$45,000
Studio
-
|
$44,000
-2.22%
09/02/2008
|
Isabel Davis
Coldwell Banker Realty - Brookline
| |
|
11/09/2006
|
3 Bed
|
2 Bath
|
2105 ft²
|
$715,000
3 Bed
2 Bath
2105 ft²
|
$680,000
-4.90%
03/30/2007
|
Team Member
Insight Realty Group, Inc.
| |
|
09/21/2006
|
3 Bed
|
2 Bath
|
1425 ft²
|
$699,000
3 Bed
2 Bath
1425 ft²
|
$724,000
+3.58%
11/01/2006
|
Brookline Realty Group
Prudential Unlimited Realty - Brookline
|
Building Info



 Your Privacy Choices
Phone: 425-283-2930
Address: 335 Madison Avenue, New York, NY 10017