


1
Map
1096 Oban Drive


About This Property
Payment Calculator
Your Estimated Monthly Payment
Cap Rate Calculator
What does this mean?
Based on our analysis, the cap rate of this property is 1.25%. A negative cap rate indicates that the property might not be feasible as an income-producing asset. The median cap rate for a near zip code 11238 is 4.23%.
How much can I actually make?
Actual monthly rental income may vary between $4,760 and $7,140 depending on unit-specific characteristics. You can change the amount using the slider to further explore.
How is cap rate calculated?
Cap Rate = Net Operating Income (NOI) / Property Asset Value.
When calculating the cap rate, we assume 100% occupancy. Leverage (mortgage) is not considered.
Cap Rate provided by RealtyHop and RentHop, learn more about cap rate here.
Price History
| Date / Event | Date | Event | Price |
|---|---|---|---|
| Aug 20, 2026 | Sold | ||
| Sold | |||
| Jul 31, 2026 | In contract | - | |
| In contract | |||
| Jul 16, 2026 | Listed by Compass | $1,349,000 | |
| Listed by Compass | |||
| Sep 11, 2020 | Sold | ||
| Sold | |||
| Jul 20, 2020 | Listed by Century 21 Union Realty | $1,185,000 | |
| Listed by Century 21 Union Realty | |||
| | |||
|
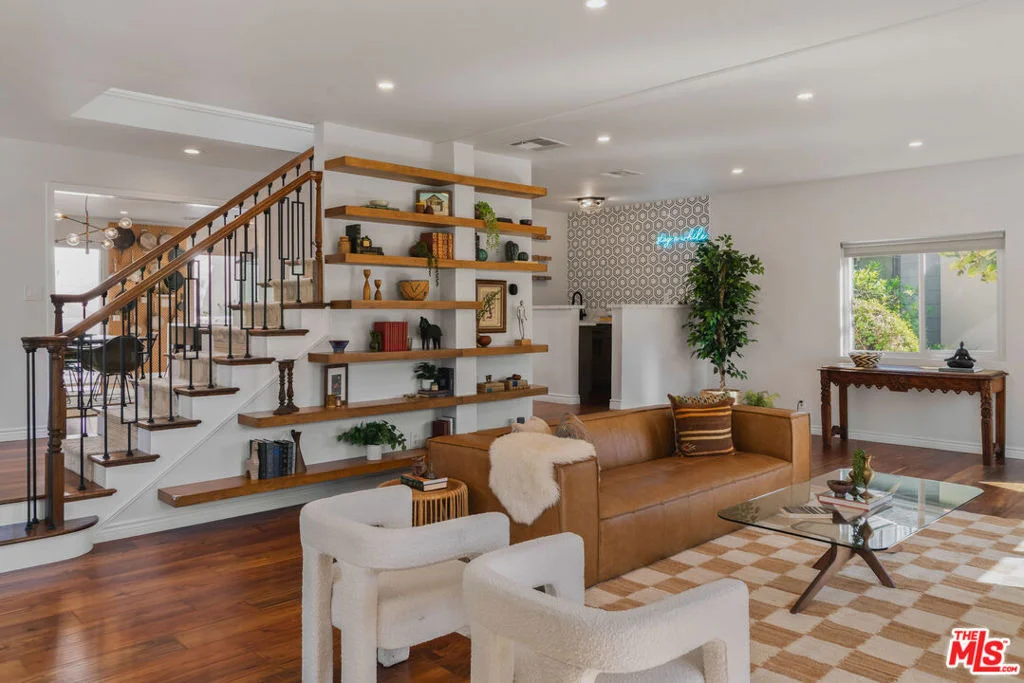
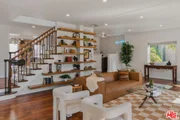
This is the one you have been waiting for! Welcome home to this custom built Mt. Washington view home. The main level of this two story residence features a large living room with two sets of French doors for plenty of sunlight, wet bar, a good sized kitchen, formal dining room, one full bathroom, a laundry room and plenty of storage space. Exit to the private courtyard through two sliding glass doors from the kitchen or dining room. The outside area has gas and water hookups and is perfect for large gatherings and parties. The second level of this spacious home offers four bedrooms, including a master suite with a jacuzzi tub, fireplace, French doors, and a private balcony. Skylight gives abundant light to the second level. The front facing French doors and windows offer a panoramic view from the upstairs to the surrounding mountains. The AC can be separately controlled on each level of the home for your convenience. Wood and tile flooring downstairs and carpet upstairs. The oversized garage features built in shelves and an eight foot tall garage door, and it has enough room for three cars or a potential workshop. This home is perfectly situated in a tranquil area, yet it's still close to the nightlife and restaurants of Highland Park, Downtown Los Angeles and surrounding areas. Copy paste this link for the virtual tour of this home: https://mls.ricohtours.com/f1a258d0-199c-4f71-a10f-9b93f9974da9
| |||

Property Highlights
Building Info
Comparables
Status
Price/ft²
Listed On
Sold On
About East LA
Similar Homes for Sale
Currently no similar homes aroundNearby Rentals

Last Updated: 2 months ago
Data Source: CRMLS, MLS# 26847973
 Your Privacy Choices
Phone: 425-283-2930
Address: 335 Madison Avenue, New York, NY 10017