Check Availability
Pleasanton 94566
1091 Harvest Cir
$1,699,000
● House - In Contract

1091 Harvest Cir

Pleasanton, CA 94566
bedrooms
4 Beds
bathrooms
2 Baths
square feet
1,812 Ft²
$8,343
Est. Monthly

About This Property

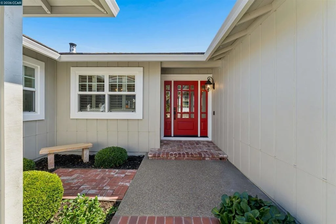
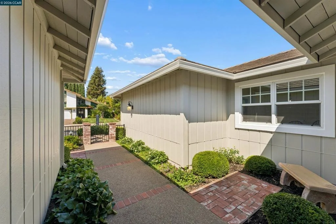
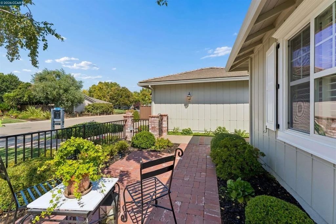
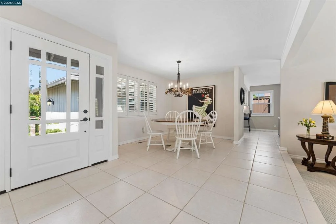
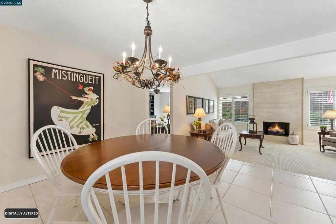
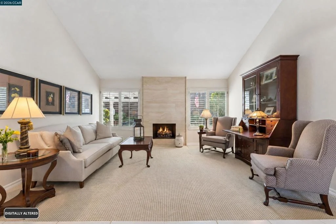
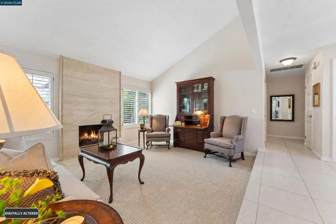
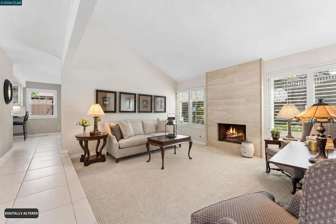
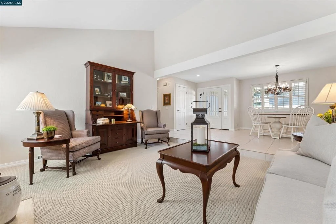
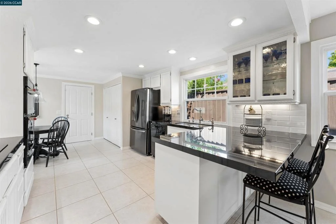
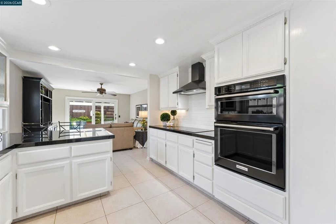
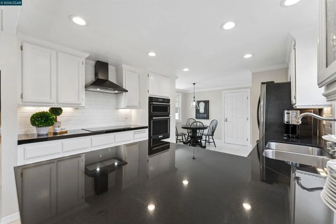
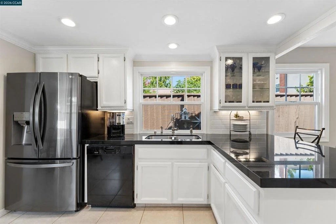
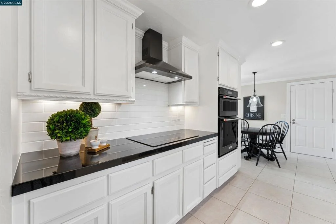
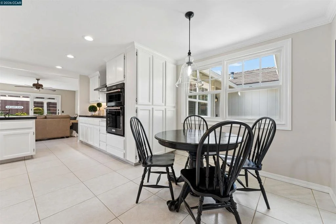
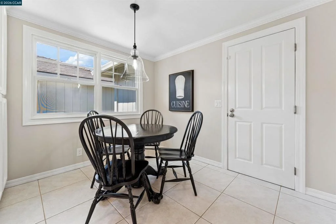
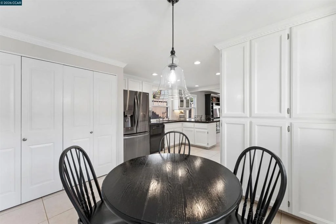
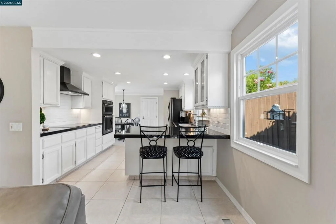
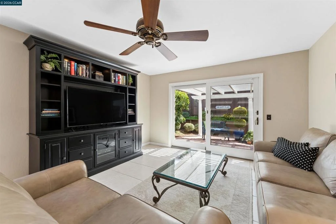
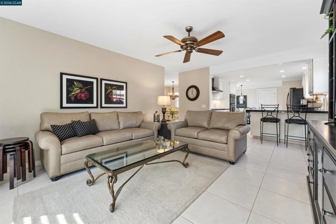
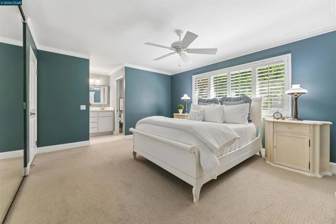
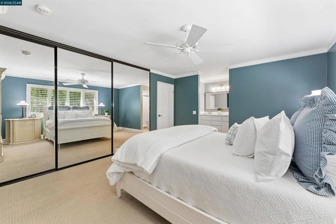
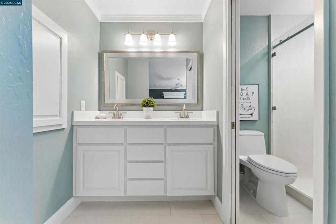
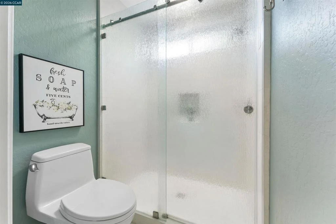
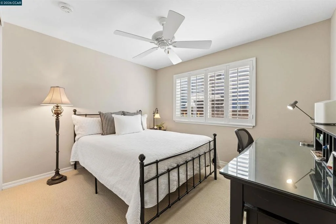
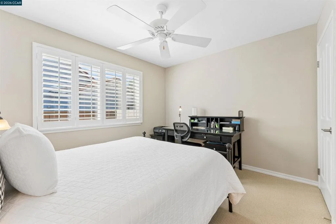
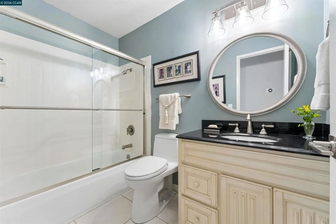
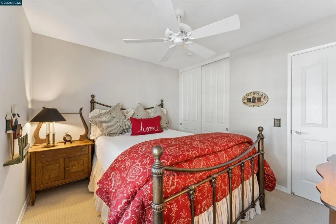
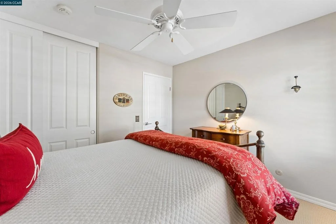
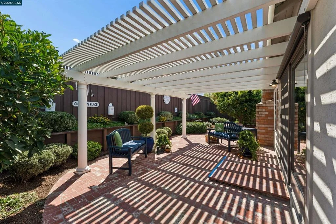
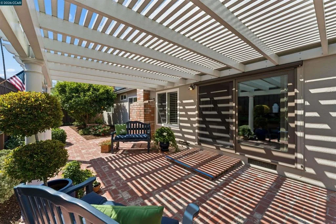
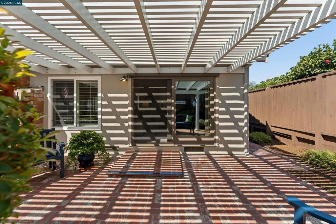
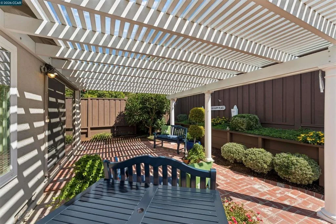
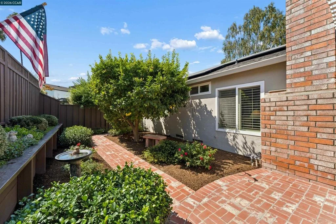
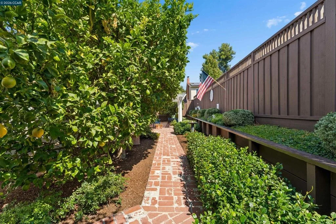
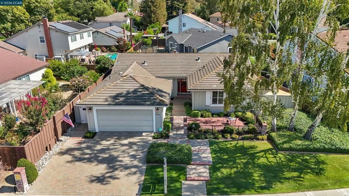
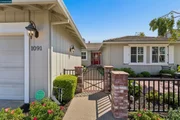
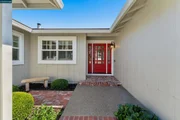
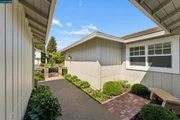
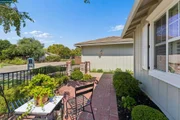
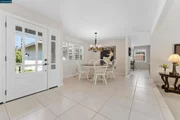
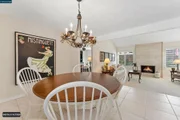
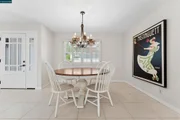
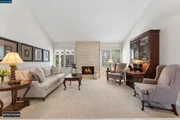
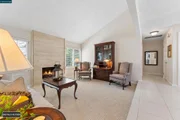
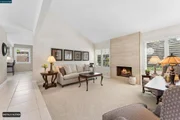
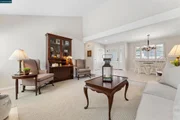
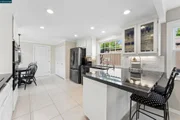
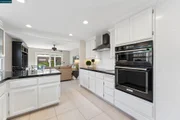
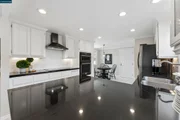
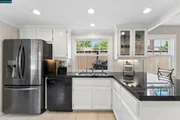
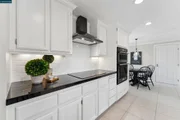
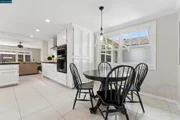
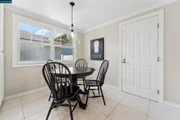
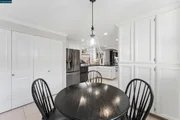
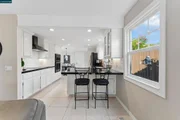
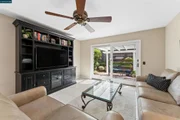
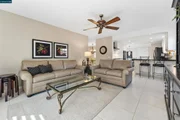
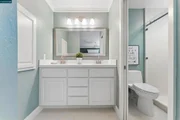
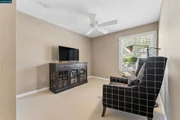
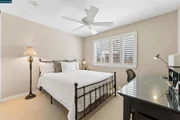
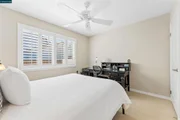
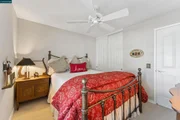
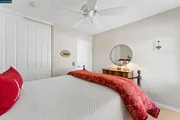
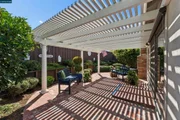
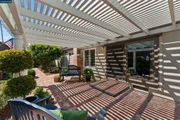
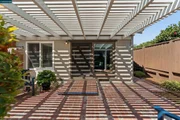
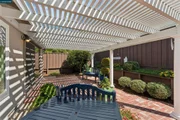
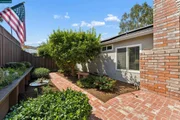
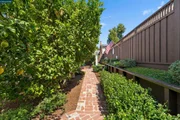
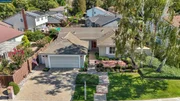
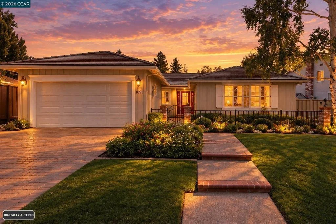
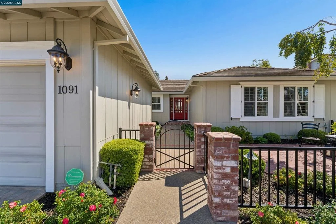
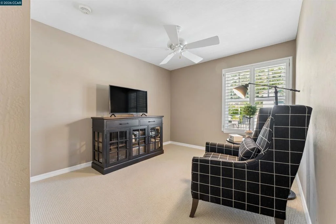
Presented to the market for the first time since 1981, this beautifully maintained ranch-style residence offers a rare combination of timeless appeal, thoughtful updates, and an exceptional Pleasanton location. Ideally situated within easy walking distance of downtown, top-rated schools, neighborhood parks, and the scenic Arroyo Del Valle Trail. A charming brick courtyard entry welcomes you through a distinctive black wrought-iron gate, while a paver driveway and custom architectural trim surrounding the garage, doors, and windows enhance the home's classic curb appeal. The heart of the home is the open kitchen and family room, where updated white cabinetry, granite countertops, bar seating, and a sunny breakfast nook create a warm and welcoming gathering space. Quality appliances include a GE induction cooktop and built-in KitchenAid convection microwave and oven. Expansive Anderson sliding glass doors connect the family room to the backyard and feature automatic exterior shades for effortless indoor-outdoor living.The elegant formal living room is distinguished by soaring vaulted ceilings, plantation shutters, and a striking floor-to-ceiling marble fireplace with gas starter. Flowing seamlessly into the formal dining room, this gracious space is equally suited to intimate gatherings and larger celebrations.The private primary suite provides a peaceful retreat, enhanced by crown molding, plantation shutters, a ceiling fan, and generous wall-to-wall mirrored closets. The beautifully updated primary bath features a dual-sink marble-top vanity, tile flooring, and a frameless glass-enclosed shower. Three additional bedrooms, each with ceiling fans and plantation shutters, share a pristine updated hall bath appointed with a granite vanity and tub with a glass enclosure.The beautifully landscaped backyard extends the home's living space outdoors with a classic brick patio and covered pergola, mature landscaping and two citrus trees. Modern amenities include owned solar, a Tesla EV charger, Ring doorbell, and Nest thermostat,Milgard windows and 24 x 24 tile flooring.
Unit Size
1,812 Ft²
Days on Market
-
Land Size
0.16 acres
Price per sqft
$938
Property Type
House
Property Taxes
-
HOA Dues
-
Year Built
1978

Listed By

Stacy Hale
NextHome Premier Realty Group

Payment Calculator

Cap Rate Calculator

Last updated: 20 days ago (bridgeMLS/CCAR/Bay East AOR #41149282)

Price History

Date / Event Date Event Price
Oct 1, 2026 In contract -
In contract
Sep 24, 2026 Listed by Town Real Estate $1,699,000
Listed by Town Real Estate

Property Highlights

Garage
Air Conditioning
Fireplace
Parking Details
Has Garage
Attached Garage
Parking Features: Garage, Garage Door Opener
Garage Spaces: 2
Interior Details
Full Bathrooms: 2
Interior Features: Breakfast Bar, BreakfastArea
Flooring Type: Carpet, Tile
Has Fireplace
Fireplace Features: Living Room
Exterior Details
Square Footage: 1812
Architectural Style: Ranch
Year Built: 1978
Levels: One
Construction Materials: Wood Siding
Pool Features: None
Lot Features: Back Yard, Front Yard, Yard
Lot Size Area: 7007
Lot Size Units: Square Feet
Lot Size Acres: 0.1609
Lot Size Square Feet: 7007
Utilities Details
Cooling Type: Central Air
Heating Type: Forced Air

Building Info

Overview

    General

  • Year Built: 1978
  • Effective Year Built: 1980
  • Building Count: 1
  • Bedroom Count: 0
  • Building Condition: 0
  • Building Quality: 7
  • Construction Type: 17
  • Building Style: 16
  • Exterior Walls Type: 0
  • Interior Walls Type: 0
  • Roof Shape Type: 0
  • Roof Cover Type: 0
  • Living Units: 1
  • Floor Cover: 0
  • Basement Type: 0
  • Basement Area: 0
  • Garage Type: 0
  • Parking Space Count: 0
  • Patio Type: 0
  • Porch Type: 0
  • Pool Type: 0

    Dimensions

  • Lot Size Square Feet: 7,007
  • Total Building Area: 1,812
  • Building Area: 1,812
  • Building Area Measurement: L

    Heating and Cooling

  • Air Conditioning: 0
  • Heating: 0
  • Heated Square Feet: 1,812
  • Heating Fuel Type: 0

    Utilities

  • Sewer System: 0
  • Water Service: 0

Building

  • Building Type: 0
  • Property Class: R
  • Land Acres: 0000000161
  • Standard Land Use Code: 1001
  • County Land Use Code: 1100
  • Legal Description 1: LOT: 00058 BLK: TR: 3359

Neighborhood

  • School District Name: Pleasanton Unified School District
  • Census Tract: 450605

Geography

  • Assessors Map Reference: 66-D3
  • Subdivision Tract Number: 3359
  • Parcel: 946-4536-28
  • Lot: 58
  • Municipality: CITY OF PLEASANTON
  • Latitude: 37.667
  • Longitude: -121.88

    Address

  • Full Address: 1091 Harvest Cir
  • Address - House Number: 1091
  • Address - Street Name: Harvest
  • Address - Suffix Type: Cir
  • State: CA
  • City Name: Pleasanton
  • Carrier Code: C052
  • 4-Digit Zip Code: 6439
  • Zip Code: 94566

Valuation

    Tax

  • Tax Year: 2022
  • Tax Amount: $285,600
  • Tax Rate Code Area: 19-000

    Appraisal Valuation

  • Standard Deviation: 0.2111
  • Valuation Date: Jul 12, 2023
  • Confidence Score: 71
  • Final Value: 1,393,681
  • High Value: 1,687,963
  • Low Value: 1,099,399

    Assessments Valuation

  • Assessed Year: 2022
  • Assessed Total Value: $242,702
  • Assessed Land Value: $75,524
  • Assessed Improvements Value: $174,178

    Exemptions

  • Homeowner Exemption: Yes
Data used for valuation calculations is provided by RealtyHop, and other third party sources

Comparables

Unit
Status
Type
Beds
Baths
ft²
Price/ft²
Asking Price
Listed On
Closing Price
Sold On
HOA + Taxes

About Pleasanton


Similar Homes for Sale

Currently no similar homes around

Nearby Rentals

Unit for rent at 5200 Case Ave, CA, 94566

$1,525 /mo

  • 1 Bed
  • 1 Bath
5200 Case Ave, CA, 94566 Listing by Rick Rivera
Unit for rent at 663 Rose Ave, Pleasanton, CA, 94566-6564

$2,798 /mo

  • 2 Beds
  • 1 Bath
663 Rose Ave, Pleasanton, CA, 94566-6564 Listing by Gary Schwaegerle
Unit for rent at 4262 Tamur Ct, PLEASANTON, CA, 94566

$5,900 /mo

  • 5 Beds
  • 2 Baths
  • 2,524 ft²
4262 Tamur Ct, PLEASANTON, CA, 94566 Listing by DeAnna Armario


Frequently Asked Questions

When was property at 1091 Harvest Circle built and last sold?
The property at 1091 Harvest Circle was built in 1978 and last sold on Jan 1, 1970 for $0.
How much is this home worth?
The estimated value of the home located at 1091 Harvest Circle is $1,700,714.
What are some comparable homes to 1091 Harvest Circle?
There are currently no comparable homes to 1091 Harvest Circle.