by Global Lifestyle Properties

See Home Value
$360,000
● House - Off Market

10906 KENBROOK DRIVE

RIVERVIEW, FL 33578
bedrooms
3 Beds
bathrooms
2 Baths, 1 Half Bath
square feet
1,795 Ft²
$1,940
Est. Monthly
$23
HOA / Fees
6.30%
Cap Rate

About This Property

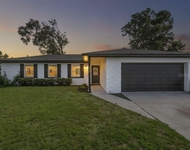
One or more photo(s) has been virtually staged. This centrally located home has been lovingly maintained by the original owners and offers a range of attractive features. It includes 3 bedrooms, 2 full bathrooms upstairs, and a half bath downstairs, along with a 2-car garage. The large lot provides ample space for a pool and outdoor entertainment. The home is situated at an elevation of 46 feet above sea level, ensuring it remains high and dry. Additionally, there is no CDD fee and a very low HOA fee.

The open floor plan includes a spacious foyer, living, and dining areas that flow into a large family room with built-in shelving and plenty of natural light. The adjacent kitchen features a large eat-in space, closet pantry, and sliding doors to the lanai and fenced backyard. A convenient indoor laundry room is located near the garage.

Upstairs, the primary suite features a coved ceiling, walk-in closet, and beautifully ungraded en-suite bathroom with double doors leading to elegant granite counters, double sinks, tile plank flooring, a walk-in shower with a rain showerhead, designer tile finishes, and a frameless glass enclosure. Two additional bedrooms with built-ins in the closets and a neutral bathroom with a tub/shower complete the upstairs.

The numerous updates include a new roof in November 2023 with 50-year materials warranty and a 10-year labor warranty, HVAC replacement in 2019, impact windows upstairs, double pane windows downstairs with hurricane shutters, and a hurricane-rated garage door. These features earn the home Wind Mitigation Discounts on insurance. Other updates include re-piping of hot water, exterior vinyl siding upstairs, exterior paint in late 2023, and fresh interior paint in April 2025. A video recording system with 4 cameras is also included, as well as a propane generator in the shed.

The location offers an easy commute via I-75, US 301, SR 60, and the Selmon Crosstown Expressway. Nearby Bloomingdale Hills Park provides hours of fun, offering tennis and basketball courts, a playground, picnic areas, walking trails, and more.
Unit Size
1,795 Ft²
Days on Market
108 days
Land Size
0.13 acres
Price per sqft
$203
Property Type
House
Property Taxes
$125
HOA Dues
$23
Year Built
1989

Payment Calculator

Cap Rate Calculator

Last updated: 2 years ago (Stellar MLS #TB8377477)

Price History

Date / Event Date Event Price
Aug 8, 2025 Sold
Sold
Jul 9, 2025 In contract -
In contract
Jun 28, 2025 Price Decreased $364,900
↓ $10K (2.7%)
Price Decreased
Jun 3, 2025 Price Decreased $375,000
↓ $15K (3.8%)
Price Decreased
Apr 1, 2025 Listed by BHHS FLORIDA PROPERTIES GROUP $389,900
Listed by BHHS FLORIDA PROPERTIES GROUP

Property Highlights

Garage
Air Conditioning

Building Info

Overview

    General

  • Year Built: 1989
  • Effective Year Built: 2006
  • Building Count: 1
  • Bedroom Count: 3
  • Bathroom Count: 2
  • Full Bathrooms: 2
  • Partial Bathrooms: 2
  • Building Condition: 6
  • Building Quality: 7
  • Construction Type: 6
  • Building Style: 21
  • Exterior Walls Type: 24
  • Interior Walls Type: 3
  • Roof Shape Type: 7
  • Roof Cover Type: 15
  • Floor Count: 200
  • Living Units: 1
  • Floor Cover: 9
  • Basement Type: 0
  • Basement Area: 0
  • Garage Type: 1
  • Garage Square Area: 420
  • Parking Space Count: 1
  • Patio Type: 20
  • Porch Type: 7
  • Pool Type: 0

    Dimensions

  • Lot Size Square Feet: 5,500
  • Lot Size Depth Feet: 1,100
  • Lot Size Frontage Feet: 500
  • Total Building Area: 2,215
  • Gross Building Area: 2,321
  • Building Area: 1,795
  • Building Area Measurement: L

    Heating and Cooling

  • Air Conditioning: 1
  • Heating: 3
  • Heated Square Feet: 1,795
  • Heating Fuel Type: 0

    Utilities

  • Sewer System: 0
  • Water Service: 0

Building

  • Building Type: 0
  • Property Class: R
  • Subdivision: BLOOMINGDALE HILLS SECTION B UNIT 1
  • Land Acres: 0000000126
  • Standard Land Use Code: 1001
  • County Land Use Code: 0100
  • State Land Use Code: 001
  • Legal Description 1: BLOOMINGDALE HILLS SECTION B UNIT 1 LOT 19 BLOCK 8

Neighborhood

  • School District Name: Hillsborough County School District
  • Census Tract: 013410

Zoning

  • Zoning: PD

Geography

  • Assessors Map Reference: 212E
  • Subdivision Tract Number: 2O0
  • Parcel: 074124-1346
  • Block: 8
  • Lot: 19
  • Meridian: SEC 08 TWN 30S RNG 20E
  • Municipality: UNICORPORATED
  • Latitude: 27.8884
  • Longitude: -82.3224

    Address

  • Full Address: 10906 Kenbrook Dr
  • Legal Unit: 1
  • Address - House Number: 10906
  • Address - Street Name: Kenbrook
  • Address - Suffix Type: Dr
  • State: FL
  • City Name: Riverview
  • Carrier Code: R008
  • 4-Digit Zip Code: 3921
  • Zip Code: 33578

Valuation

    Tax

  • Total Area: 1,962
  • Tax Year: 2023
  • Tax Amount: $147,675
  • Tax Rate Code Area: U

    Appraisal Valuation

  • Standard Deviation: 0.1573
  • Valuation Date: Apr 03, 2024
  • Confidence Score: 80
  • Final Value: 366,797
  • High Value: 424,522
  • Low Value: 309,071

    Market Valuation

  • Market Total Value: $260,544
  • Market Land Value: $67,320
  • Market Improvement Value: $193,224

    Assessments Valuation

  • Assessed Year: 2023
  • Assessed Total Value: $94,400

    Exemptions

  • Homeowner Exemption: Yes
Data used for valuation calculations is provided by RealtyHop, and other third party sources

Comparables

Unit
Status
Type
Beds
Baths
ft²
Price/ft²
Asking Price
Listed On
Closing Price
Sold On
HOA + Taxes

About Bloomingdale Hills


Similar Homes for Sale

Currently no similar homes around

Nearby Rentals

Unit for rent at 1529 Water Terrace Ln, BRANDON, FL, 33511

$2,100 /mo

  • 3 Beds
  • 2 Baths
  • 1,558 ft²
1529 Water Terrace Ln, BRANDON, FL, 33511 Listing by Tina Danielson
Unit for rent at 1415 Birchstone Avenue, BRANDON, FL, 33511

$2,395 /mo

  • 4 Beds
  • 2 Baths
  • 1,507 ft²
1415 Birchstone Avenue, BRANDON, FL, 33511 Listing by Nancy Nguyen
Unit for rent at 614 Huntington Street, BRANDON, FL, 33511

$2,300 /mo

  • 4 Beds
  • 2 Baths
  • 1,558 ft²
614 Huntington Street, BRANDON, FL, 33511 Listing by Renata Langame


Frequently Asked Questions

When was property at 10906 Kenbrook Drive built and last sold?
The property at 10906 Kenbrook Drive was built in 1989 and last sold on Jan 1, 1970 for $0.
How much is this home worth?
The estimated value of the home located at 10906 Kenbrook Drive is $0.
What are some comparable homes to 10906 Kenbrook Drive?
There are currently no comparable homes to 10906 Kenbrook Drive.