Check Availability
Rutherford 28018
1090 Pearidge Road
$2,495,000
● House - For Sale

1090 Pearidge Road

Bostic, NC 28018
bedrooms
4 Beds
bathrooms
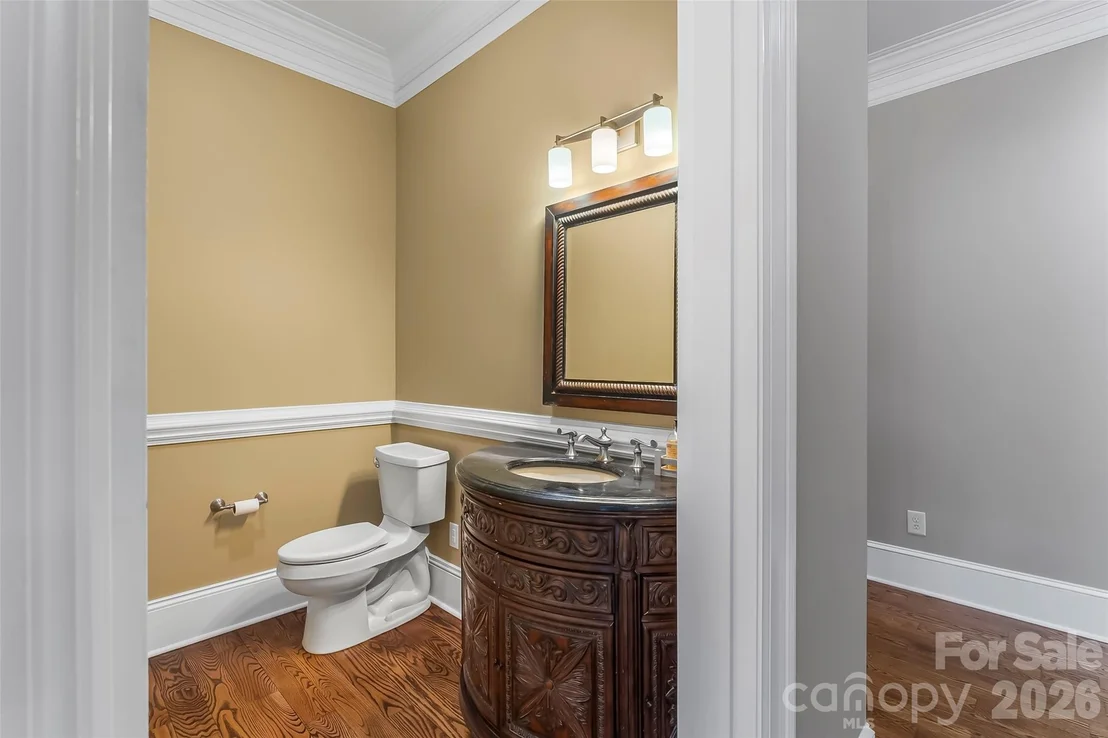
3 Baths, 2 Half Baths
square feet
13,004 Ft²
$12,251
Est. Monthly

About This Property

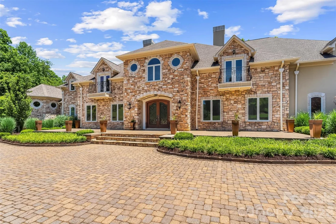
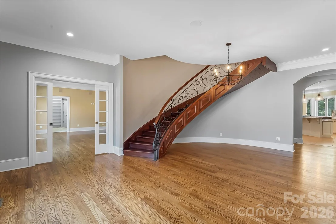
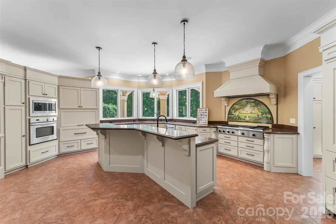
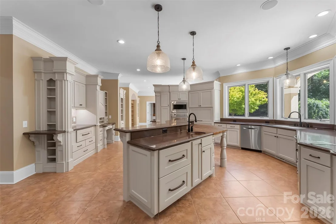
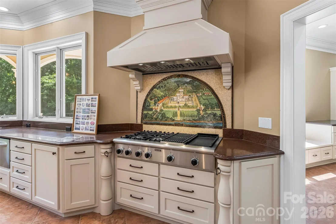
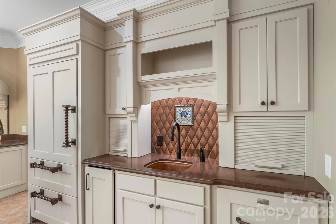
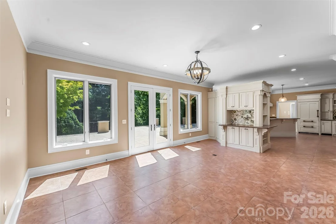
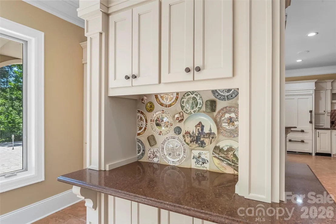
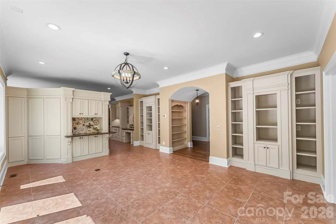
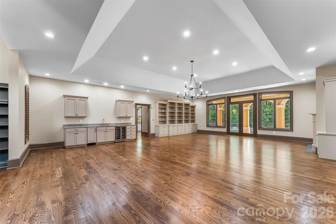
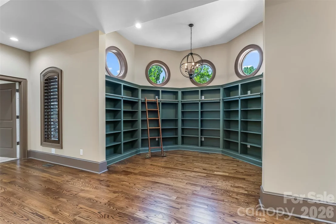
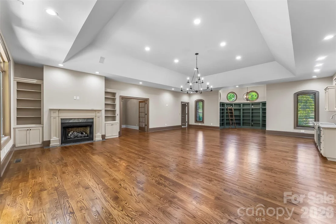
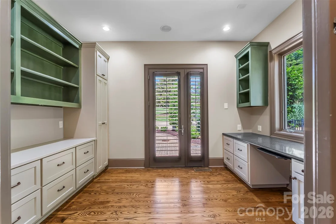
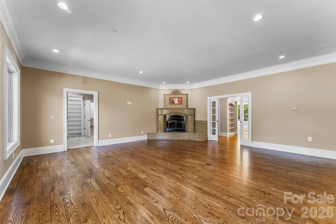
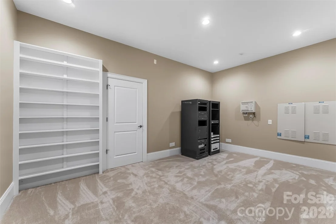
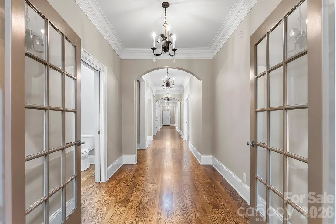
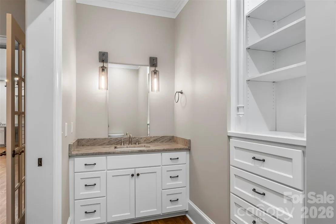
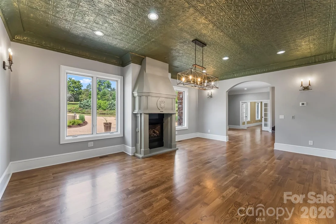
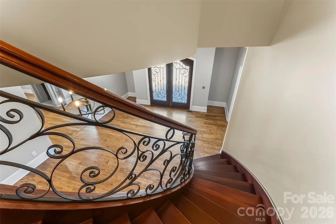
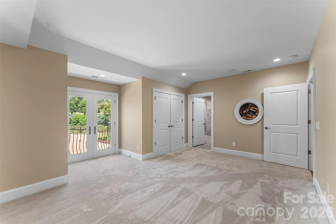
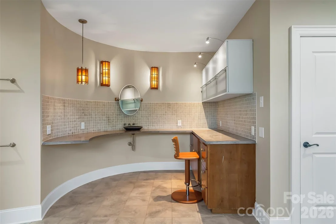
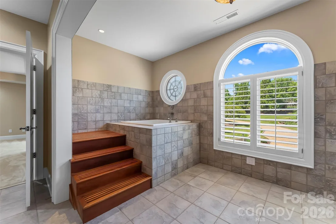
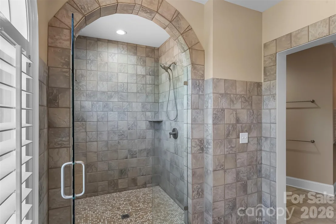
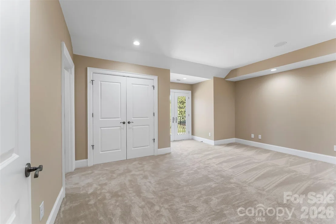
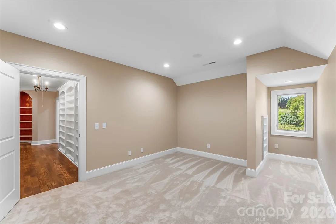
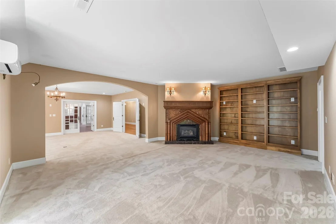
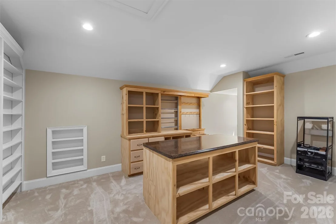
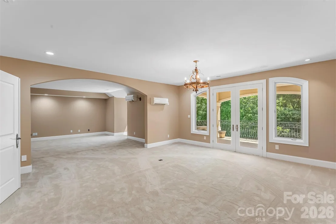
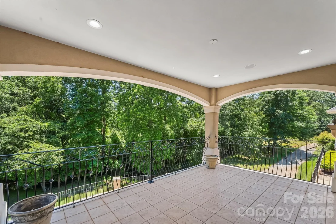
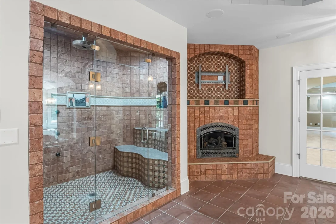
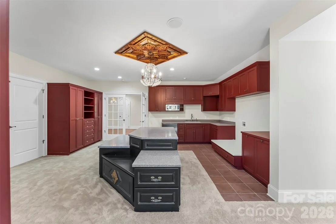
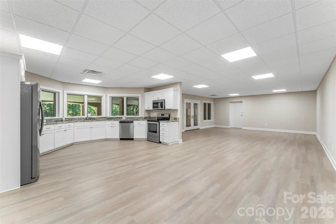
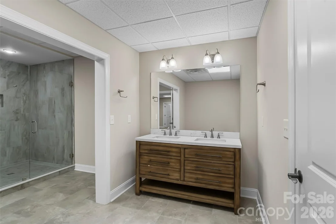
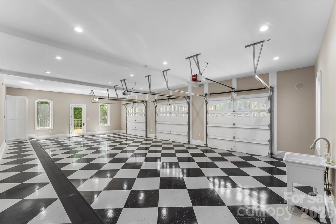
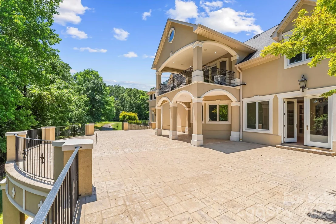
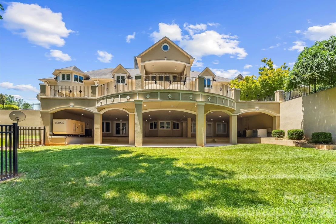
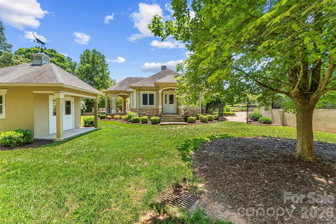
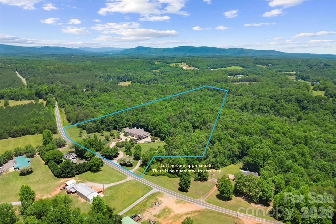
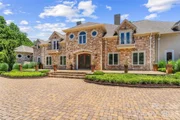
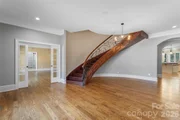
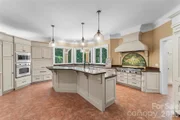
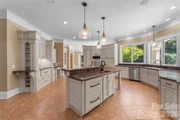
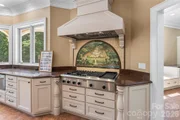
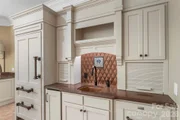
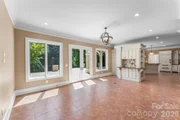
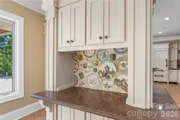
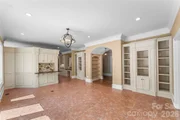
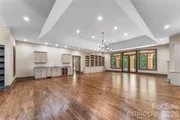
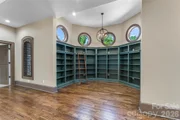
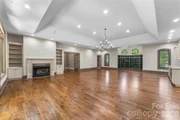
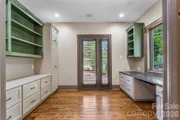
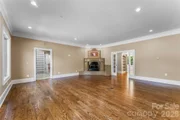
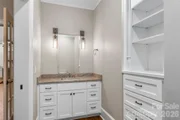
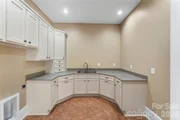
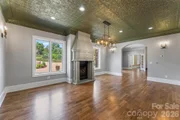
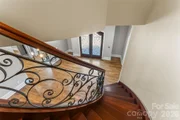
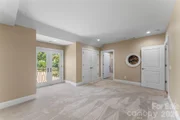
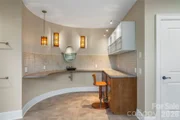
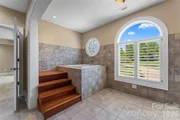
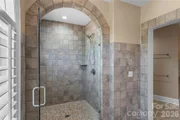
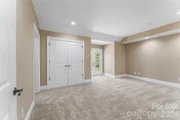
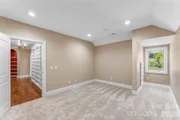
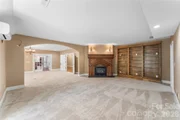
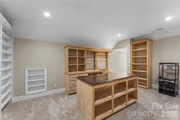
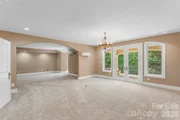
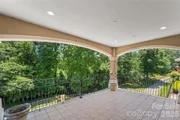
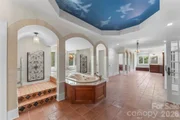
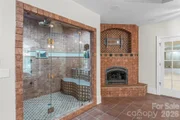
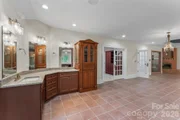
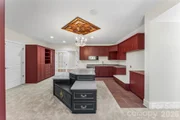
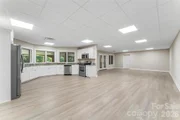
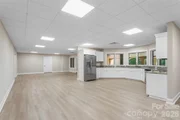
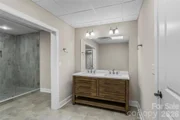
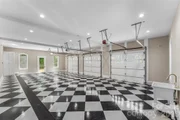
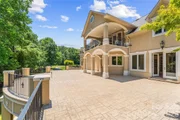
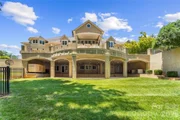
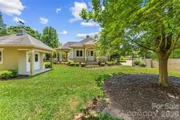
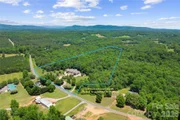
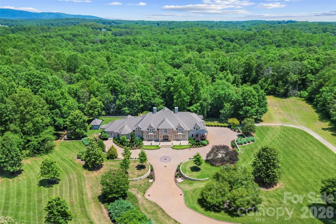
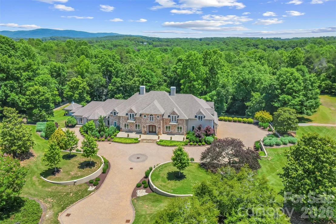
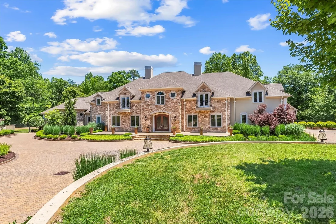
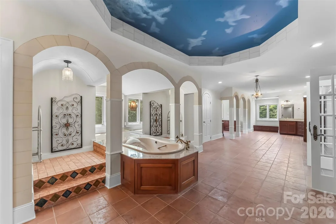
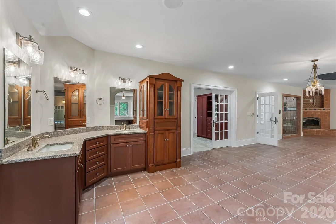
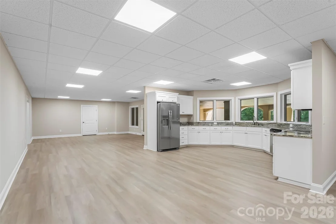
Welcome to a private estate where timeless elegance meets modern convenience, all surrounded by approximately 31 acres of picturesque countryside. A brick paver driveway winds through beautifully manicured landscaping, creating a grand entrance that hints at the exceptional craftsmanship and attention to detail found throughout the home. Designed for both grand entertaining and comfortable everyday living, the main level features an expansive great room with a custom library, a welcoming family room, formal dining area, and a chef's kitchen that includes, an 8 burner gas cooktop, warming drawers, island prep sink with butcher block counter, multiple dishwashers and abundant cabinetry and storage. Enjoy the sunlit breakfast room with direct access to the covered patio. The upper level is accessible by a sweeping curved staircase or private elevator and offers a luxurious primary suite with a private covered balcony overlooking the grounds. The spa-inspired bath includes a steam shower, soaking tub, spacious walk-in closet, wet bar, and dedicated laundry area, creating a true owner's retreat. Additional bedrooms provide generous accommodations for family and guests. The finished lower level adds incredible flexibility with a full kitchen, living area, bonus rooms, and full bath-ideal for multigenerational living, extended guests, or recreation. Other outstanding features in the home include a whole house generator, sophisticated main level lighting system, built ins and multiple fireplaces throughout the home and a large 3 car garage. Surrounded by open land and mature landscaping, the property offers exceptional privacy with room for horses, pasture, hobby farming, or future expansion. Combining elegant design, versatile living spaces, and an unmatched setting, this extraordinary estate presents a rare opportunity to own a truly exceptional property.
Unit Size
13,004 Ft²
Days on Market
-
Land Size
31.25 acres
Price per sqft
$192
Property Type
House
Property Taxes
-
HOA Dues
-
Year Built
2004

Listed By

Polly Leadbetter
Engel & Volkers Foothills Lake James

Payment Calculator

Cap Rate Calculator

Last updated: 5 months ago (CANOPYMLS #CAR4390556)

Price History

Date / Event Date Event Price
Jun 8, 2026 Listed by Engel & Volkers Foothills Lake James $2,495,000
Listed by Engel & Volkers Foothills Lake James
Apr 29, 2026 Temporarily off market -
Temporarily off market
Jul 24, 2025 Listed by Keller Williams Professionals $2,495,000
Listed by Keller Williams Professionals
Experience exceptional craftsmanship, refined luxury, and expansive living spaces at this truly one-of-a-kind property. A striking brick paver driveway, framed by meticulously maintained landscaping, creates a memorable approach to the home. Designed with entertaining in mind, the main level features a spacious great room with a custom library, a welcoming family room, a dining area, and a well-appointed chef’s kitchen offering abundant storage. Access the upper level by way of the grand curved staircase or private elevator, where the primary suite and additional bedrooms await. The primary suite offers a private covered balcony and a luxurious bath complete with a steam shower, soaking tub, walk-in closet, wet bar, and dedicated laundry area. The lower level expands the home’s versatility with additional finished spaces, including a full kitchen, living area, bonus rooms, and a full bath. Set on approximately 27 acres, the property provides complete privacy, open land, and opportunities to establish pastures. Altogether, this home represents a rare combination of quality construction, timeless character, and a thoughtfully designed floor plan, offering exceptional value in today’s market.
Jul 18, 2025 No longer available -
No longer available
Jan 17, 2025 Listed by True North Realty $2,495,000
Listed by True North Realty
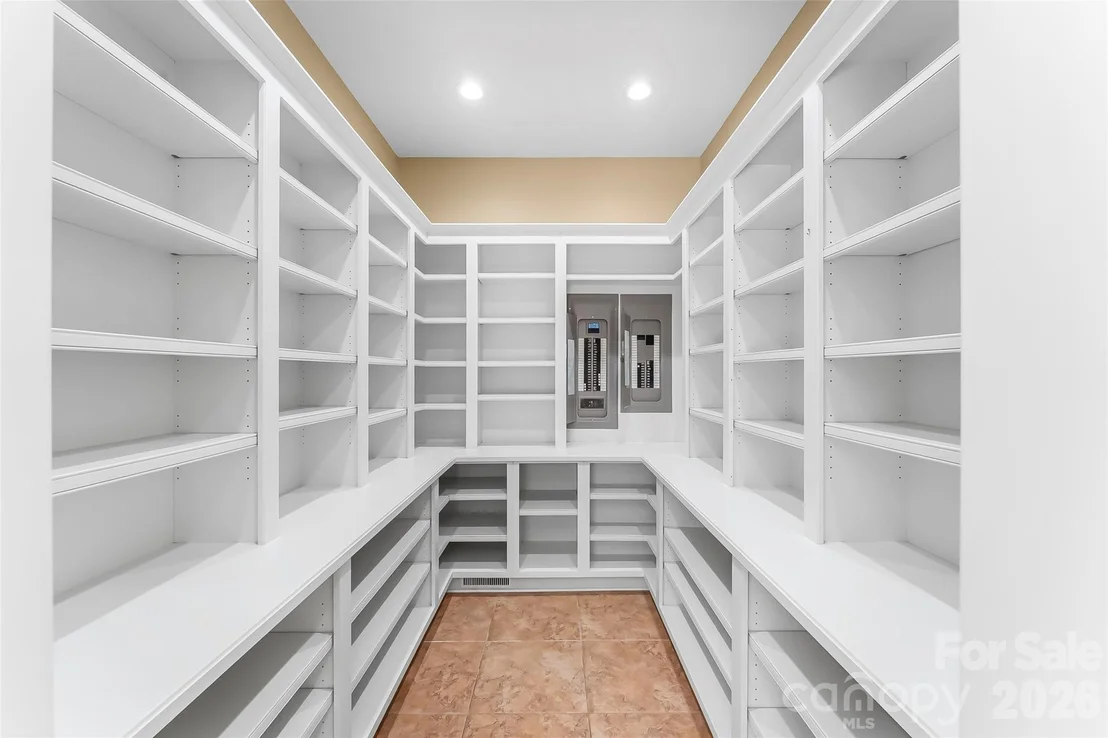
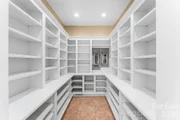
Welcome to your 27.55-acre private estate! Bordering Roberson Creek, your beautiful property features a brick-paved driveway, a gourmet kitchen equipped with custom cabinetry, and a spacious walk-in pantry. The prestigious layout includes dual offices and a library within the great room. Upstairs, your primary bedroom and bath are exquisitely designed. If you want more, you got it. Your primary walk-in closet encompasses laundry facilities and a kitchenette. The upper level accommodates two additional bedrooms, a Jack-and-Jill bathroom, and a versatile flex room. You are ushered to your basement via an elevator, which includes two additional flex or multi-purpose rooms, a full bathroom, a supplementary kitchen, and a third laundry area. The premier location offers convenient access to Asheville, Spartanburg, and Charlotte. You don’t want to miss this one! Schedule a viewing today and see why this home is so unique!
Show More

Property Highlights

Garage
Elevator
Air Conditioning
Fireplace
Parking Details
Has Garage
Parking Features: Circular Driveway, Driveway, Attached, Garage Door Opener, Garage Faces Side
Garage Spaces: 3
Interior Details
Half Bathrooms: 2
Full Bathrooms: 3
Interior Features: Breakfast Bar, Built-in Features, Central Vacuum, Elevator, Entrance Foyer, Kitchen Island, Pantry, Storage, Walk-In Closet(s), Wet Bar, Attic Stairs Pulldown, Drop Zone, Garden Tub, Walk-In Pantry, Whirlpool
Appliances: Bar Fridge, Dishwasher, Electric Oven, Gas Cooktop, Indoor Grill, Ice Maker, Microwave, Refrigerator, Warming Drawer, Wine Refrigerator, Exhaust Hood, Wall Oven
Flooring Type: Carpet, Tile, Vinyl, Wood
Door Features: French Doors, Insulated Door(s)
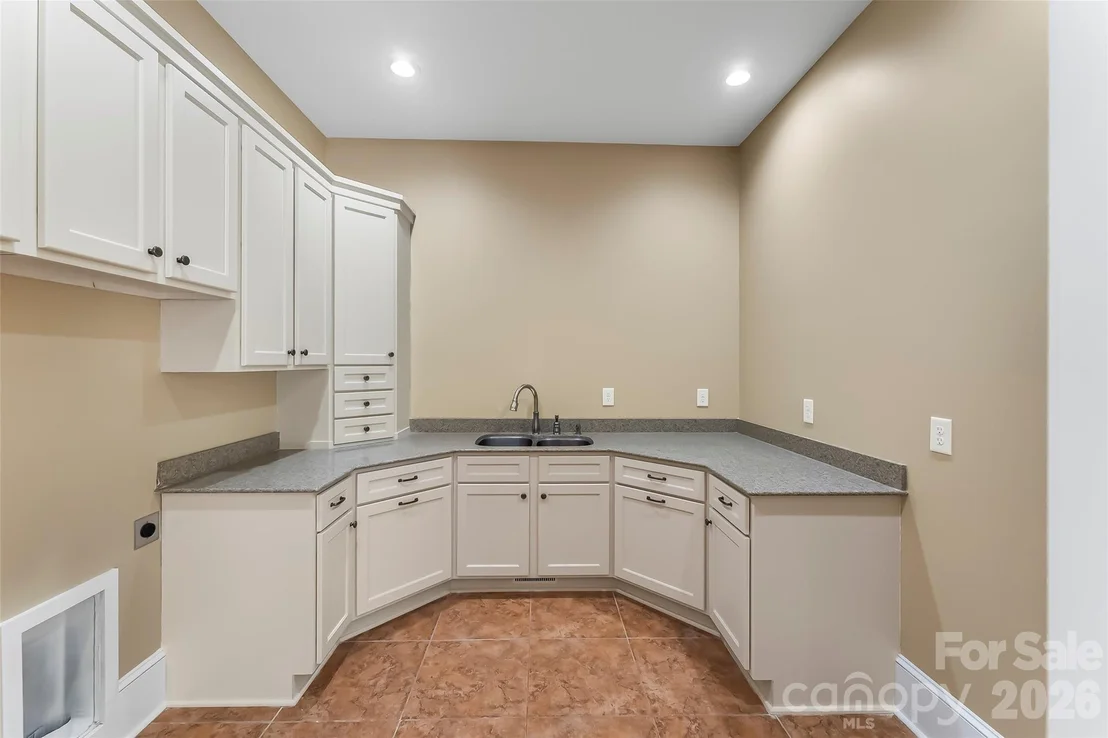
Laundry Features: Electric Dryer Hookup, In Basement, Laundry Room, Lower Level, Main Level, Multiple Locations, Sink, Upper Level, Other - See Remarks
Has Fireplace
Fireplace Features: Family Room, Gas Log, Kitchen, Living Room, Bedroom, Other - See Remarks
Basement: Daylight, Exterior Entry, Finished, Full, Interior Entry, Storage Space, Walk-Out Access
Exterior Details
Square Footage: 13004
Security Features: Smoke Detector(s)
Architectural Style: European
Year Built: 2004
Waterfront Features: None
Levels: Two
Other Structures: Other - See Remarks
Window Features: Insulated Window(s)
Construction Materials: Stone, Synthetic Stucco
Patio and Porch Features: Covered, Patio, Rear Porch, Terrace, Balcony
Lot Features: Private, Wooded
Lot Size Area: 31.25
Lot Size Units: Acres
Lot Size Acres: 31.25
Lot Size Square Feet: 1361250
Water Source: Well
Financial Details
Tax Assessed Value: $2,996,300
Utilities Details
Cooling Type: Ceiling Fan(s), Central Air, Ductless, Heat Pump
Heating Type: Ductless, Electric, Forced Air, Heat Pump
Sewer : Septic Installed

Building Info

Overview

    General

  • Year Built: 2004
  • Effective Year Built: 2004
  • Bedroom Count: 3
  • Bathroom Count: 3
  • Full Bathrooms: 2
  • Partial Bathrooms: 3
  • Building Condition: 1
  • Building Quality: 0
  • Construction Type: 0
  • Building Style: 0
  • Exterior Walls Type: 11
  • Interior Walls Type: 0
  • Roof Shape Type: 11
  • Roof Cover Type: 15
  • Floor Count: 200
  • Floor Cover: 15
  • Basement Type: 9
  • Basement Area: 4,952
  • Garage Type: 7
  • Garage Square Area: 1,056
  • Parking Space Count: 0
  • Patio Type: 20
  • Porch Type: 7
  • Pool Type: 0

    Dimensions

  • Lot Size Square Feet: 981,842
  • Total Building Area: 9,656
  • Building Area: 9,656
  • Building Area Measurement: E

    Heating and Cooling

  • Fireplace Count: 1
  • Air Conditioning: 11
  • Heating: 8
  • Heated Square Feet: 9,656
  • Heating Fuel Type: 0

    Utilities

  • Sewer System: 0
  • Water Service: 0

Building

  • Building Type: 0
  • Property Class: R
  • Land Acres: 0000022540
  • Standard Land Use Code: 1000
  • Legal Description 1: GPIN:1650000652770000; RES PEARIDGE RD SR 1561(PUV)

Neighborhood

  • School District Name: Rutherford County Schools
  • Census Tract: 960103

Geography

  • District: 10
  • Parcel: 1627600
  • Municipality: LOGAN STORE
  • Latitude: 35.3827
  • Longitude: -81.8514

    Address

  • Full Address: 1090 Pearidge Rd
  • Address - House Number: 1090
  • Address - Street Name: Pearidge
  • Address - Suffix Type: Rd
  • State: NC
  • City Name: Bostic
  • Carrier Code: R009
  • 4-Digit Zip Code: 6799
  • Zip Code: 28018

Valuation

    Tax

  • Tax Year: 2023
  • Tax Amount: $1,545,801
  • Initial Tax Delinquent Year: 2021

    Appraisal Valuation

  • Standard Deviation: 0.405
  • Valuation Date: Dec 13, 2023
  • Confidence Score: 18
  • Final Value: 2,803,556
  • High Value: 3,939,011
  • Low Value: 1,668,100

    Market Valuation

  • Market Total Value: $3,311,900
  • Market Land Value: $72,100
  • Market Improvement Value: $3,239,800

    Assessments Valuation

  • Assessed Year: 2023
  • Assessed Total Value: $3,311,900
  • Assessed Land Value: $72,100
  • Assessed Improvements Value: $3,239,800

    Sales

  • Current Sale Contract Date: Feb 02, 2021
  • Current Sale Recording Date: Feb 04, 2021
  • Current Sale Price:
  • Current Sale Document Type: 69
Data used for valuation calculations is provided by RealtyHop, and other third party sources

Comparables

Unit
Status
Type
Beds
Baths
ft²
Price/ft²
Asking Price
Listed On
Closing Price
Sold On
HOA + Taxes

About Rutherford


Similar Homes for Sale

Currently no similar homes around

Nearby Rentals


Frequently Asked Questions

When was property at 1090 Pearidge Road built and last sold?
The property at 1090 Pearidge Road was built in 2004 and last sold on Feb 2, 2021 for $509,251.
How much is this home worth?
The estimated value of the home located at 1090 Pearidge Road is $2,543,491.
What are some comparable homes to 1090 Pearidge Road?
There are currently no comparable homes to 1090 Pearidge Road.