


28
Map


1087 Moraga Drive


About This Property
Listed By
Payment Calculator
Your Estimated Monthly Payment
Cap Rate Calculator
What does this mean?
Based on our analysis, the cap rate of this property is 1.25%. A negative cap rate indicates that the property might not be feasible as an income-producing asset. The median cap rate for a near zip code 11238 is 4.23%.
How much can I actually make?
Actual monthly rental income may vary between $4,760 and $7,140 depending on unit-specific characteristics. You can change the amount using the slider to further explore.
How is cap rate calculated?
Cap Rate = Net Operating Income (NOI) / Property Asset Value.
When calculating the cap rate, we assume 100% occupancy. Leverage (mortgage) is not considered.
Cap Rate provided by RealtyHop and RentHop, learn more about cap rate here.
Price History
| Date / Event | Date | Event | Price |
|---|---|---|---|
| Jul 13, 2026 | Listed by Carolwood Estates | $5,995,000 | |
| Listed by Carolwood Estates | |||
| Apr 13, 2026 | Listed by Carolwood Estates | $6,995,000 | |
| Listed by Carolwood Estates | |||
   | |||
|
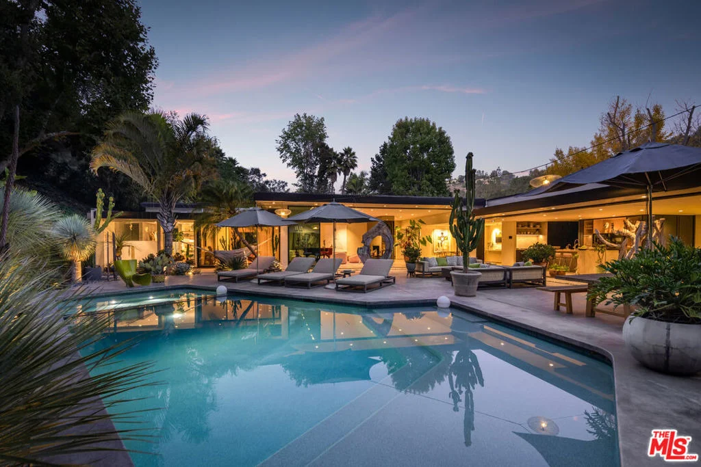
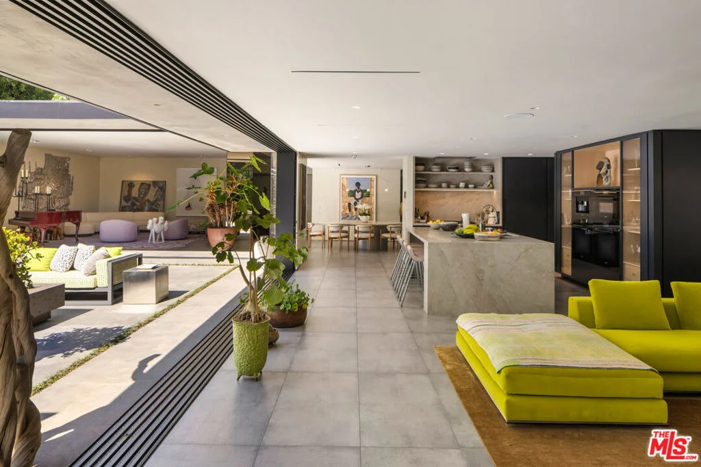
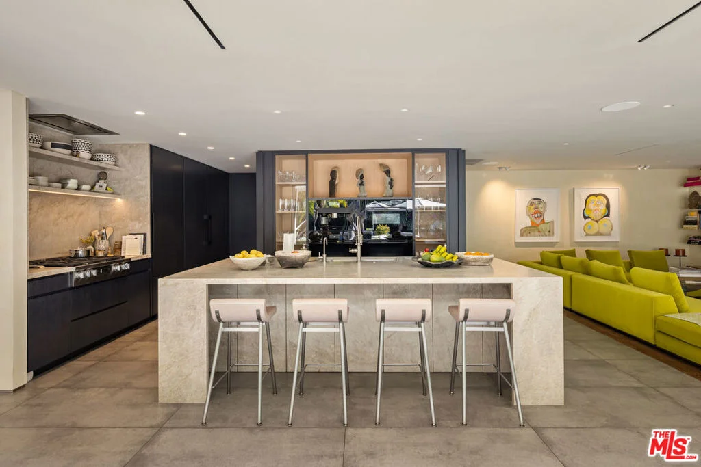
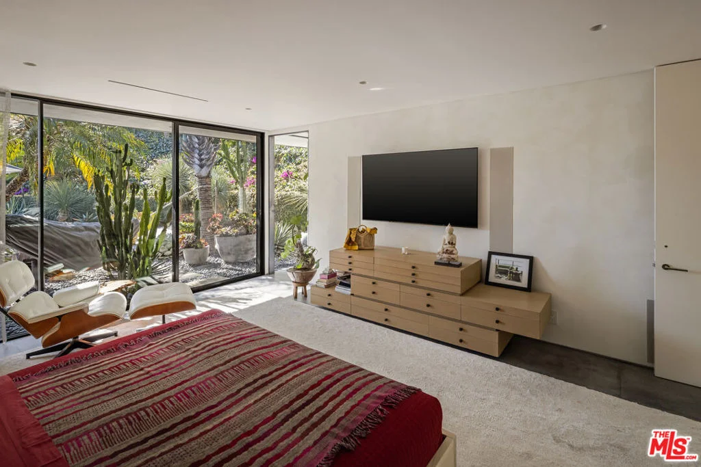
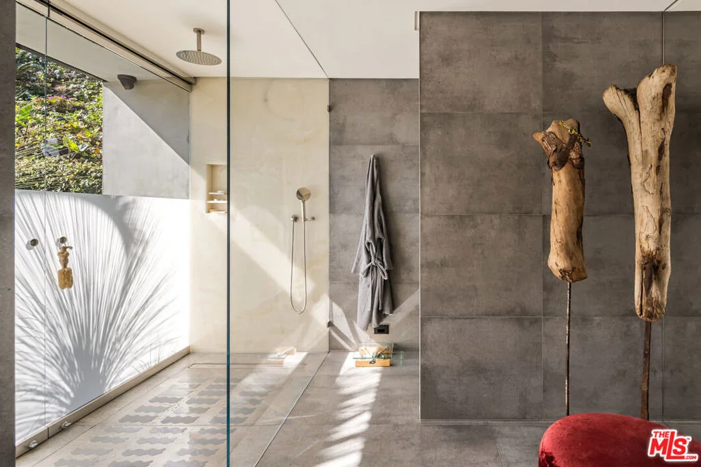
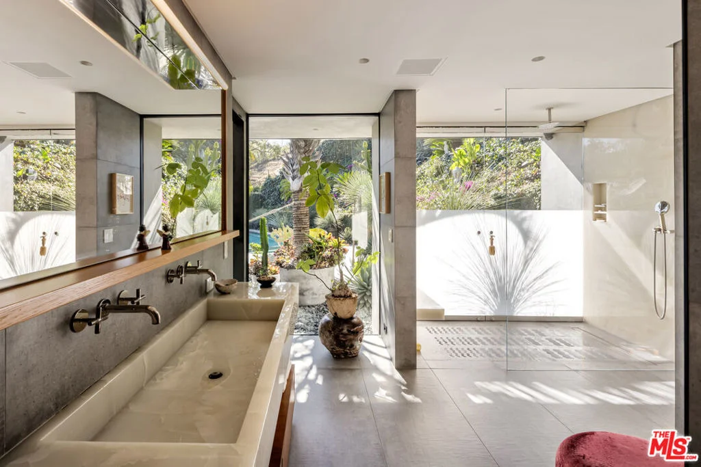
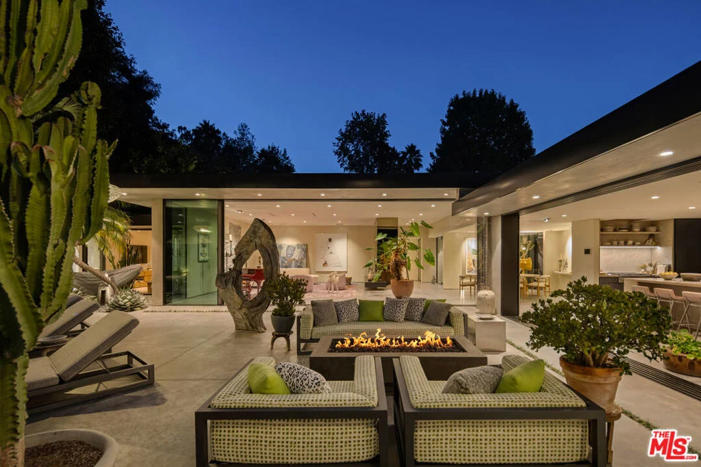
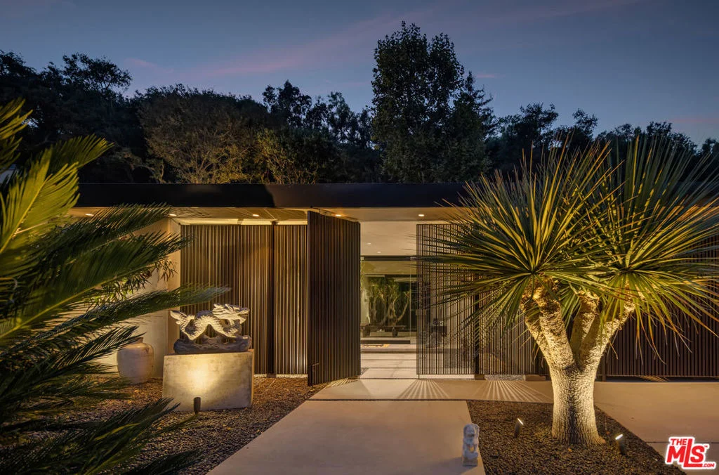
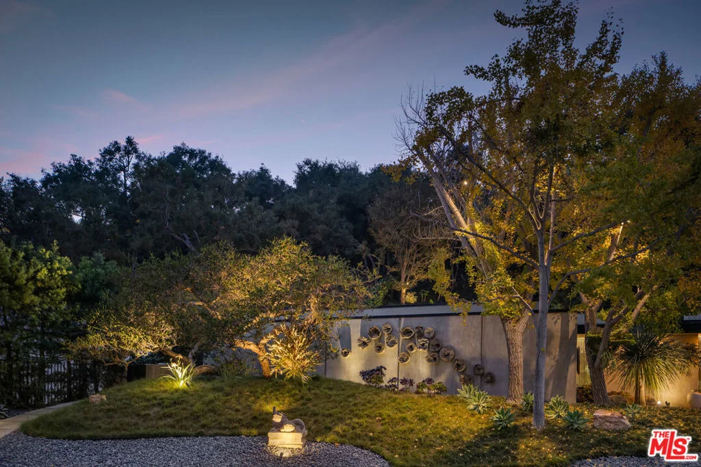
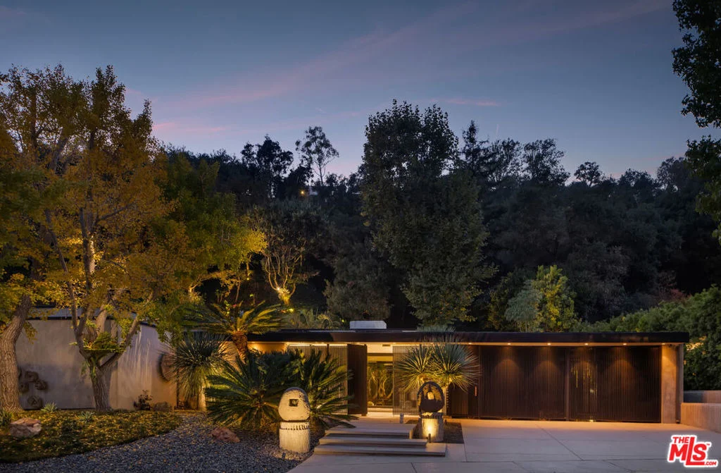
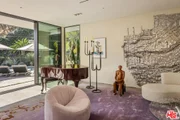
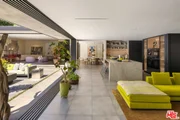
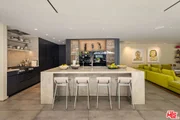
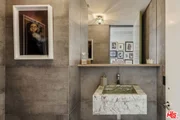
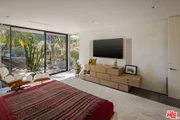
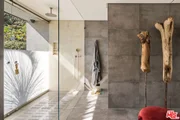
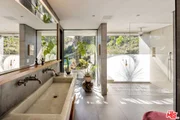
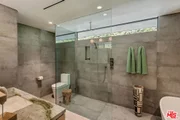
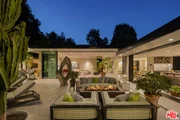
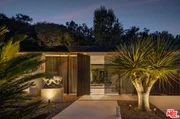
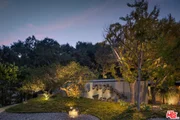
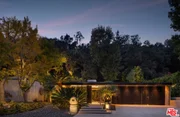
Recently reimagined with a focus on materiality, light, and flow, this refined mid-century residence offers a quiet, design-forward retreat framed by lush, zen-inspired grounds by landscape architects Garett Carlson and Mark Levine. Beyond a gated entry, Venetian plaster walls and expansive floor-to-ceiling glass create a soft interplay of light and shadow throughout, while the formal living room anchored by a striking bronze mirror fireplace, opens entirely to the outdoors -- blurring the line between architecture and landscape. The kitchen balances precision and restraint with a full suite of Miele appliances, Wolf range, custom cabinetry, and stone surfaces, complemented by a glassware showcase and bar that flows into a secondary living area. A dedicated wine lounge with full bath, sculptural powder room, and separate laundry complete the interior, all designed for seamless indoor-outdoor living. Outside, a series of curated spaces unfold from the pool and spa to the alfresco kitchen, dining deck, and fire pit lounge set within layered greenery for complete privacy. The primary suite opens directly to the grounds and features a dramatic two-level dressing room and spa-like bath with Italian onyx vanities and rainfall shower, while a secondary suite and flexible third room offer versatility. Fully updated between 2020 and 2023 with new systems, solar, and HVAC, the home is a cohesive expression of modern comfort and timeless design.
| |||
| Nov 10, 2025 | Listed | $7,995,000 | |
| Listed | |||
| | |||
|
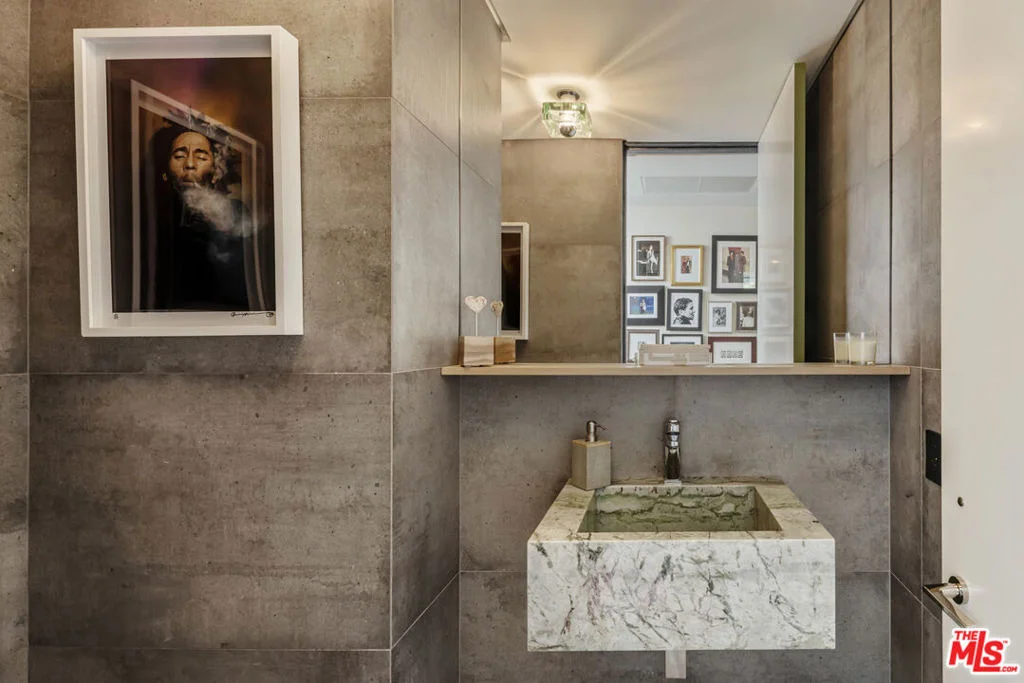
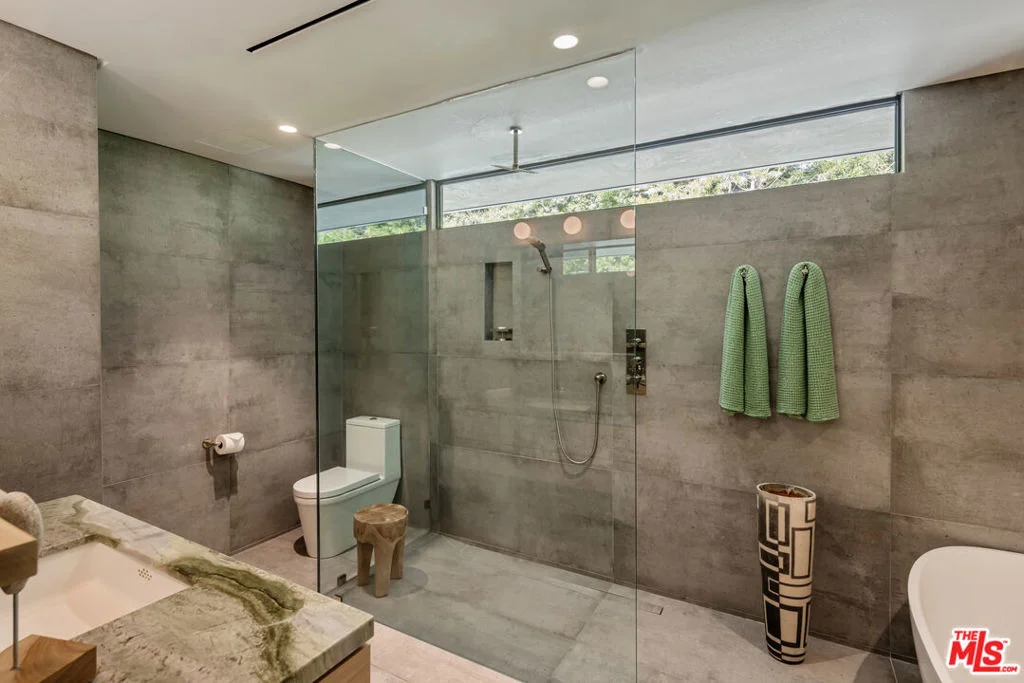
Recently rebuilt with intention and the highest level of craftsmanship, this reimagined mid-century retreat captures the rare balance between organic calm and architectural precision. The front grounds - composed by noted landscape architect Garett Carlson - frame the residence with lush, sculptural greenery and zen-inspired paths.Inside the secure gated entry, light moves fluidly across Venetian plaster walls, creating a tranquil rhythm throughout the residence. The formal living room serves as the centerpiece - anchored by a floor-to-ceiling bronze mirror fireplace and piano - where expansive glass panels open completely to the outdoors, merging home and landscape into one continuous environment. The kitchen is equal parts performance and display: new Miele appliances including built-in coffee, microwave, and concealed refrigerator/freezer, Wolf range and beautifully maintained stone counters. An adjacent glassware showcase and bar serve a second living area, also opening to the outside for seamless entertaining. The adjacent wine lounge adds a full modern bathroom and temperature-controlled refrigerator to the space, while a richly appointed powder room with a carved stone basin and dedicated laundry room complete the wing.Floor-to-ceiling sliders run the length of the main rooms, opening to an outdoor oasis designed for effortless gatherings: a large pool and spa set against lush California greenery, an alfresco kitchen and BBQ with generous dining deck, a separate seating area wrapped around a fire pit, and pockets of quiet landscape throughout. The primary suite extends directly to the hammock terrace and pool, and features a dramatic two-level, custom dressing room/closet, along with a spa-caliber bath appointed with rare Italian onyx dual vanities and a glass rainfall shower. A second bedroom enjoys its own bath with soaking tub and rainfall shower and opens to a private patio and fitness area. A third room - currently configured as the expansive primary closet offers flexibility for a future guest suite if desired.Every system was carefully renewed between 2020 and 2023, including new roofing, solar energy, and a high-efficiency HVAC with linear diffusers. Additional amenities include a sculptural metal slatted two-car garage with ample storage, and total privacy achieved by the enveloping landscape and design. The result is a refined indoor-outdoor retreat where art, light, and craftsmanship are the constant.
| |||
| Nov 15, 2019 | Sold | ||
| Sold | |||
| Oct 7, 2019 | Listed by The Agency | $5,495,000 | |
| Listed by The Agency | |||
| | |||
|
A timeless piece of architecture on one of Bel Air's most picturesque and desirable streets. A classic mid-century home with a modern twist. Elegant & private, this single level home features a sleek glass entry, porcelain concrete tiles, fully integrated smart home technology & Styline floor to ceiling doors creating seamless indoor/outdoor entertaining. Chef's kitchen complete w/ Arebescato marble counters and Miele appliances. Family room leads to private office w/ ensuite bath. Master suite features a generous walk-in closet & indoor/outdoor shower. The outdoor lounge, fire pit, & original mid-century shaped pool with added spa & baja shelf is made complete with lush landscaping transforming the space into your own private oasis. Convenient access to the 405 freeway and the Valley and minutes from The Getty, UCLA and downtown Beverly Hills.
| |||
Property Highlights
Building Info
Comparables
Status
Price/ft²
Listed On
Sold On
About West Los Angeles
Similar Homes for Sale
Currently no similar homes aroundNearby Rentals
$6,800 /mo
- 2 Beds
- 3 Baths
- 1,960 ft²
$6,440 /mo
- 2 Beds
- 2 Baths
- 1,124 ft²

Last Updated: 4 months ago
Data Source: CRMLS, MLS# 26859099


















 Your Privacy Choices
Phone: 425-283-2930
Address: 335 Madison Avenue, New York, NY 10017