


26
Map
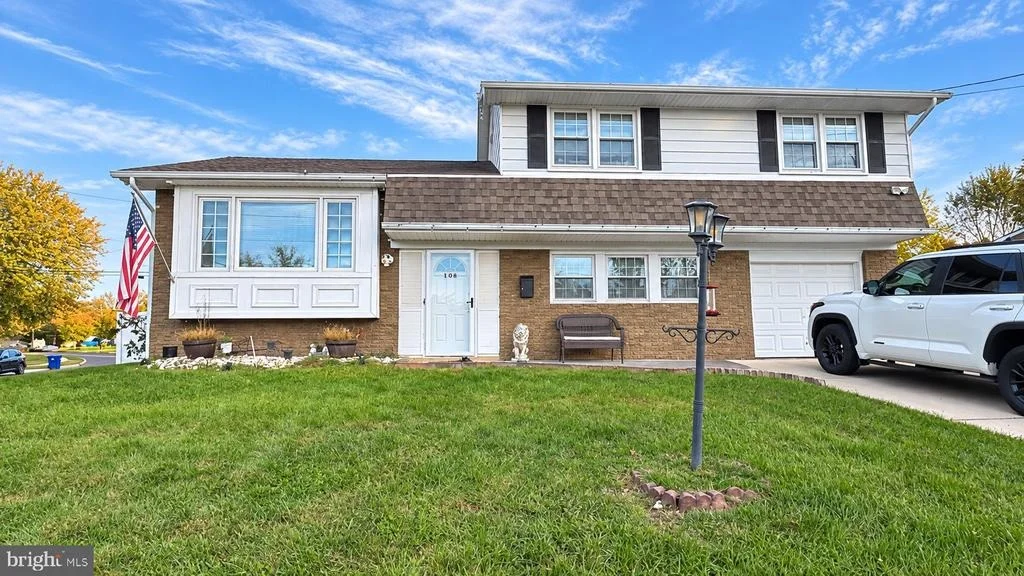
108 SUNSET LANE


About This Property
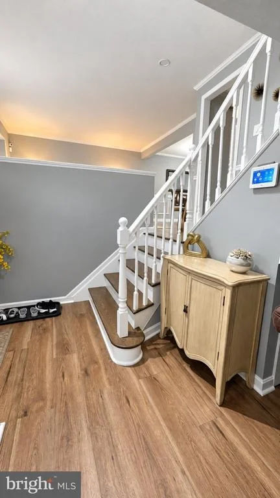
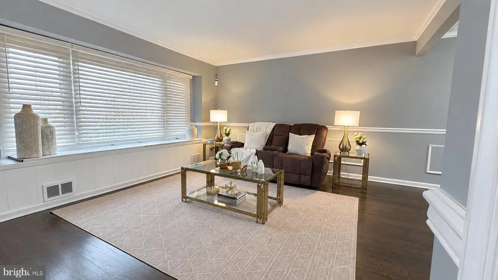
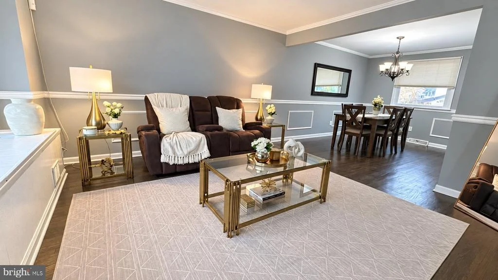
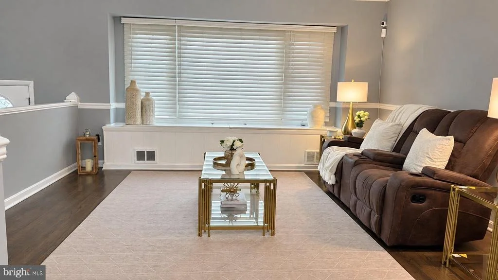
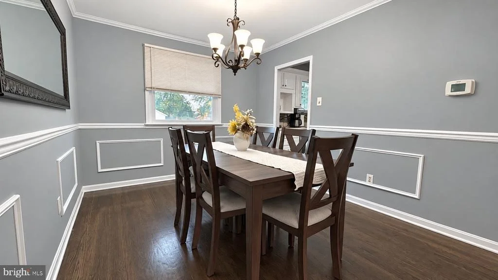
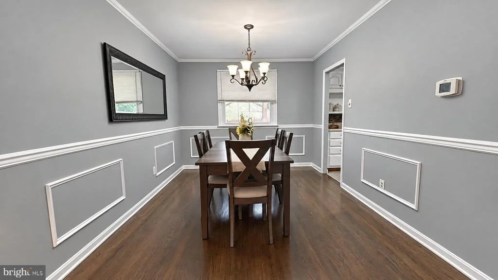
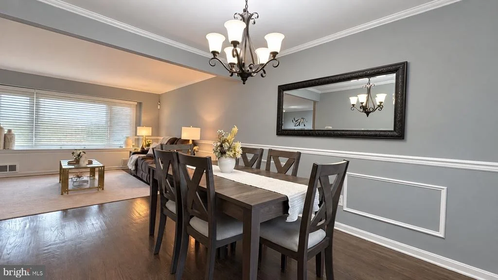
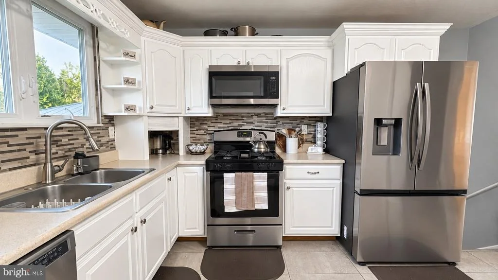
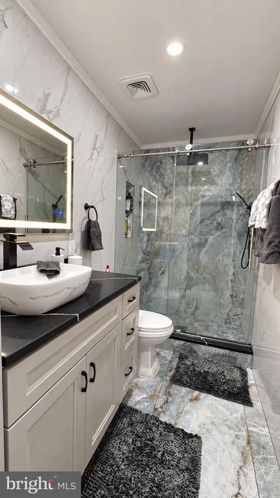
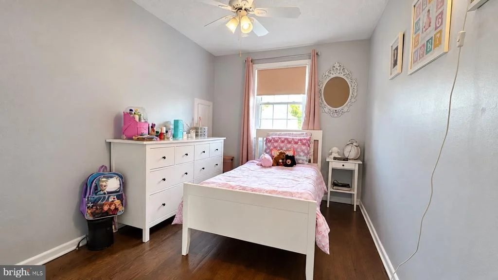
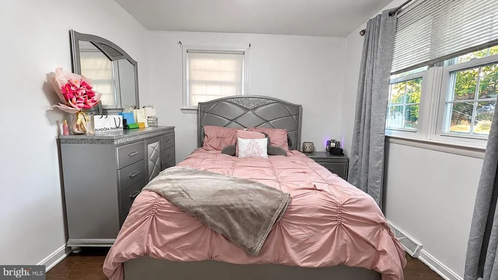
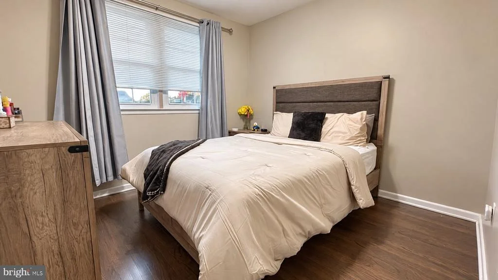
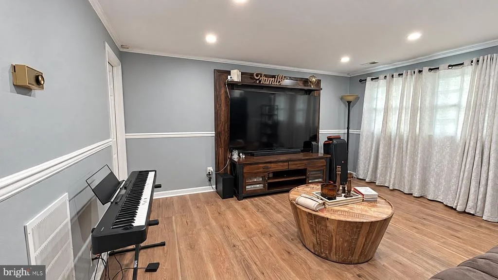
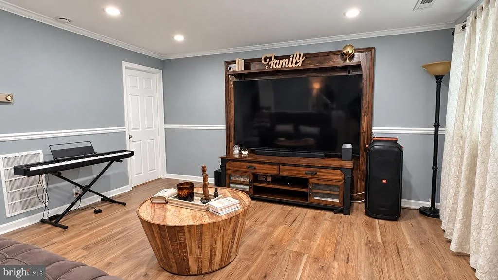
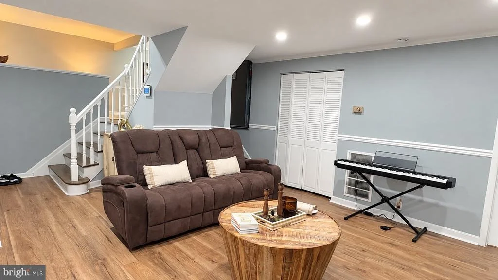
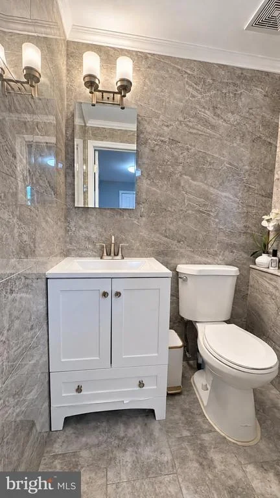
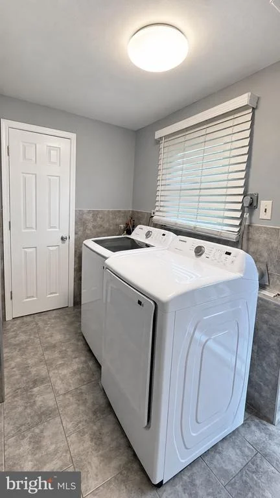
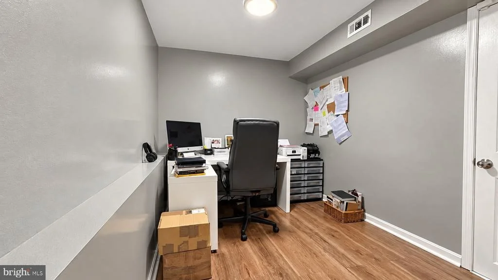
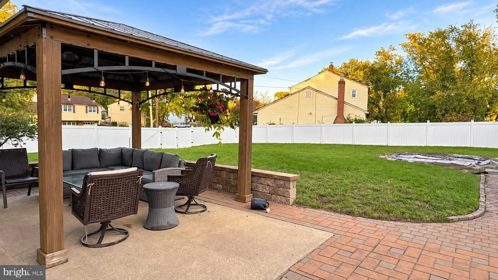
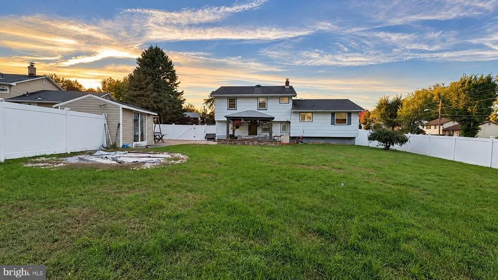
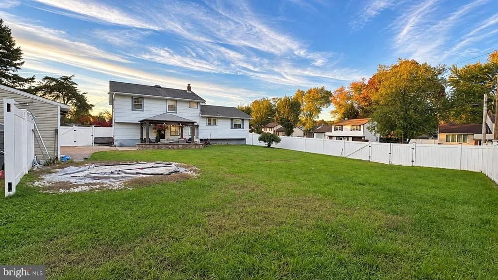
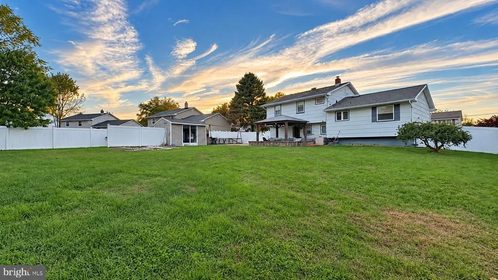
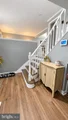
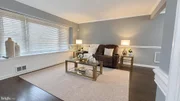
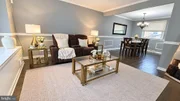
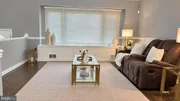
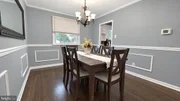
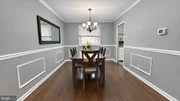
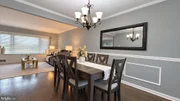
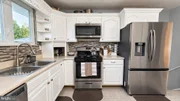
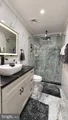
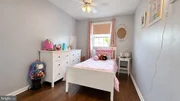
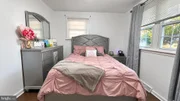
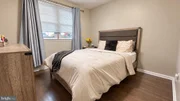
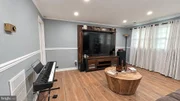
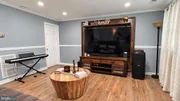
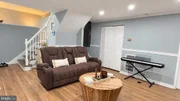
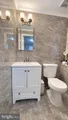
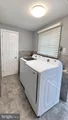
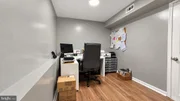
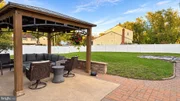
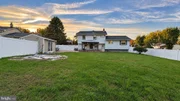
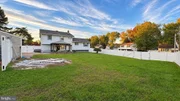
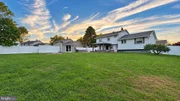
Enter through the lower-level foyer, where you'll find a great room, laundry room, home-office and powder room. Upstairs, the main level features a living room with a large picture window and window box storage, a formal dining room and an eat-in kitchen. The upper level offers four bedrooms and the main bathroom.Additional highlights include hardwood flooring on the main and upper levels, central air conditioning, a concrete rear patio, a large driveway and an attached one-car garage. Conveniently located with access to major highways and public transportation, this home is ready for its next chapter.
Listed By

Payment Calculator
Your Estimated Monthly Payment
Cap Rate Calculator
What does this mean?
Based on our analysis, the cap rate of this property is 1.25%. A negative cap rate indicates that the property might not be feasible as an income-producing asset. The median cap rate for a near zip code 11238 is 4.23%.
How much can I actually make?
Actual monthly rental income may vary between $4,760 and $7,140 depending on unit-specific characteristics. You can change the amount using the slider to further explore.
How is cap rate calculated?
Cap Rate = Net Operating Income (NOI) / Property Asset Value.
When calculating the cap rate, we assume 100% occupancy. Leverage (mortgage) is not considered.
Cap Rate provided by RealtyHop and RentHop, learn more about cap rate here.
Price History
| Date / Event | Date | Event | Price |
|---|---|---|---|
| Oct 27, 2026 | Listed by Keller Williams Realty - Moorestown | $420,000 | |
| Listed by Keller Williams Realty - Moorestown | |||
| Aug 31, 2018 | Sold | ||
| Sold | |||
| Jul 9, 2018 | Listed by Shirley Rossi Realty | $169,900 | |
| Listed by Shirley Rossi Realty | |||
| | |||
|
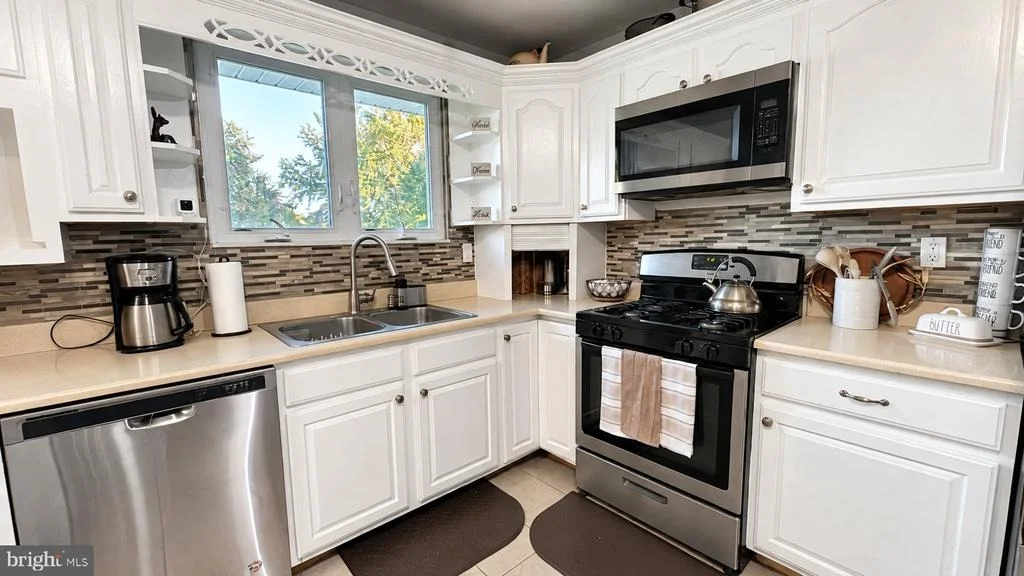
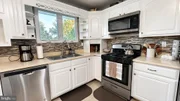
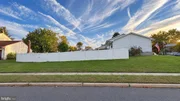
Opportunity knocks with this attractive four-bedroom Regency Model split-level home in the desirable Williamsburg section. This home is located on a large corner lot. With a little elbow grease and updating this can be your dream home. The main entrance opens to a foyer on the lower level. The great room, laundry room and powder room are located on this level. Up the stairs you will find a spacious layout on the main level with living room, formal dining room and eat-in kitchen. The living room has a large picture window which offers plenty of light and a window box for extra storage. The kitchen has custom oak cabinets. The upper level offers four bedrooms and the main bathroom. Hardwood floors are located on both the main level and the upper level. All windows and exterior doors were replaced in 2012. This home has central air, a concrete rear patio, large driveway and a one car attached garage. Quick access to major highways and public transportation.
| |||
Property Highlights
Building Info
Comparables
Status
Price/ft²
Listed On
Sold On
About Burlington
Similar Homes for Sale
Currently no similar homes aroundNearby Rentals
$2,370 /mo
- 2 Beds
- 1 Bath
- 1,235 ft²
$2,200 /mo
- 2 Beds
- 1 Bath
- 1,670 ft²

Keller Williams Realty - Moorestown
Last Updated: 7 hours ago
Data Source: Bright MLS , MLS# NJBL2123430



 Your Privacy Choices
Phone: 425-283-2930
Address: 335 Madison Avenue, New York, NY 10017