About This Property
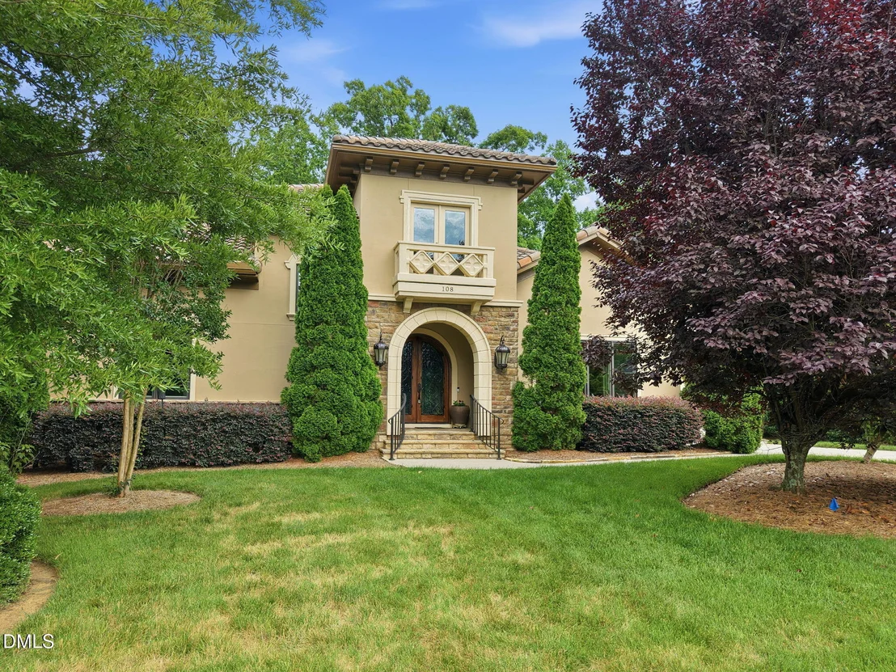
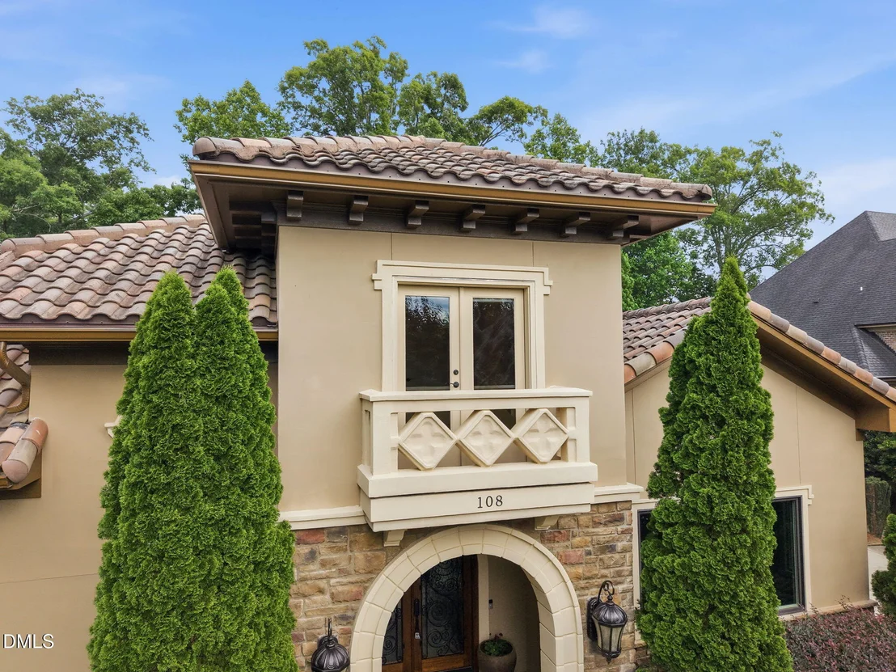
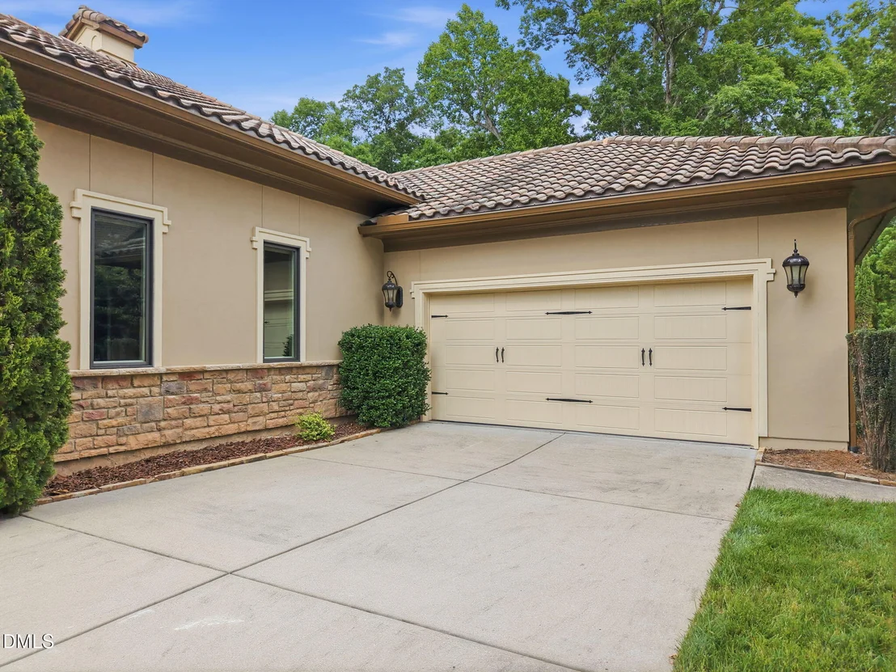
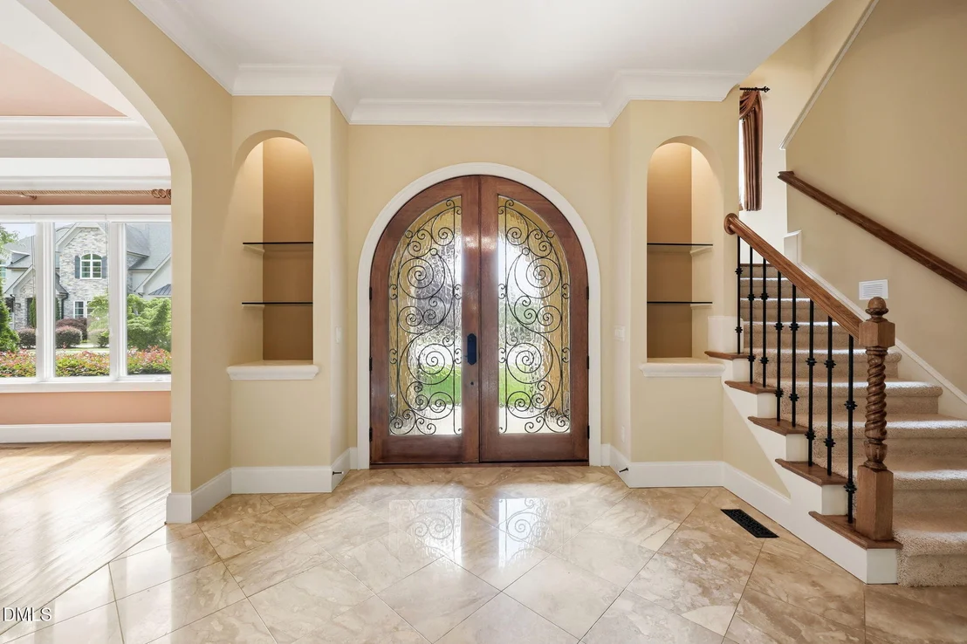
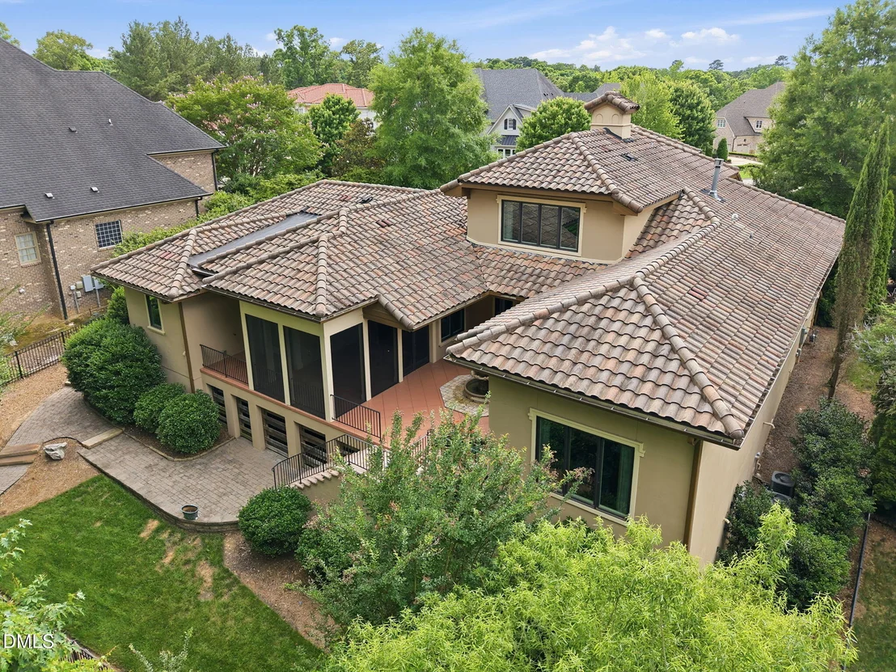
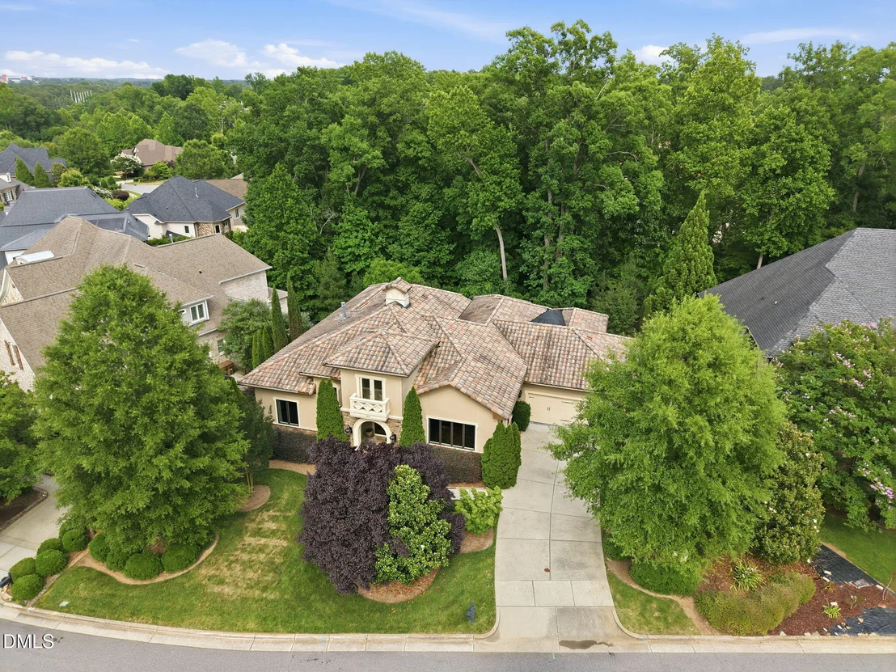
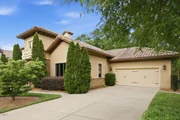
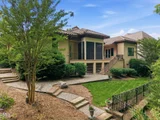
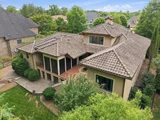
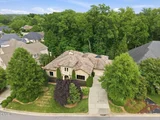
Experience a magnificent blend of Tuscan influences and Renaissance
charm in the highly sought-after Renaissance at Regency community.
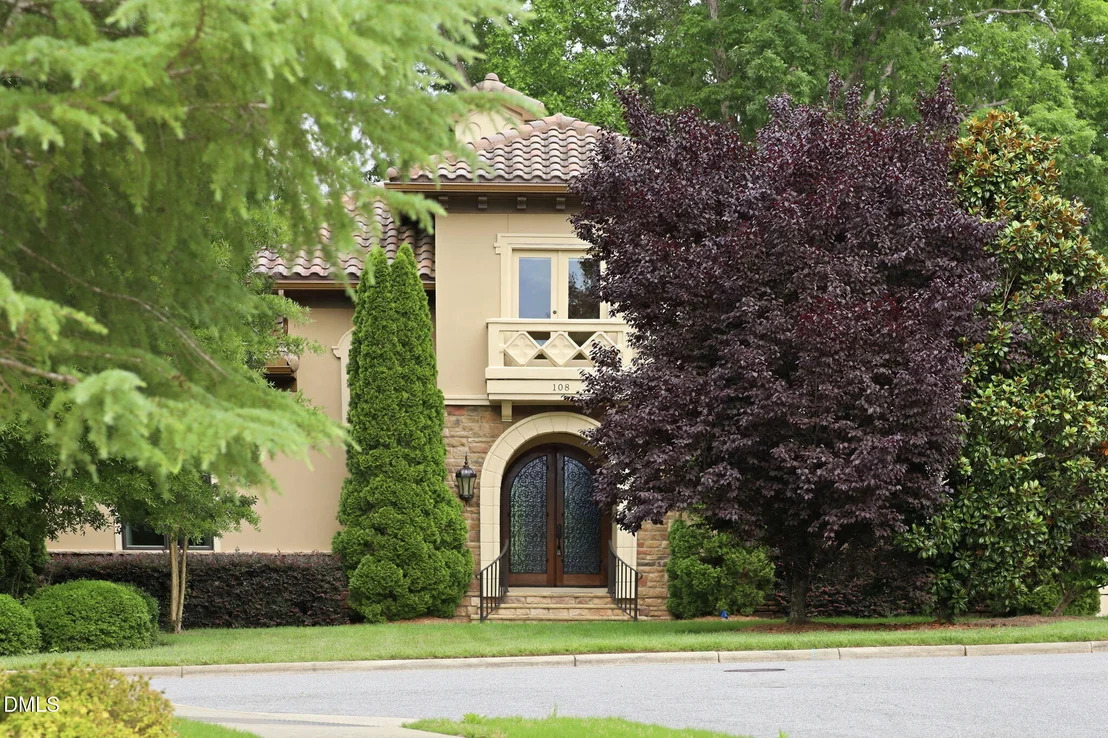
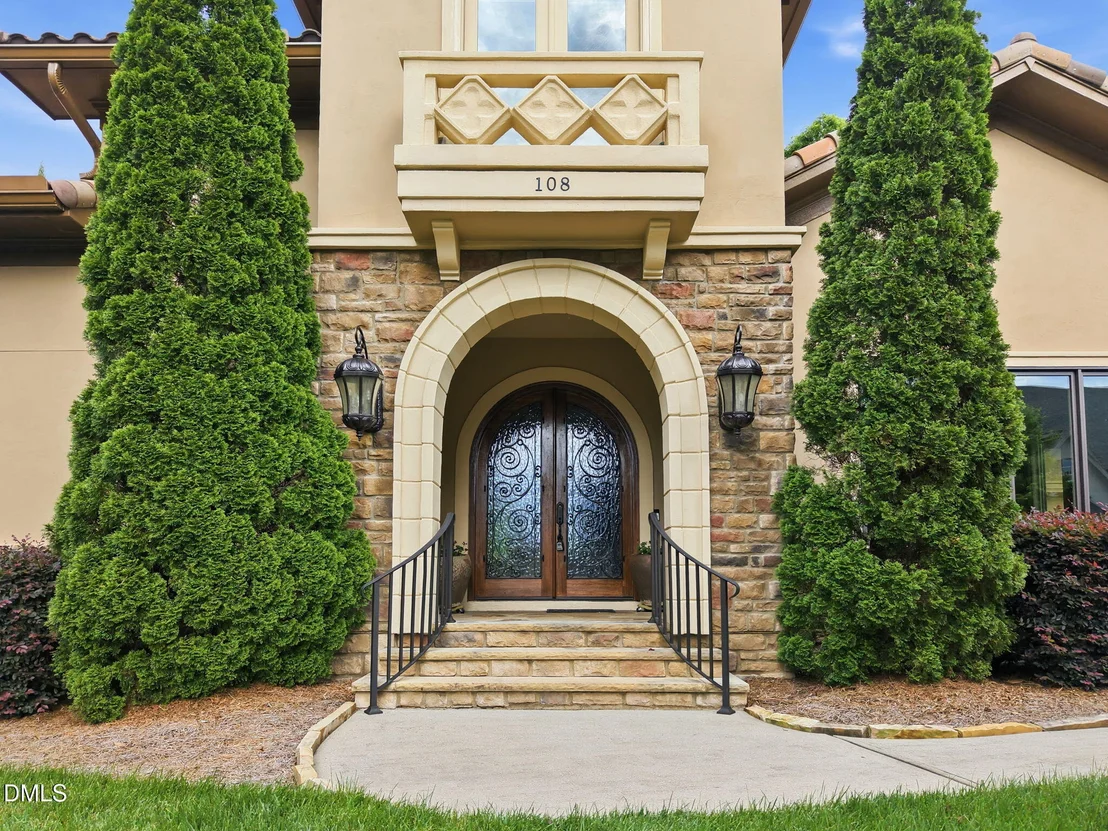
From the moment you arrive, this home captivates with its rich
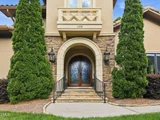
architectural details and warm earth-tone palette. The majestic
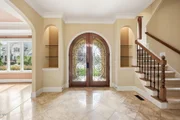
wooden door, adorned with intricate iron carvings, invites you in.
Inside, thoughtfully designed living spaces offer an excellent flow
ideal for both entertaining and everyday living. The grand foyer
offers beautiful marble flooring, and built in shelving on either
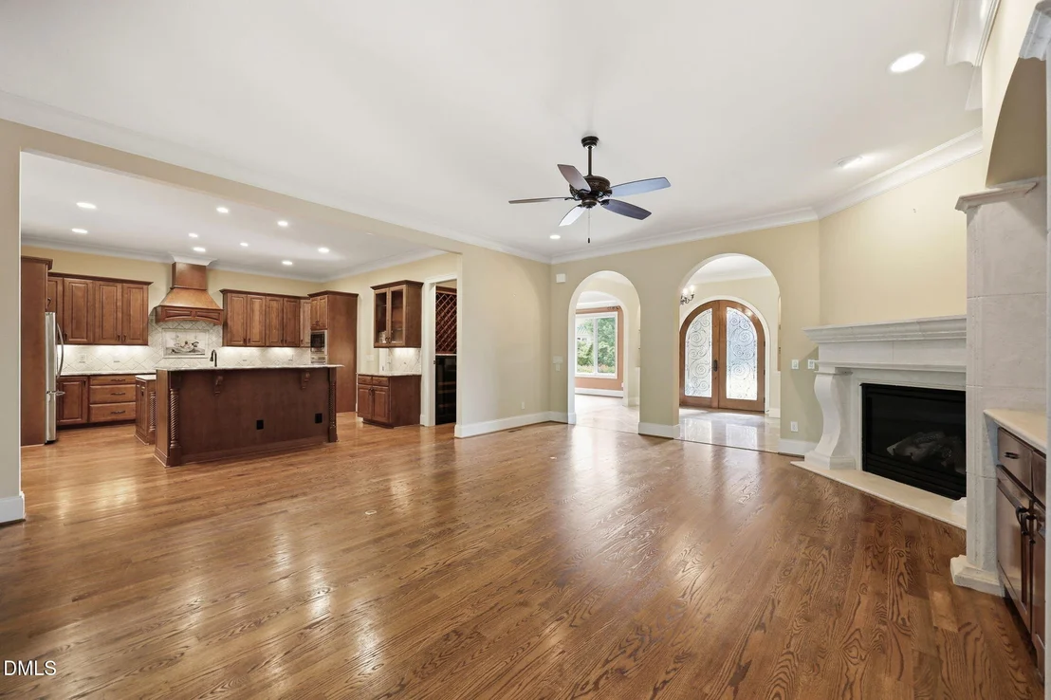
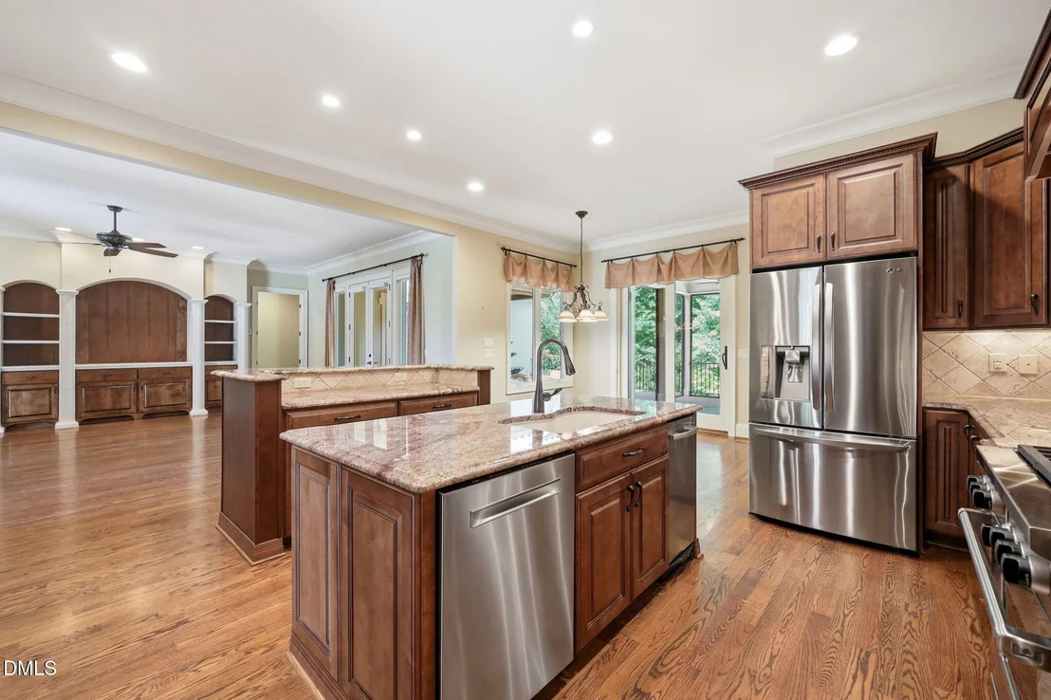
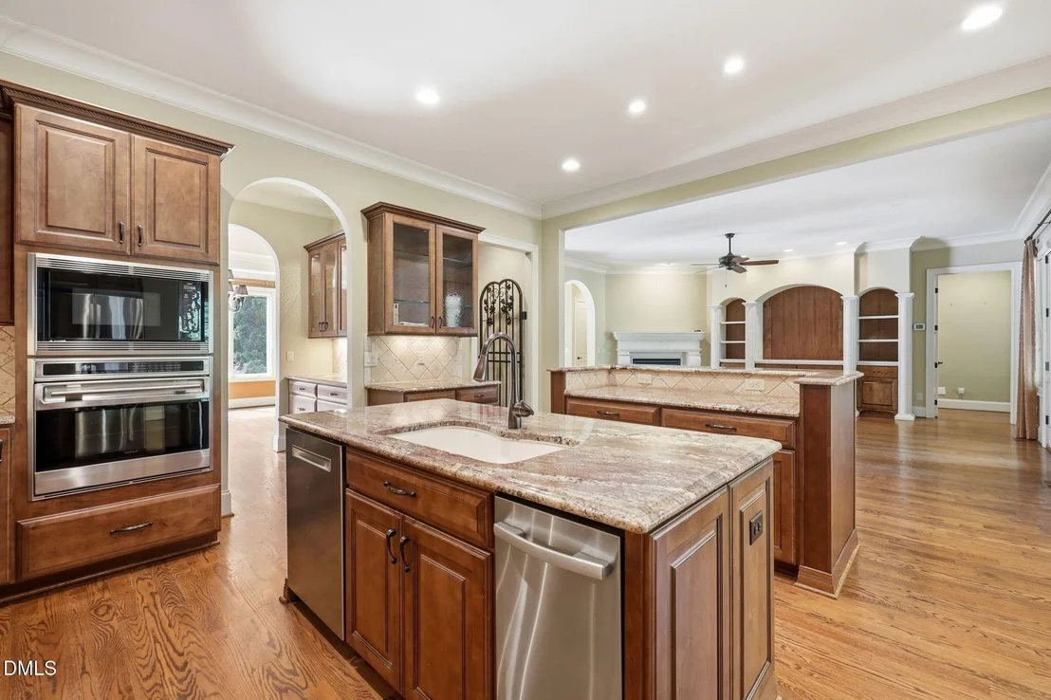
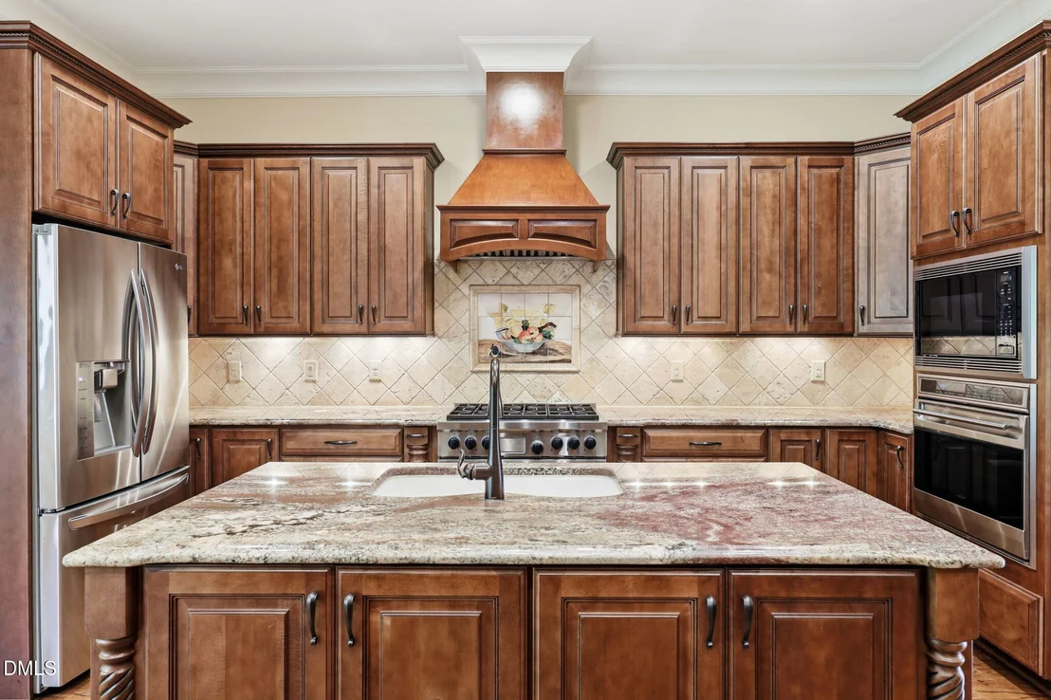
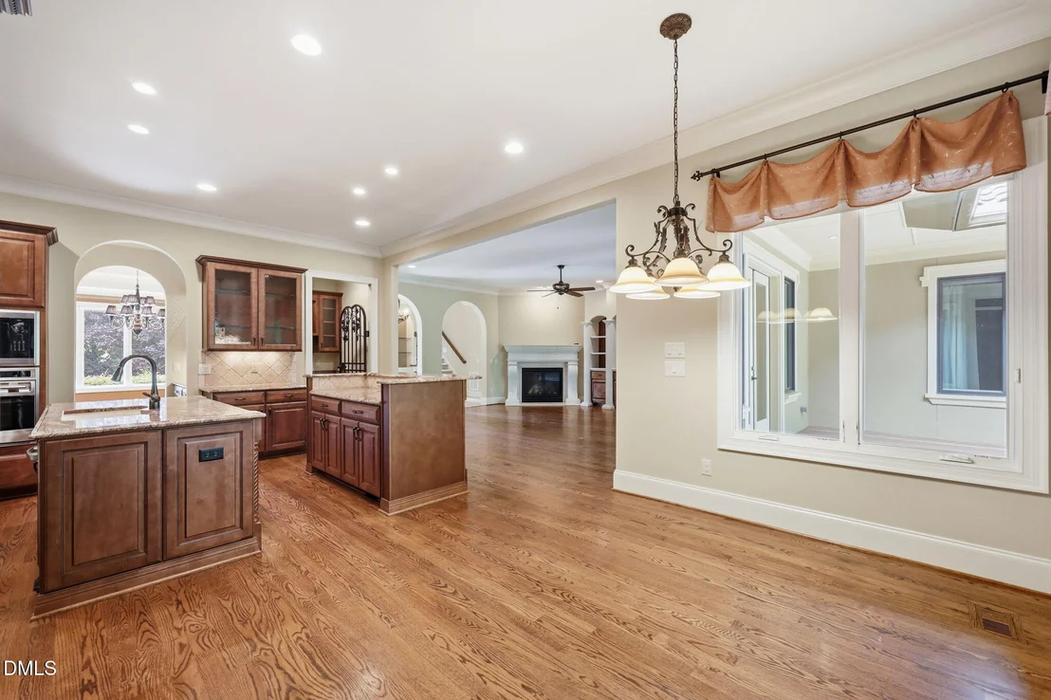
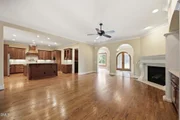
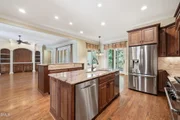
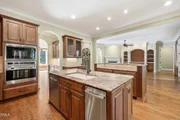
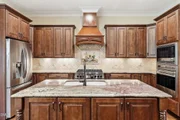
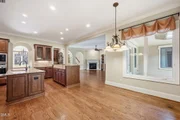
side of the entryway. The gourmet kitchen serves as the heart of
the home, showcasing upscale finishes and generous cabinetry. It
features a Wolf 6-burner gas stove with an electric oven,(don't
miss the pull out spice racks on either side of the oven), tile
backsplash, a double oven with one serving as a convection oven
also. The kitchen also boasts granite countertops, pull-out shelves
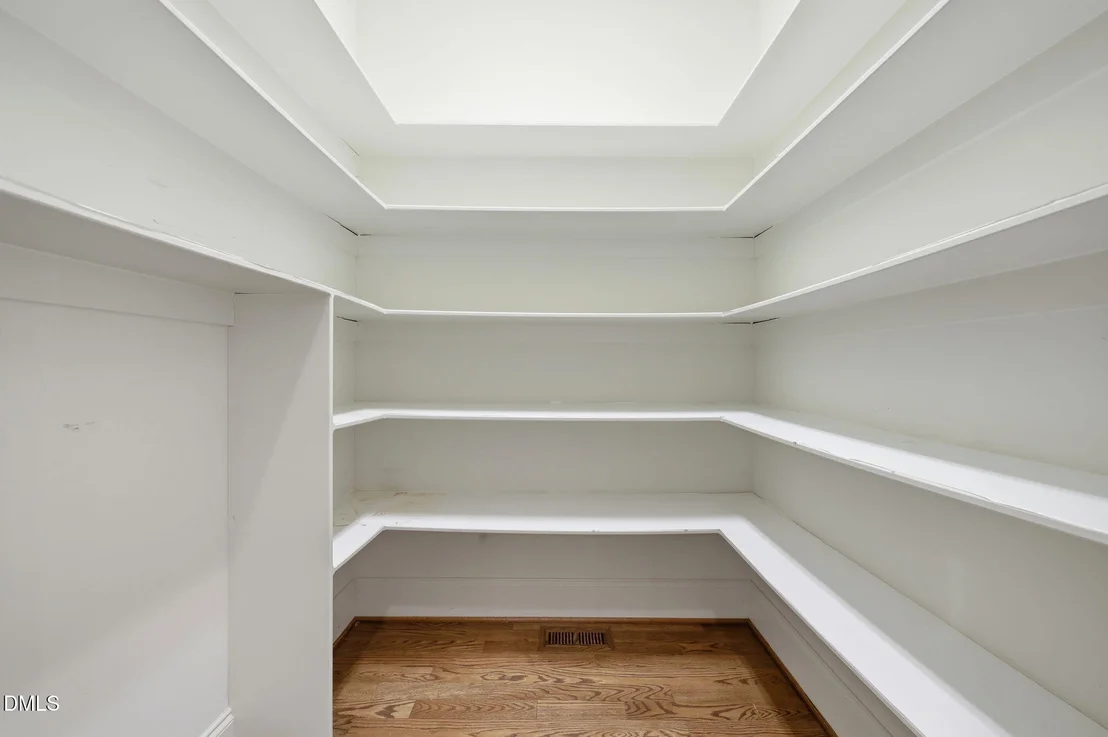
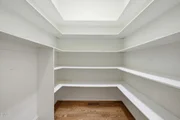
in some cabinets, an island and bar area, a pantry, and a butler's
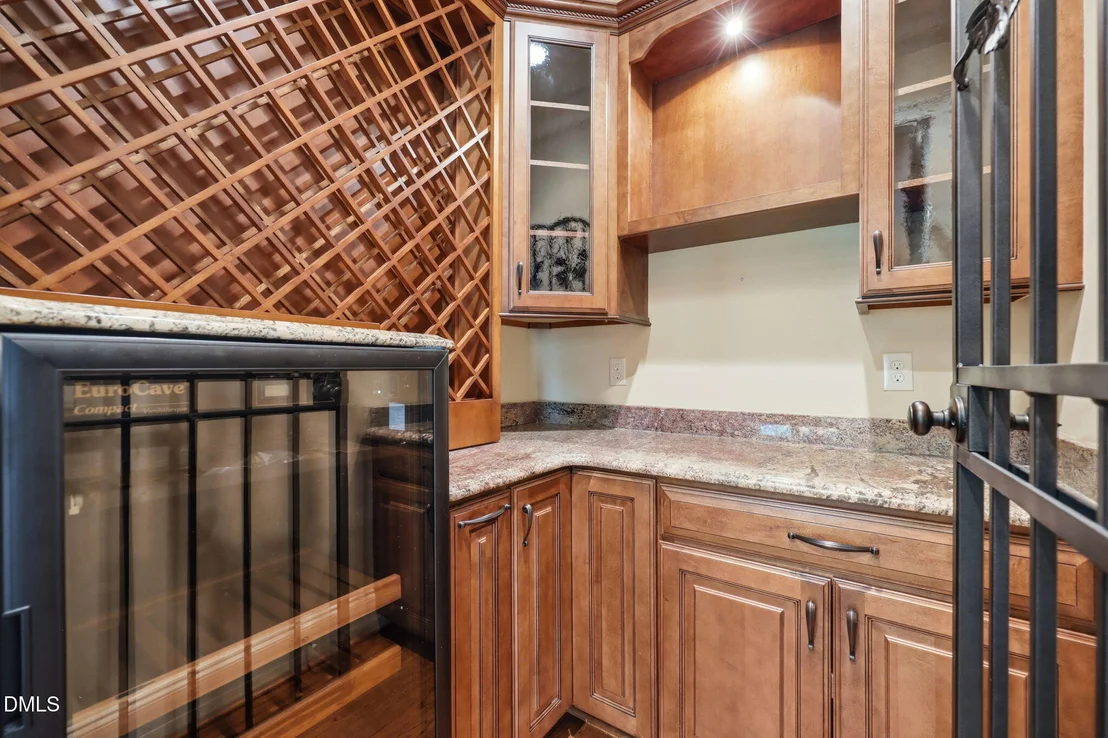
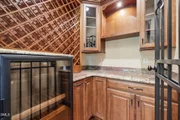
pantry. Additionally, off the kitchen you will find a wine room
with a custom iron scroll entry gate, cabinetry for storage, and a
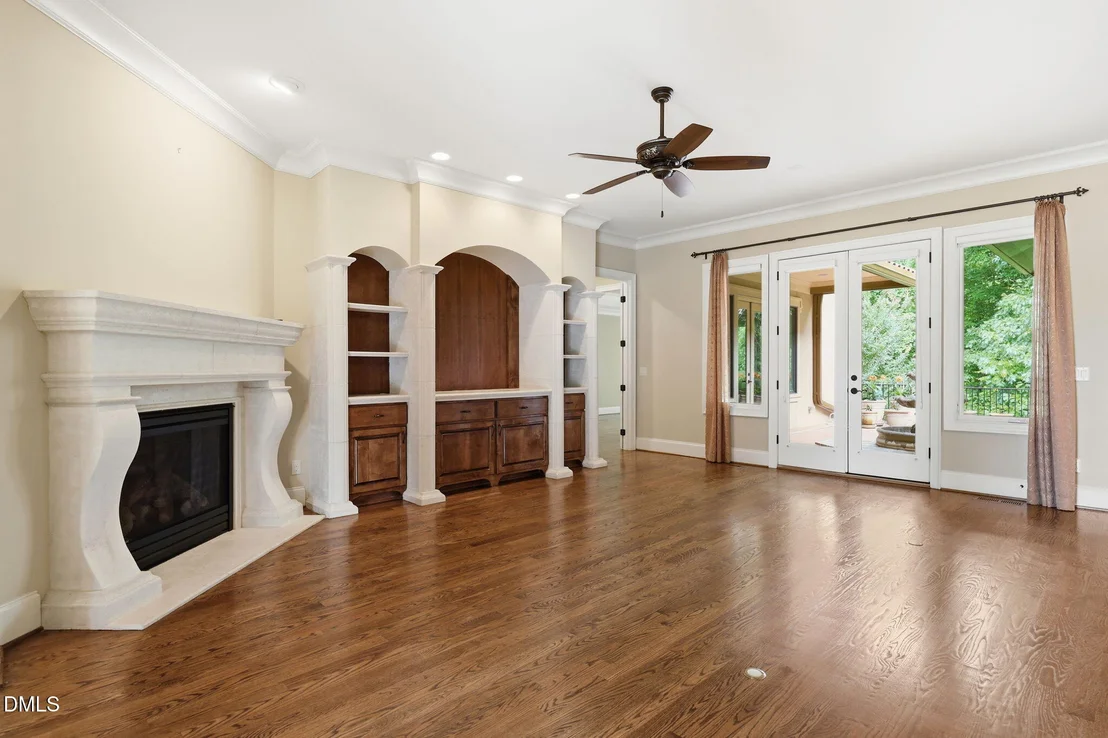
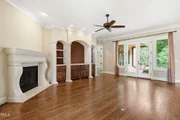
wine refrigerator. Step into a warm and inviting family room where
timeless elegance meets effortless indoor living. Centered around a
beautiful fireplace, and custom built-in shelving, this
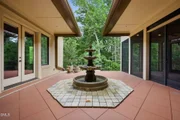
thoughtfully designed space offers both comfort & character. Doors
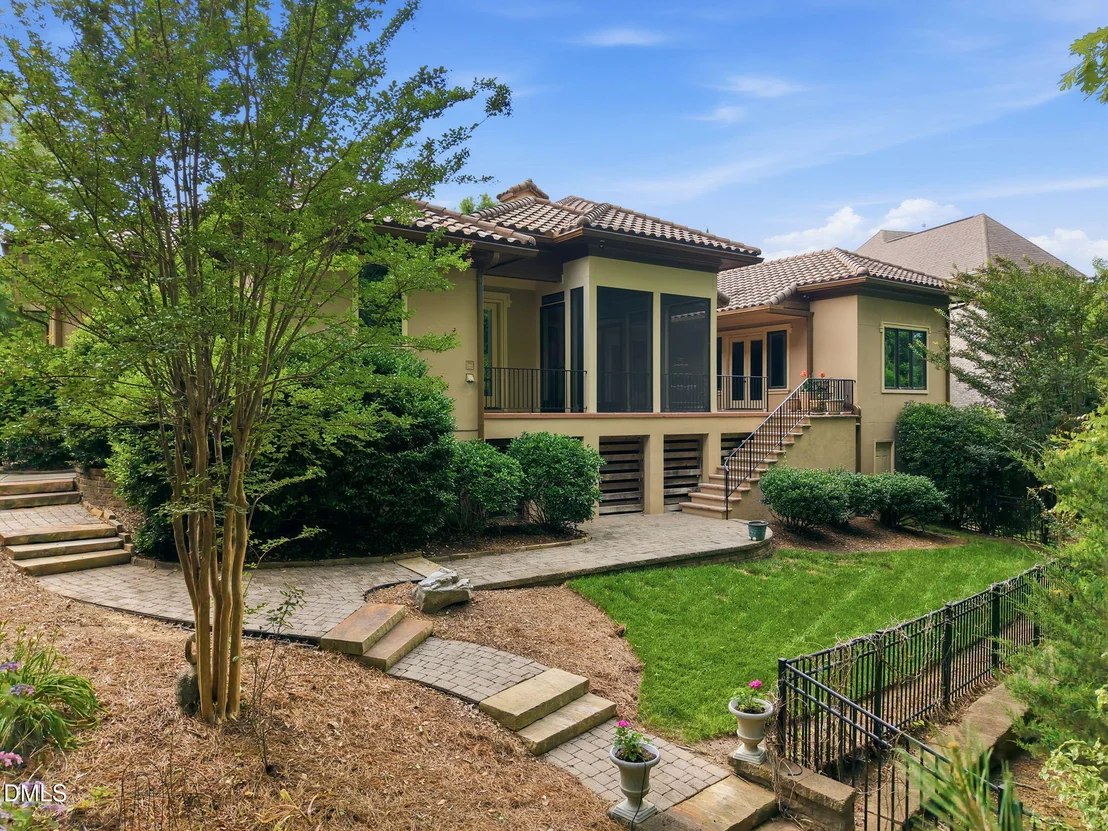
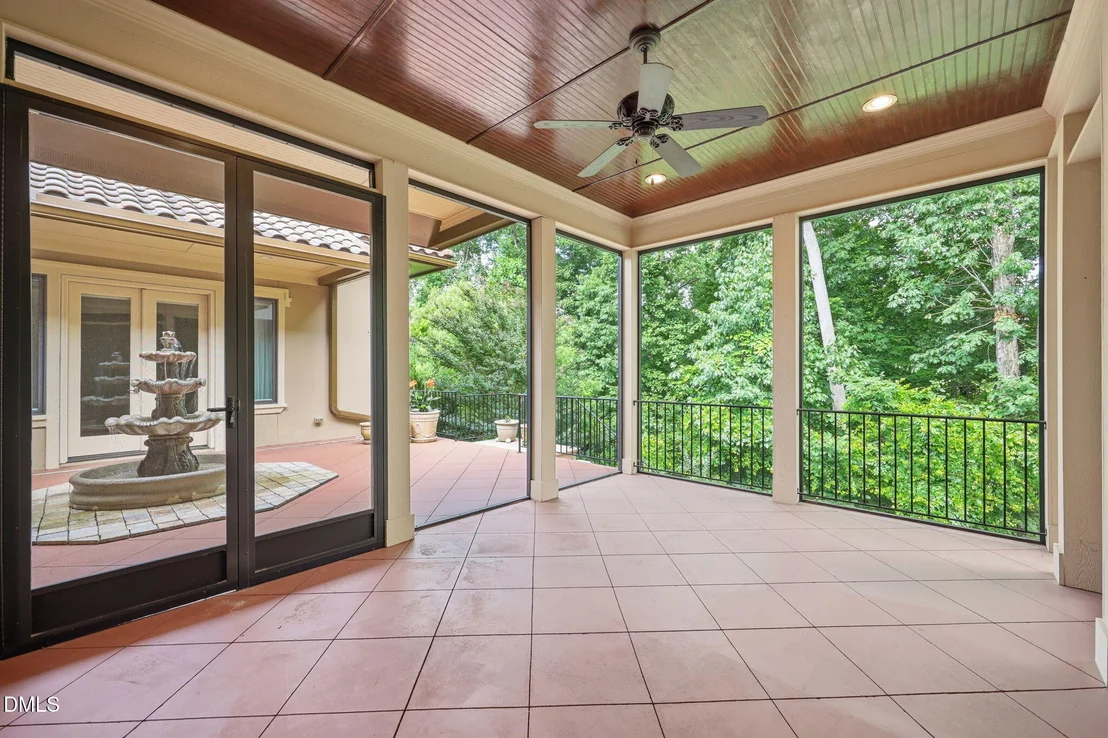
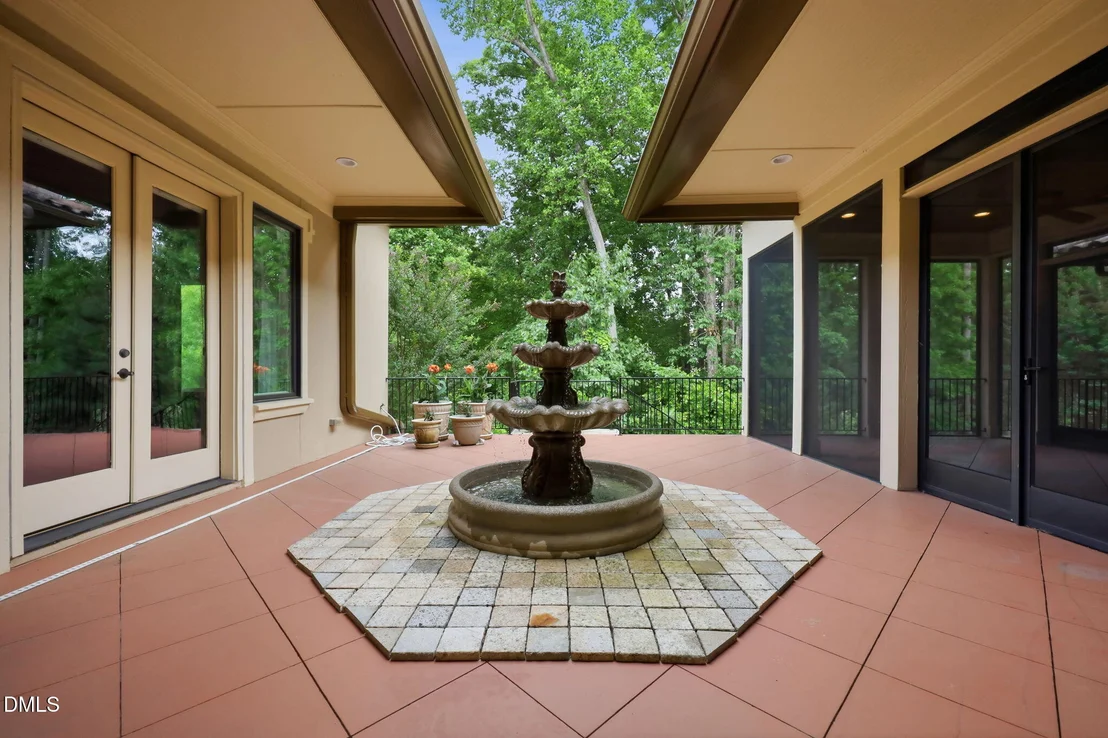
open from the family room, primary suite and the screen porch to
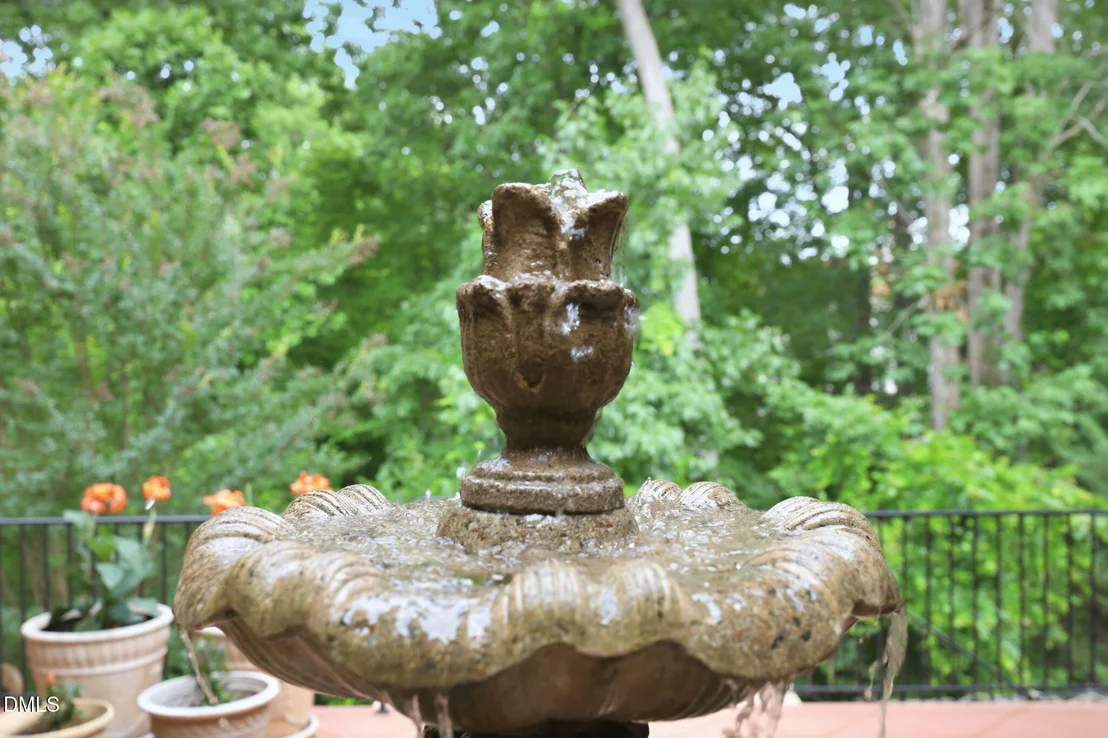
the Italian inspired terrace, complete with a tranquil fountain
creating the perfect setting for morning coffee, evening gatherings
or quiet moments that transport you straight to the heart of Italy.
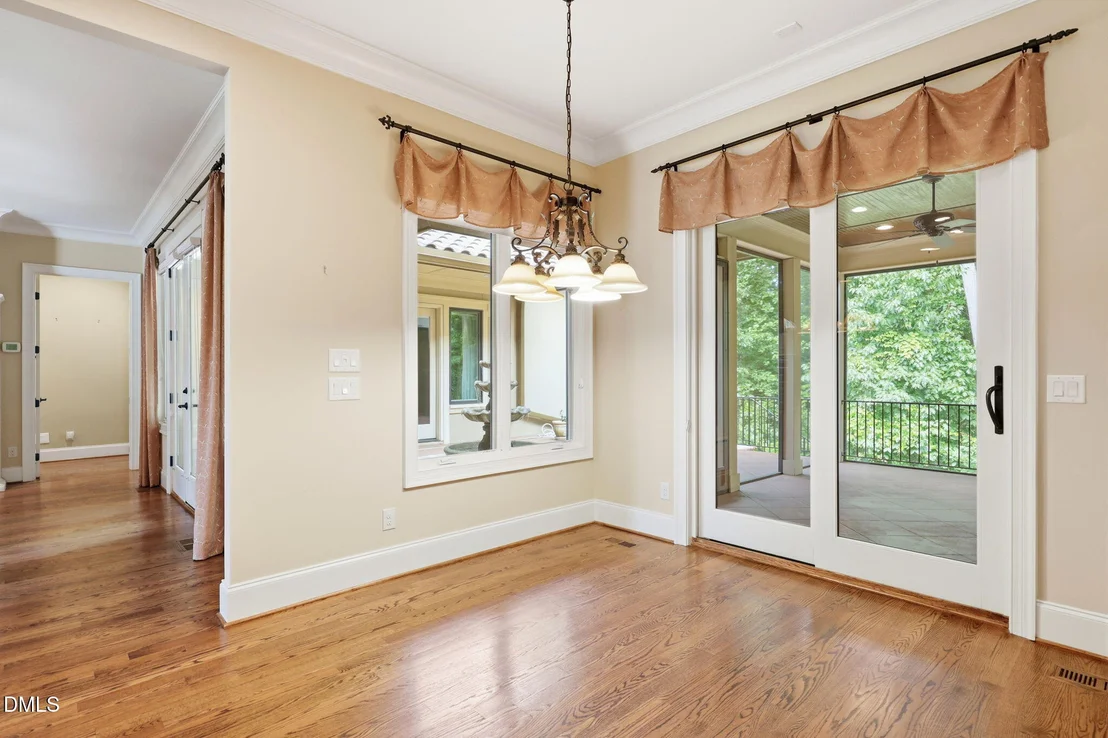
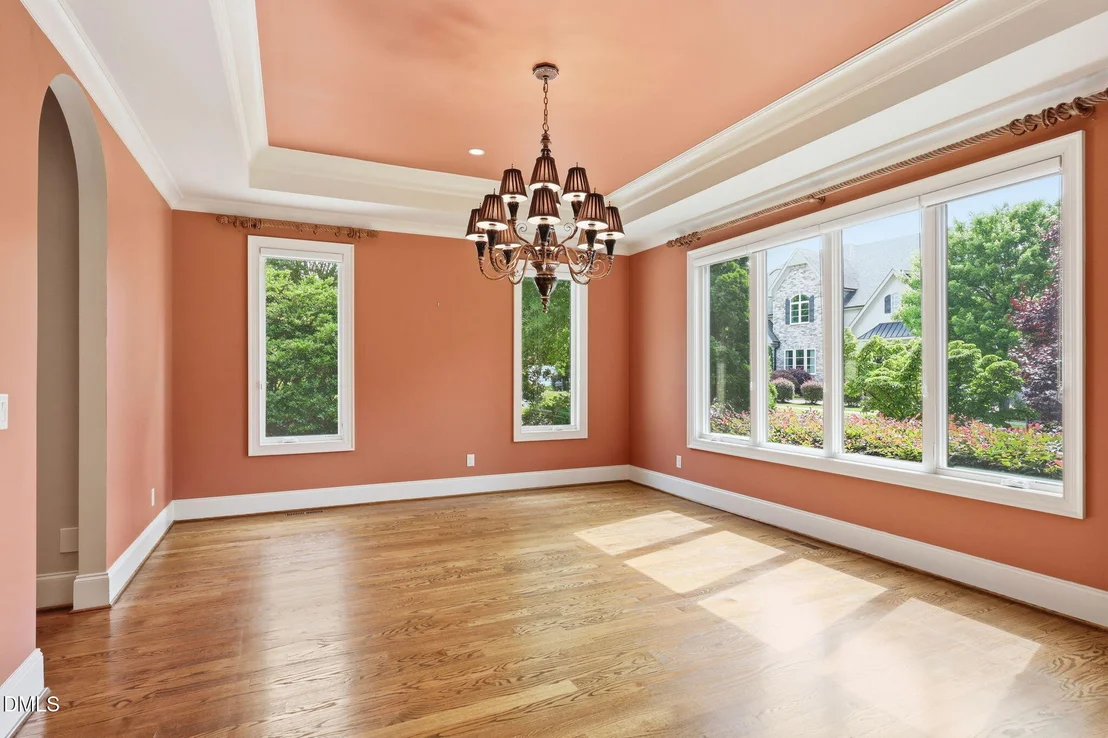
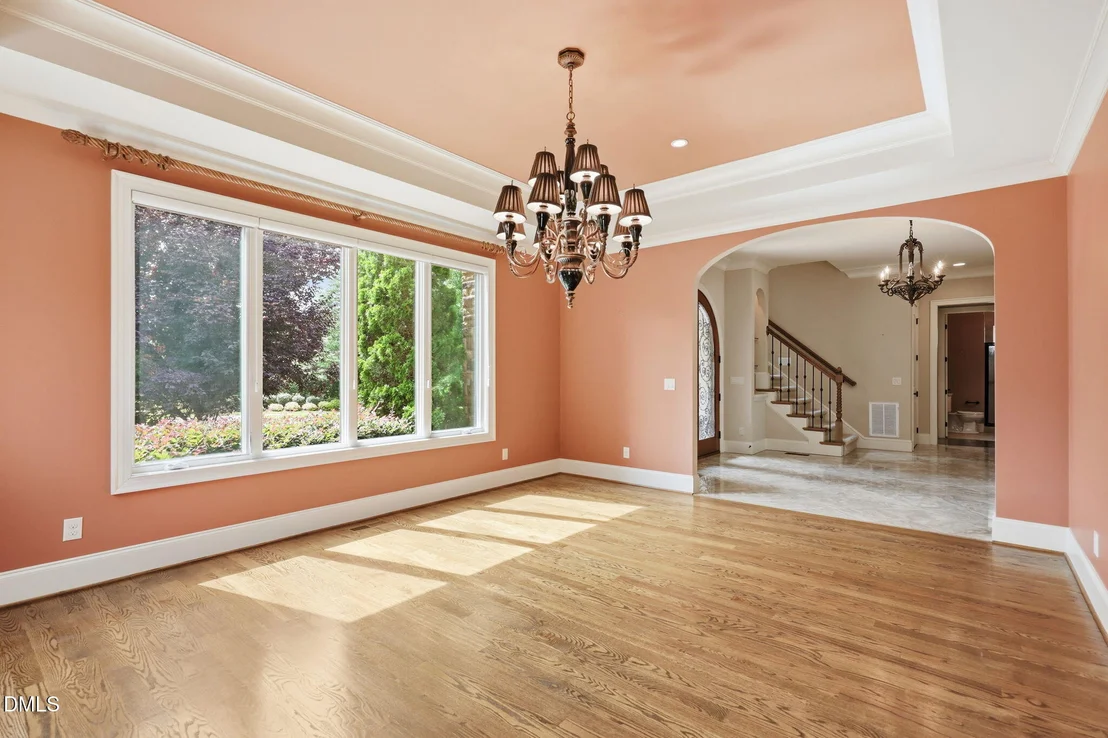
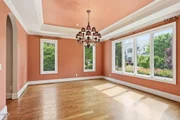
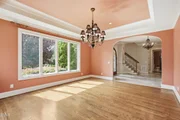
Light filled windows span two walls of the large formal dining
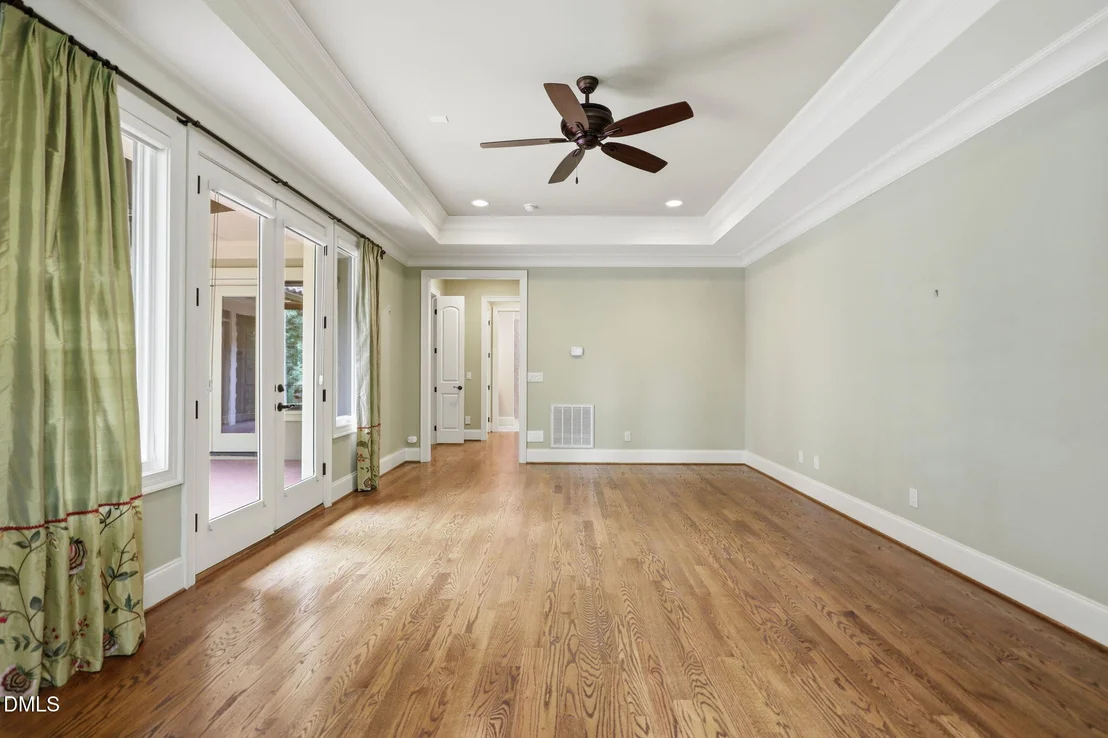
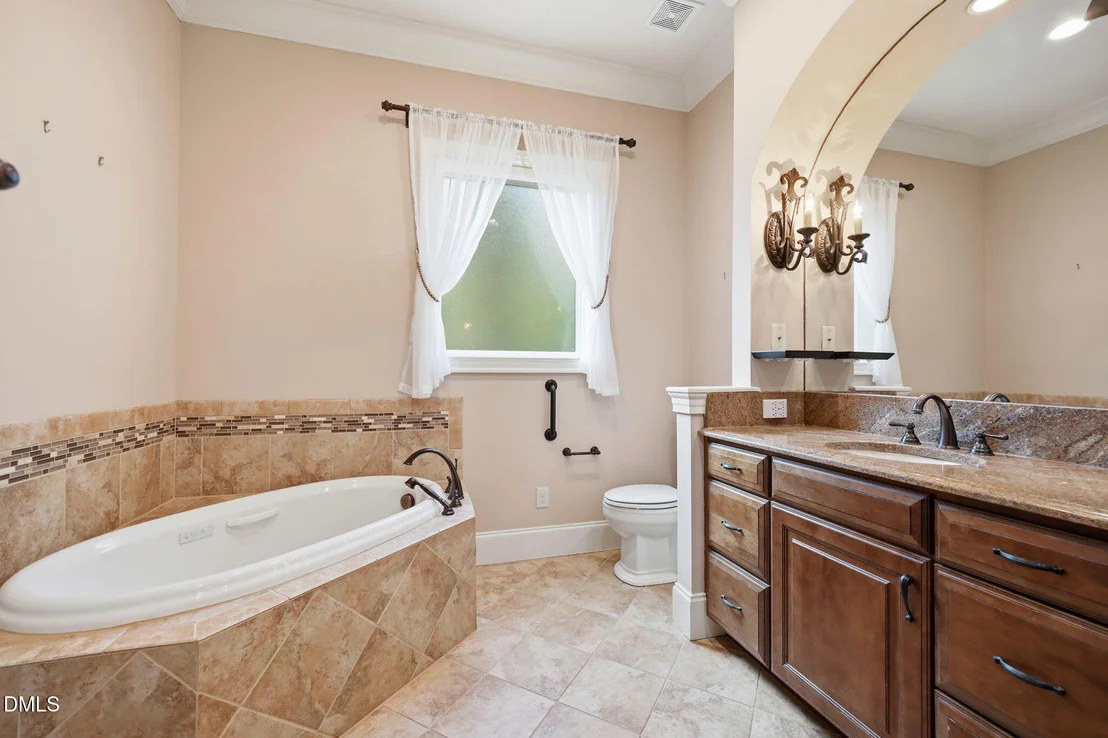
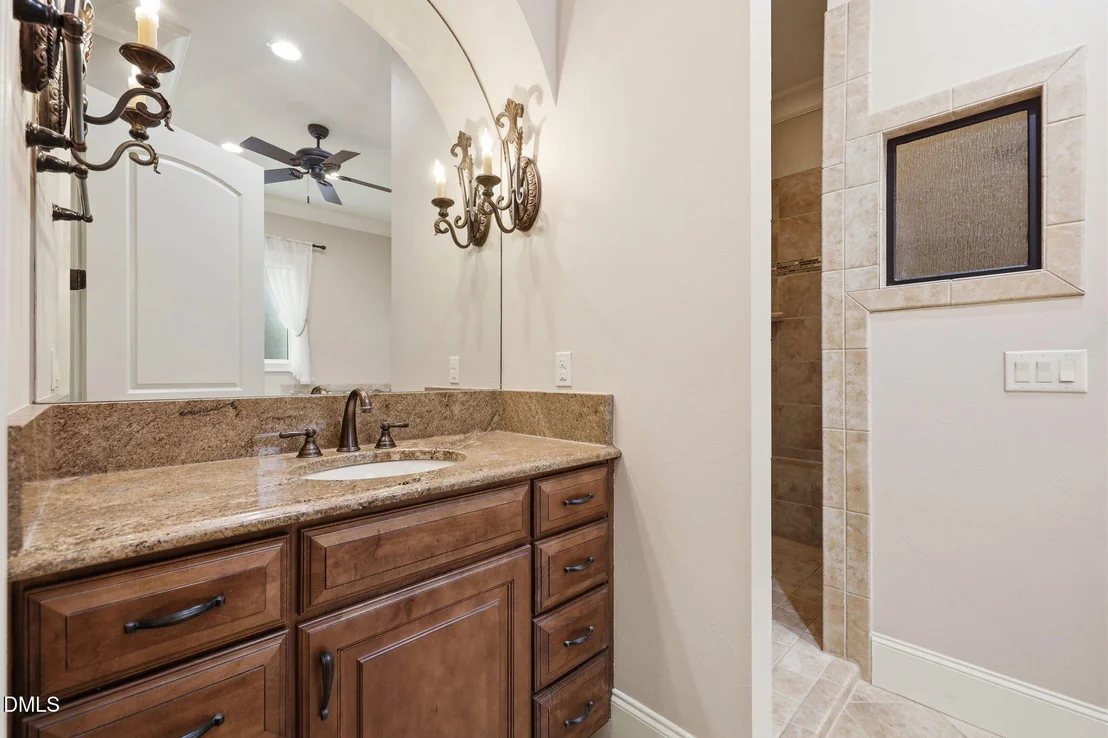
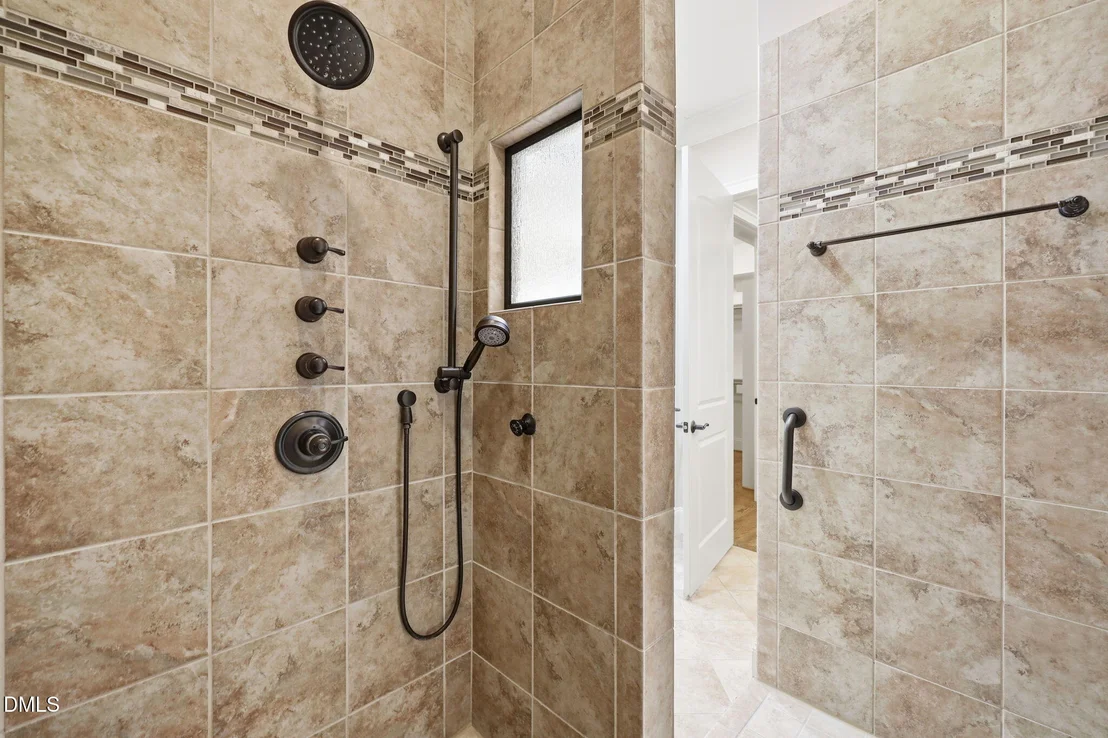
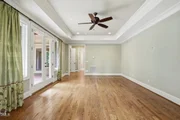
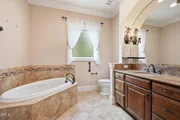
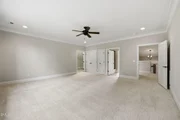
room. The spacious primary suite opens to a beautiful terrace, an
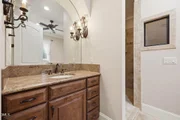
offers a private retreat complete with a spa-like bath, generous
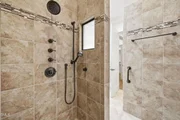
walk-in shower, garden tub with jets, double sinks, linen closet, &
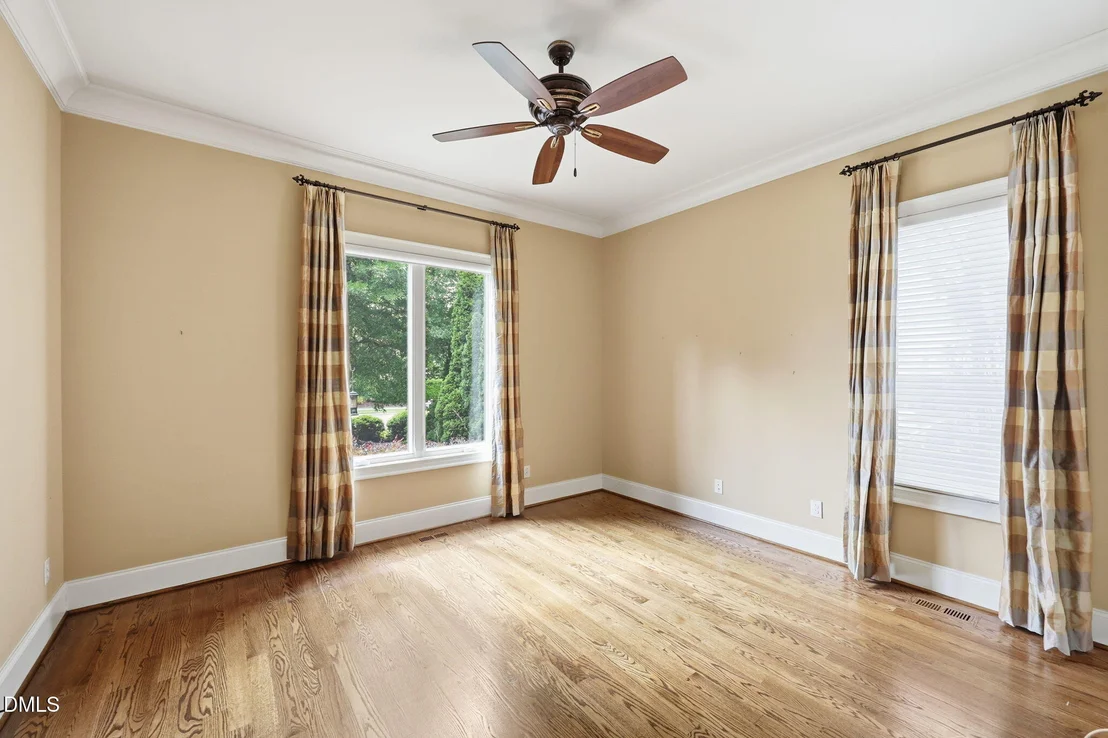
tile flooring. The main floor also provides an additional bedroom
and full bath. Great for office space or additional room for
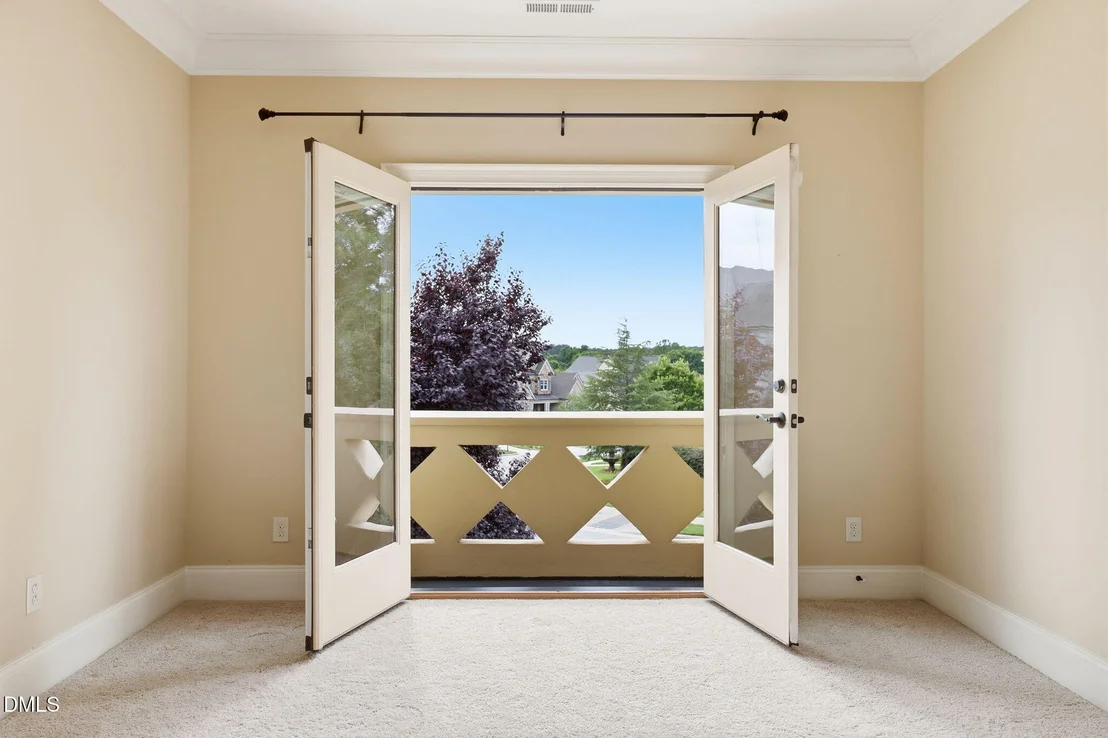
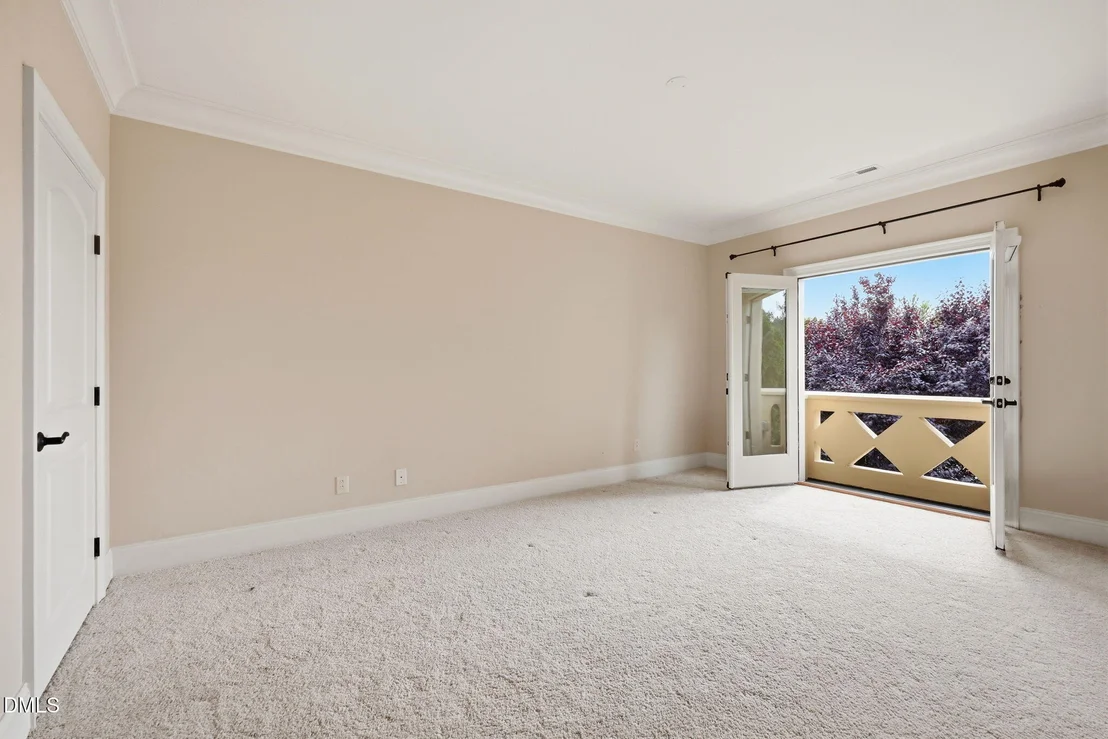
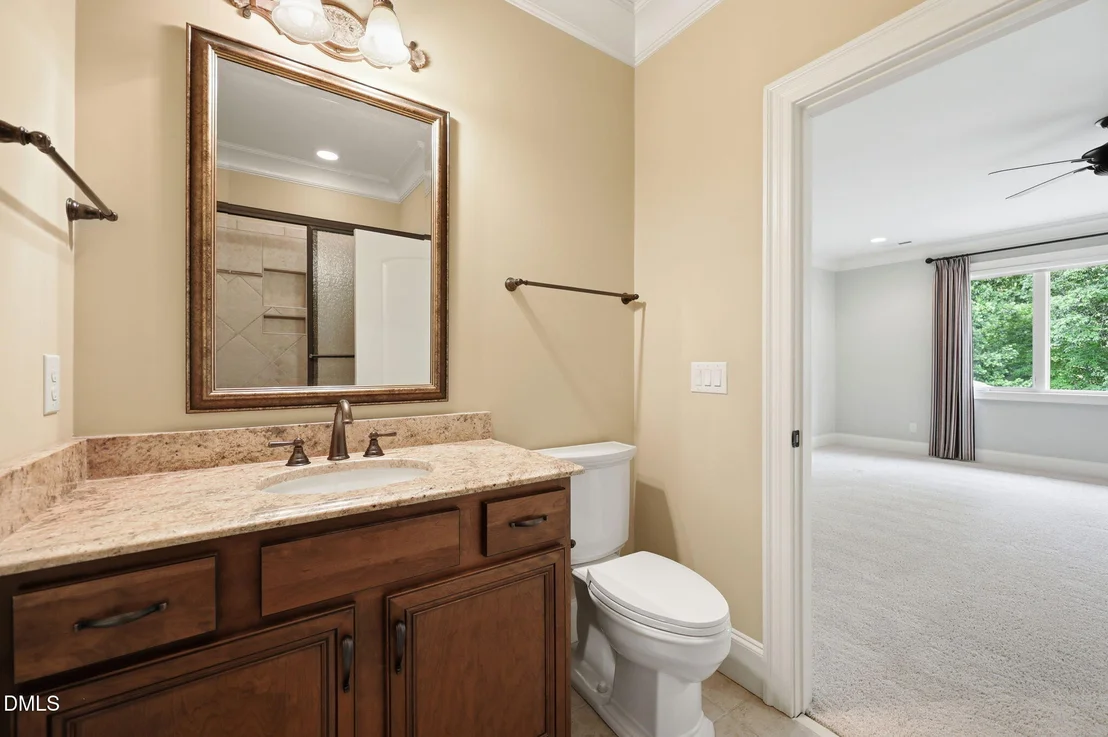
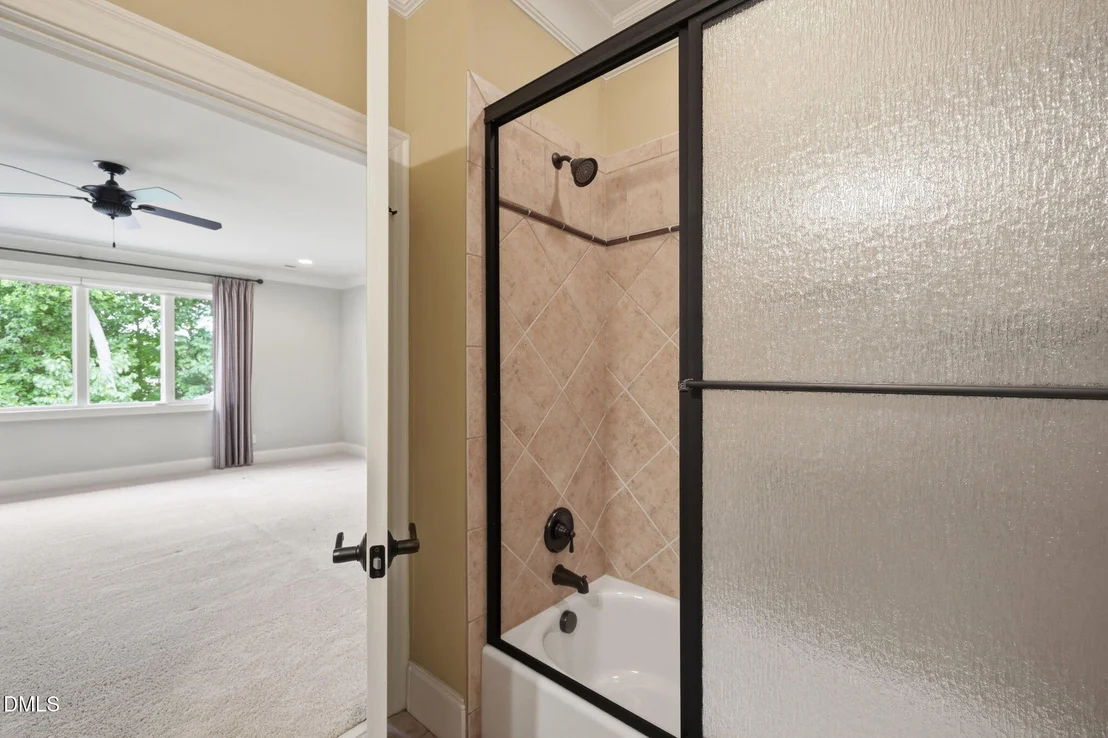
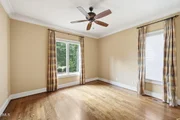
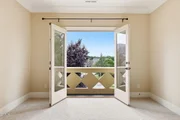
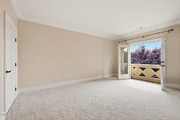
guests. Retreat to the charm of the bedroom located on the second
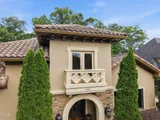
floor, there you will find a door that opens to a balcony
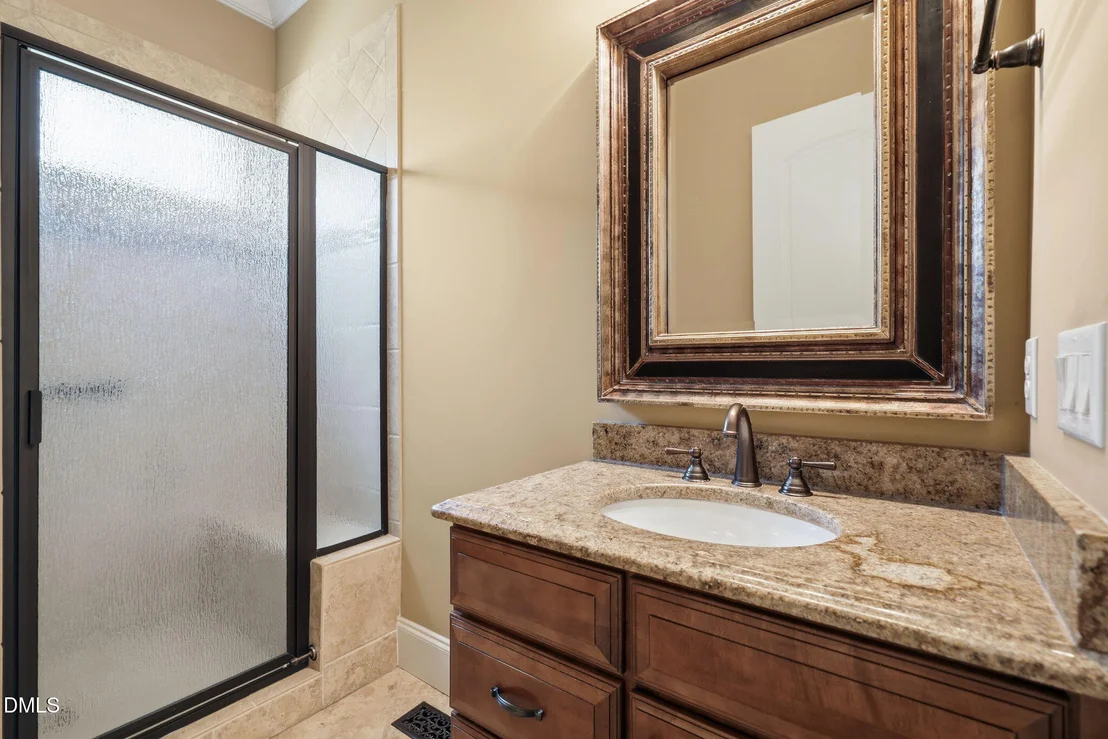
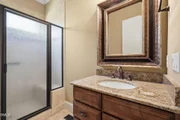
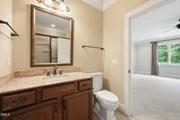
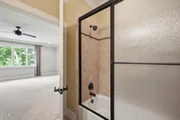
overlooking the surrounding landscape, adjoining full bath with
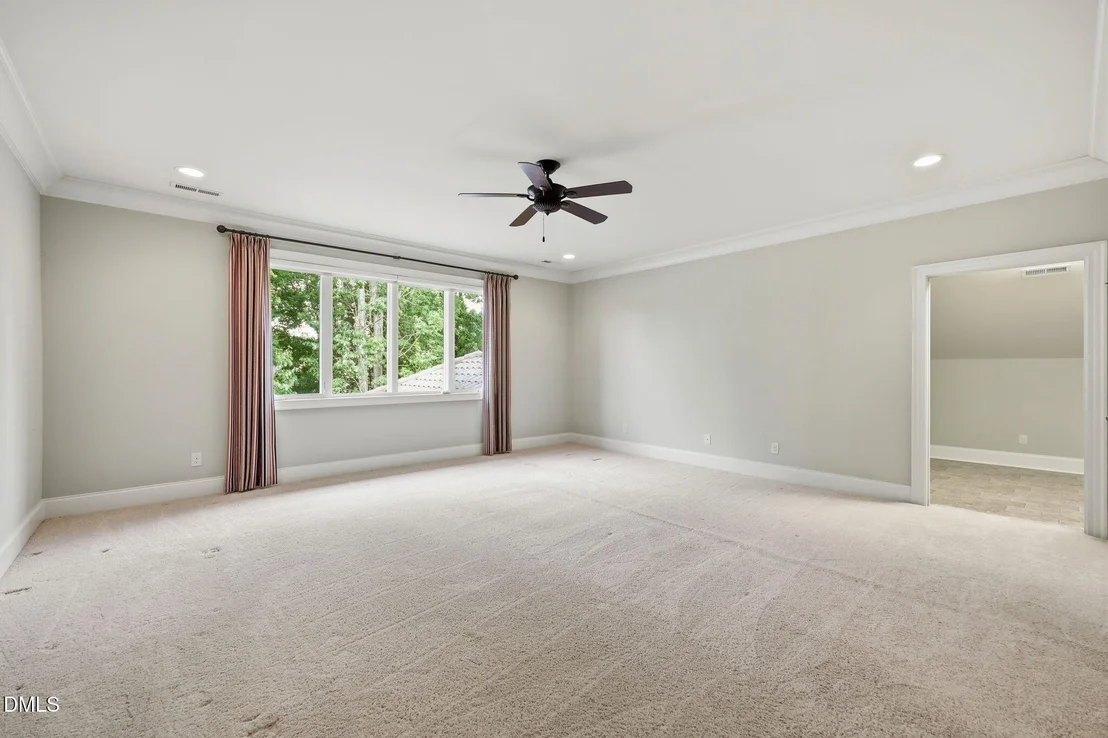
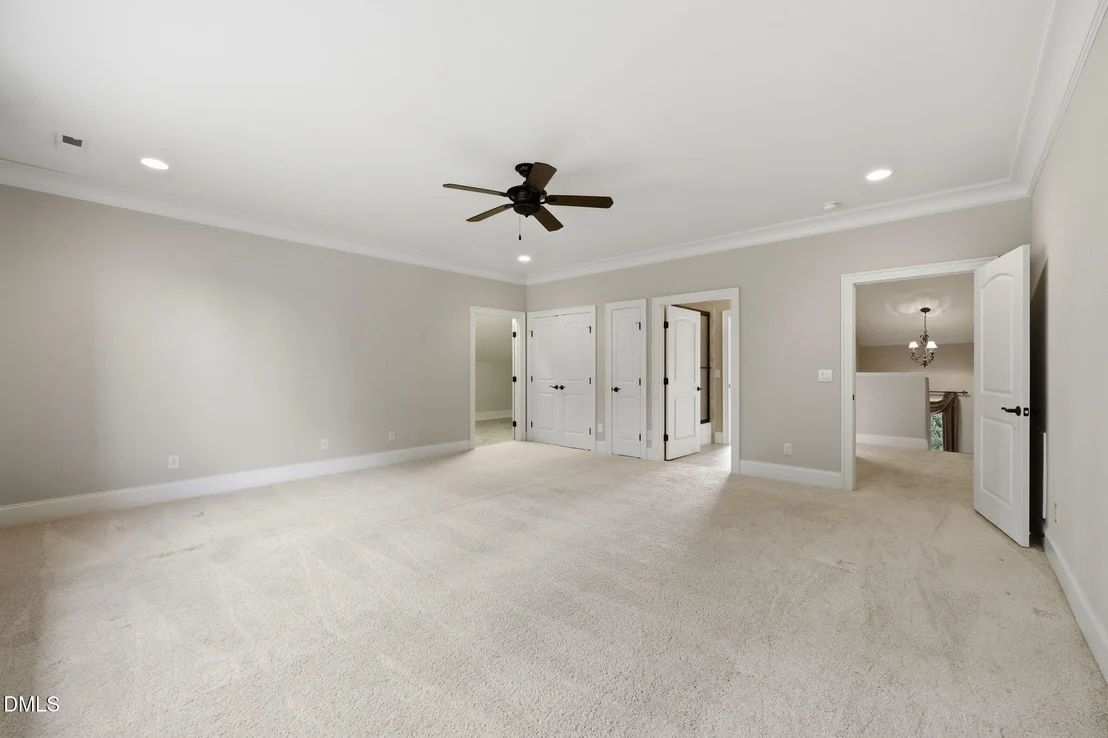
tile surround tub/shower and tile flooring. Additionally, on the
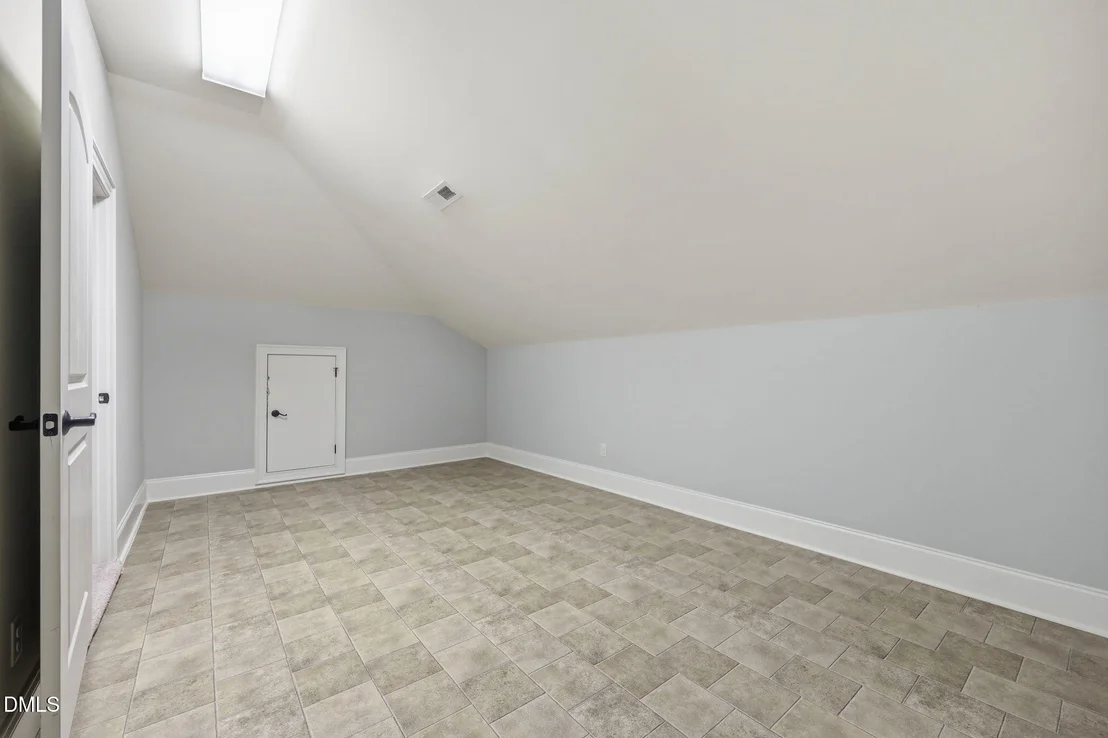
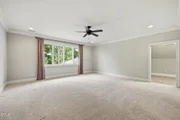
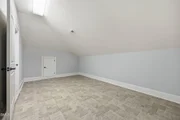
second floor there's a spacious bonus room or 4th bedroom which
offers endless possibilities for relaxation, entertainment, or a
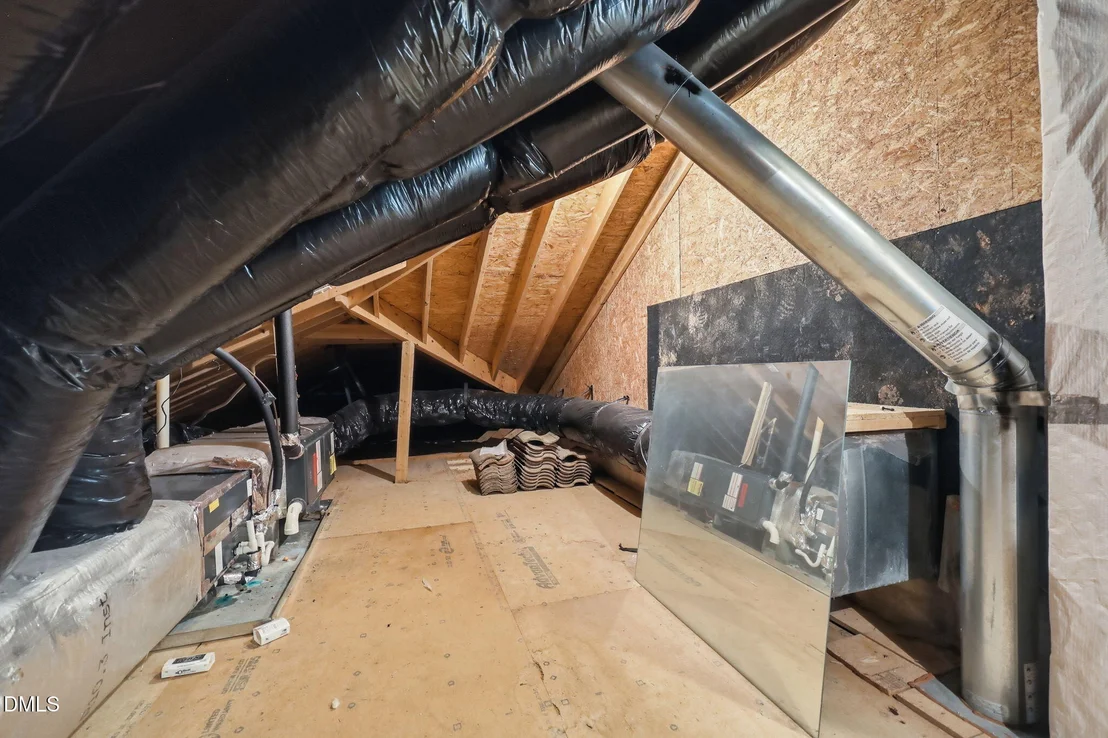
private retreat. Just off the bonus room there is flexible
additional heated and cooled space that is ideal for a craft room,
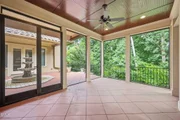
hobby studio or organized storage area. Unwind and enjoy the
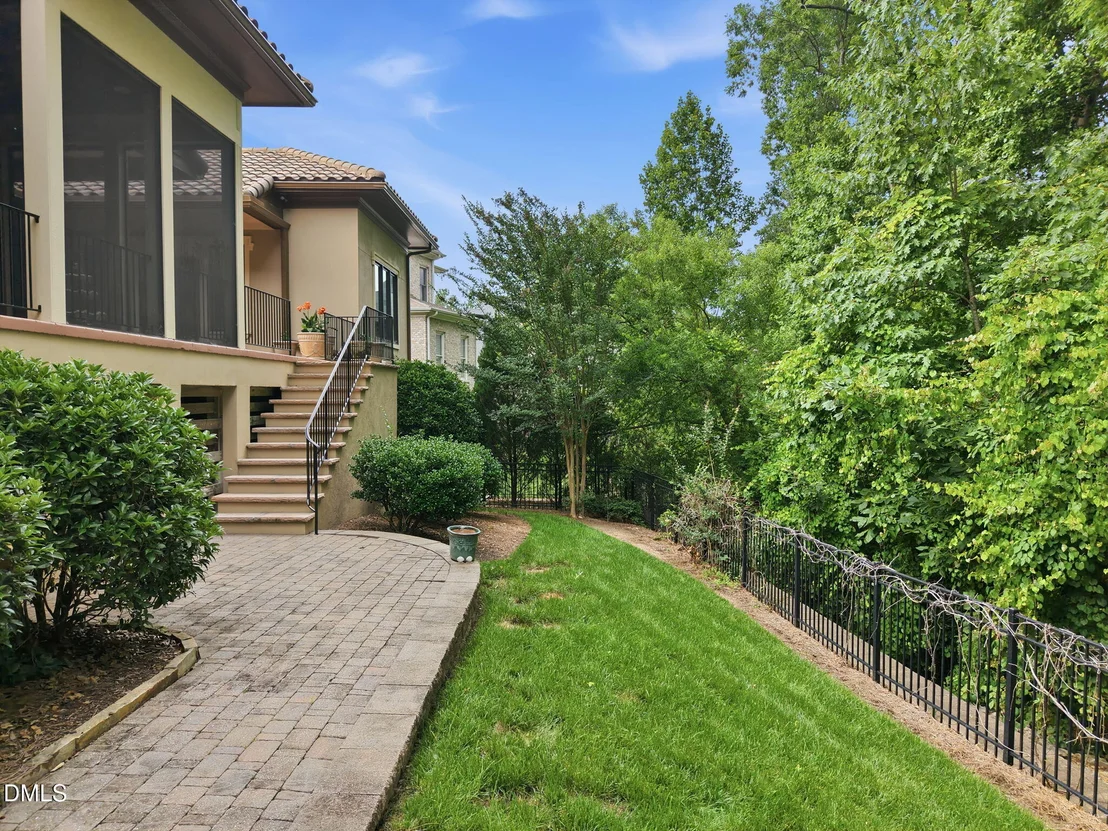
peaceful beauty of nature from the comfort of the screened porch.
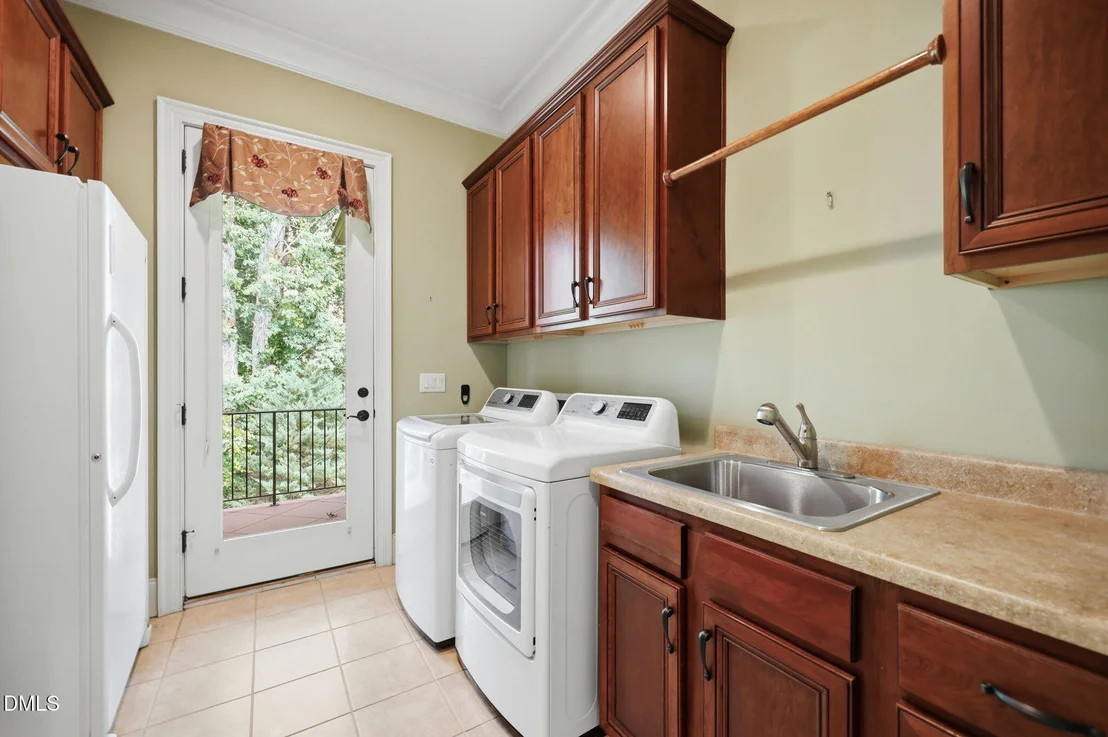
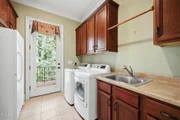
Designed with both functionality and convenience in mind, the
spacious laundry room features cabinet storage, utility sink, and
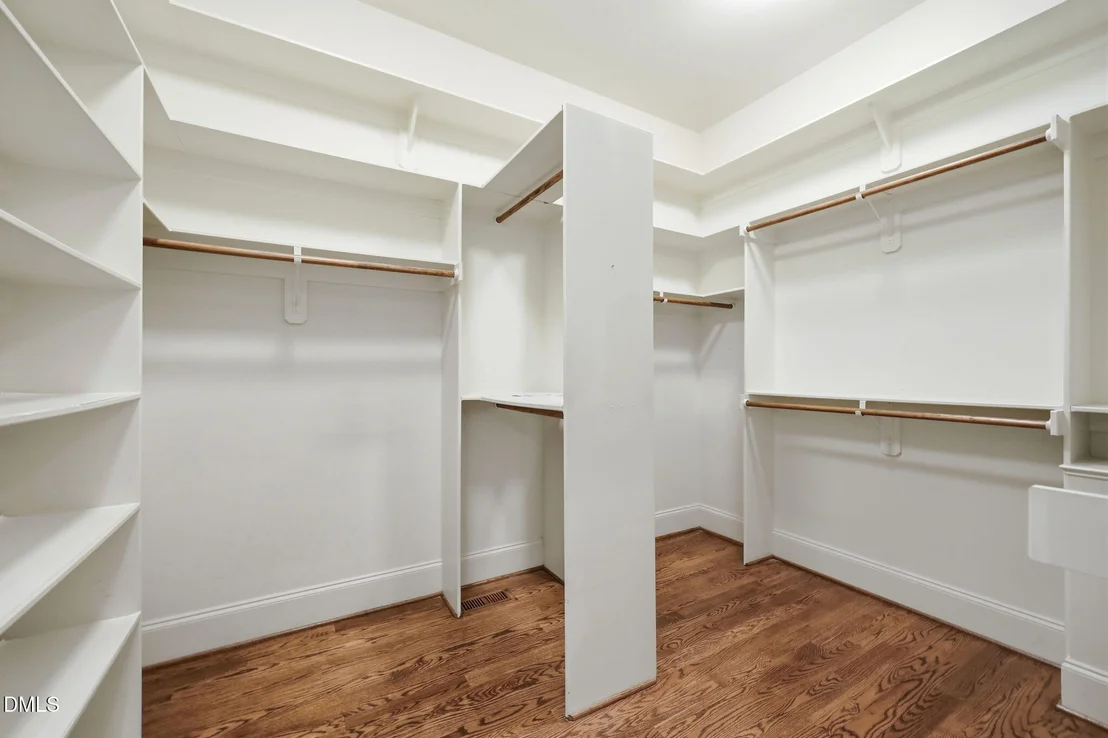
additional closet space to keep every day essentials. There is also
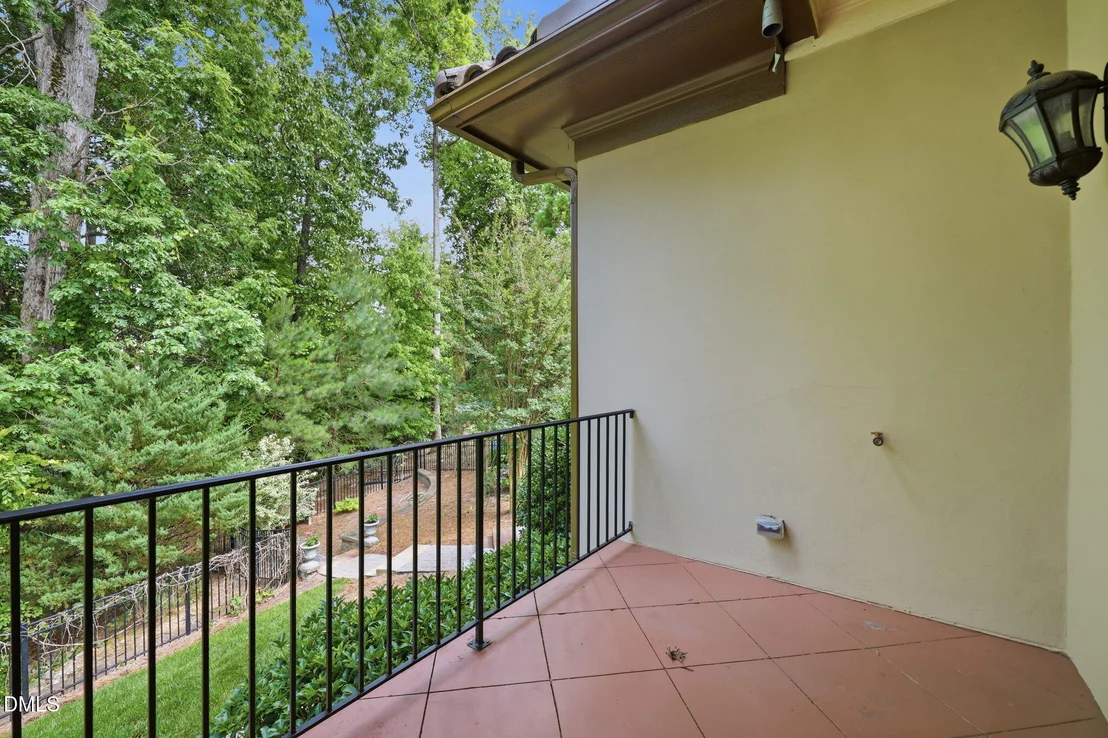
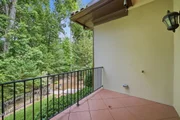
a door leading to a deck area for grilling, equipped with a gas
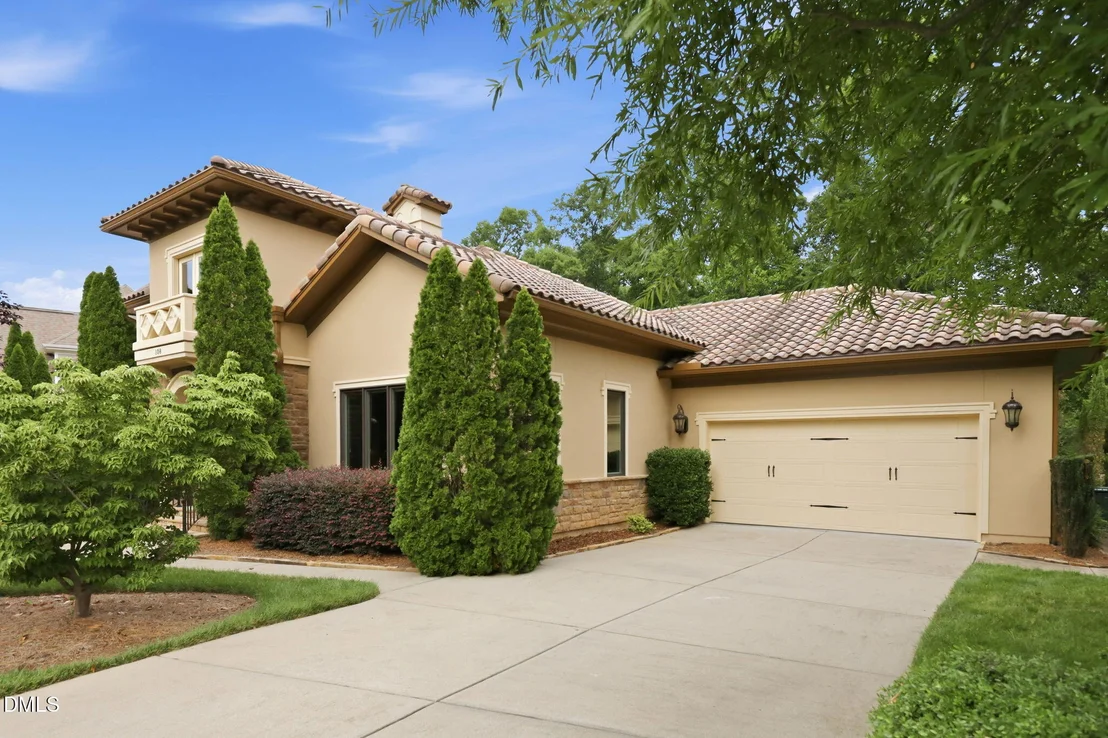
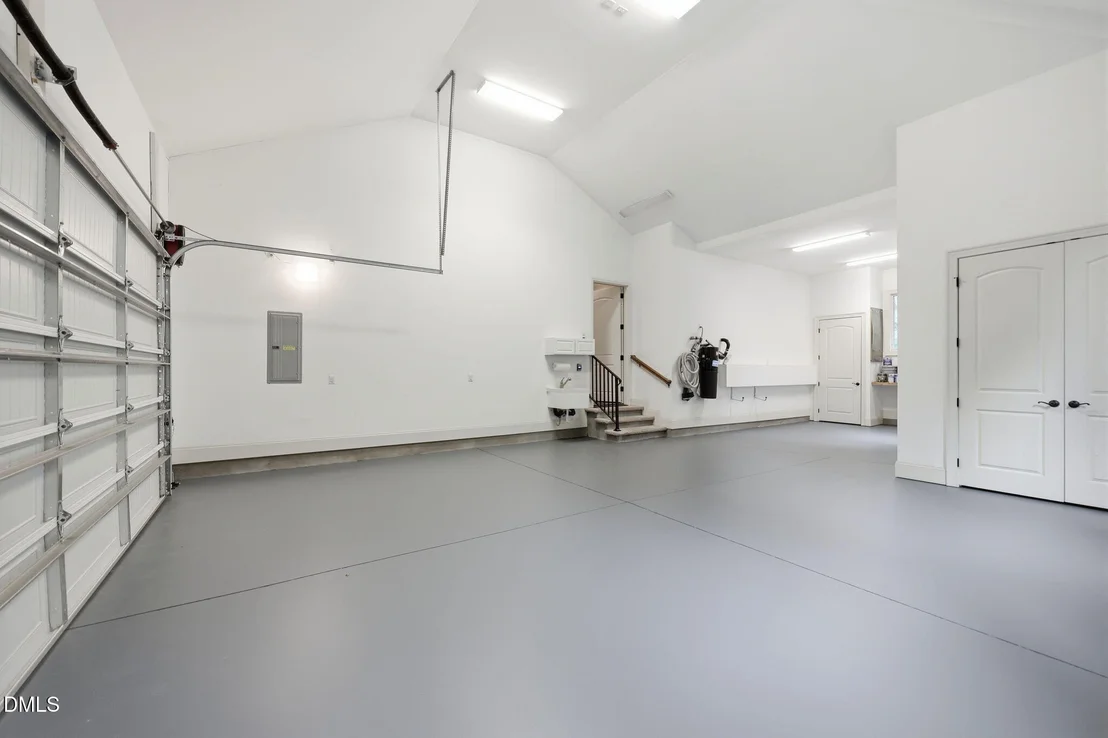
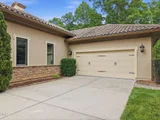
line for a barbecue grill. 2 car garage with additional 17.8X11.9
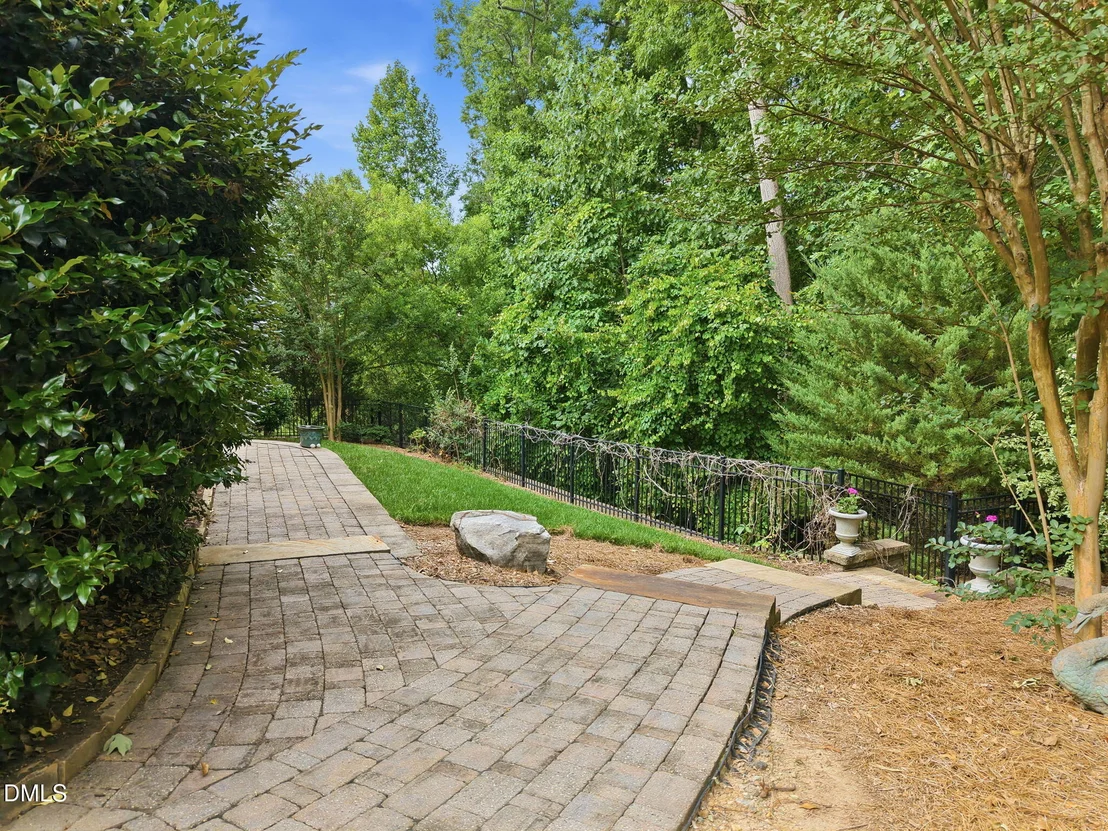
area for workshop, or additional vehicle storage. Fenced backyard.
Walking trails to Koko Booth Amphitheatre and Symphony Lake. Close
to shopping, dining and WakeMed Cary Hospital.


























 Your Privacy Choices
Phone: 425-283-2930
Address: 335 Madison Avenue, New York, NY 10017