See Home Value
$2,280,000
● Condo - Off Market

108 Griggs Rd #108

Brookline, MA 02446
bedrooms
4 Beds
bathrooms
5 Baths, 1 Half Bath
square feet
2,830 Ft²
$3,037,294
RealtyHop Estimate
27.89%
Since Dec 1, 2020
MA-Boston
Primary Model

About This Property

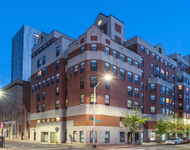
New construction. Located in Washington Square, this magnificent residence, designed by developer Urbaness (featured in Wall Street Journal) and architect Embarc, offers an elegant floor plan for today's modern lifestyle. A mahogany entry leads to this sophisticated four-level luxury townhouse with high-end appointments/finishes. The custom-designed kitchen showcases fine cabinetry, Thermador appliances, and quartz island seating four. There are four bedrooms including a stunning master bedroom with skylights and exquisite bathroom. The lower level family room has a fireplace and built-ins. Other highlights: four and one-half bathrooms, multiple Oversized windows providing excellent light, Porcelanosa fixtures, four-zones cooling/heating, garage parking plus parking for two additional cars. There is an outdoor living area for entertaining. Set in a sought-after area of Brookline near Griggs Park, shops, and restaurants. Pet friendly.  Very reasonable condo fee.
Unit Size
2,830 Ft²
Days on Market
-
Land Size
0.14 acres
Price per sqft
$839
Property Type
Condo
Property Taxes
-
HOA Dues
$496
Year Built
-

Payment Calculator

Cap Rate Calculator

Last updated: 5 years ago (MLSPIN #72717495)

Price History

Date / Event Date Event Price
Nov 3, 2020 Sold
Sold
Aug 28, 2020 Listed by Advisors Living - Back Bay $2,375,000
Listed by Advisors Living - Back Bay

Property Highlights

Air Conditioning
Fireplace
Garage
Parking Available
Interior Details
Level: First
Width: 15
Length: 17
Features: Kitchen Island
Area: 255
Level: Basement
Features: Bathroom - Full
Level: Second
Features: Bathroom - Full
Width: 11
Length: 11
Area: 121
Area: 225
Length: 15
Level: Basement
Features: Fireplace
Width: 15
Width: 9
Length: 13
Level: First
Area: 117
Features: Bathroom - Full
Width: 11
Length: 15
Area: 165
Level: Third
Features: Bathroom - Half
Level: First
Length: 16
Level: First
Area: 224
Width: 14
Features: Bathroom - Full, Vaulted Ceiling(s)
Level: Second
Length: 22
Width: 15
Area: 330
Features: Yes
Half Bathrooms: 1
Full Bathrooms: 4
Interior Features: Mud Room
Appliances: Range, Dishwasher, Disposal, Microwave, Refrigerator, Gas Water Heater
Laundry Features: In Basement, In Unit
Rooms: 8
Has Fireplace
Fireplace Features: Family Room
Fireplaces: 1
Basement: N
Parking Details
Has Garage
Parking Features: Detached, Off Street, Tandem
Garage Spaces: 1
Exterior Details
Entry Level: 1
Year Built Source: Public Records
Year Built Details: Approximate, Finished, Never Occupied
PropertySubType: Condominium
Structure Type: Townhouse
Stories (Total): 4
Building Area Units: Square Feet
Construction Materials: Frame
Patio and Porch Features: Patio
Lead Paint: Unknown
Lot Size Area: 0.14
Lot Size Units: Acres
Lot Size Acres: 0.14
Zoning: T-6
Parcel Number: B:212 L:0029 S:0000, 36786
Water Source: Public
Utilities Details
Cooling Type: Central Air
Heating Type: Natural Gas
Sewer : Public Sewer
Location Details
HOA/Condo/Coop Fee Includes: Water, Sewer, Insurance, Maintenance Structure, Maintenance Grounds, Snow Removal, Reserve Funds
HOA Fee: $496
Community Features: Public Transportation, Shopping, Park, Medical Facility, House of Worship, Public School, T-Station, University
Pets Allowed: Yes w/ Restrictions
Management: Professional - Off Site

Comparables

Unit
Status
Type
Beds
Baths
ft²
Price/ft²
Asking Price
Listed On
Closing Price
Sold On
HOA + Taxes

Past Sales

Date Unit Beds Baths Sqft Price Closed Listed By
20200828 Unit 108
08/28/2020
108
4 Bed
5 Bath
2830 ft²
$2,375,000
bedrooms
4 Bed
bathrooms
5 Bath
square feet
2830 ft²
$2,280,000 -4.00%
11/03/2020
Stacey Steck
Advisors Living - Back Bay
20170620
06/20/2017
7 Bed
4 Bath
3264 ft²
$1,875,000
bedrooms
7 Bed
bathrooms
4 Bath
square feet
3264 ft²
$1,925,000 +2.67%
10/02/2017
Jayne Friedberg
Coldwell Banker Realty - Brookline
19960309
03/09/1996
7 Bed
4 Bath
-
$449,000
bedrooms
7 Bed
bathrooms
4 Bath
$420,000 -6.46%
05/10/1996
Maria Pazmany
Hammond Residential Real Estate

Building Info

108 Griggs Road 108 Griggs Road, Brookline, MA 02446
More about this Building
108 Griggs Road
Want to find out who owns 108 Griggs Road, Brookline, MA 02446? Get detailed property transactions here.

About Coolidge Corner


Similar Homes for Sale

Currently no similar homes around

Nearby Rentals

Unit for rent at 10 Magazine Street, Cambridge, MA, 02139

$5,215 /mo

  • 3 Beds
  • 2 Baths
  • 1,062 ft²
10 Magazine Street #The Inman, Cambridge, MA, 02139 Listing by Equity Residential
Unit for rent at 25 Euston St, Brookline, 02446

$4,400 /mo

  • 2 Beds
  • 1 Bath
25 Euston St, Brookline, 02446 Listing by Inbound Real Estate
Unit for rent at 75 Parkman St, Brookline, 02446

$3,300 /mo

  • 1 Bed
  • 1 Bath
75 Parkman St, Brookline, 02446 Listing by Inbound Real Estate