


108 Algonquin Trail #108


About This Property
Payment Calculator
Your Estimated Monthly Payment
Cap Rate Calculator
What does this mean?
Based on our analysis, the cap rate of this property is 1.25%. A negative cap rate indicates that the property might not be feasible as an income-producing asset. The median cap rate for a near zip code 11238 is 4.23%.
How much can I actually make?
Actual monthly rental income may vary between $4,760 and $7,140 depending on unit-specific characteristics. You can change the amount using the slider to further explore.
How is cap rate calculated?
Cap Rate = Net Operating Income (NOI) / Property Asset Value.
When calculating the cap rate, we assume 100% occupancy. Leverage (mortgage) is not considered.
Cap Rate provided by RealtyHop and RentHop, learn more about cap rate here.
Price History
| Date / Event | Date | Event | Price |
|---|---|---|---|
| Jul 15, 2019 | Sold | ||
| Sold | |||
| Jun 4, 2019 | Listed by Engel & Volkers Wellesley | $409,900 | |
| Listed by Engel & Volkers Wellesley | |||
| | |||
|
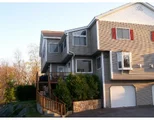
Amazing? Absolutely! This stunning townhouse looks like it's brand new. Ready for living, just move in & continue your day w/nothing else to do! Freshly painted, NEW hardwood floors in living/dining room. Additional hardwood stairs going to front French door and on to basement. This end unit includes a wooded view from the kitchen, living room & both bedrooms. All NEW SS appliances; All appliances are included even the gas grill on the deck. With summer around the corner, you are all set to entertain in your new home! All windows have beautiful custom fabric blinds. The master bedroom’s blinds are darkening. The loft on the third level is perfect for office, downtime, reading, listening to music or even doing homework. Extreme pride of ownership; meticulously maintained and thoroughly enjoyed for the past 11 years. Come, see what a well maintained townhouse really offers. *****BOTH Open Houses Canceled. An offer has been accepted.*****
| |||
| Jun 20, 2008 | Sold | ||
| Sold | |||
| Apr 7, 2008 | Listed by Touchstone Realty | $349,000 | |
| Listed by Touchstone Realty | |||
| Jun 15, 2006 | Sold | ||
| Sold | |||

Property Highlights
Comparables
Status
Price/ft²
Listed On
Sold On
Past Sales
| Date | Unit | Beds | Baths | Sqft | Price | Closed | Listed By |
|---|---|---|---|---|---|---|---|
|
06/04/2019
|
2 Bed
|
3 Bath
|
1750 ft²
|
$409,900
2 Bed
3 Bath
1750 ft²
|
$410,000
+0.02%
07/15/2019
|
Carole Inferrera
Robb Enterprises, LLC
| |
|
04/07/2008
|
2 Bed
|
3 Bath
|
1750 ft²
|
$349,000
2 Bed
3 Bath
1750 ft²
|
$334,900
-4.04%
06/20/2008
|
Matthew Gamache
Touchstone Realty
| |
|
04/21/2006
|
2 Bed
|
2 Bath
|
1750 ft²
|
$359,900
2 Bed
2 Bath
1750 ft²
|
$357,000
-0.81%
06/15/2006
|
Paul Murphy
Keller Williams South Watuppa
|
Building Info

 Your Privacy Choices
Phone: 425-283-2930
Address: 335 Madison Avenue, New York, NY 10017