by Lee Lin

Check Availability
Newport 37821
1072 Sunset Circle
$299,900
● House - In Contract

1072 Sunset Circle

Newport, TN 37821
bedrooms
3 Beds
bathrooms
3 Baths
square feet
1,825 Ft²
$1,564
Est. Monthly

About This Property

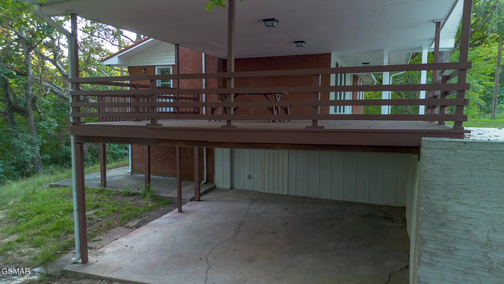
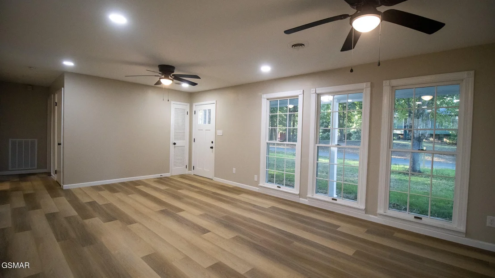
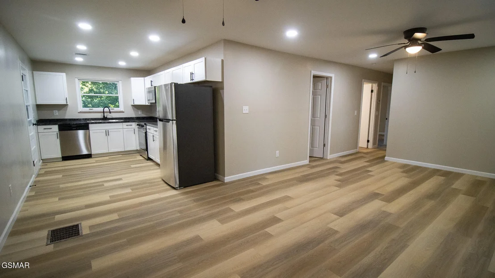
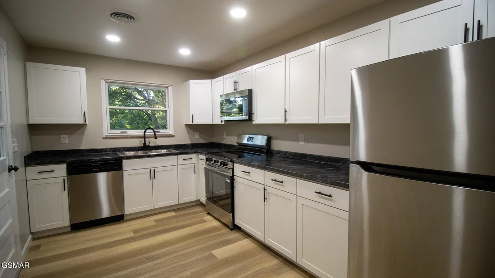
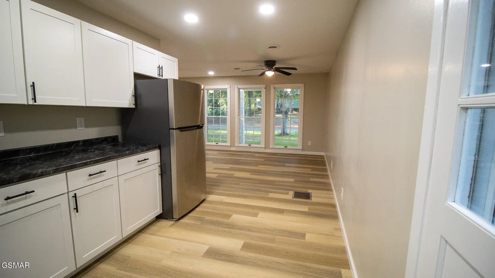
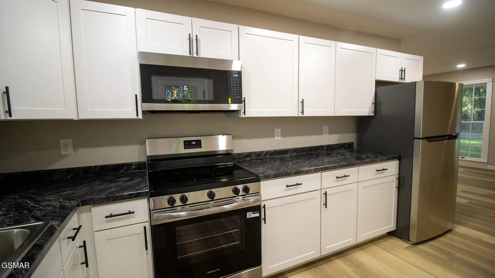
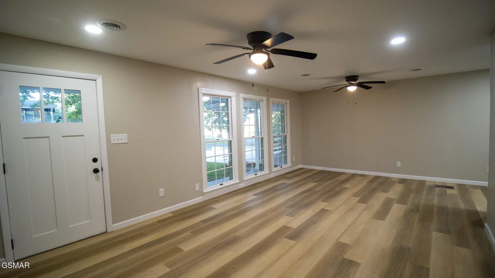
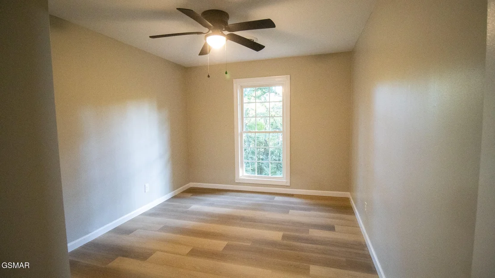
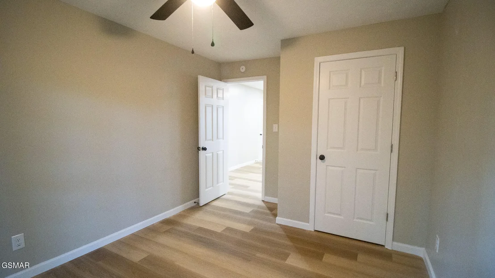
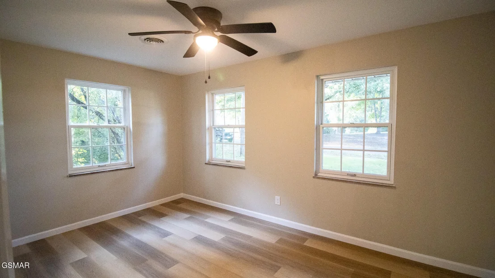
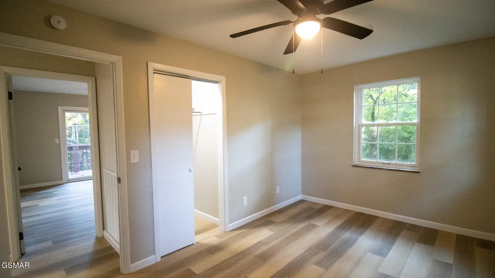
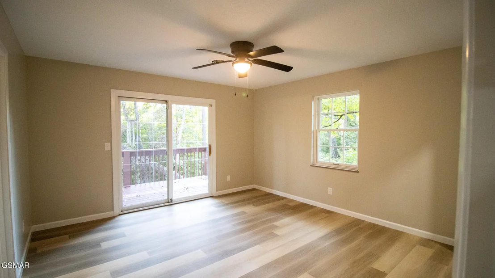
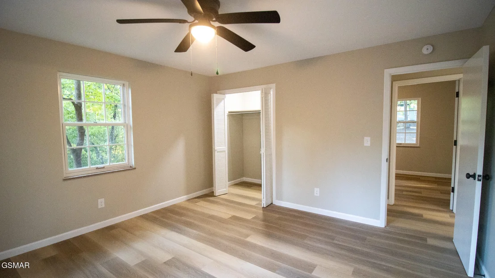
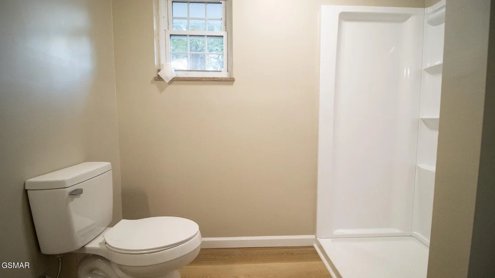
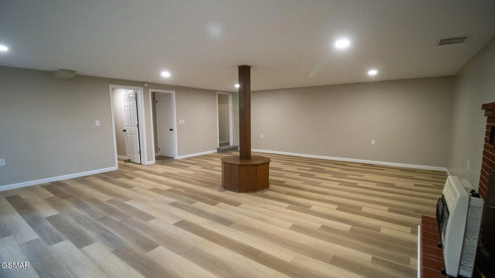
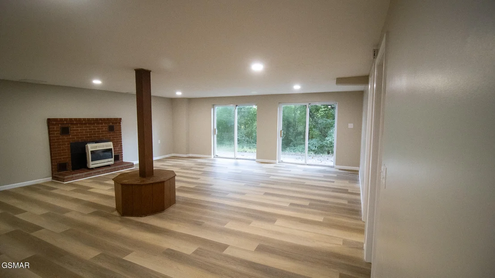
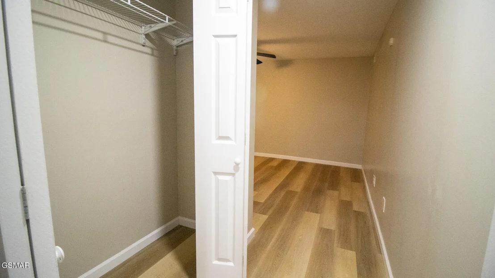
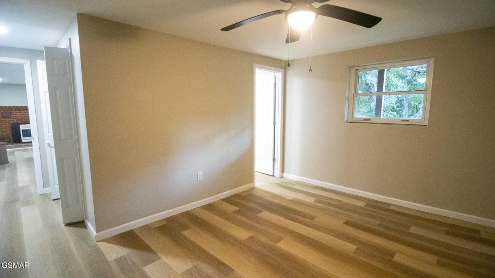
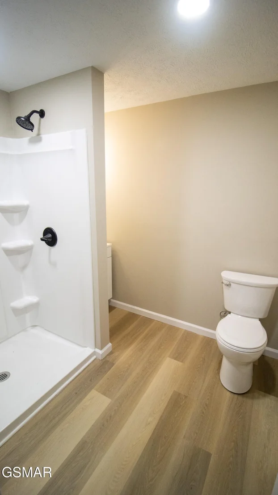
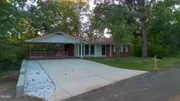
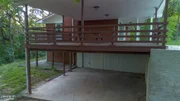
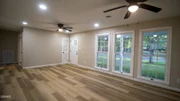
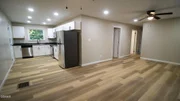
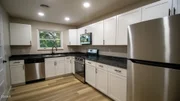
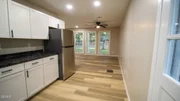
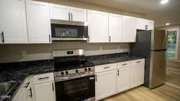
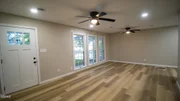
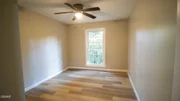
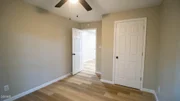
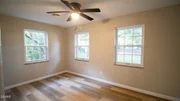
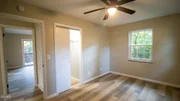
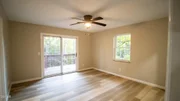
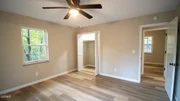
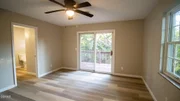
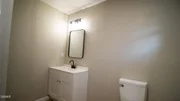
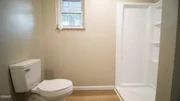
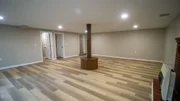
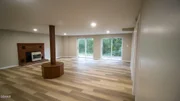
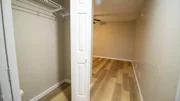
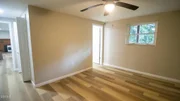
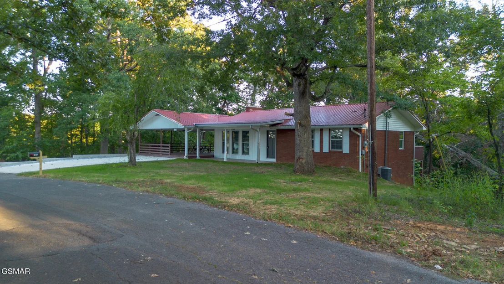
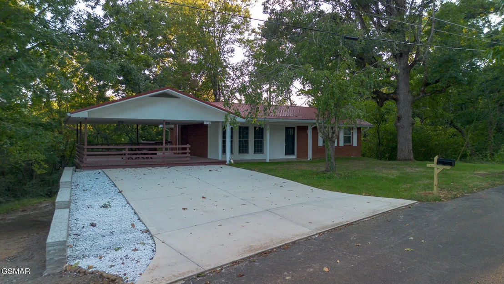
Remodeled home with tons of space and tons of NEW! Featuring a thoughtfully redesigned floor plan with more than 1,850 SF, this home offers 3 bedrooms & 2 full baths on main level. Home also offers office/bonus/closet area and 3rd full bath. The beautifully remodeled kitchen features all-new cabinetry and a stainless-steel appliance package. All 3 bathrooms are completely new and beautifully updated. Numerous additional updates include all-new paint, new flooring, water heater, some updated electrical and plumbing. Gas Carrier H/A system. The large downstairs family room offers a gas fireplace and plenty of room to gather. Outside, enjoy new driveway space, a new retaining wall, a huge, covered porch area with convenient access to the kitchen, perfect for relaxing or entertaining. A great opportunity to own a move-in-ready home with extensive updates throughout!

Buyers and buyers' agents, please verify all information prior to submitting any offers.
Unit Size
1,825 Ft²
Days on Market
-
Land Size
0.74 acres
Price per sqft
$164
Property Type
House
Property Taxes
$91
HOA Dues
-
Year Built
1965

Listed By

Joey Bruce
ReMax Between The Lakes

Payment Calculator

Cap Rate Calculator

Last updated: 23 days ago ( #313907)

Price History

Date / Event Date Event Price
Sep 22, 2026 In contract -
In contract
Sep 18, 2026 Listed by RE/MAX Between the Lakes Dandridge $299,900
Listed by RE/MAX Between the Lakes Dandridge

Property Highlights

Air Conditioning
Fireplace
Interior Details
Full Bathrooms: 3
Interior Features: Ceiling Fan(s), Eat-in Kitchen, Storage, Walk-In Shower(s)
Appliances: Dishwasher, Electric Range, Microwave, Refrigerator
Flooring Type: Carpet, Luxury Vinyl, Tile
Laundry Features: Lower Level
Has Fireplace
Fireplace Features: Free Standing
Fireplaces: 1
Basement: Partially Finished, Walk-Out Access
Exterior Details
Square Footage: 1825
Square Footage Source: $0
Architectural Style: Ranch
Year Built: 1965
Building Area Total: 1825
Levels: Basement Only
Patio and Porch Features: Covered
Lot Features: Private, Wooded
Lot Size Area: 0.74
Lot Size Units: Acres
Lot Size Acres: 0.74
Lot Size Square Feet: 32234.4
Lot Size Dimensions: 100/22.3X236.7/165.1
Tax Lot: 13
Water Source: Public
Financial Details
Tax Annual Amount: $1,088
Utilities Details
Cooling Type: Central Air, Electric, Heat Pump
Heating Type: Forced Air, Natural Gas
Sewer : Septic Tank

Building Info

Overview

    General

  • Year Built: 1965
  • Effective Year Built: 2000
  • Bedroom Count: 0
  • Bathroom Count: 2
  • Full Bathrooms: 2
  • Partial Bathrooms: 2
  • Bathroom Plumbing Fixtures: 6
  • Building Condition: 6
  • Building Quality: 7
  • Construction Type: 0
  • Building Style: 0
  • Exterior Walls Type: 2
  • Interior Walls Type: 3
  • Roof Shape Type: 7
  • Roof Cover Type: 5
  • Floor Count: 100
  • Living Units: 1
  • Floor Cover: 24
  • Basement Type: 2
  • Basement Area: 1,176
  • Garage Type: 3
  • Parking Space Count: 2
  • Patio Type: 0
  • Porch Type: 7
  • Pool Type: 0

    Dimensions

  • Lot Size Square Feet: 32,234
  • Lot Size Depth Feet: 2,360
  • Lot Size Frontage Feet: 1,000
  • Total Building Area: 1,176
  • Building Area: 1,176
  • Building Area Measurement: L

    Heating and Cooling

  • Fireplace Count: 1
  • Air Conditioning: 13
  • Heating: 24
  • Heated Square Feet: 1,176
  • Heating Fuel Type: 0

    Utilities

  • Sewer System: 5
  • Water Service: 6

Building

  • Building Type: 0
  • Property Class: R
  • Subdivision: WEST HILLS
  • Land Acres: 0000000740
  • Standard Land Use Code: 1001
  • County Land Use Code: 01
  • Legal Description 1: DISTRICT: 06, COUNTY AREA: Y01

Neighborhood

  • School District Name: Cocke County School District
  • Census Tract: 920501

Geography

  • Assessors Map Reference: 055M
  • District: 06
  • Parcel: 015055M B 00500
  • Lot: 13
  • Latitude: 35.9465
  • Longitude: -83.2108

    Address

  • Full Address: 1072 Sunset Cir
  • Address - House Number: 1072
  • Address - Street Name: Sunset
  • Address - Suffix Type: Cir
  • State: TN
  • City Name: Newport
  • Carrier Code: R011
  • 4-Digit Zip Code: 7509
  • Zip Code: 37821

Valuation

    Tax

  • Tax Year: 2023
  • Tax Amount: $108,000
  • Tax Rate Code Area: 15A00

    Appraisal Valuation

  • Standard Deviation: 0.4621
  • Valuation Date: Mar 20, 2024
  • Confidence Score: 7
  • Final Value: 240,665
  • High Value: 351,897
  • Low Value: 129,432

    Market Valuation

  • Market Total Value: $168,800
  • Market Land Value: $25,800
  • Market Improvement Value: $143,000

    Assessments Valuation

  • Assessed Year: 2023
  • Assessed Total Value: $42,200
  • Assessed Land Value: $6,450
  • Assessed Improvements Value: $35,750
Data used for valuation calculations is provided by RealtyHop, and other third party sources

Comparables

Unit
Status
Type
Beds
Baths
ft²
Price/ft²
Asking Price
Listed On
Closing Price
Sold On
HOA + Taxes

About Newport


Similar Homes for Sale

Currently no similar homes around

Nearby Rentals


Frequently Asked Questions

When was property at 1072 Sunset Circle built and last sold?
The property at 1072 Sunset Circle was built in 1965 and last sold on Jan 1, 1970 for $0.
How much is this home worth?
The estimated value of the home located at 1072 Sunset Circle is $304,097.
What are some comparable homes to 1072 Sunset Circle?
There are currently no comparable homes to 1072 Sunset Circle.