


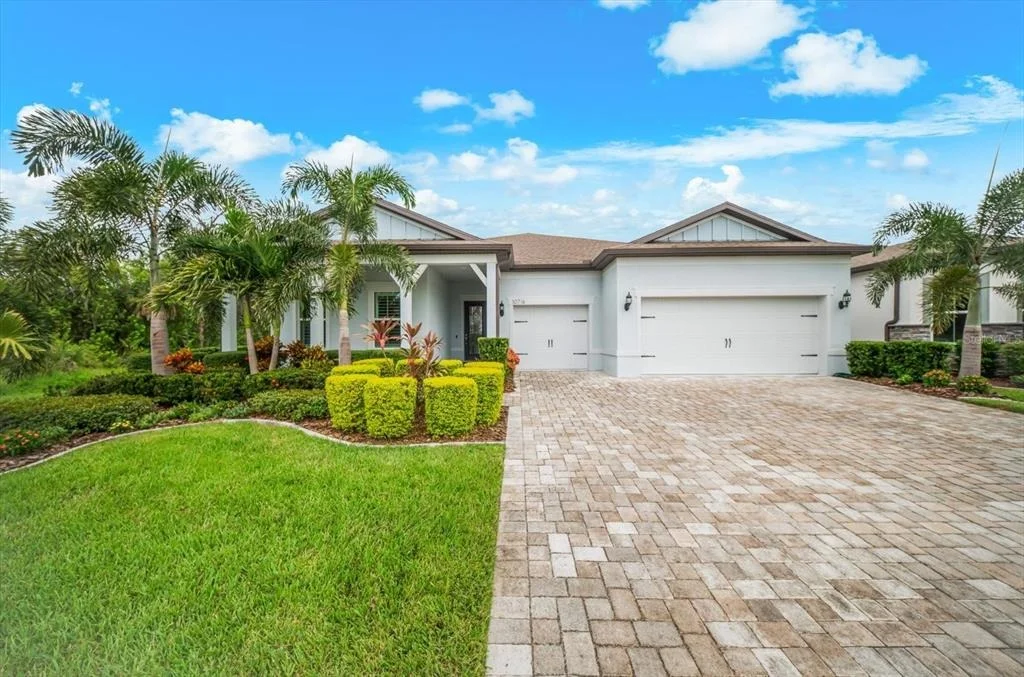
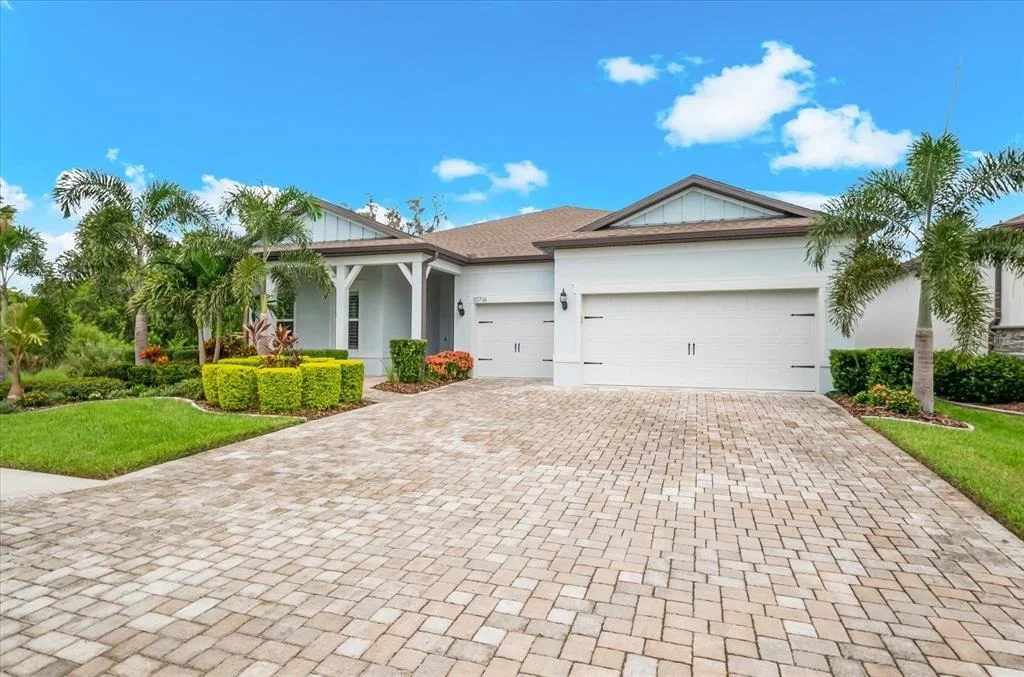
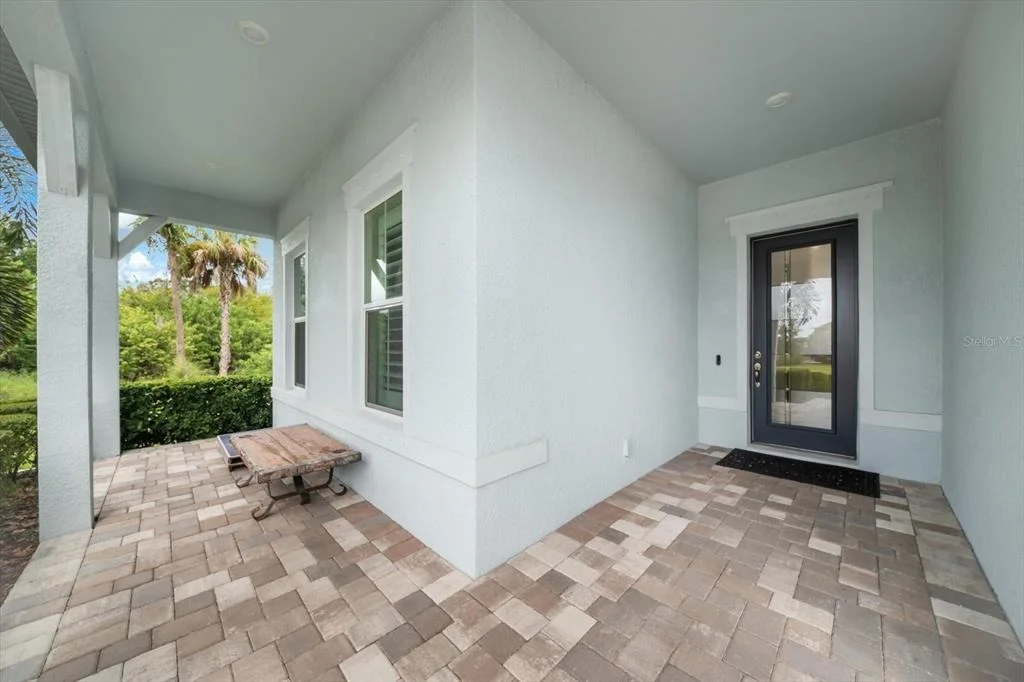
10716 SARATOGA PLACE


About This Property
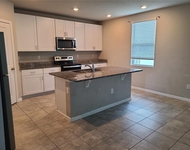
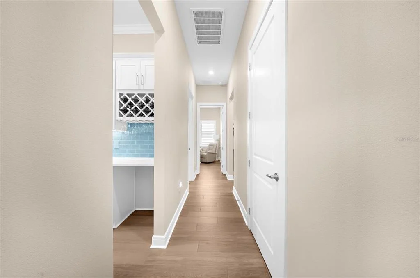
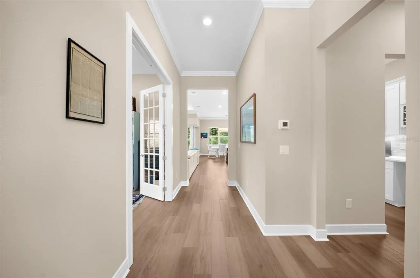
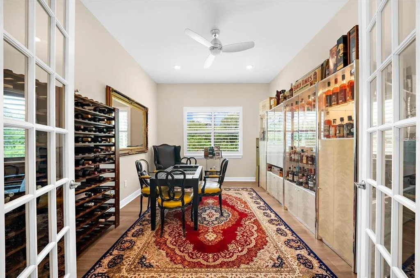
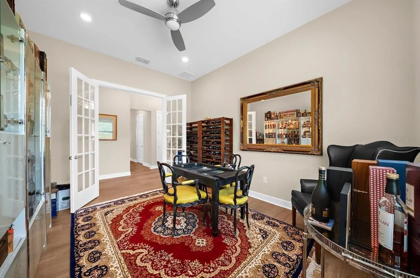
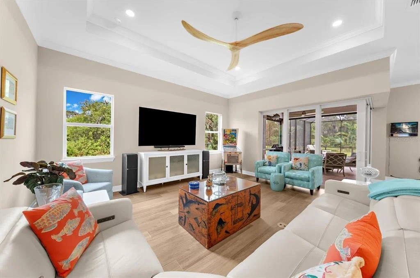
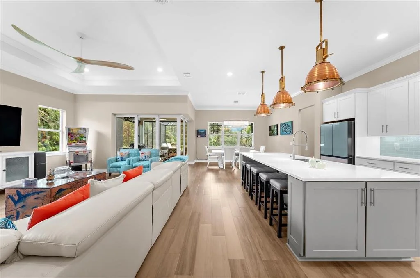
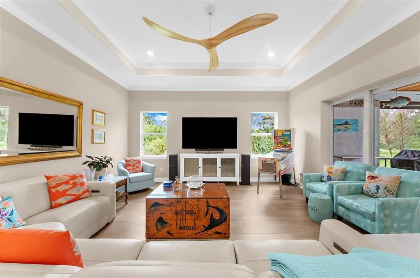
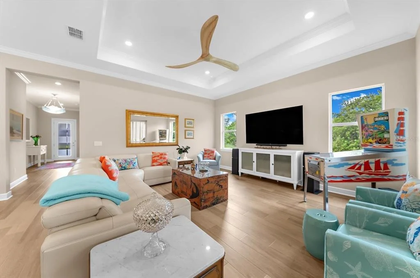
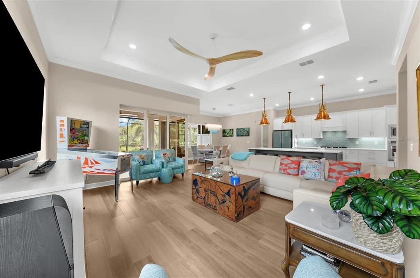
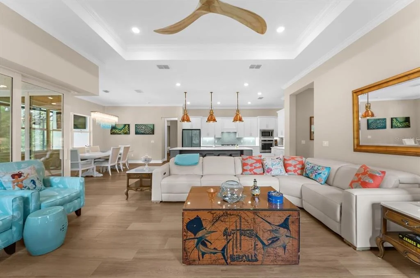
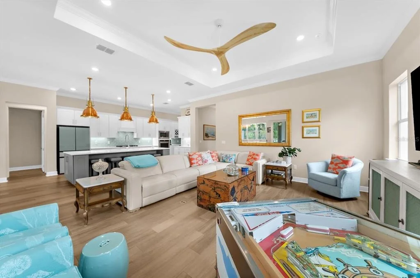
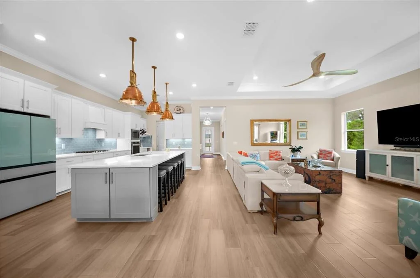
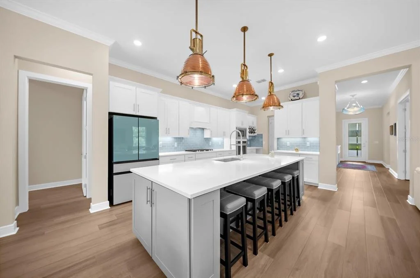
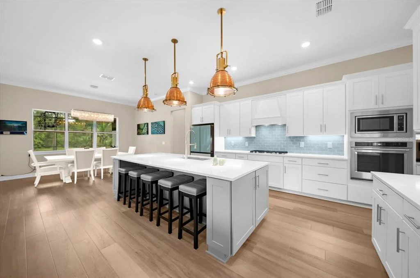
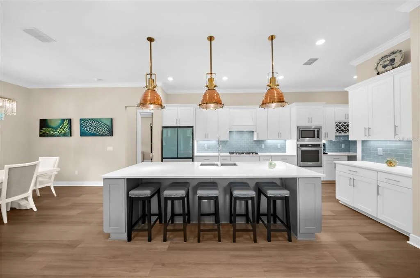
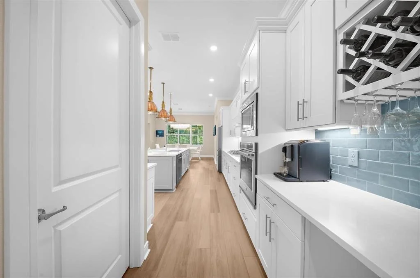
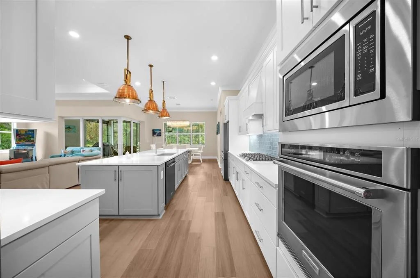
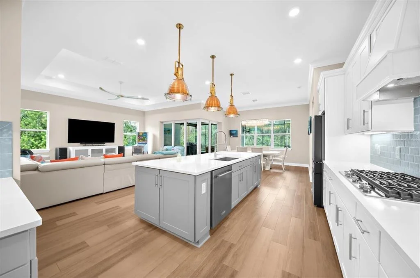
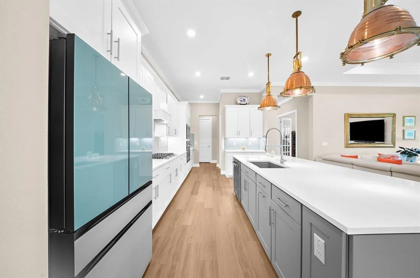
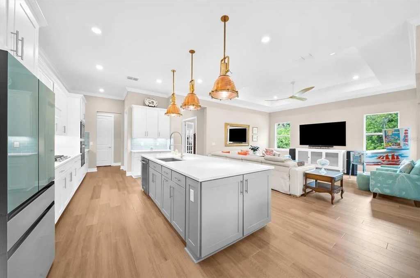
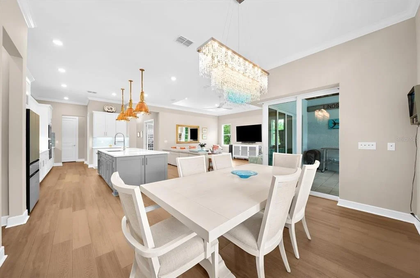
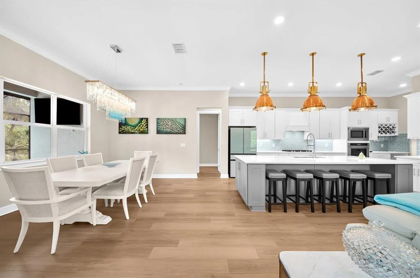
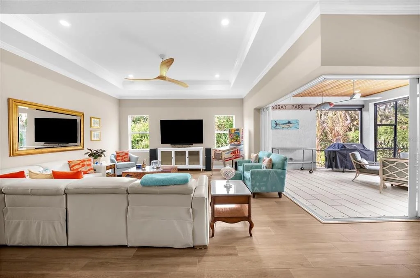
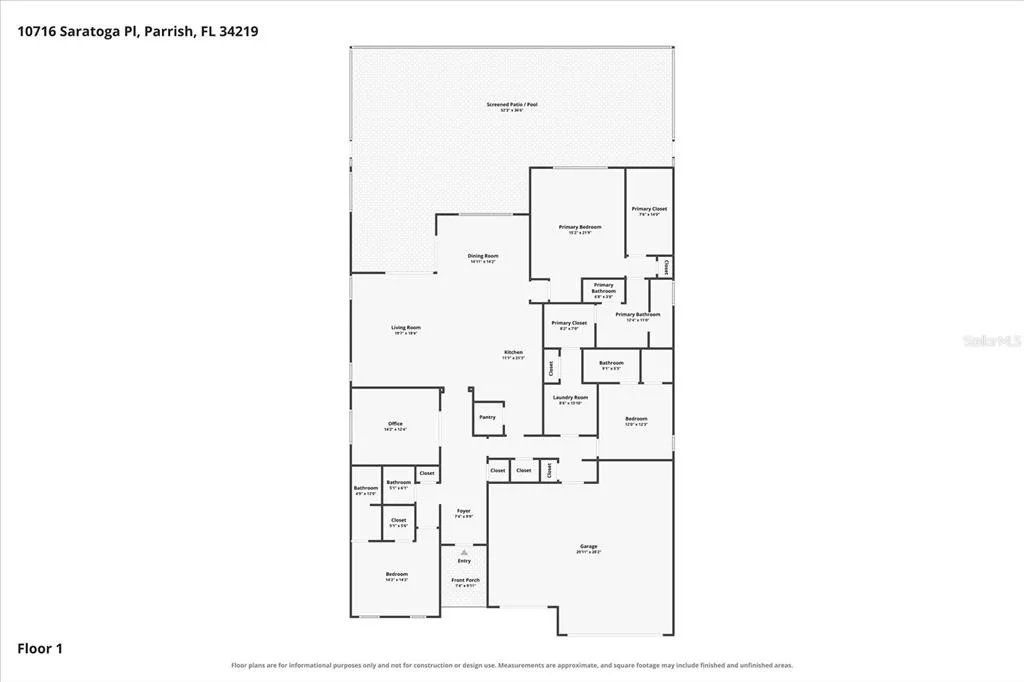
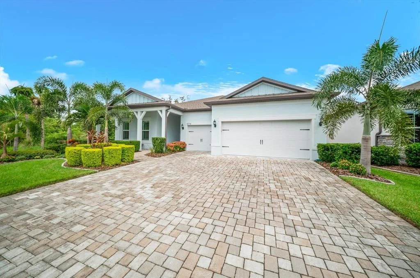
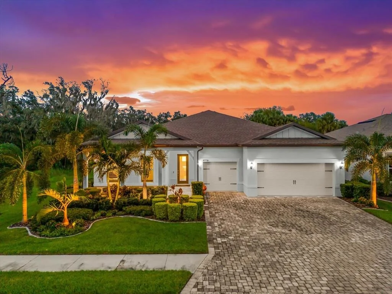
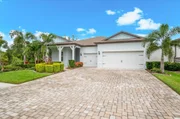
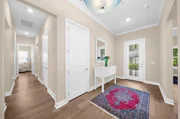
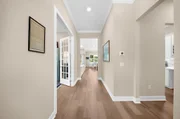
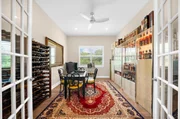
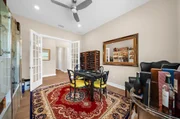
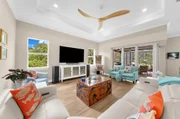
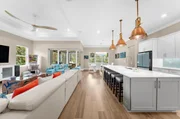
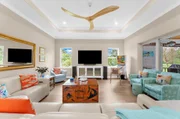
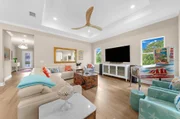
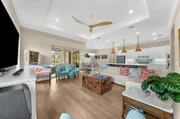
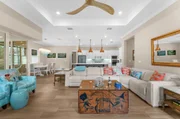
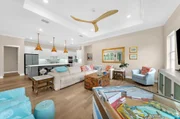
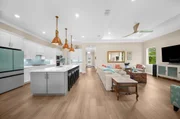
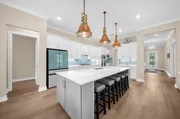
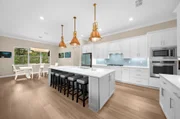
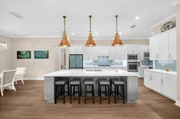
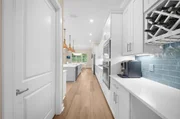
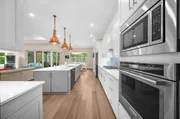
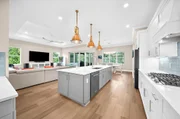
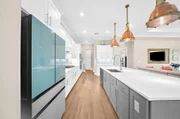
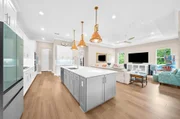
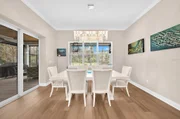
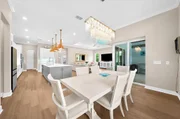
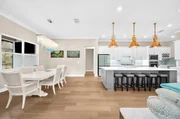
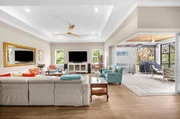
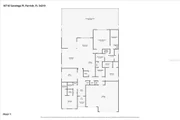
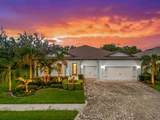
Inside, a bright, spacious open floor plan creates an inviting setting for everyday living and entertaining. The versatile FLEX ROOM WITH FRENCH DOORS offers the perfect space for a home office, den, reading room, or hobbies. At the heart of the home, the CHEF'S KITCHEN features desirable NATURAL GAS COOKING, generous workspace, and an easy connection to the dining and main living areas, keeping everyone connected when family and friends gather.
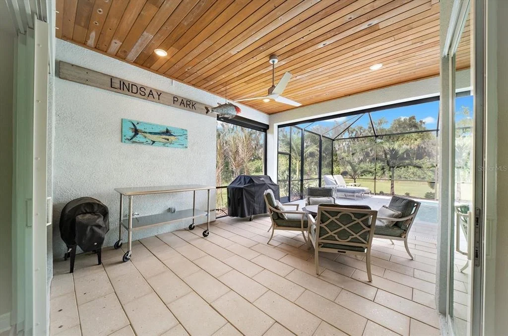
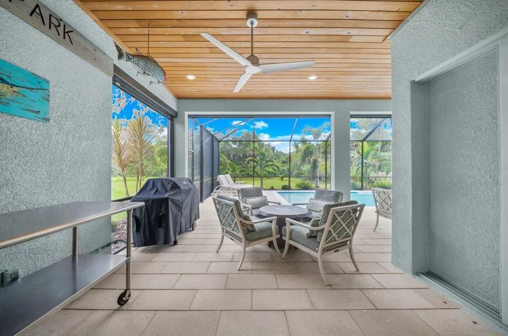
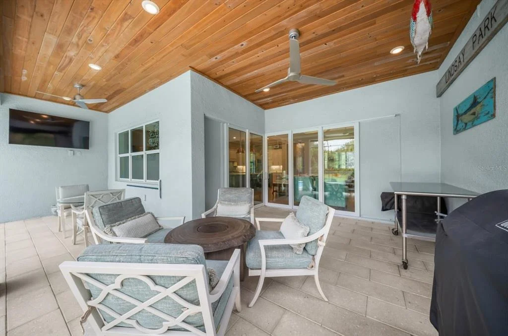
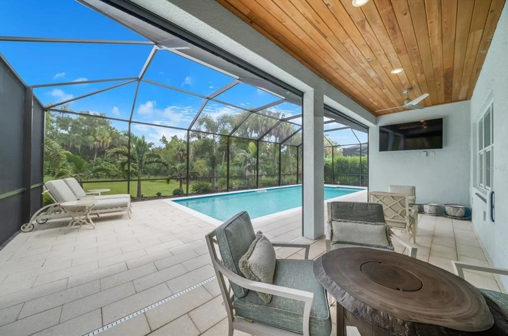
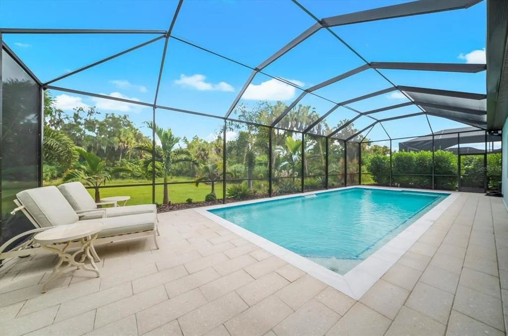
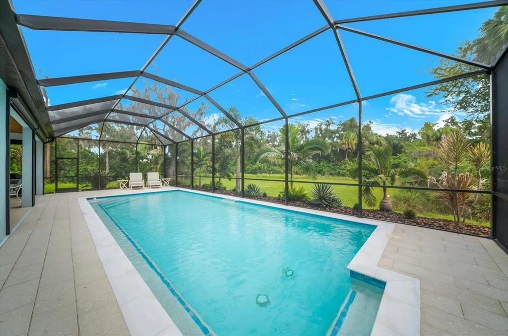
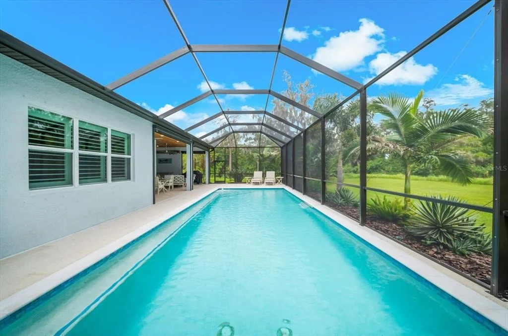
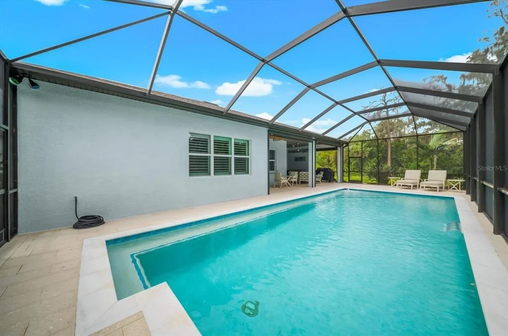
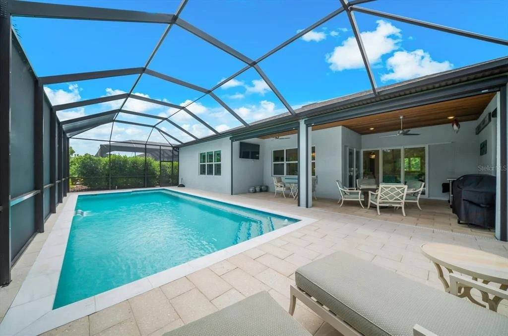
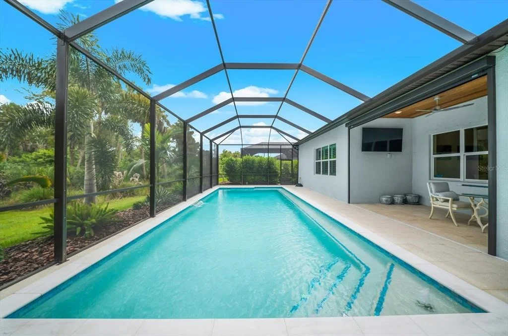
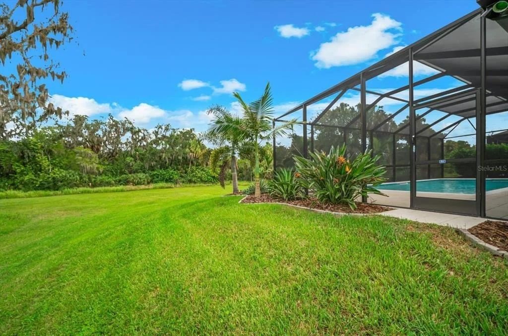
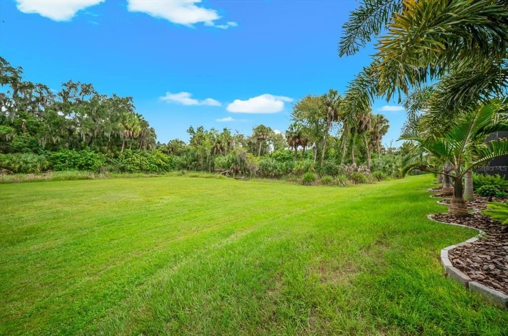
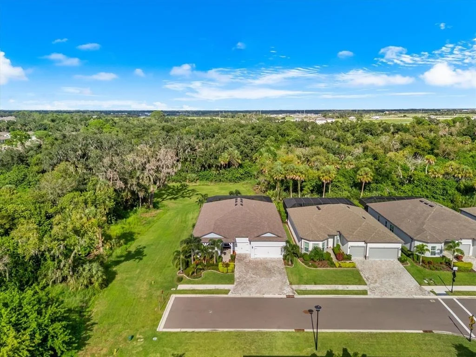
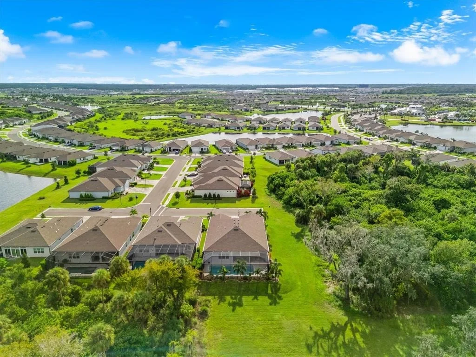
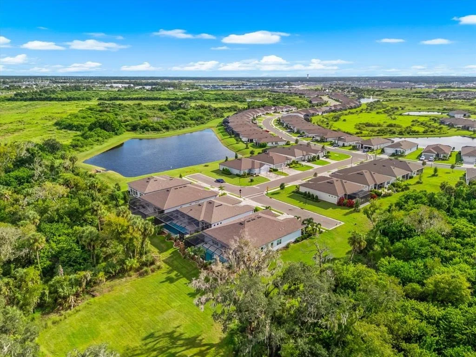
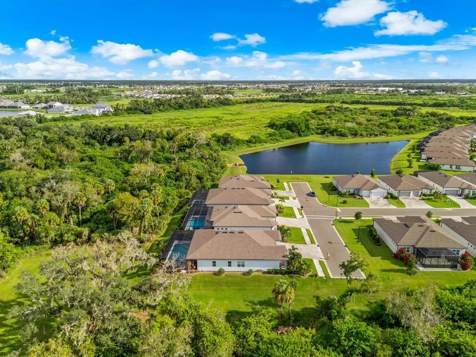
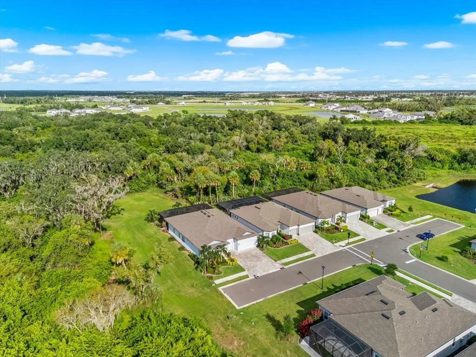
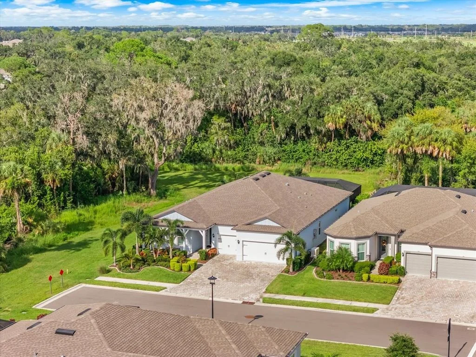
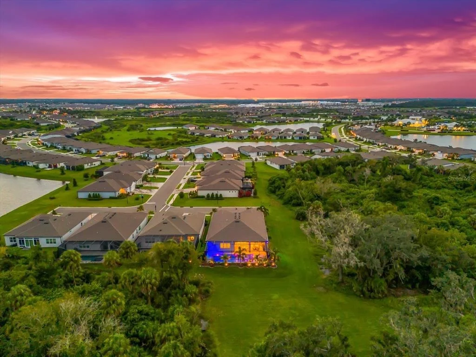
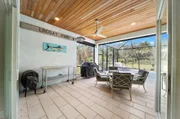
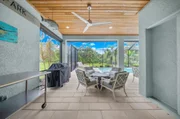
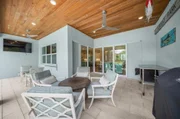
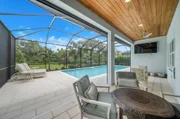
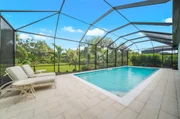
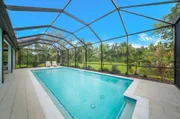
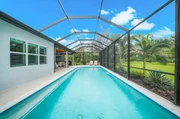
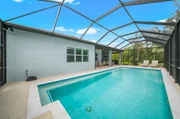
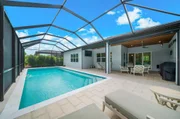
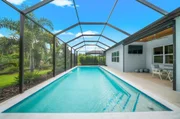
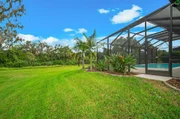
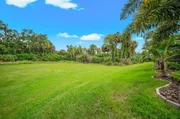
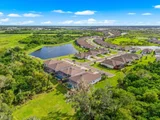
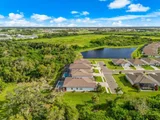
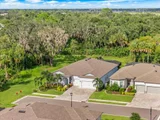
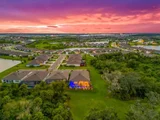
Dramatic 90-DEGREE POCKETING SLIDERS open the living space to the expansive lanai, bringing indoor and outdoor living together. Your private backyard retreat features a SCREENED-IN, HEATED AND CHILLED SALTWATER POOL overlooking the peaceful wooded conservation setting. Swim, relax, entertain, or simply enjoy the natural surroundings in this wonderfully private space. The covered lanai's WOOD TONGUE-AND-GROOVE CEILING adds warmth and character, while remote-controlled MAGNATRACK HURRICANE SCREENS provide additional protection and convenience.
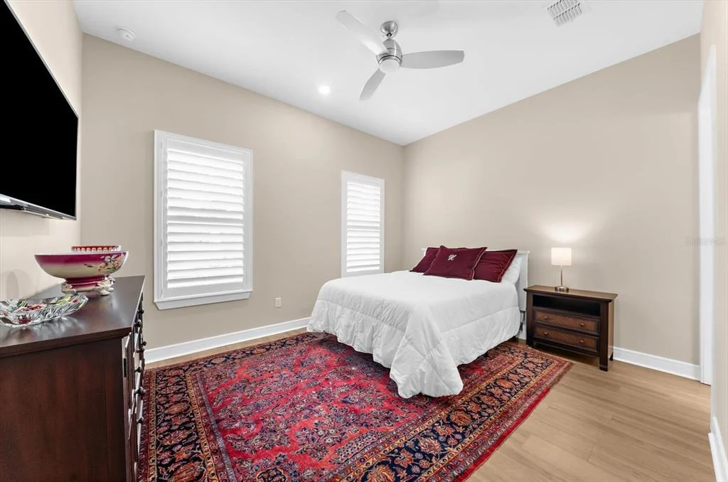
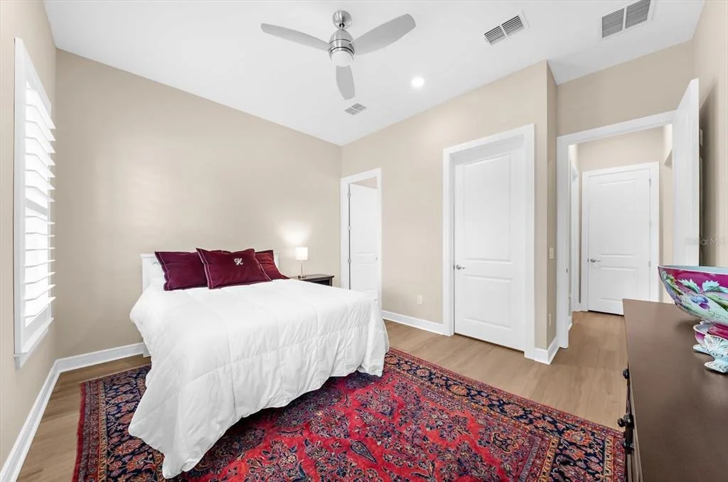
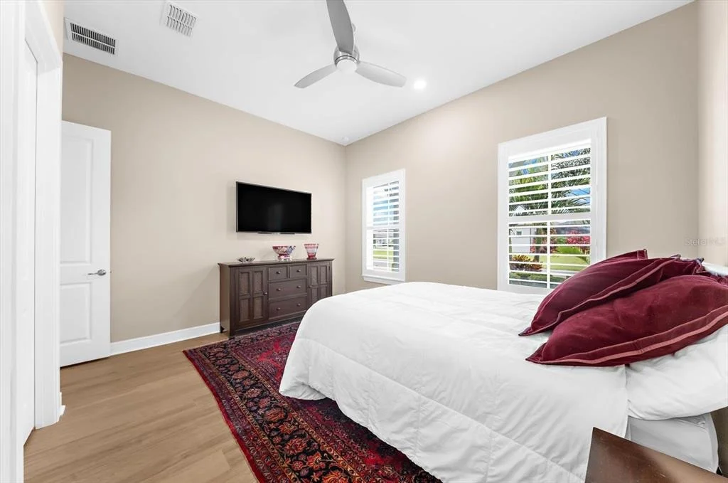
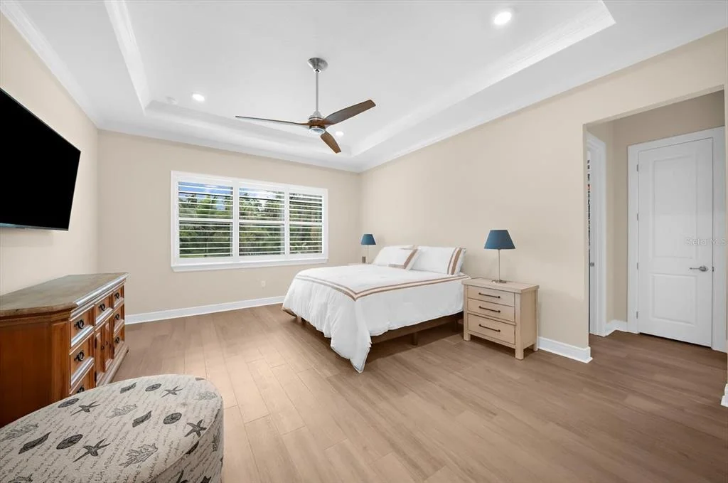
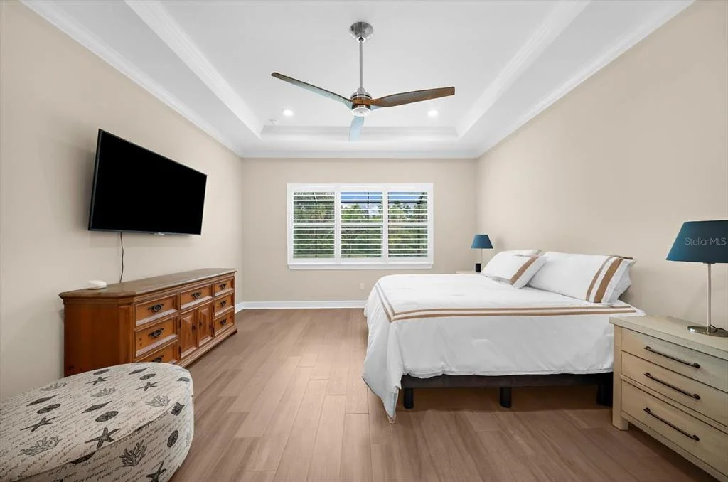
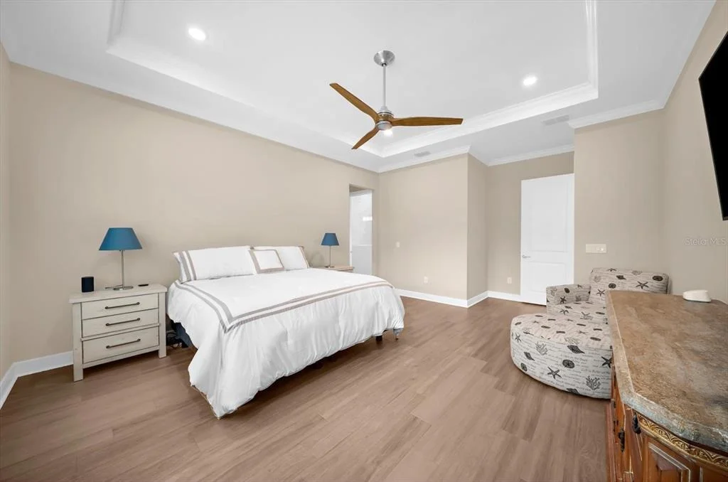
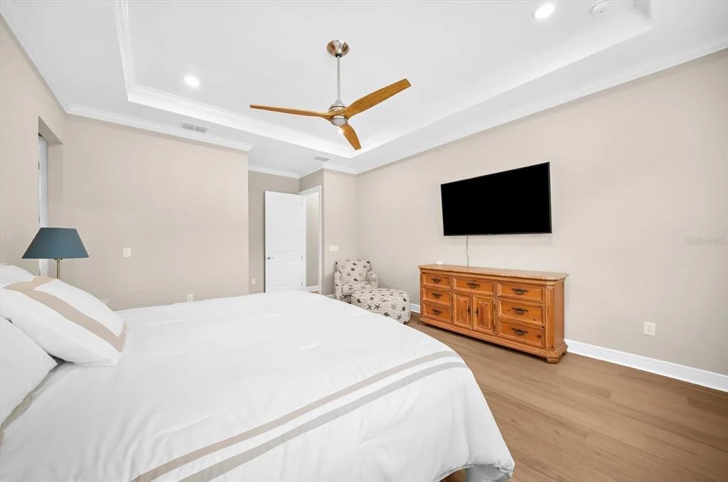
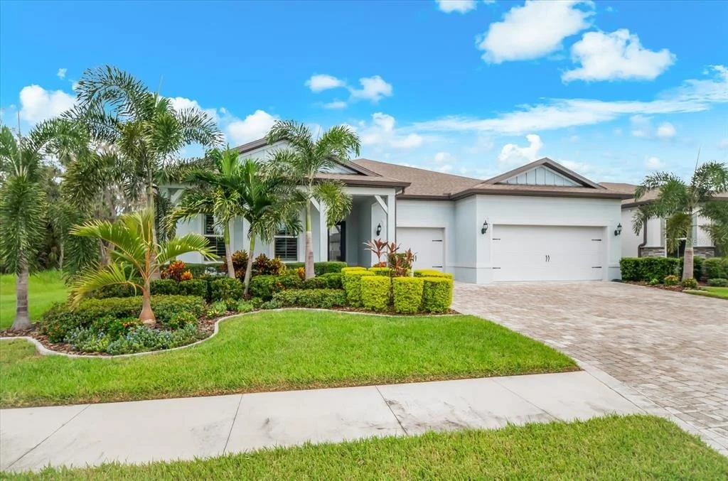
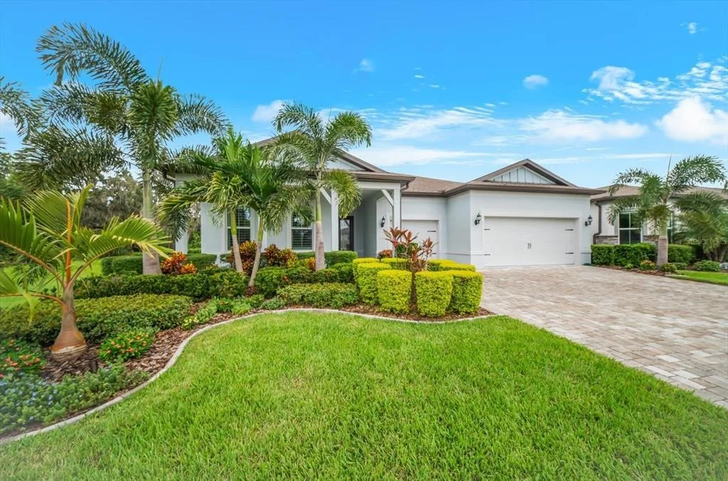
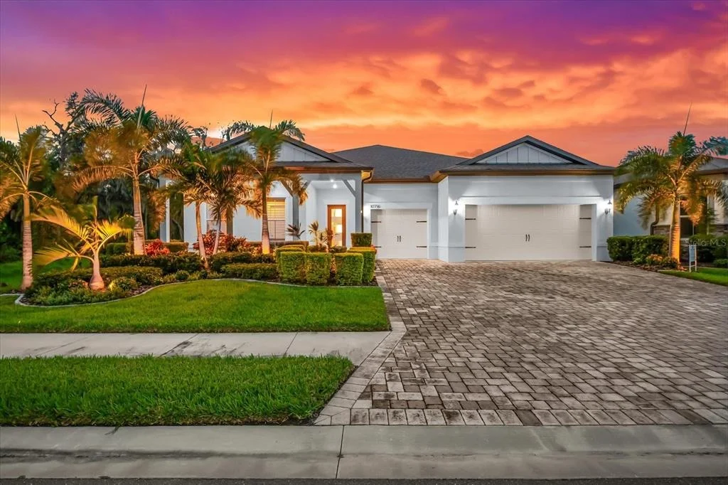
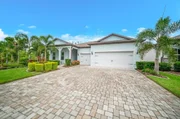
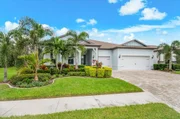
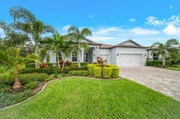
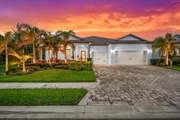
The thoughtful upgrades continue with a GENERAC WHOLE-HOUSE GENERATOR, plantation shutters, custom landscaping, a tankless water heater, and reclaimed-water irrigation. The EXTENDED GARAGE offers an additional 4 FEET OF SPACE and EPOXY-FINISHED FLOORS, while additional floored attic space provides valuable EXTRA STORAGE. ADDED INSULATION THROUGHOUT THE HOME enhances energy efficiency and year-round comfort.
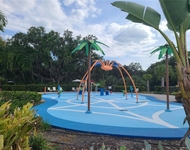
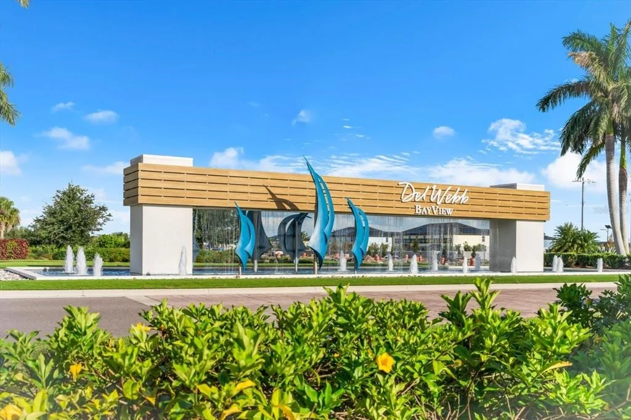
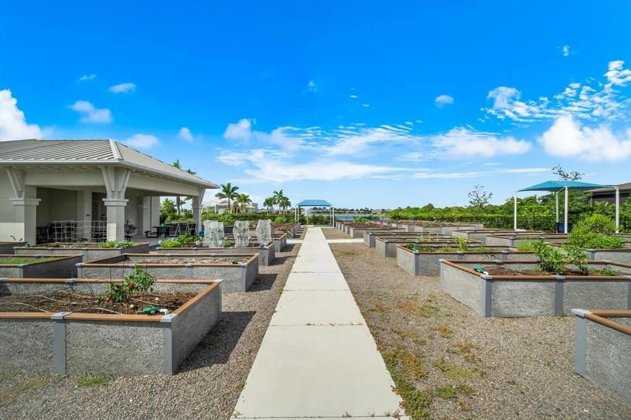
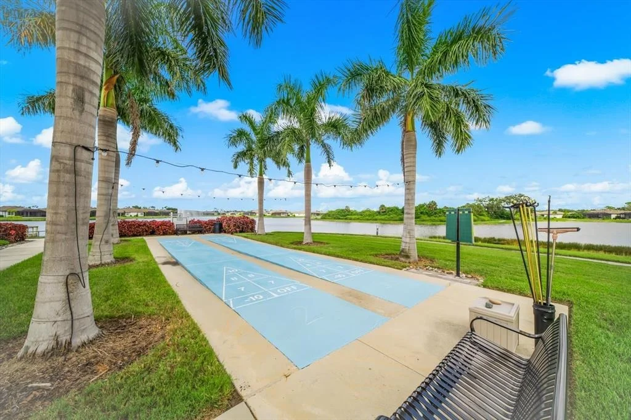
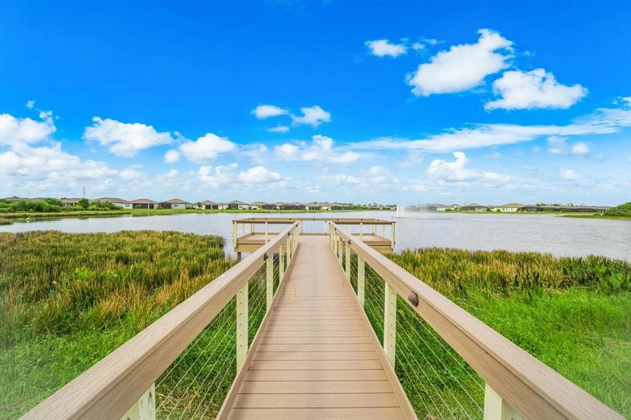
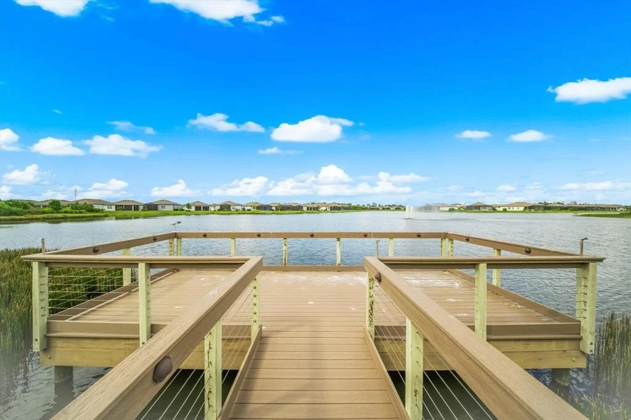
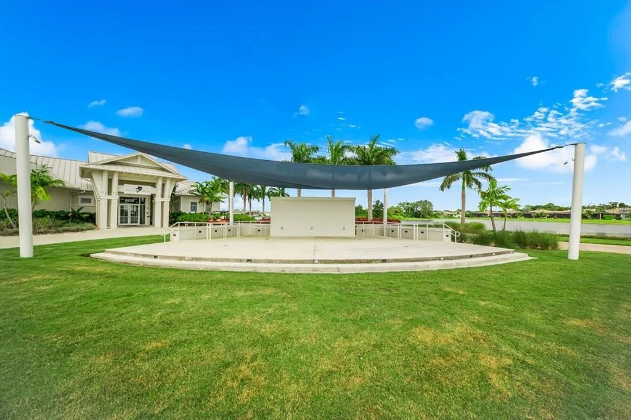
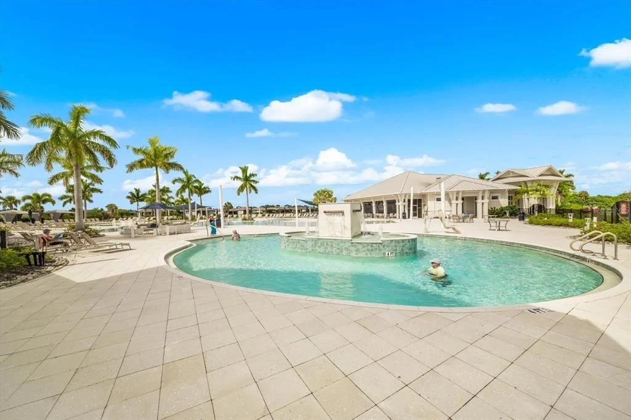
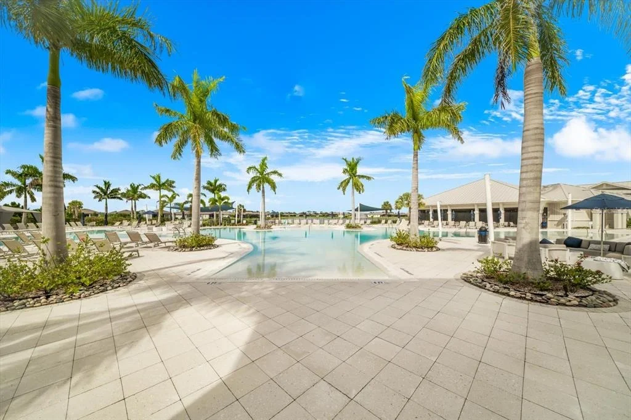
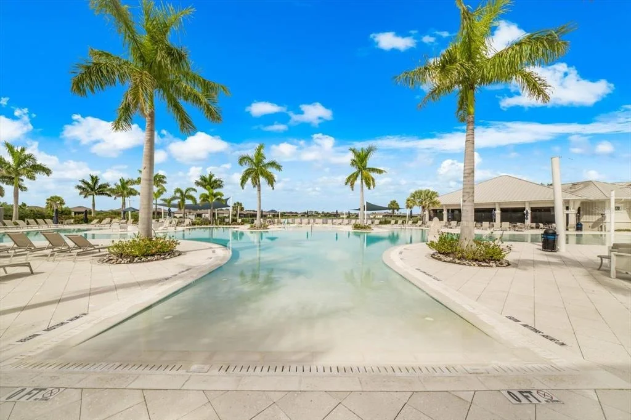
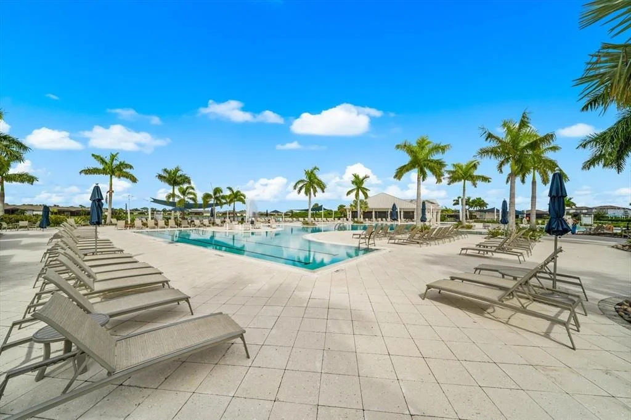
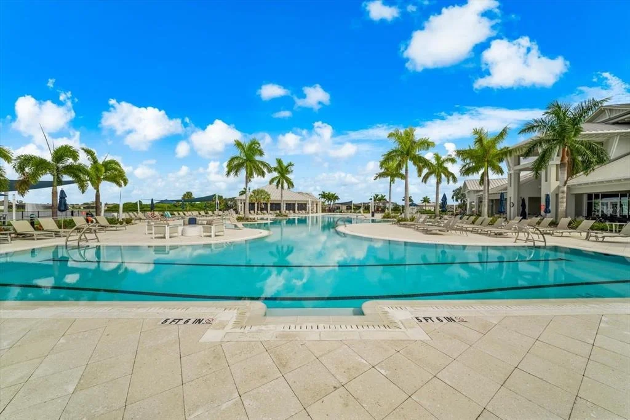
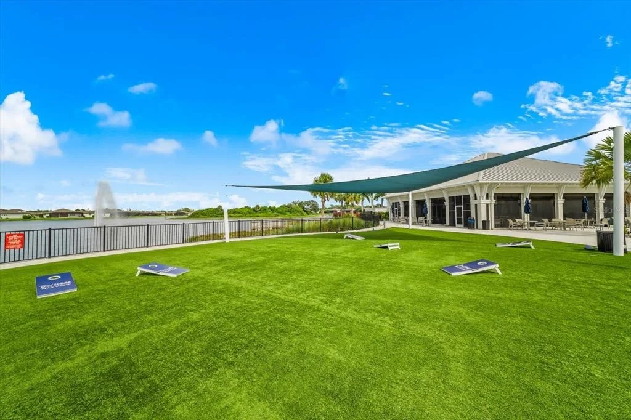
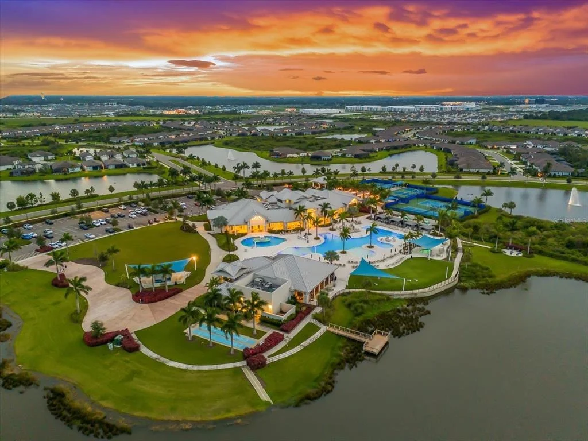
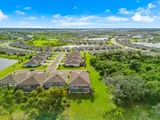
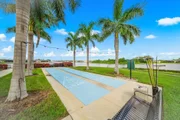
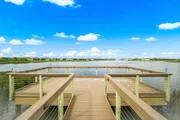
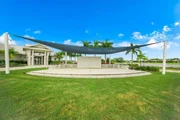
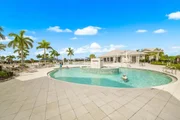
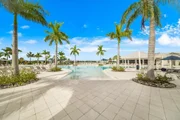
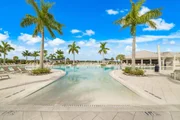
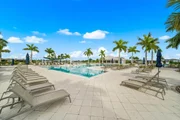
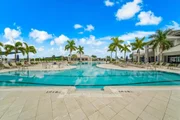
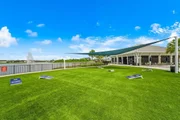
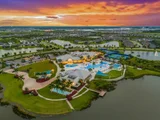
BEYOND YOUR FRONT DOOR, THE DEL WEBB LIFESTYLE AWAITS! This highly sought-after 55+ community offers an impressive collection of amenities, including a walk-in resort pool with lap lanes, a state-of-the-art fitness center and movement studio, pickleball, tennis, bocce, shuffleboard, two dog parks, and a community garden. A wide variety of clubs, activities, and social opportunities makes it easy to enjoy your interests and connect with neighbors.
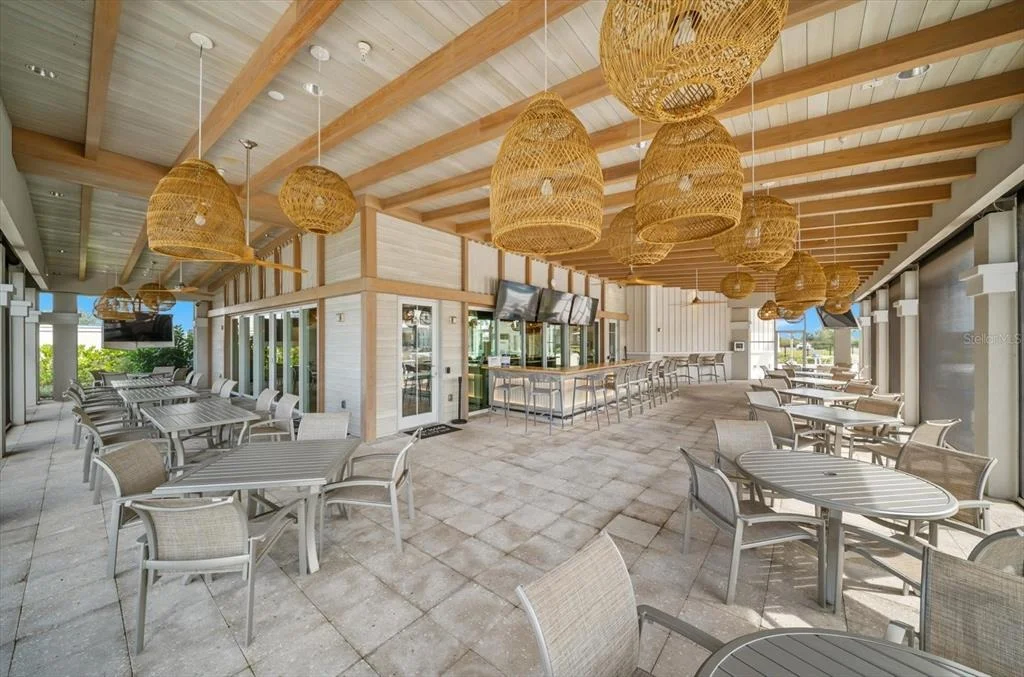
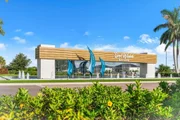
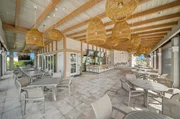
For even more convenience, THE SAILFISH, DEL WEBB'S OWN ON-SITE RESTAURANT, offers a welcoming place to meet friends for a casual meal and enjoy dining close to home.
From quiet time beside your own private pool to an active, resort-style lifestyle just moments away, this home offers an inviting balance of tranquility and connection. Beautifully appointed, thoughtfully enhanced, and ready to enjoy-come discover your little piece of paradise in Del Webb!
Listed By
Payment Calculator
Your Estimated Monthly Payment
Cap Rate Calculator
What does this mean?
Based on our analysis, the cap rate of this property is 1.25%. A negative cap rate indicates that the property might not be feasible as an income-producing asset. The median cap rate for a near zip code 11238 is 4.23%.
How much can I actually make?
Actual monthly rental income may vary between $4,760 and $7,140 depending on unit-specific characteristics. You can change the amount using the slider to further explore.
How is cap rate calculated?
Cap Rate = Net Operating Income (NOI) / Property Asset Value.
When calculating the cap rate, we assume 100% occupancy. Leverage (mortgage) is not considered.
Cap Rate provided by RealtyHop and RentHop, learn more about cap rate here.
Price History
| Date / Event | Date | Event | Price |
|---|---|---|---|
| Sep 29, 2026 | Price Increased |
$989,000
↑ $4K
(0.4%) | |
| Price Increased | |||
| Sep 26, 2026 | Listed by COLDWELL BANKER REALTY | $985,000 | |
| Listed by COLDWELL BANKER REALTY | |||
| Aug 24, 2023 | Sold | ||
| Sold | |||
| Jun 15, 2023 | Listed by PULTE REALTY OF WEST FLORIDA LLC | $889,545 | |
| Listed by PULTE REALTY OF WEST FLORIDA LLC | |||
| | |||
|
This Renown Home Design is Available Now! Enjoy all the benefits of a new construction home and experience a new level of retirement living at Del Webb BayView. This active adult community is located 30 minutes from downtown Sarasota, St. Petersburg, and Tampa. BayView is centered around signature resort-style amenities so you can stay active and where your neighbors become long-time friends.
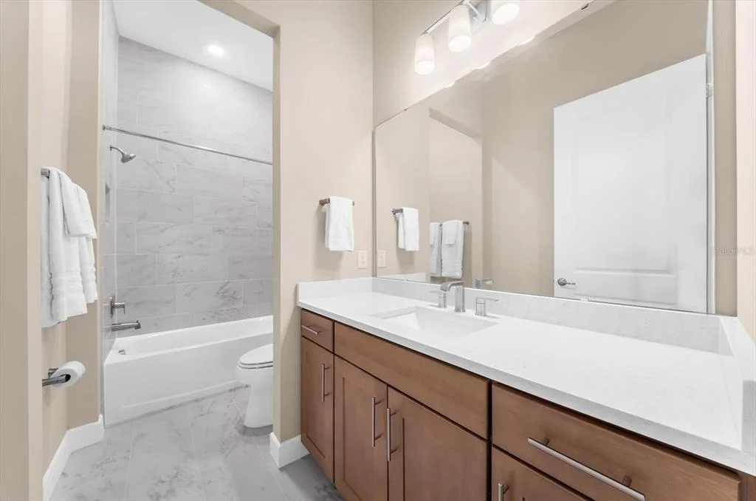
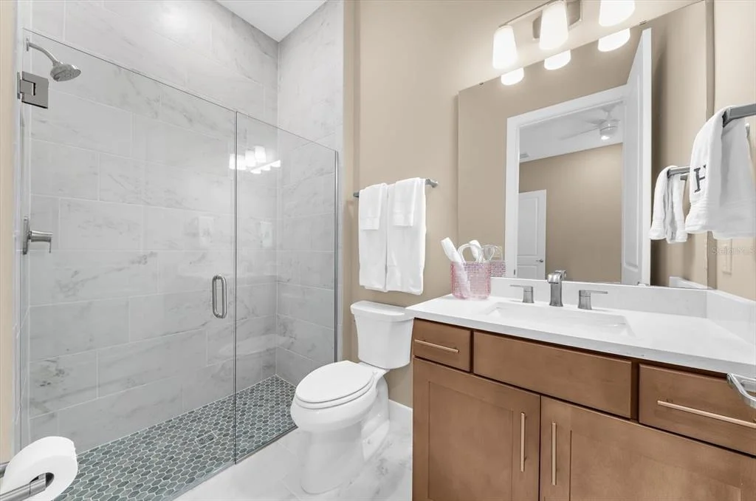
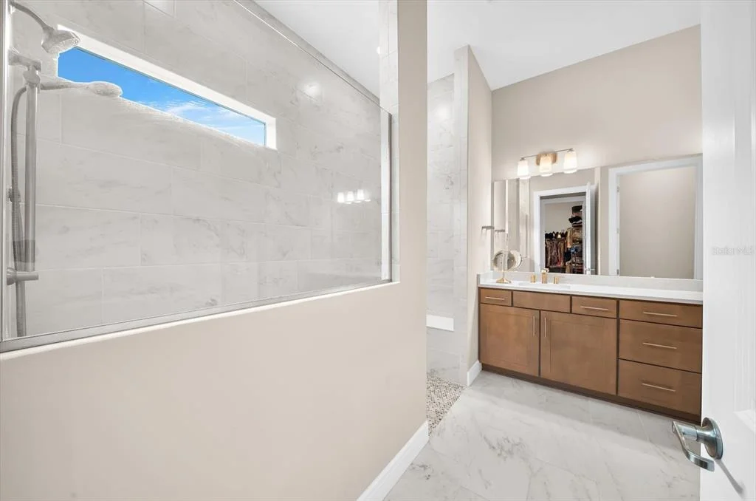
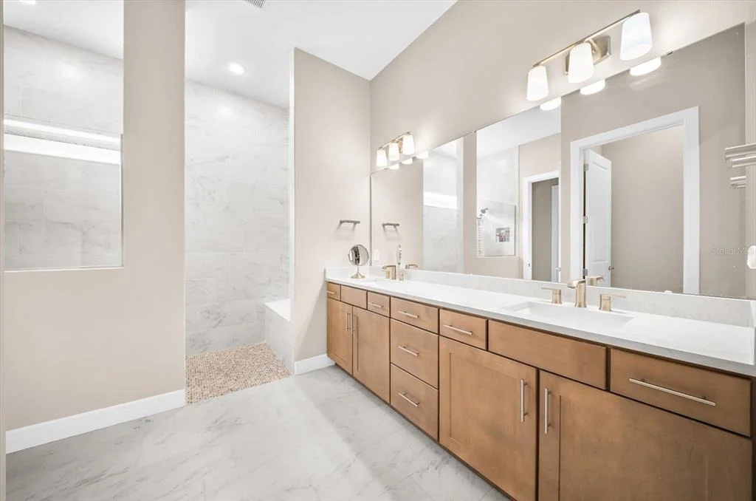
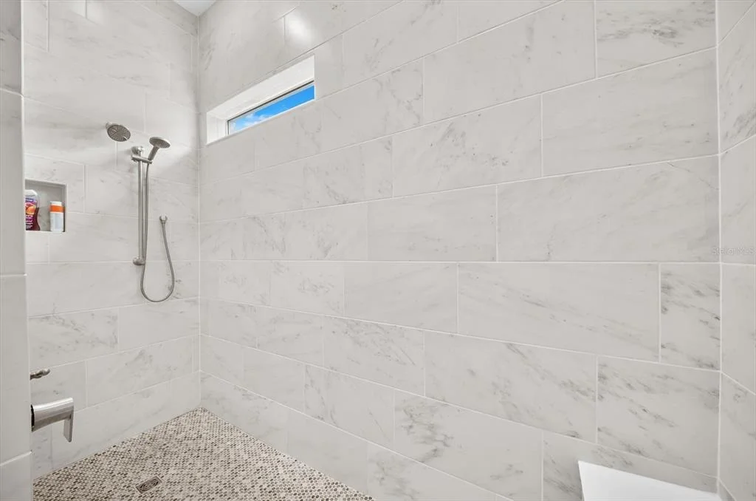
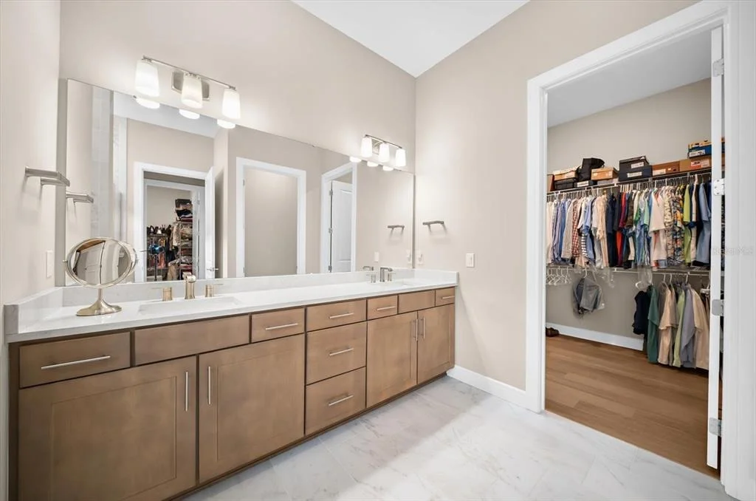
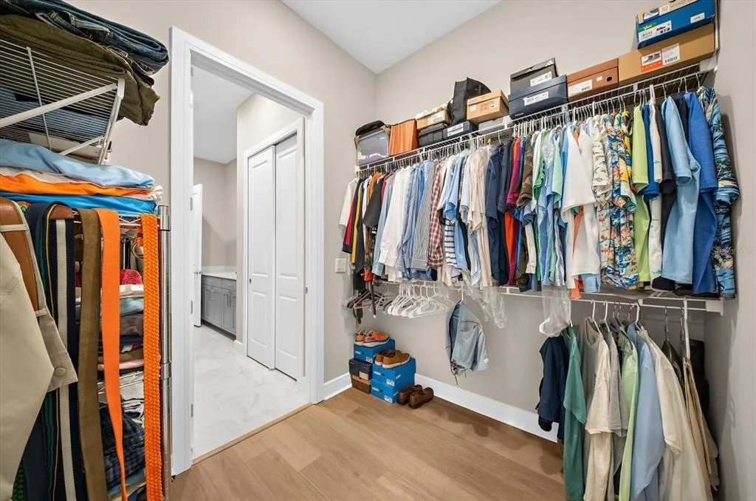
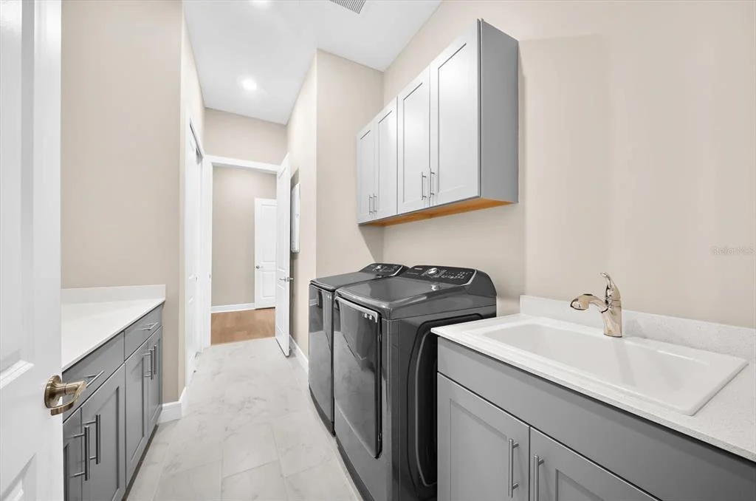
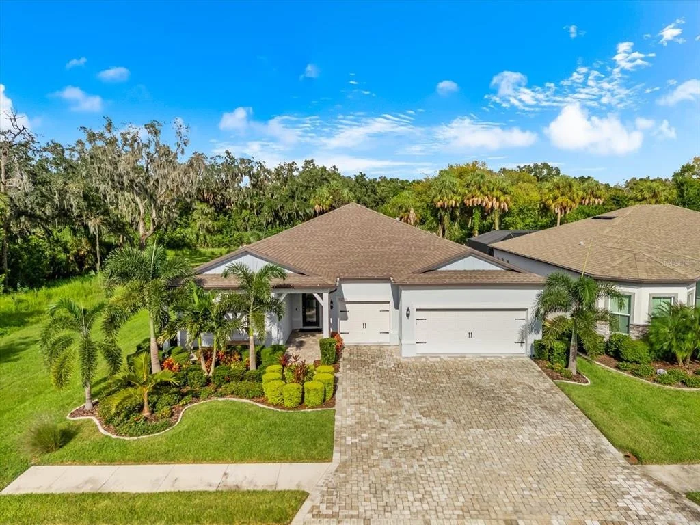
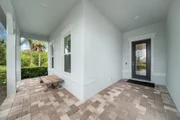
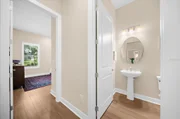
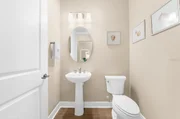
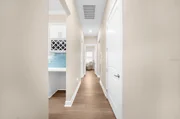
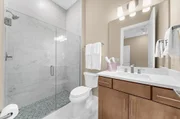
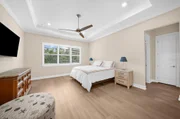
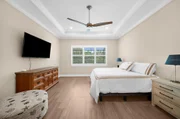
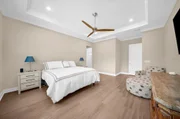
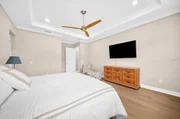
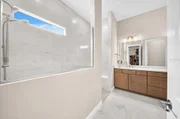
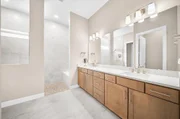
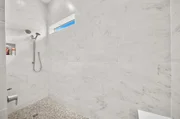
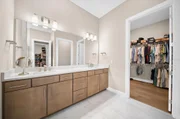
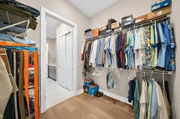
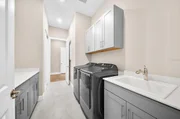
The Renown is a one-of-a kind home where sophistication and functional spaces pair perfectly for entertaining, work from home or simple relaxation. This 3 bedroom, 3.5 bath, open-concept floorplan with 3-car garage combines a large, gourmet kitchen with a spacious dining and gathering room opening through an upgraded, zero-corner sliding glass door. The kitchen is the heart of this home with a spacious island, stainless-steel, built-in gas appliances, 42” cabinets and quartz countertops with a classic mosaic backsplash. Just off the kitchen, the Laundry Room offers ample storage space and includes a utility sink and cabinets. The Owner’s suite features a walk-in closet, large walk-in shower, comfort height toilets and vanity with dual sinks.
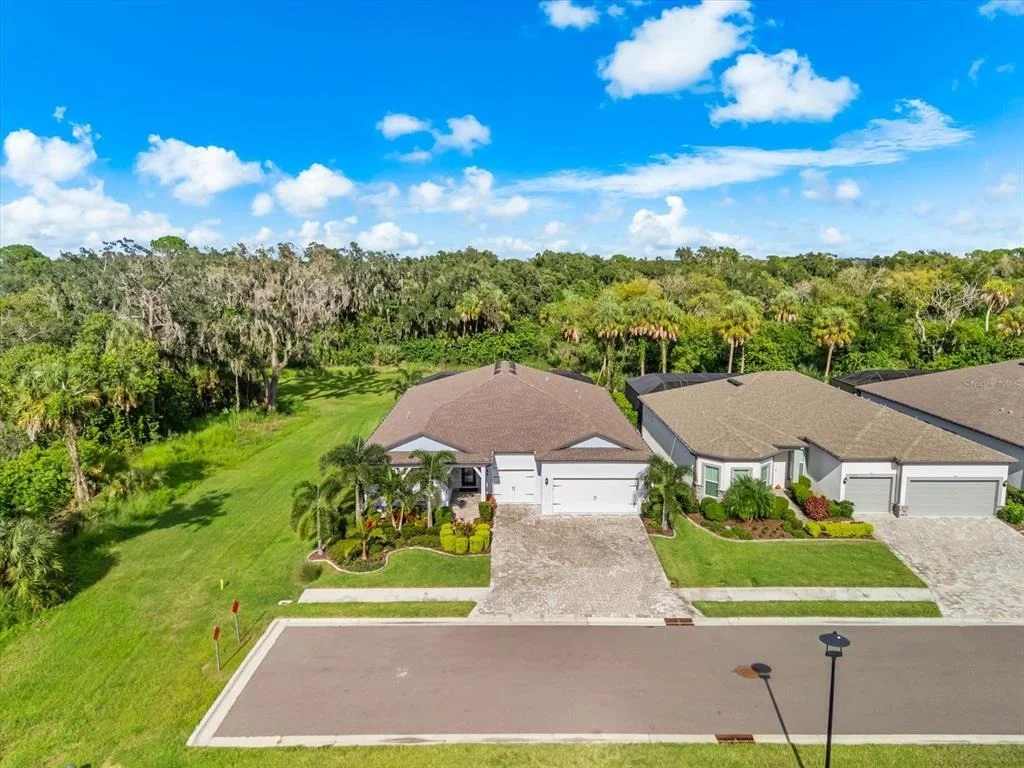
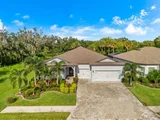
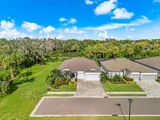
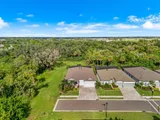
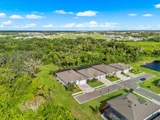
This end lot offers beautiful, private conservation views and easy access to the community amenities. Landscape maintenance, high-speed internet and streaming cable are included in the HOA services. Pictures are for illustration purposes only, options may vary.
Call today to learn more about our limited-time incentives and special financing offers!
| |||
Property Highlights
Comparables
Status
Price/ft²
Listed On
Sold On
About Manatee
Similar Homes for Sale
Currently no similar homes aroundNearby Rentals

COLDWELL BANKER REALTY
Last Updated: 5 days ago
Data Source: Stellar MLS, MLS# A4707538


























 Your Privacy Choices
Phone: 425-283-2930
Address: 335 Madison Avenue, New York, NY 10017