


49
Map
107 SHADOW LAKE DRIVE


About This Property
Listed By
Payment Calculator
Your Estimated Monthly Payment
Cap Rate Calculator
What does this mean?
Based on our analysis, the cap rate of this property is 1.25%. A negative cap rate indicates that the property might not be feasible as an income-producing asset. The median cap rate for a near zip code 11238 is 4.23%.
How much can I actually make?
Actual monthly rental income may vary between $4,760 and $7,140 depending on unit-specific characteristics. You can change the amount using the slider to further explore.
How is cap rate calculated?
Cap Rate = Net Operating Income (NOI) / Property Asset Value.
When calculating the cap rate, we assume 100% occupancy. Leverage (mortgage) is not considered.
Cap Rate provided by RealtyHop and RentHop, learn more about cap rate here.
Price History
| Date / Event | Date | Event | Price |
|---|---|---|---|
| Oct 29, 2026 | Price Decreased |
$850,000
↓ $50K
(5.6%) | |
| Price Decreased | |||
| Oct 16, 2026 | Listed by Better Homes and Gardens Real Estate Realty Connect | $900,000 | |
| Listed by Better Homes and Gardens Real Estate Realty Connect | |||
| Oct 5, 2020 | No longer available | - | |
| No longer available | |||
| Jul 27, 2020 | No longer available | - | |
| No longer available | |||
| Jul 8, 2020 | Listed | $450,000 | |
| Listed | |||
| | |||
|
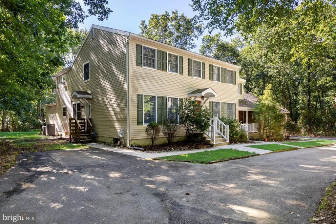
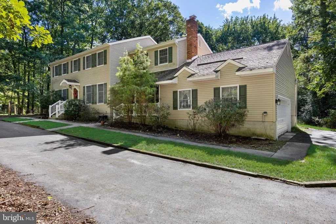
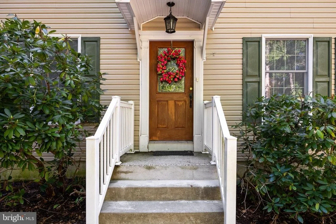
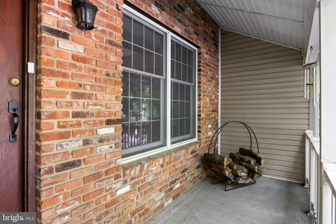
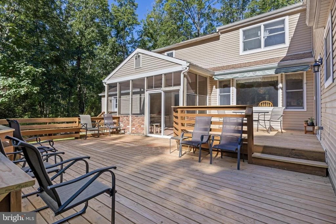
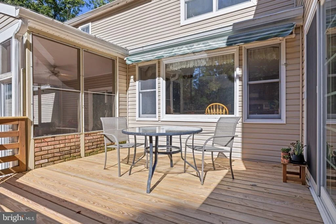
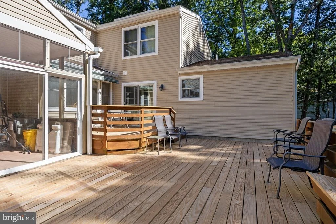
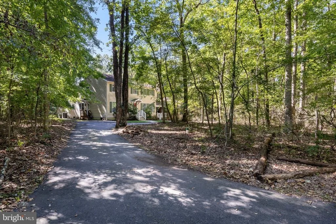
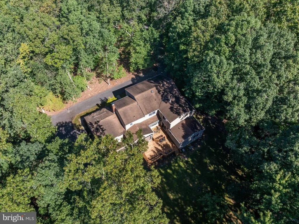
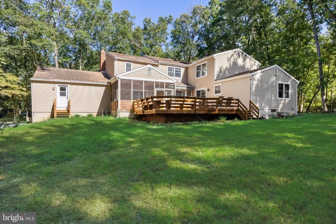
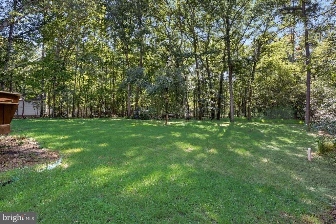
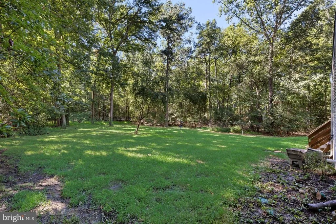
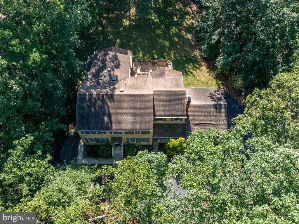
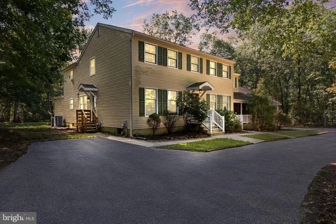
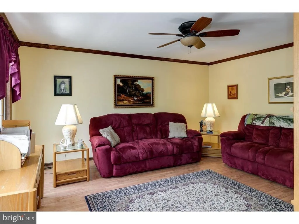
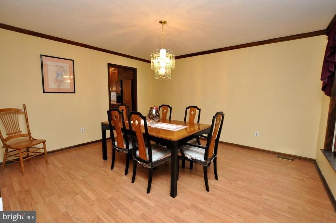
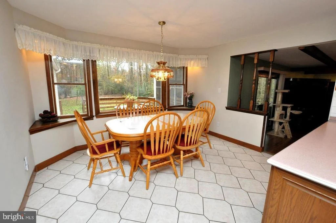
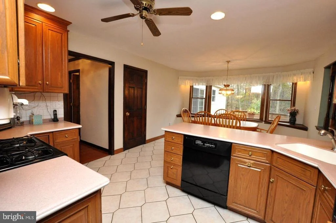
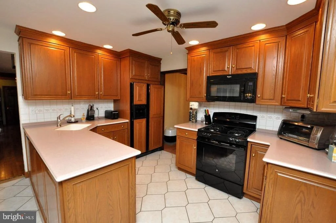
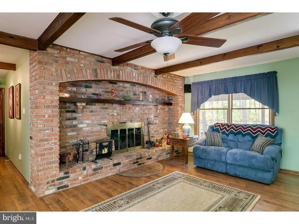
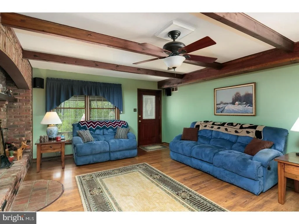
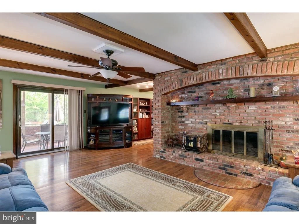
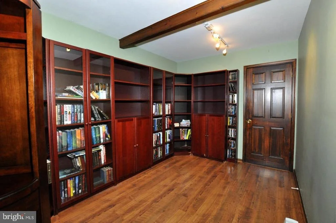
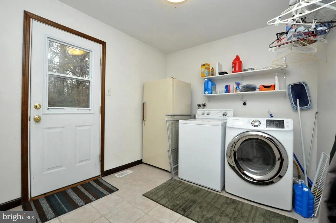
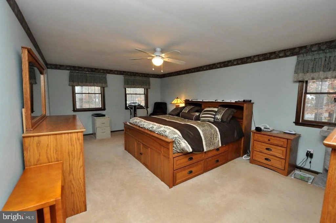
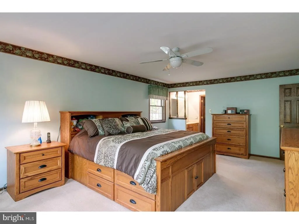
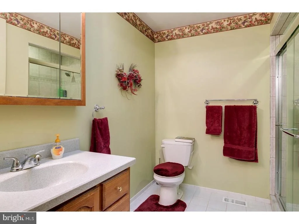
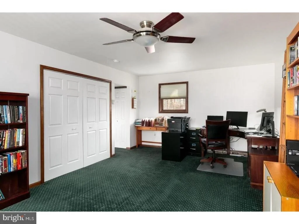
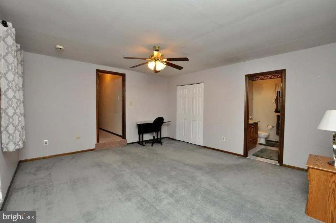
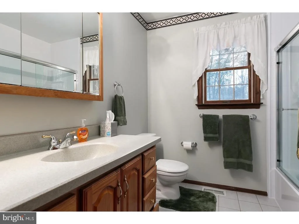
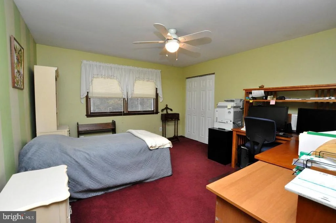
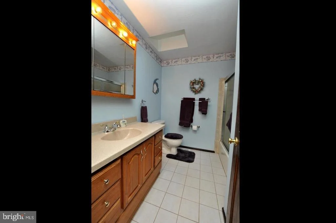
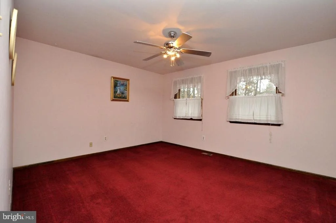
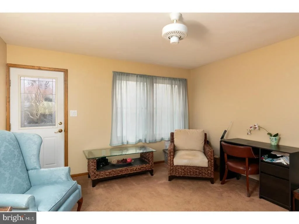
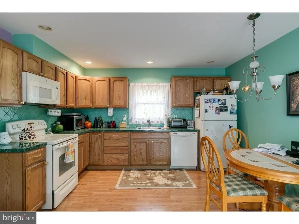
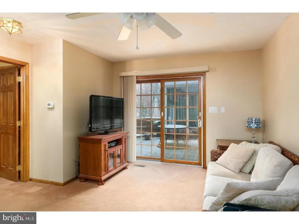
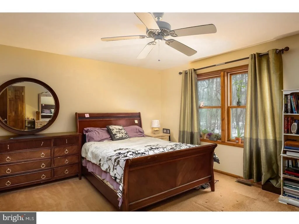
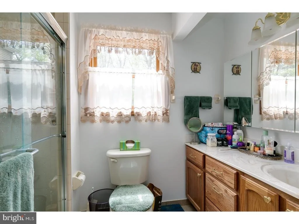
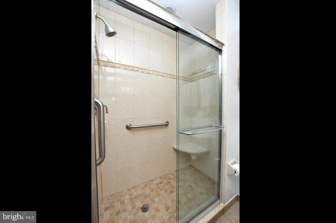
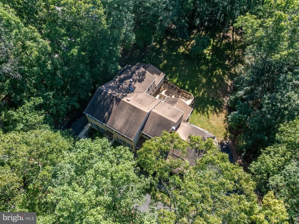
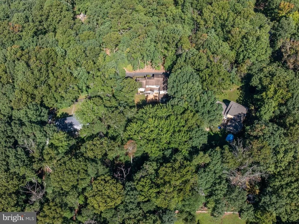
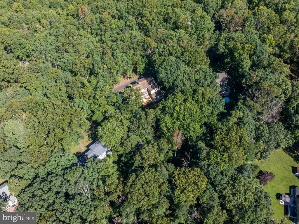
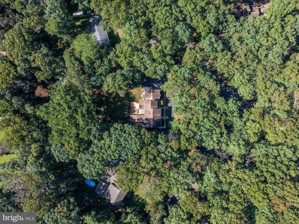
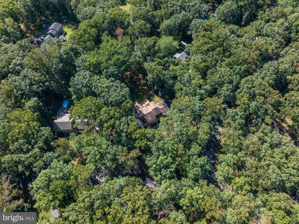
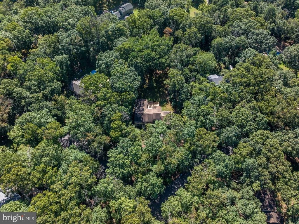
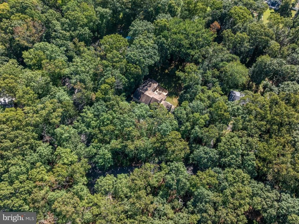
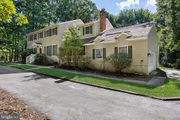
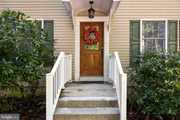
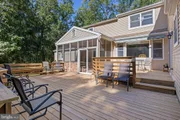
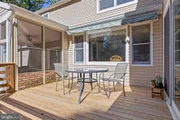
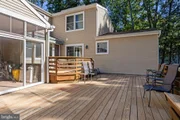
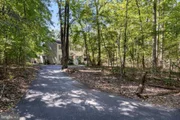
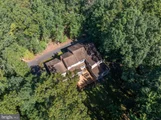
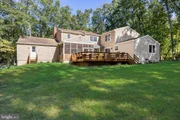
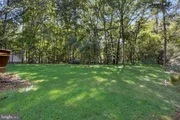
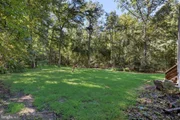
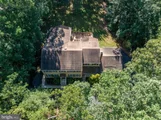
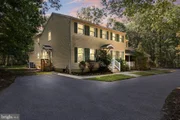
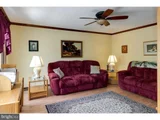
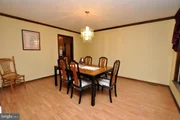
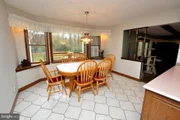
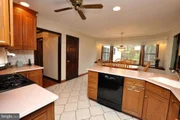
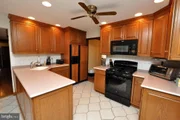
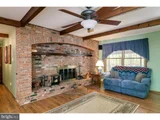
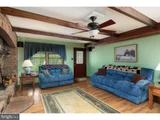
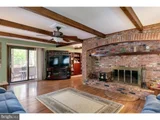
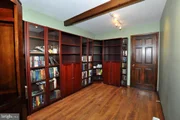
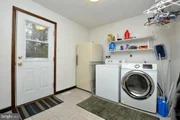
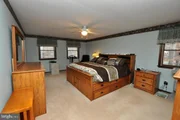
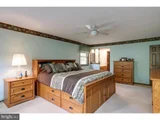
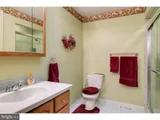
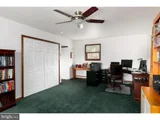
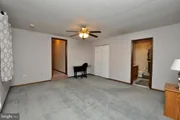
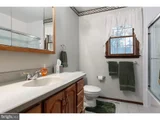
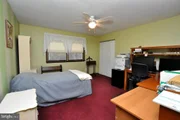
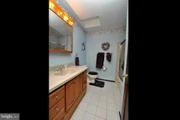
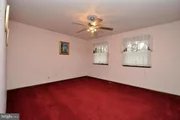
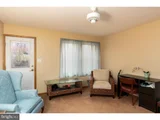
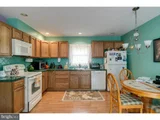
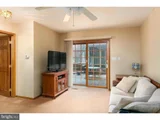
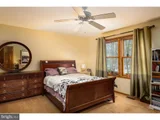
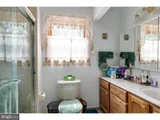
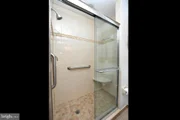
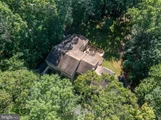
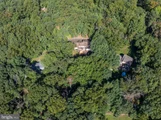
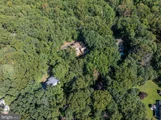
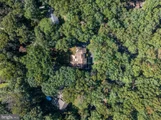
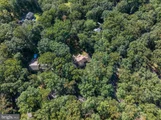
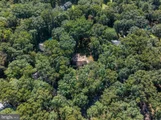
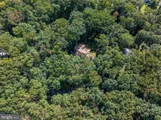
Multi-generational home in Shamong offers a variety of living options! This 5 bedroom, 4 1/2 bath home features a custom-built "in-law" suite apartment that is spectacular. In this addition, you'll find a private entrance (with its own parking space), 2 sitting areas, bedroom with a walk-in closet plus wall closet, full bathroom with walk-in shower, full eat-in kitchen and sliding door to the upper deck. A rare find in a home and there are so many options on how this space could be utilized. The main home features 4 bedrooms, 3 full and 1 half bathrooms. Notice the crown molding in the living room, dining room and foyer then walk back to the kitchen with its large windows overlooking the deck and spacious back yard with scenic nature. The kitchen features Corian counter tops, a built-in pantry, ceramic tiled floor, gas range and built-in panel refrigerator. The rustic and charming family room features a full wall brick fireplace with warm recessed lighting and a beamed ceiling. From there, walk back to the library with shelves and track lighting and the laundry/mud room with outside access and another door to the garage. The same neutral kitchen tile is used on the floor of the laundry room and half bath. Just off the family room is a screened in porch that then opens to the lower deck with built in railing benches for extra seating. Upstairs, you'll find 4 bedrooms and 3 full bathrooms along with walk-in closets and an incredible 21' x 13' sitting area off the master bedroom. This could be used as a nursery, exercise room, playroom, or any number of other options. Imagine the huge closet you could create in this space! When you walk up to the 2nd floor, the master bedroom suite is to the left and the additional three bedrooms and two bathrooms to the right. One of the bedrooms is a "mini master" with its own full bathroom. and great space. There are two decks off the back of the house and a Sun Setter power awning that covers the upper deck if desired. The basement could easily be finished and there is a large stand up crawl space in addition to the basement. You truly will never lack for closet space or storage in this exceptional home! The septic has been replaced with two over sized tanks and the well is 15 years old. Nearly 4,200 square feet above ground living space is found in this home which is located on a large corner lot and features a paved horseshoe driveway along with concrete walkways and outdoor lighting. Make your appointment today to tour this amazing home! The manager has listed the unit size as 4190 square feet.
| |||

Property Highlights
Building Info
Comparables
Status
Price/ft²
Listed On
Sold On
About Burlington
Similar Homes for Sale
Currently no similar homes aroundNearby Rentals

Better Homes and Gardens Real Estate Realty Connect
Last Updated: 0 hours ago
Data Source: Bright MLS , MLS# NJBL2120614




 Your Privacy Choices
Phone: 425-283-2930
Address: 335 Madison Avenue, New York, NY 10017