


107 Arrowhead Circle #107


About This Property
Payment Calculator
Your Estimated Monthly Payment
Cap Rate Calculator
What does this mean?
Based on our analysis, the cap rate of this property is 1.25%. A negative cap rate indicates that the property might not be feasible as an income-producing asset. The median cap rate for a near zip code 11238 is 4.23%.
How much can I actually make?
Actual monthly rental income may vary between $4,760 and $7,140 depending on unit-specific characteristics. You can change the amount using the slider to further explore.
How is cap rate calculated?
Cap Rate = Net Operating Income (NOI) / Property Asset Value.
When calculating the cap rate, we assume 100% occupancy. Leverage (mortgage) is not considered.
Cap Rate provided by RealtyHop and RentHop, learn more about cap rate here.
Price History
| Date / Event | Date | Event | Price |
|---|---|---|---|
| Jun 30, 2026 | Withdrawn | - | |
| Withdrawn | |||
| May 28, 2026 | Relisted | $625,000 | |
| Relisted | |||
| May 28, 2026 | Price Decreased |
$620,000
↓ $5K
(0.8%) | |
| Price Decreased | |||
| May 16, 2026 | Withdrawn | - | |
| Withdrawn | |||
| Apr 25, 2026 | Listed by Berkshire Hathaway HomeServices Verani Realty | $625,000 | |
| Listed by Berkshire Hathaway HomeServices Verani Realty | |||
   | |||
|
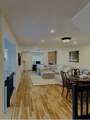
Beautiful 2BR/2.5BA townhouse with over 1,650 sq ft of living space, including a finished lower level Located in a desirable community within minutes of schools, shopping, restaurants, commuter train station, walking trails, Ashland State Park, and highway access. Features include a garage plus 2 off-street parking spaces, private yard, and spacious deck. Freshly painted with a new hot water tank (March 2026) and remote-control blinds in the living room, kitchen, and bedrooms. Open floor plan with high ceilings, large, sun-filled living room featuring multiple windows and a gas fireplace. Eat-in kitchen offers stainless steel appliances, ample cabinet space, large breakfast bar, and direct access to the backyard. Primary suite includes cathedral ceilings, fireplace, whirlpool tub, glass shower, and generous closet space. Second bedroom has its own full bath with tub and shower. Finished lower level includes separate laundry room.
| |||

Property Highlights
Comparables
Status
Price/ft²
Listed On
Sold On
Past Sales
| Date | Unit | Beds | Baths | Sqft | Price | Closed | Listed By |
|---|---|---|---|---|---|---|---|
|
05/02/2012
|
2 Bed
|
3 Bath
|
2150 ft²
|
$277,000
2 Bed
3 Bath
2150 ft²
|
$265,000
-4.33%
07/13/2012
|
Robin Gilman
RE/MAX Executive Realty
| |
|
05/27/2008
|
2 Bed
|
2 Bath
|
2000 ft²
|
$316,000
2 Bed
2 Bath
2000 ft²
|
$302,000
-4.43%
09/25/2008
|
Matthew Gamache
Touchstone Realty
| |
|
10/08/1998
|
2 Bed
|
3 Bath
|
2200 ft²
|
$214,900
2 Bed
3 Bath
2200 ft²
|
$210,000
-2.28%
03/22/1999
|
Carol Baker
RE/MAX First Choice R. E.
|
Building Info
- 1 Unit for Sale

 Your Privacy Choices
Phone: 425-283-2930
Address: 335 Madison Avenue, New York, NY 10017