See Home Value
$1,850,000
● House - Off Market

1069 W Roxbury Pkwy

Brookline, MA 02467
bedrooms
3 Beds
bathrooms
2 Baths, 1 Half Bath
square feet
3,072 Ft²
$10,205
Est. Monthly

About This Property

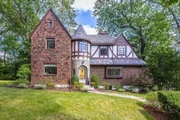
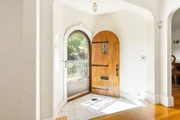
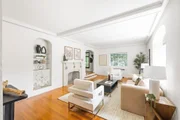
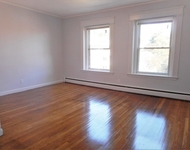
Elegance Personified! This beautiful sun-filled Tudor has an impressive presence, it exudes character and style. Enjoyed & lovingly cared for by the same family for over 30 years, it can now be yours!  From the foyer, enter to step down Living Room w/Fireplace, formal Dining Room, Powder room, and a stunning Family Room addition w/large windows overlooking a patio & professionally landscaped grounds. Second Floor offers large primary suite w/bathroom & dressing room, additional two bedrooms w/another bath, & a special turret room which is being used an office. There is a finished lower level w/access to a 2 car garage & new driveway.  Eat-in Kitchen has direct access to private patio & beautiful level yard, w/additional storage shed.  Located in Chestnut Hill near vibrant  shops at Putterham, close to the Chestnut Hill Mall, The Street, easy commute to Rt. 9 and I-95, Boston and Cambridge, Longwood Medical Area, and More!  Located in the School Buffer zone - Baker/Heath/Lincoln/Runkle.
Unit Size
3,072 Ft²
Days on Market
-
Land Size
0.30 acres
Price per sqft
$586
Property Type
House
Property Taxes
$1,367
HOA Dues
-
Year Built
1935

Payment Calculator

Cap Rate Calculator

Last updated: 5 months ago (MLSPIN #73234218)

Price History

Date / Event Date Event Price
Oct 31, 2025 Sold
Sold
Oct 3, 2025 In contract -
In contract
Sep 24, 2025 Listed by Berkshire Hathaway HomeServices Commonwealth Real Estate $1,924,900
Listed by Berkshire Hathaway HomeServices Commonwealth Real Estate
Welcome to this enchanting Chestnut Hill residence. This Tudor is adorned with rich architectural details, an undeniable charm and timeless elegance. The sun-drenched living room with soaring ceilings and stately fireplace is ideal for entertaining guests. Relax and unwind with your favorite book in this grand family room with panoramic windows & treetop views. The spacious kitchen is conveniently located adjacent to the formal dining room and provides easy access to the private patio with large leveled yard. The second level offers the primary bedroom with walk-in closet, built-ins and en suite bathroom. There are 2 generous size bedrooms, dedicated office space & a second bathroom on this level. The lower level provides the convenience of garage parking, a cozy playroom, addional storage & laundry facilities. This home is just minutes to many local restaurants & shops with easy commute to I-95, Rt. 9 Longwood Medical Center, Chestnut Hill Mall, Downtown Boston and Cambridge.
Jul 15, 2024 Sold
Sold
May 7, 2024 Listed by William Raveis R.E. & Home Services $1,800,000
Listed by William Raveis R.E. & Home Services
Elegance Personified! This beautiful sun-filled Tudor has an impressive presence, it exudes character and style. Enjoyed & lovingly cared for by the same family for over 30 years, it can now be yours! From the foyer, enter to step down Living Room w/Fireplace, formal Dining Room, Powder room, and a stunning Family Room addition w/large windows overlooking a patio & professionally landscaped grounds. Second Floor offers large primary suite w/bathroom & dressing room, additional two bedrooms w/another bath, & a special turret room which is being used an office. There is a finished lower level w/access to a 2 car garage & new driveway. Eat-in Kitchen has direct access to private patio & beautiful level yard, w/additional storage shed. Located in Chestnut Hill near vibrant shops at Putterham, close to the Chestnut Hill Mall, The Street, easy commute to Rt. 9 and I-95, Boston and Cambridge, Longwood Medical Area, and More! Located in the School Buffer zone - Baker/Heath/Lincoln/Runkle.
Show More

Property Highlights

Garage
Parking Available
Air Conditioning
Fireplace

Building Info

Overview

    General

  • Year Built: 1935
  • Effective Year Built: 1966
  • Building Count: 1
  • Total Rooms: 7
  • Bedroom Count: 3
  • Bathroom Count: 3
  • Full Bathrooms: 2
  • Partial Bathrooms: 3
  • Building Condition: 6
  • Building Quality: 0
  • Construction Type: 6
  • Building Style: 13
  • Exterior Walls Type: 2
  • Interior Walls Type: 0
  • Roof Shape Type: 1
  • Roof Cover Type: 6
  • Floor Count: 200
  • Living Units: 1
  • Floor Cover: 0
  • Basement Type: 2
  • Basement Area: 1,436
  • Garage Type: 17
  • Parking Space Count: 2
  • Patio Type: 0
  • Porch Type: 0
  • Pool Type: 0

    Dimensions

  • Lot Size Square Feet: 13,260
  • Total Building Area: 2,770
  • Gross Building Area: 4,237
  • Building Area: 2,770
  • Building Area Measurement: L

    Heating and Cooling

  • Fireplace Count: 1
  • Air Conditioning: 13
  • Heating: 4
  • Heated Square Feet: 2,770
  • Heating Fuel Type: 3

    Utilities

  • Sewer System: 0
  • Water Service: 0

Building

  • Building Type: 0
  • Property Class: R
  • Land Acres: 0000000304
  • Standard Land Use Code: 1001
  • County Land Use Code: 101

Neighborhood

  • School District Name: Brookline School District
  • School Tax School District: BROOKLINE SD
  • Census Tract: 401201

Zoning

  • Zoning: S10

Geography

  • Parcel: BROO B:371 L:0029 S:0000
  • Block: 371
  • Lot: 29
  • Municipality: BROOKLINE
  • Latitude: 42.3056
  • Longitude: -71.1524

    Address

  • Full Address: 1069 W Roxbury Pkwy
  • Address - House Number: 1069
  • Street Direction: W
  • Address - Street Name: Roxbury
  • Address - Suffix Type: Pkwy
  • State: MA
  • City Name: Chestnut Hill
  • Carrier Code: C003
  • 4-Digit Zip Code: 3167
  • Zip Code: 02467

Valuation

    Tax

  • Tax Year: 2024
  • Tax Amount: $1,639,900

    Appraisal Valuation

  • Standard Deviation: 0.1601
  • Valuation Date: Mar 13, 2024
  • Confidence Score: 80
  • Final Value: 1,944,177
  • High Value: 2,255,543
  • Low Value: 1,632,811

    Assessments Valuation

  • Assessed Year: 2024
  • Assessed Total Value: $1,678,500
  • Assessed Land Value: $713,400
  • Assessed Improvements Value: $965,100

    Sales

  • Current Sale Recording Date: Dec 24, 1992
  • Current Sale Price:
  • Current Sale Document Type: 43
Data used for valuation calculations is provided by RealtyHop, and other third party sources

Comparables

Unit
Status
Type
Beds
Baths
ft²
Price/ft²
Asking Price
Listed On
Closing Price
Sold On
HOA + Taxes

About South Brookline


Similar Homes for Sale

Currently no similar homes around

Nearby Rentals

Unit for rent at 50 Gorham Ave, Brookline, 02445

$2,850 /mo

  • 2 Beds
  • 1 Bath
50 Gorham Ave, Brookline, 02445 Listing by Inbound Real Estate
Unit for rent at 0 Strathmore Rd, Brookline, 02445

$3,000 /mo

  • 2 Beds
  • 1 Bath
0 Strathmore Rd, Brookline, 02445 Listing by Inbound Real Estate


Frequently Asked Questions

When was property at 1069 West Roxbury Parkway built and last sold?
The property at 1069 West Roxbury Parkway was built in 1935 and last sold on Jan 1, 1970 for $40,000.
How much is this home worth?
The estimated value of the home located at 1069 West Roxbury Parkway is $1,949,098.
What are some comparable homes to 1069 West Roxbury Parkway?
There are currently no comparable homes to 1069 West Roxbury Parkway.