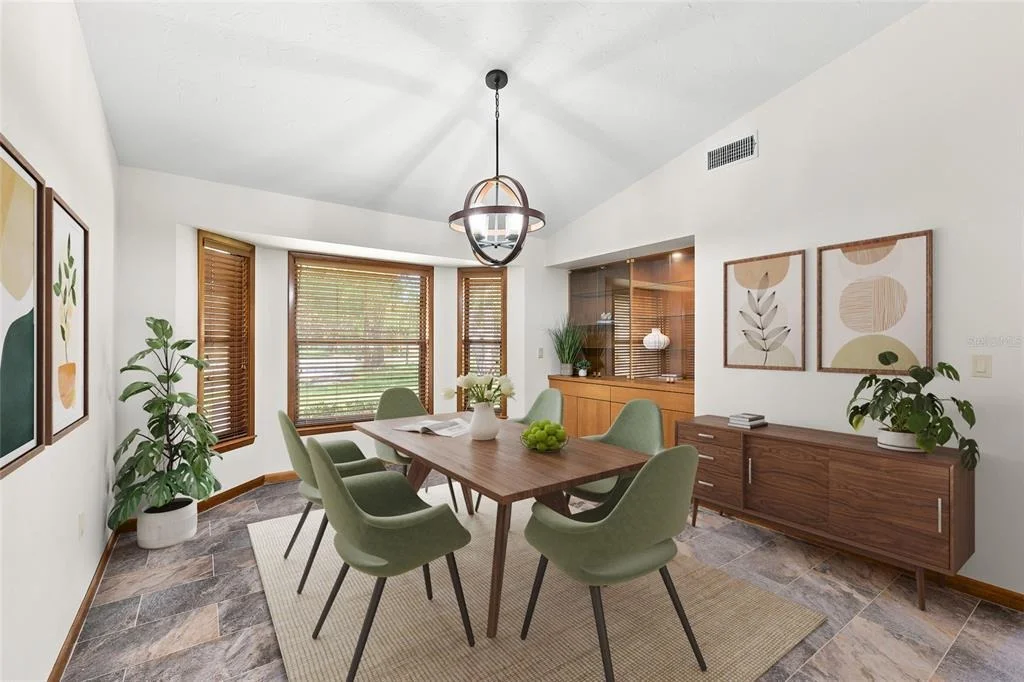
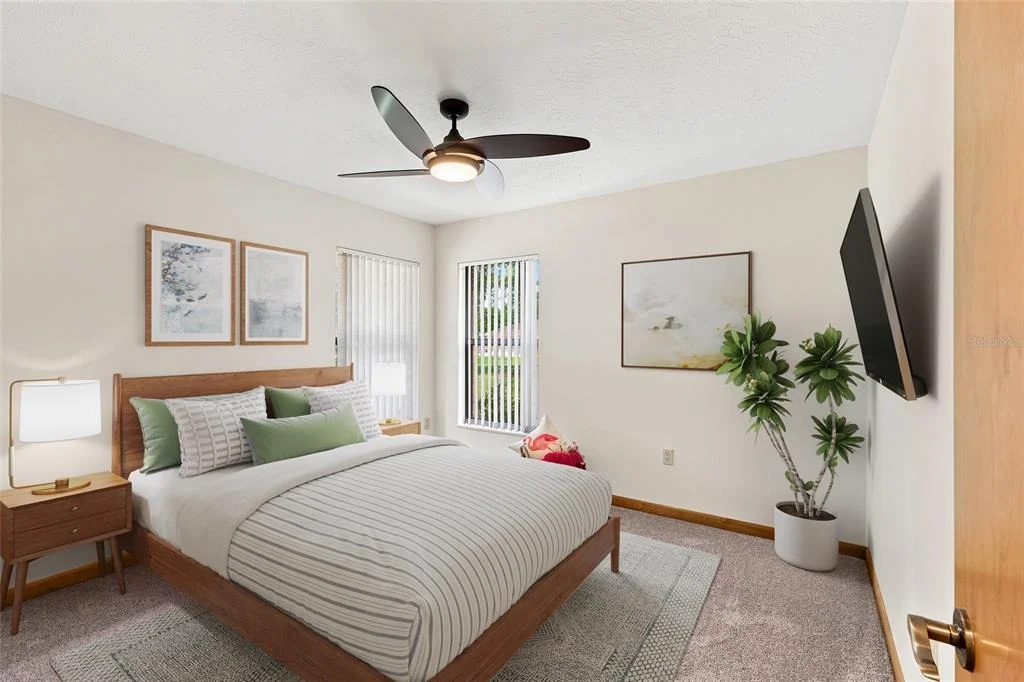
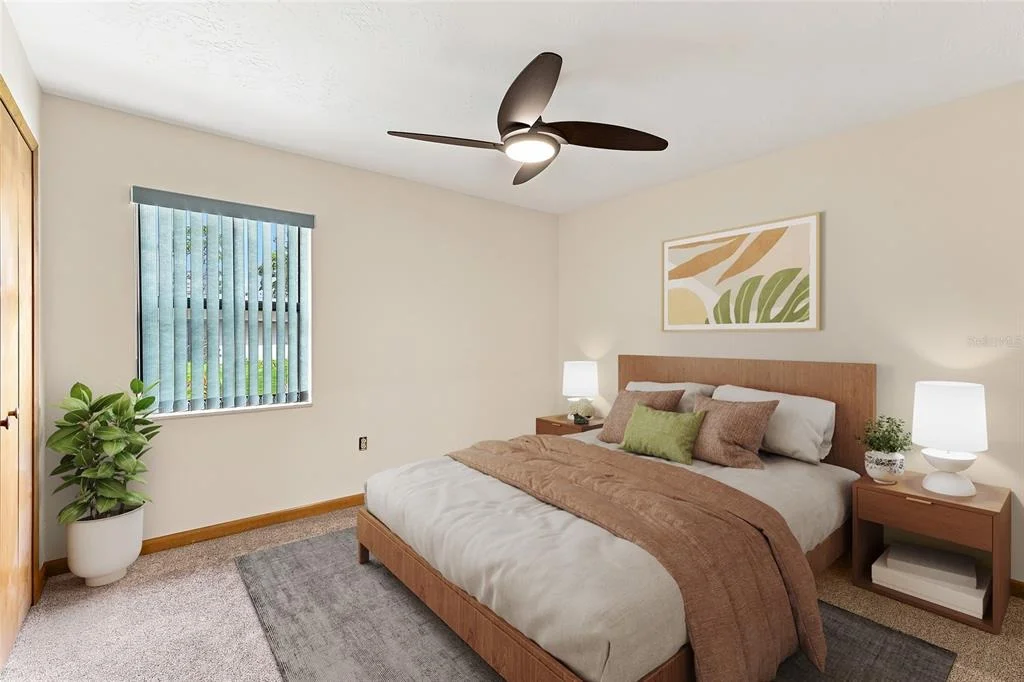
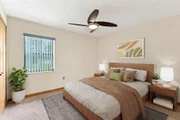
Virtually Staged. ENJOY the freedom of LIVING in LAKEWOOD RANCH but
not ON the Ranch! This is far more than a home; it is a
Lifestyle defined by Freedom, Flexibility and lasting value!
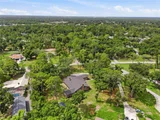
Discover an exceptional opportunity in the highly sought-after
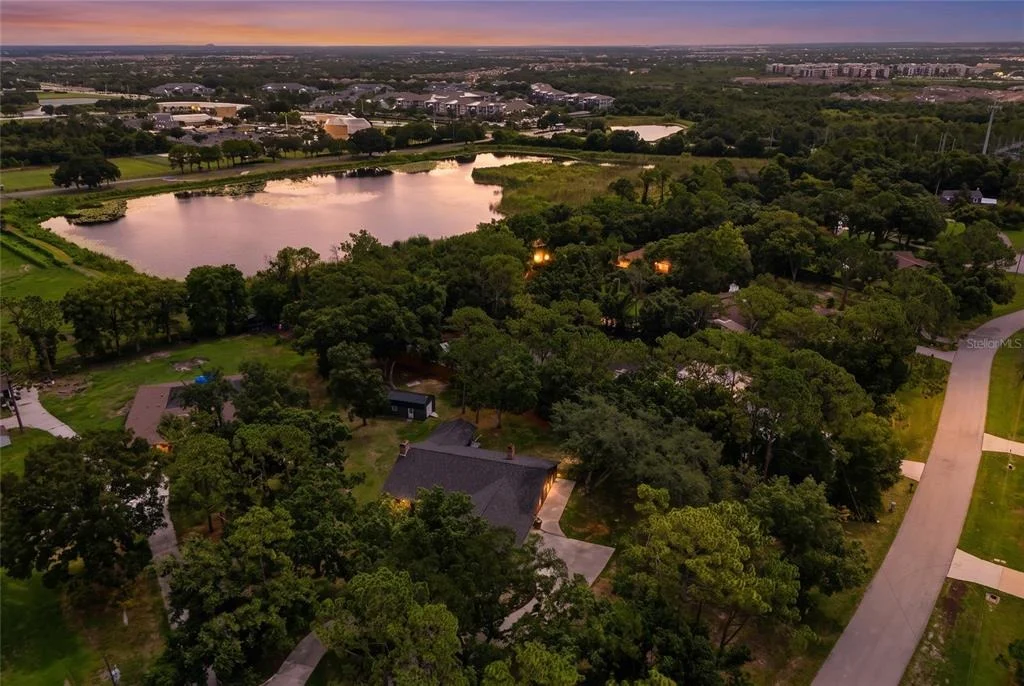
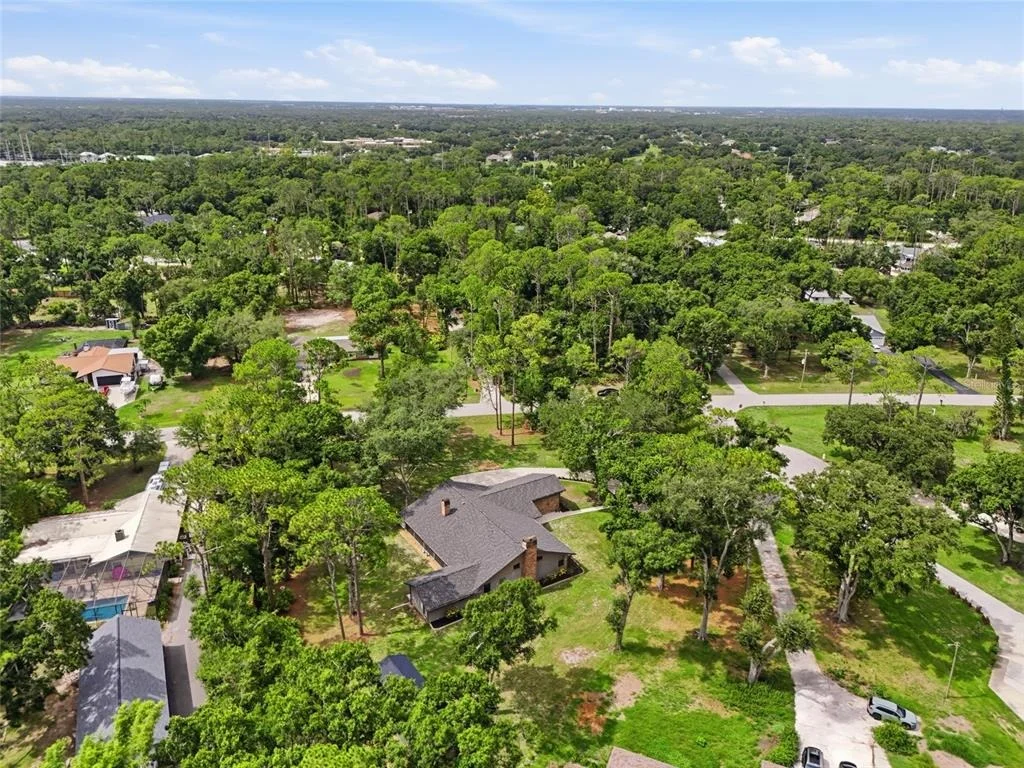
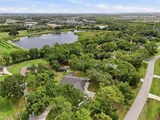
community of BRADEN PINES, where privacy, space and luxury converge
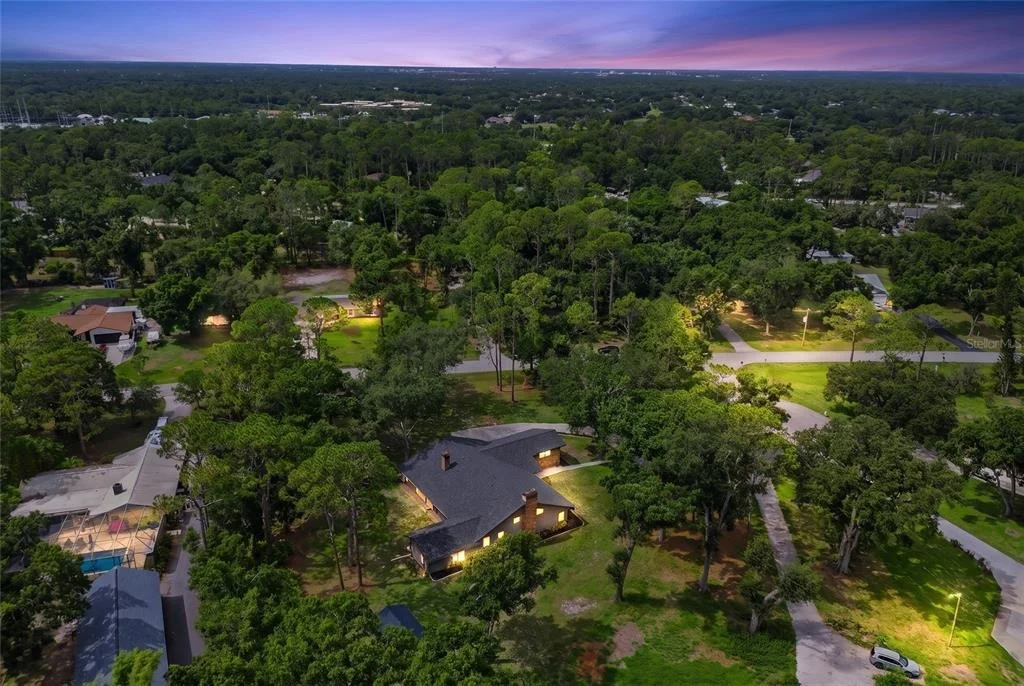
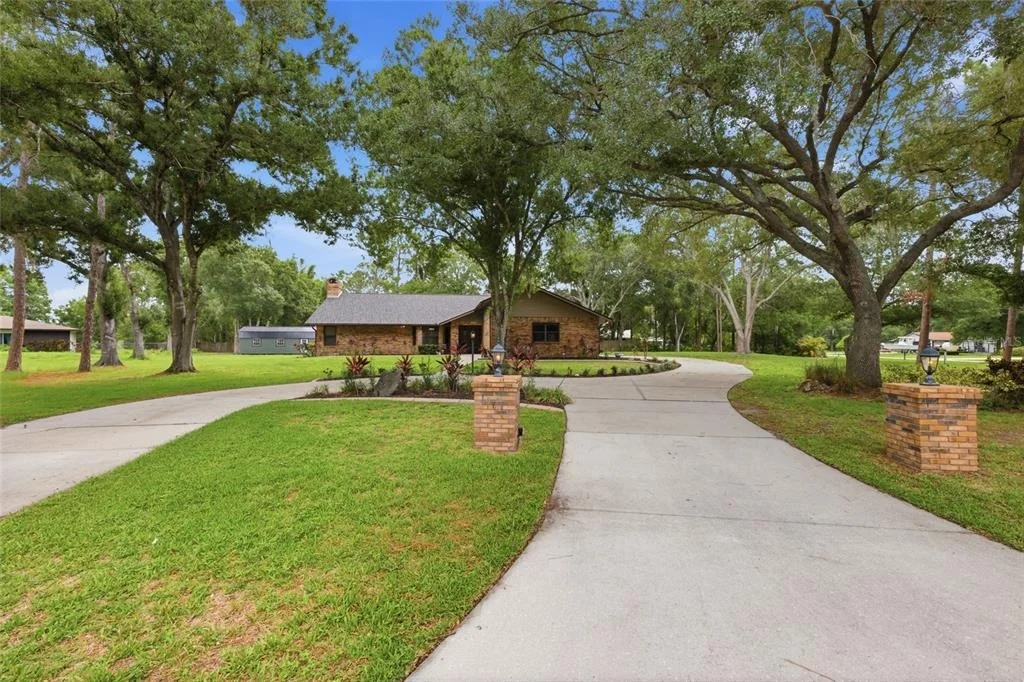
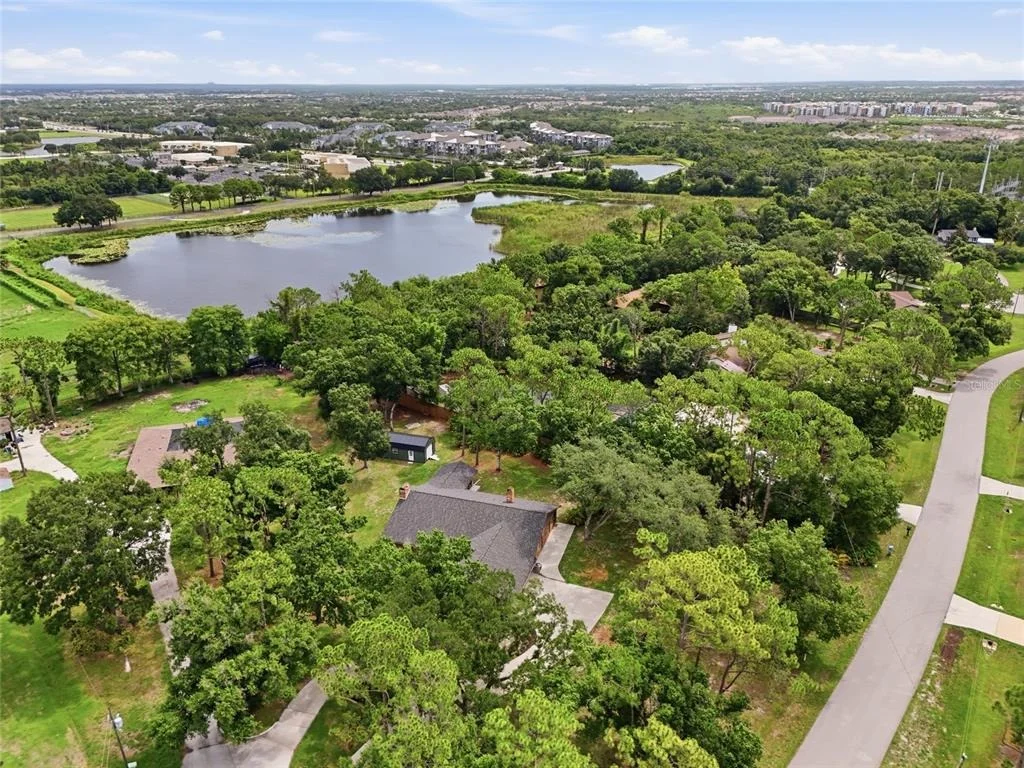
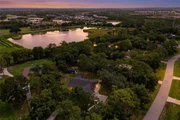
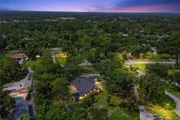
on an expansive 1.11 - acre homesite in the heart of LAKEWOOD
RANCH. This remarkable property offers the rare advantage of NO
HOA, NO CDD fees, allowing you the privilege to bring your boats,
RVs or trailers; build a workshop; have your chickens; or create
the lifestyle you've imagined! No HOA breathing down your neck!
Ideally located minutes from I-75, top-rated schools, world-class
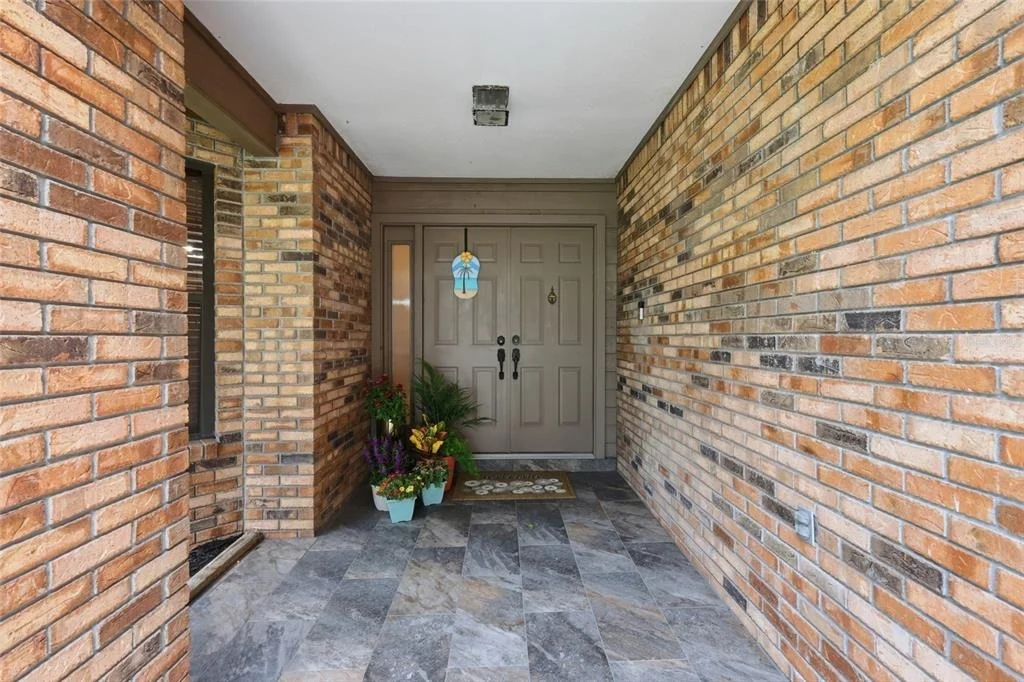
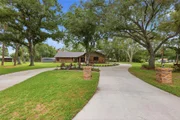
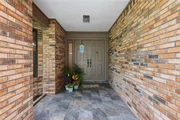
shopping/dining, golf and premier Gulf Coast beaches. . This custom
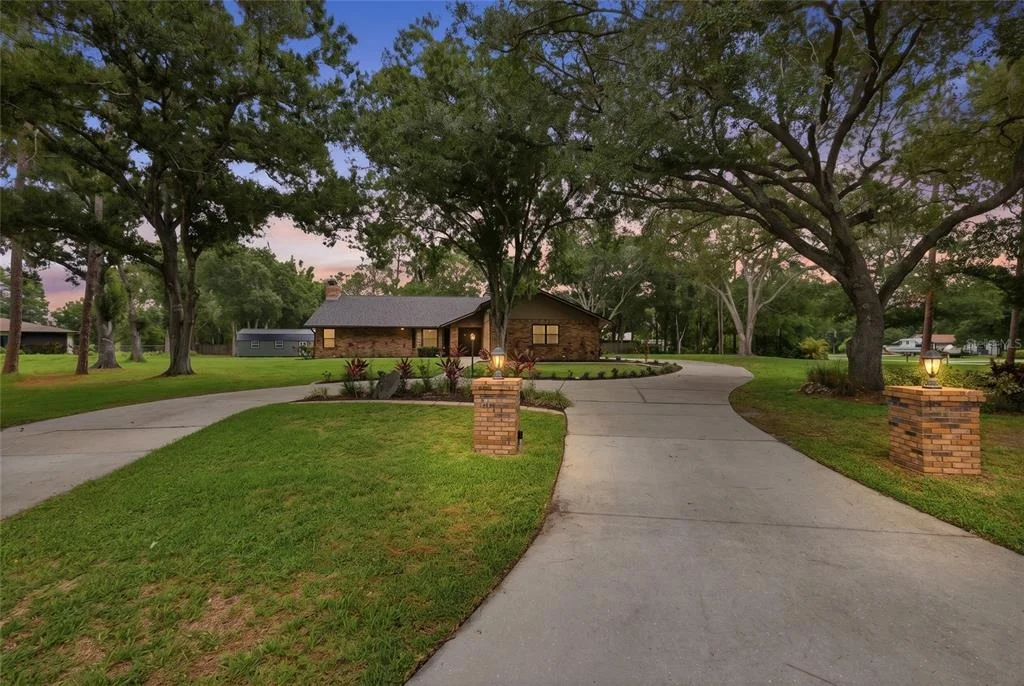
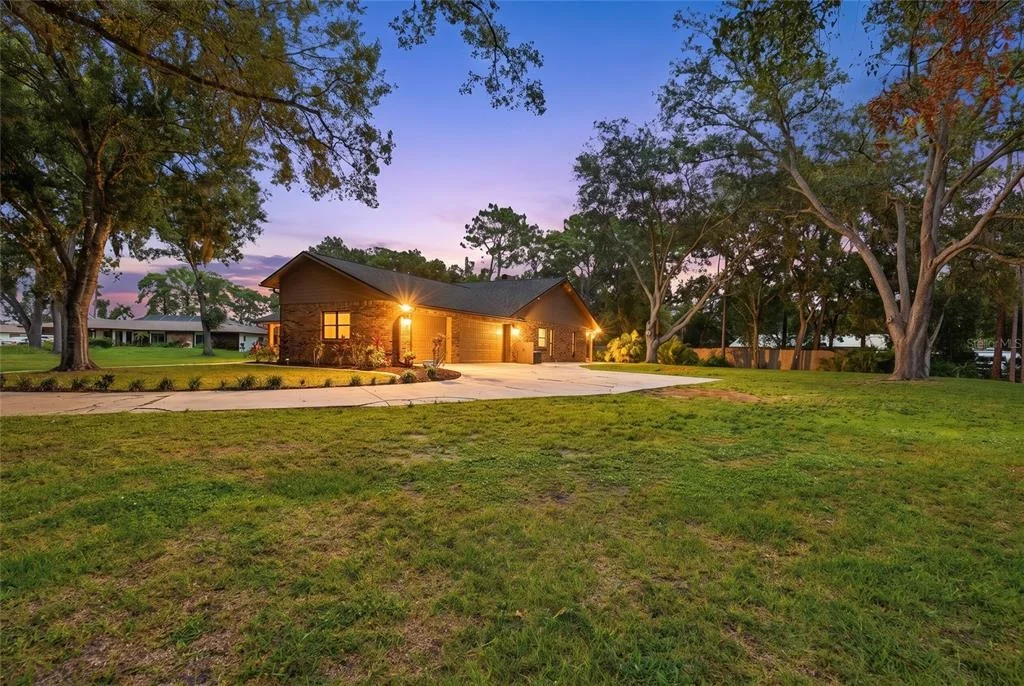
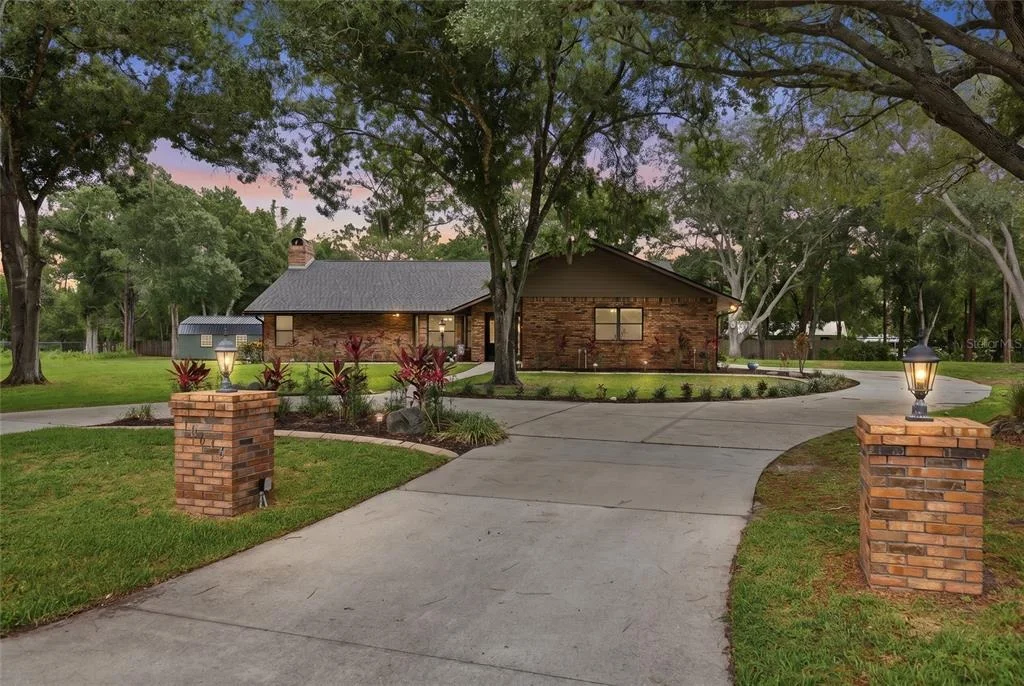
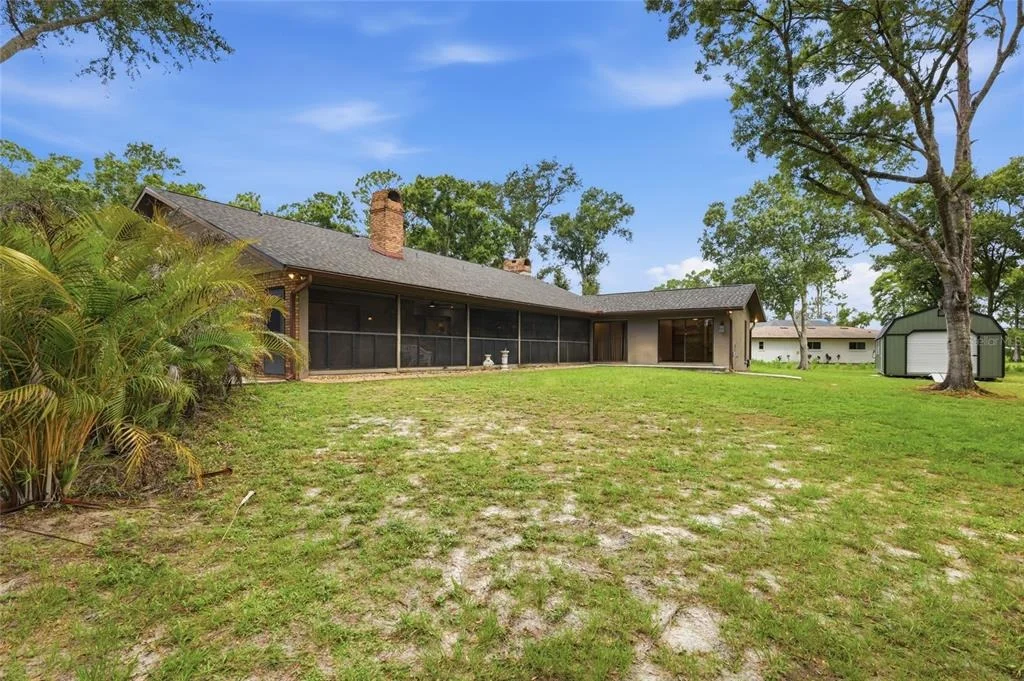
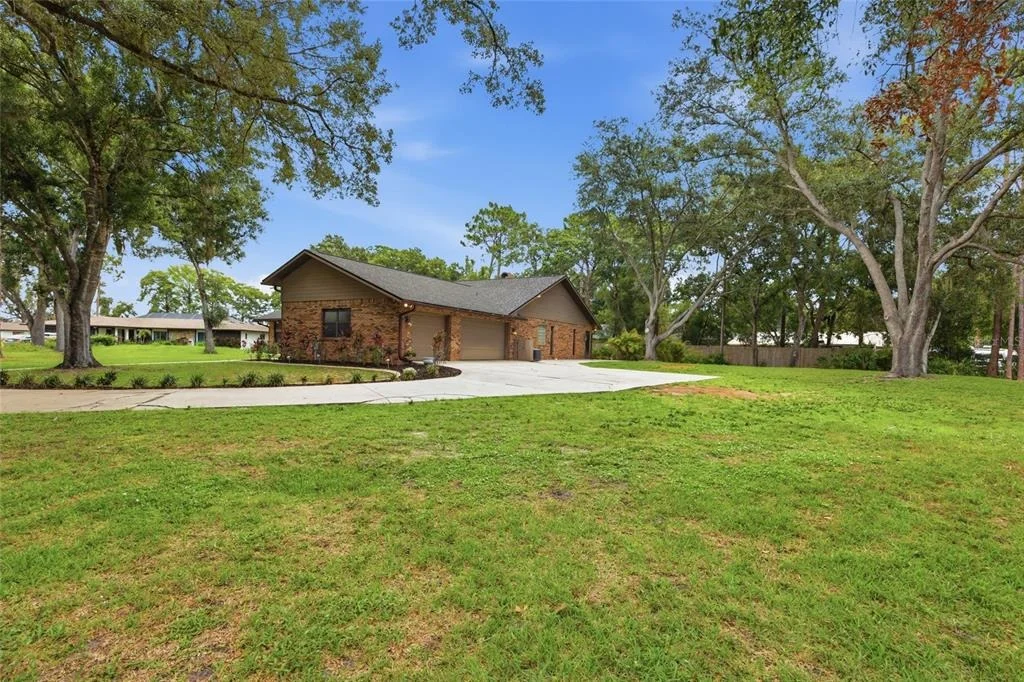
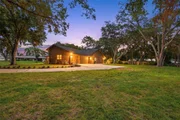
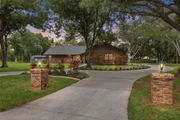
all-brick cul-de-sac residence offers 2,885 sq. ft. of thoughtfully
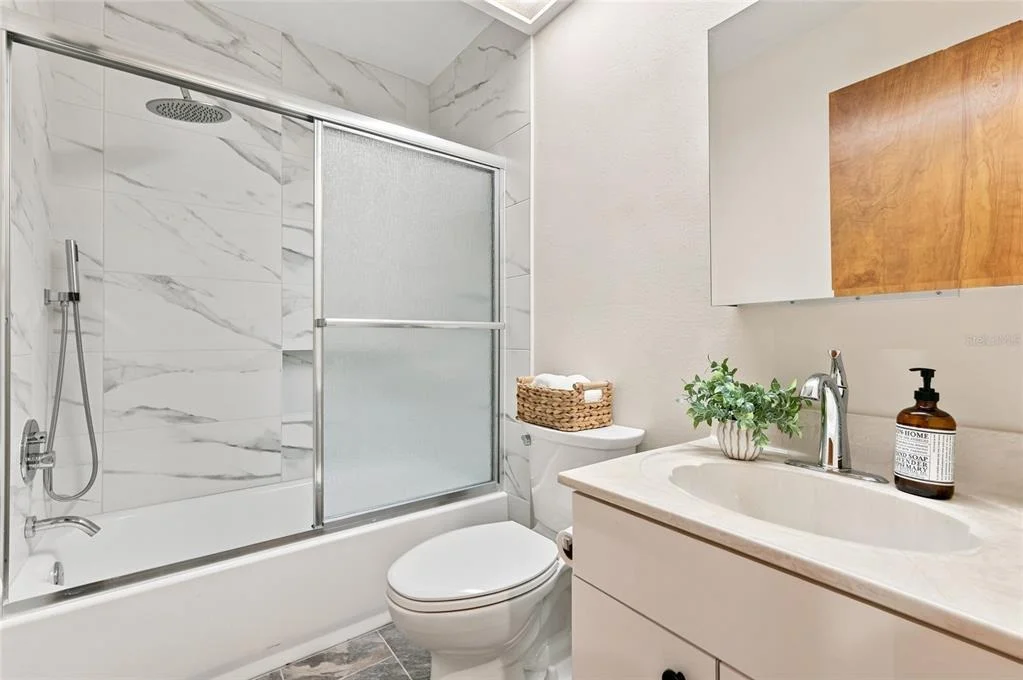
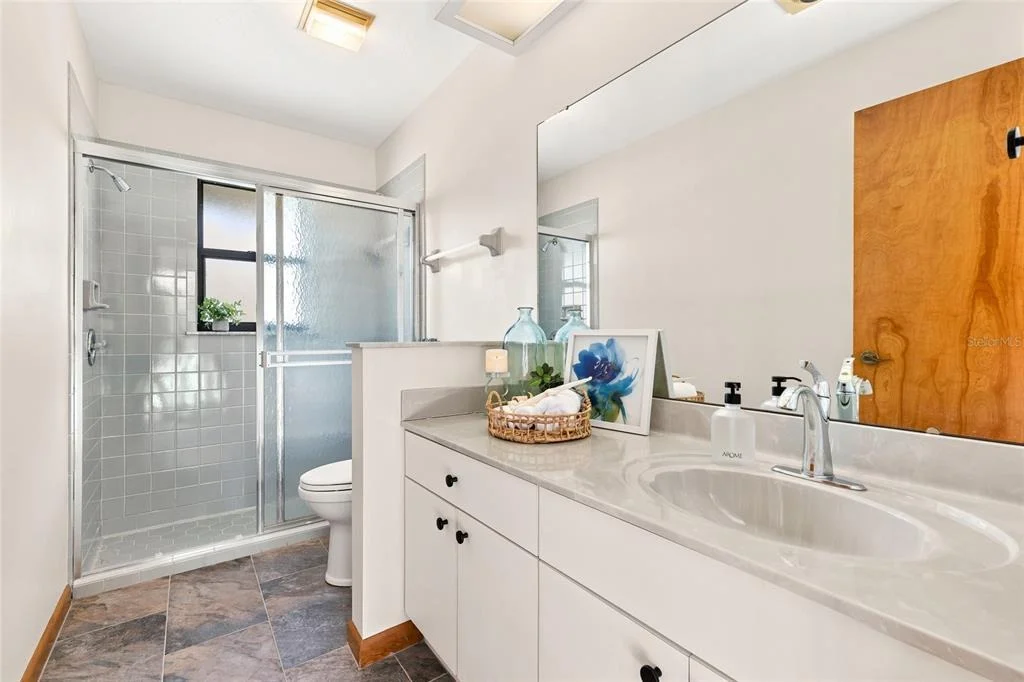
designed living space with four beds, three full baths and a
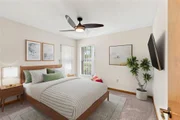
desirable open floor plan featuring dual owner suites, an ideal
arrangement for multi-gen living or for long-term guests. A
spacious fourth bedroom/flex space presents an excellent option for
your home office, fitness room or media space. Upon entering, you
will see the current owners made a substantial investment of $170k
in 2025 on thoughtfully selected improvements, carefully enhancing
the home while preserving its timeless character and craftsmanship.
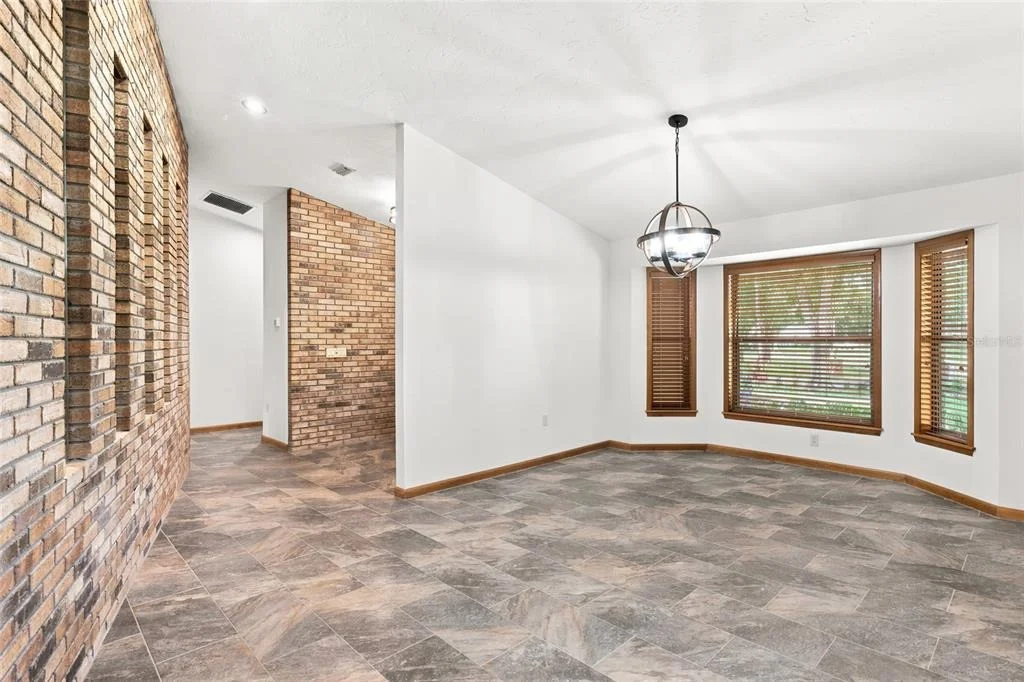
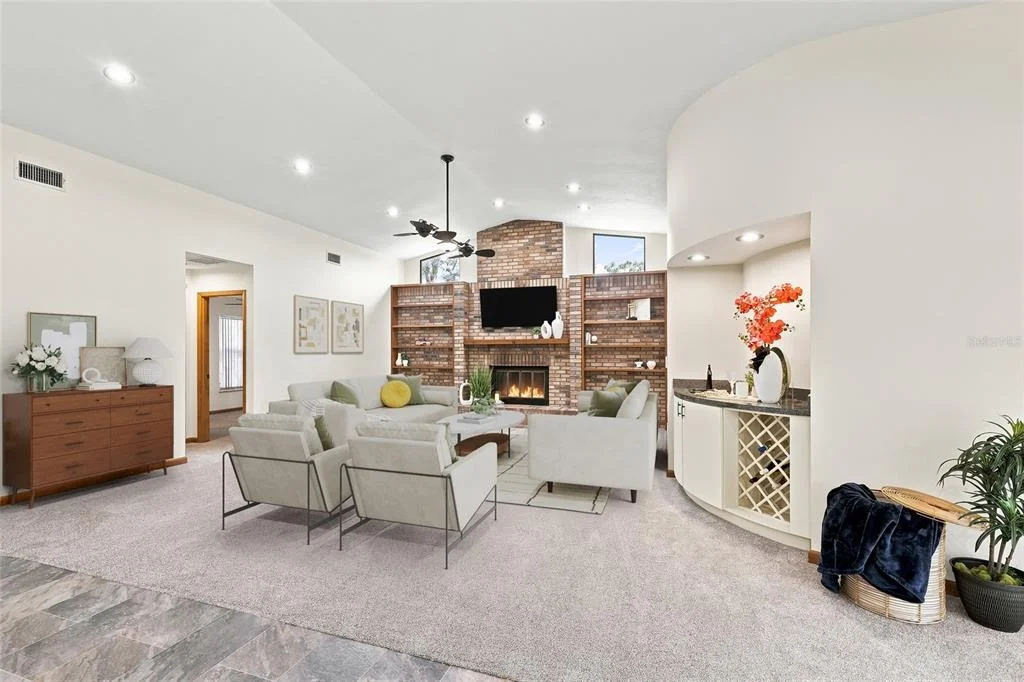
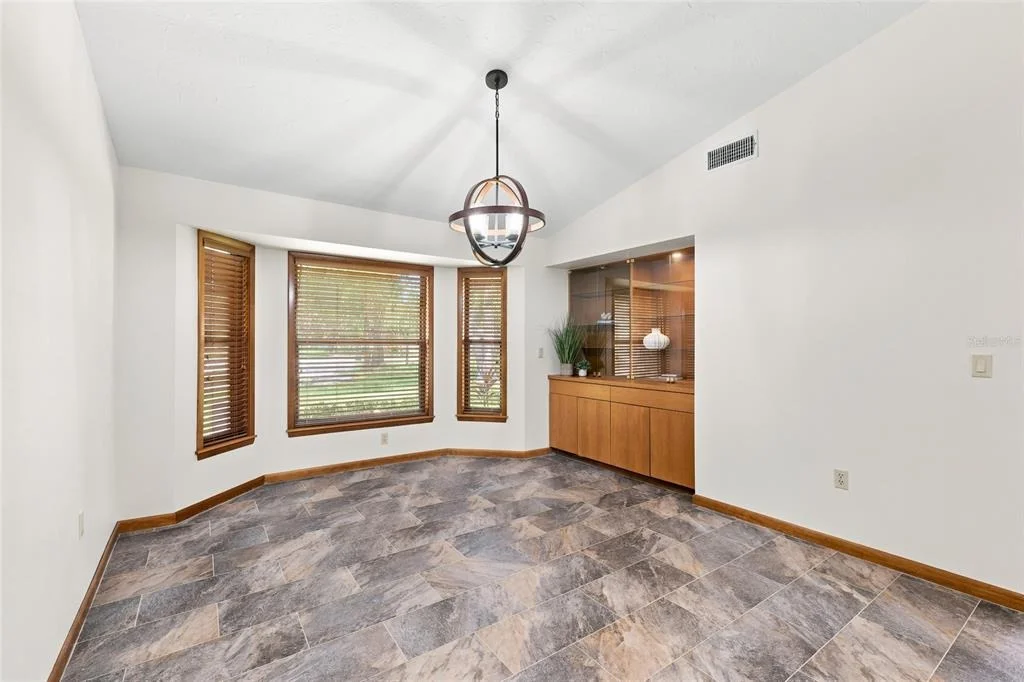
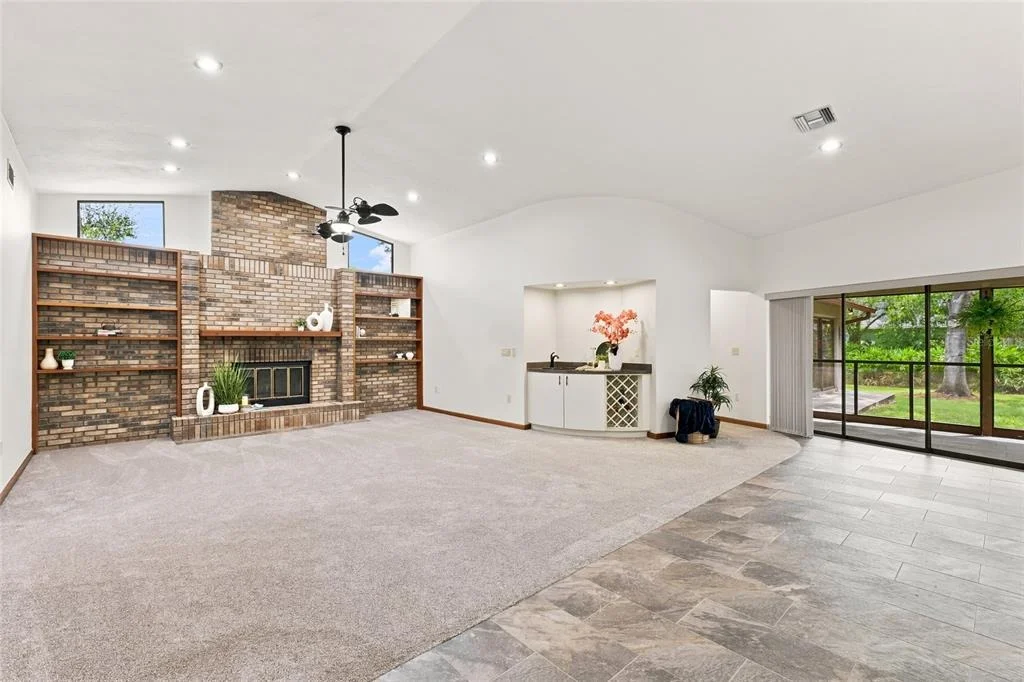
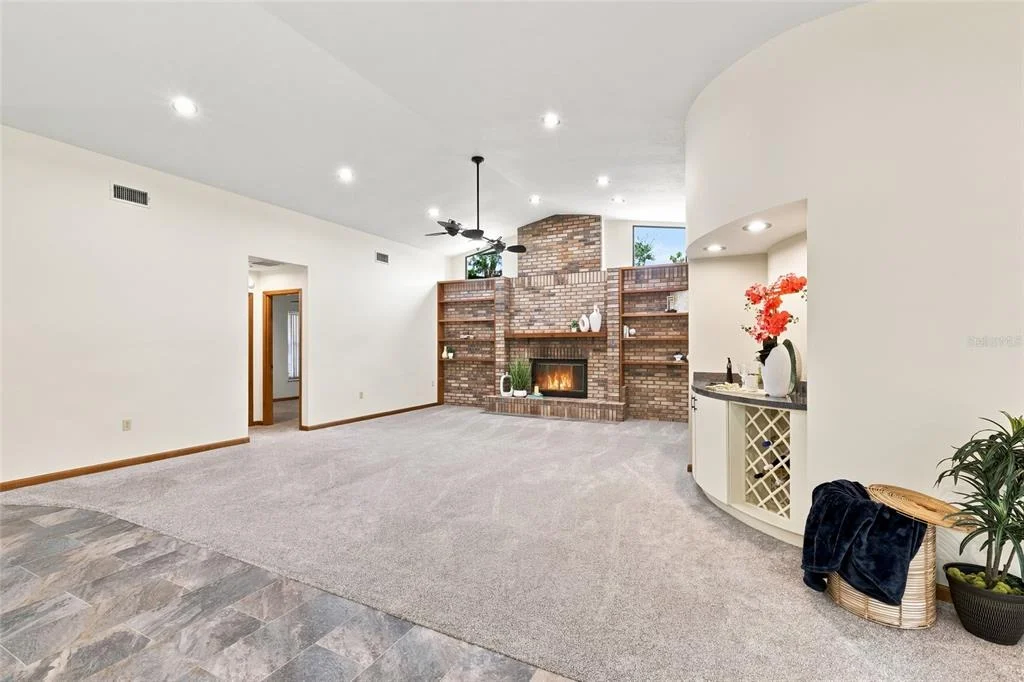
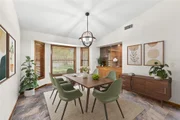
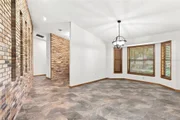
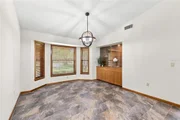
The entire home received new flooring/lighting and ceiling fans.
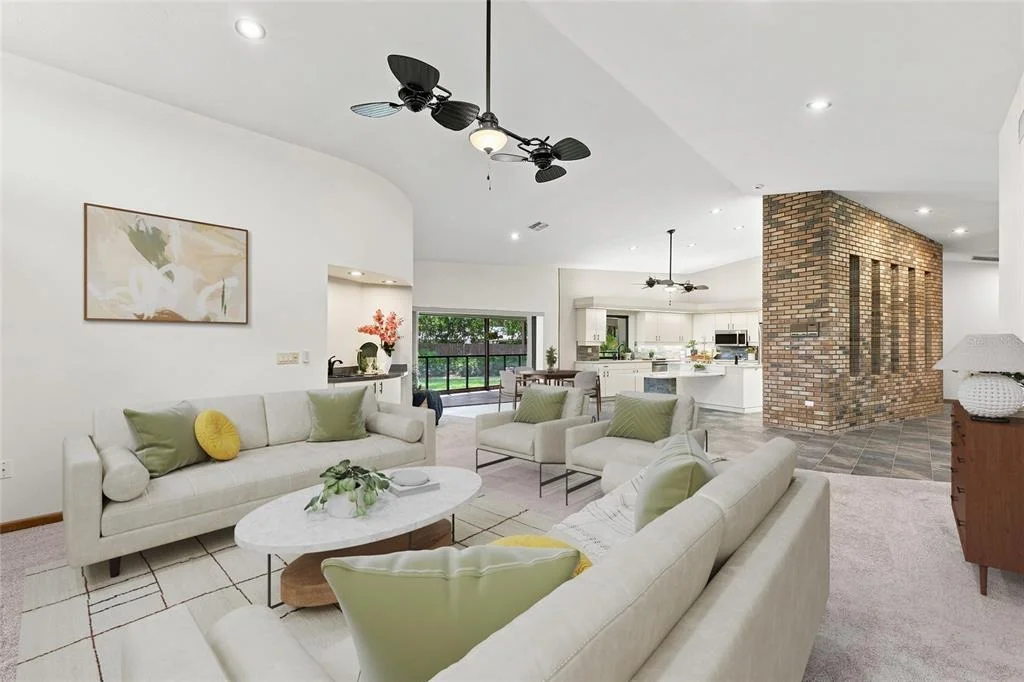
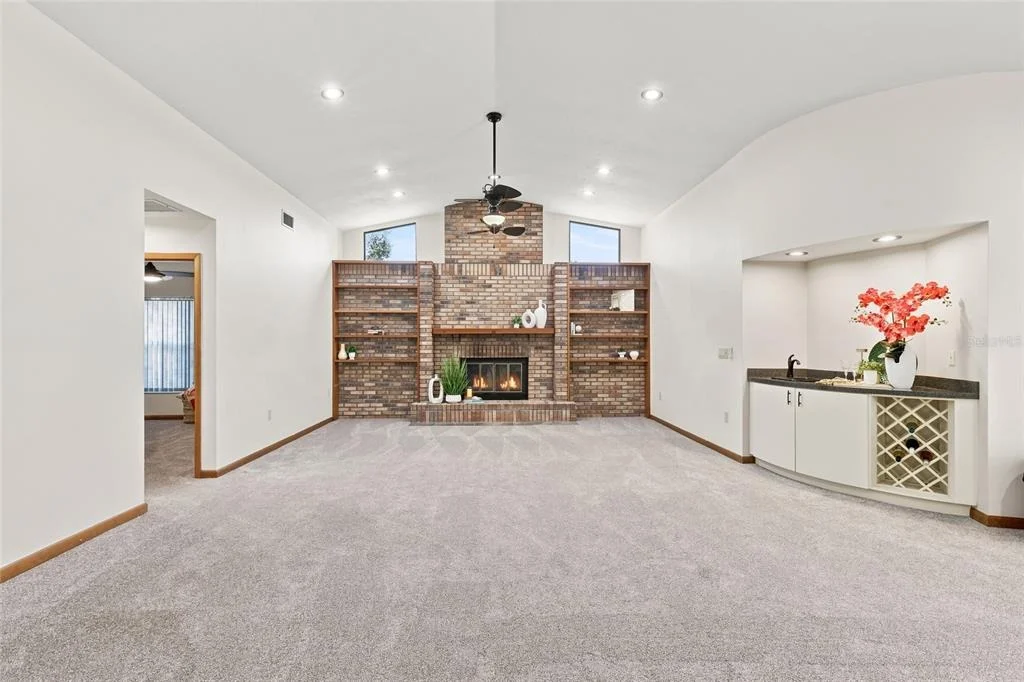
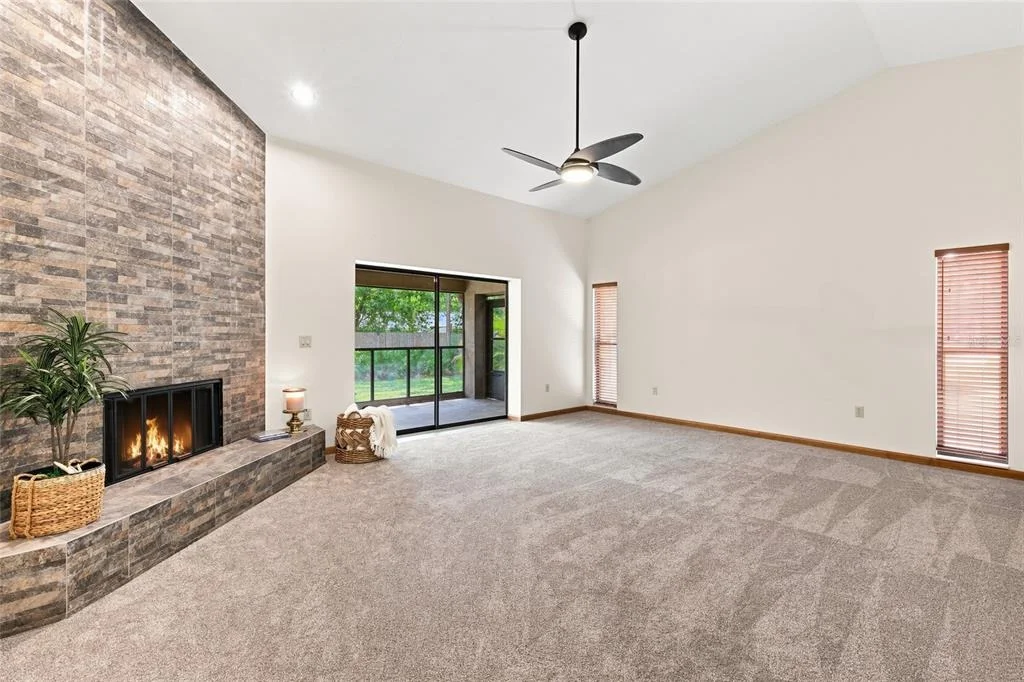
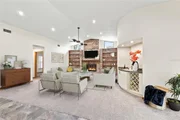
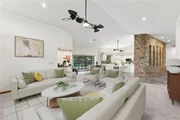
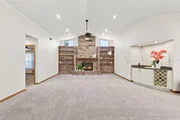
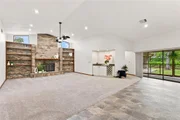
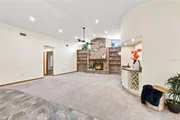
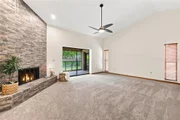
The inviting family room showcases a stunning feature wall with a
fireplace, built-in shelving and a wet bar, creating a focal point
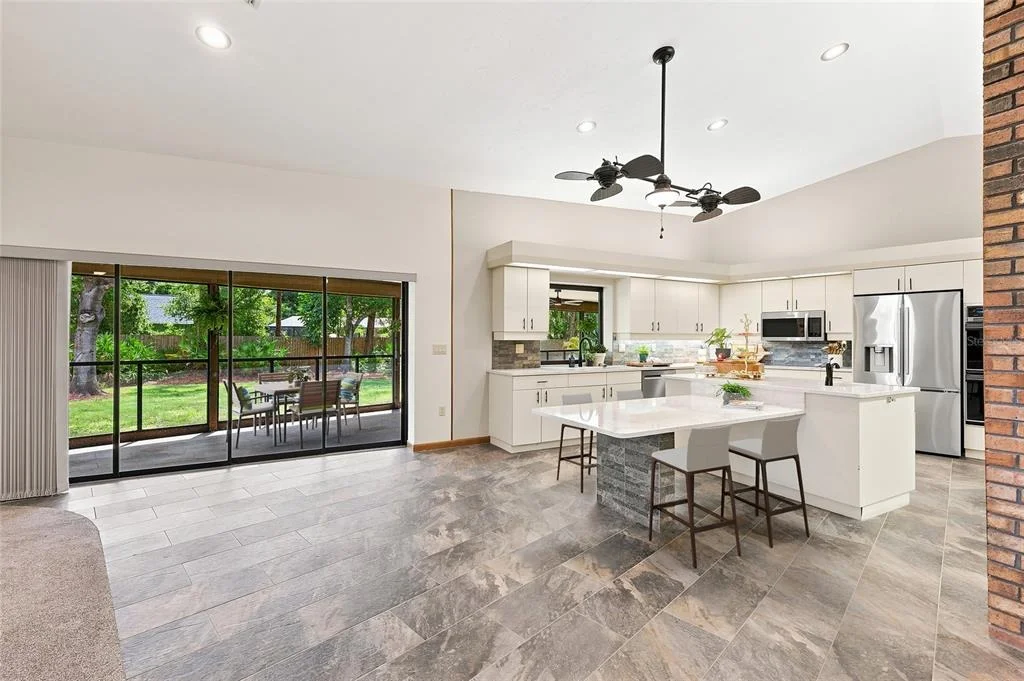
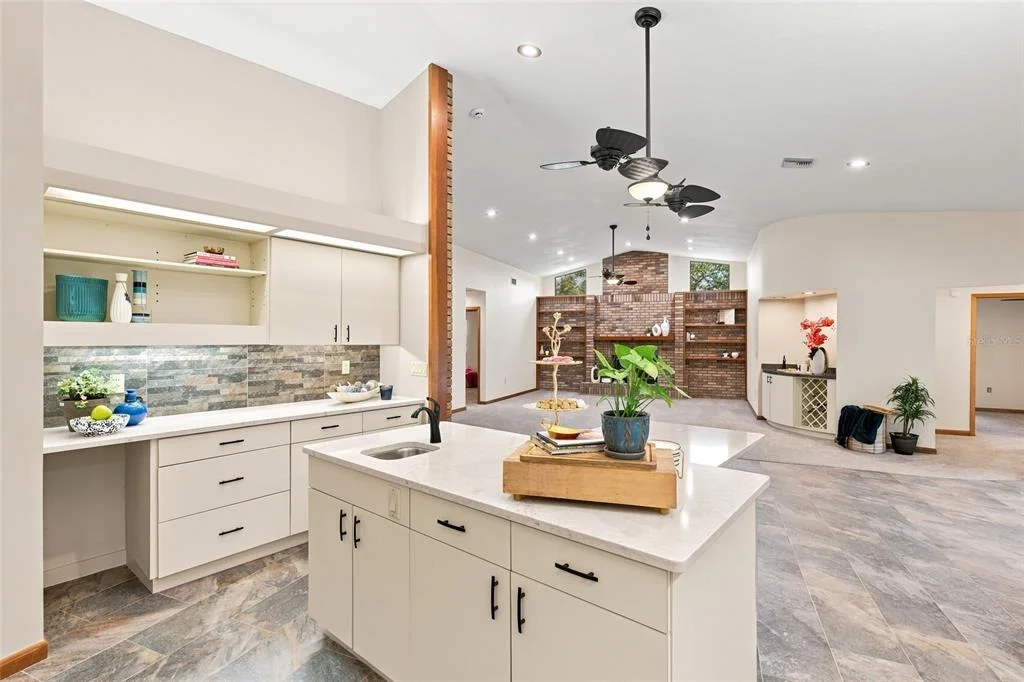
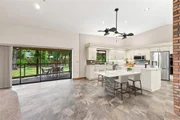
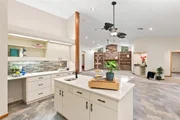
for large gatherings. Anchoring the home is the open-plan kitchen,
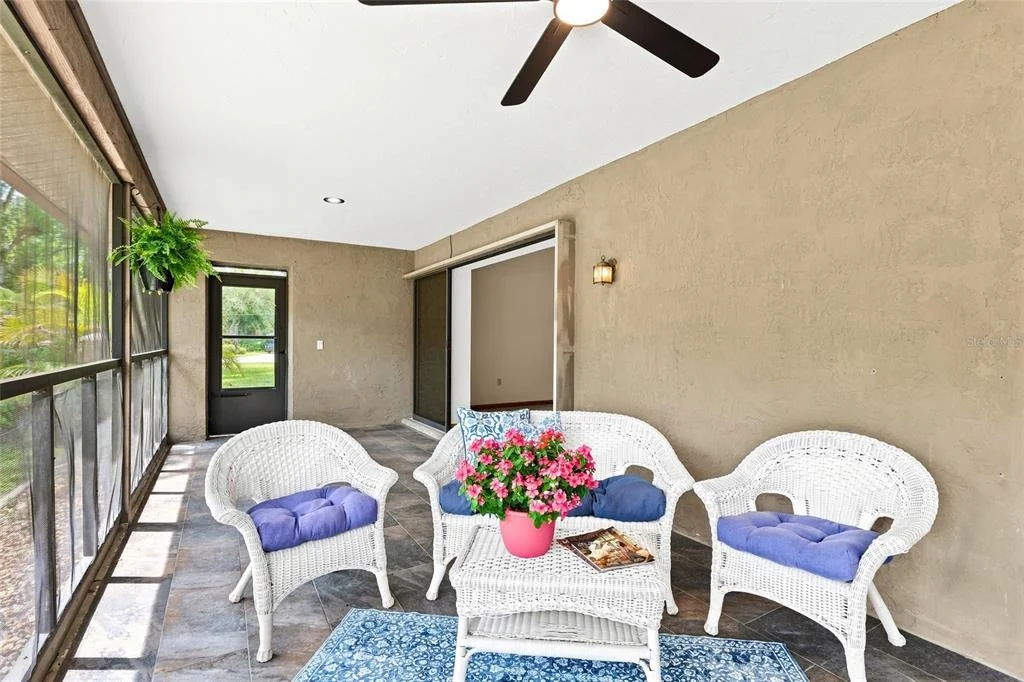
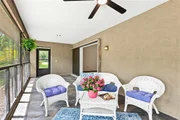
which flows effortlessly into the expansive family room and outdoor
lanai, creating the ideal setting for year-round indoor/outdoor
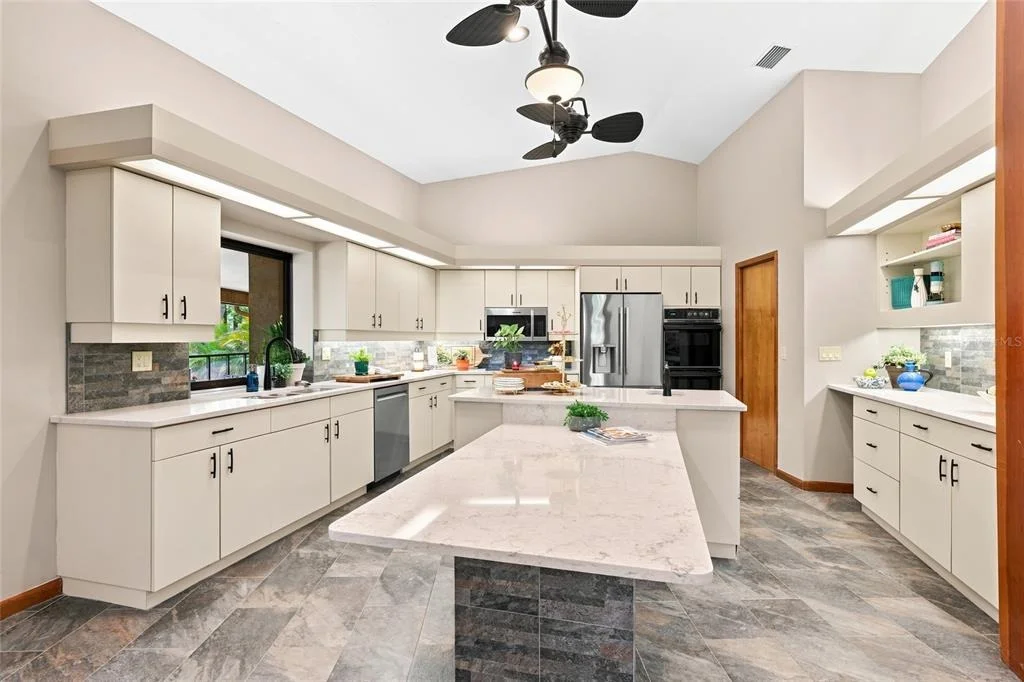
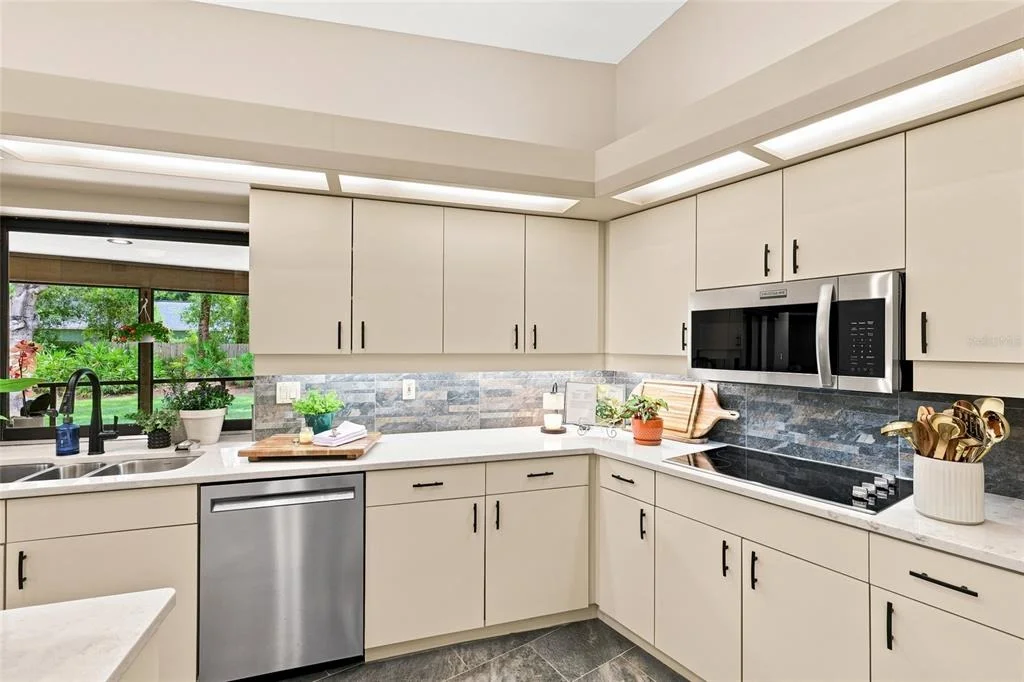
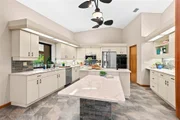
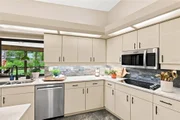
living and entertaining. Thoughtfully renovated with elegant quartz
counters, a stylish stone tile backsplash, a new sink with a
designer touchless faucet and an updated suite of appliances, this
kitchen is both beautiful and highly functional. A distinctive and
integrated drop-down quartz dining table offers a custom gathering
space perfect for casual meals, morning coffee or hosting parties.
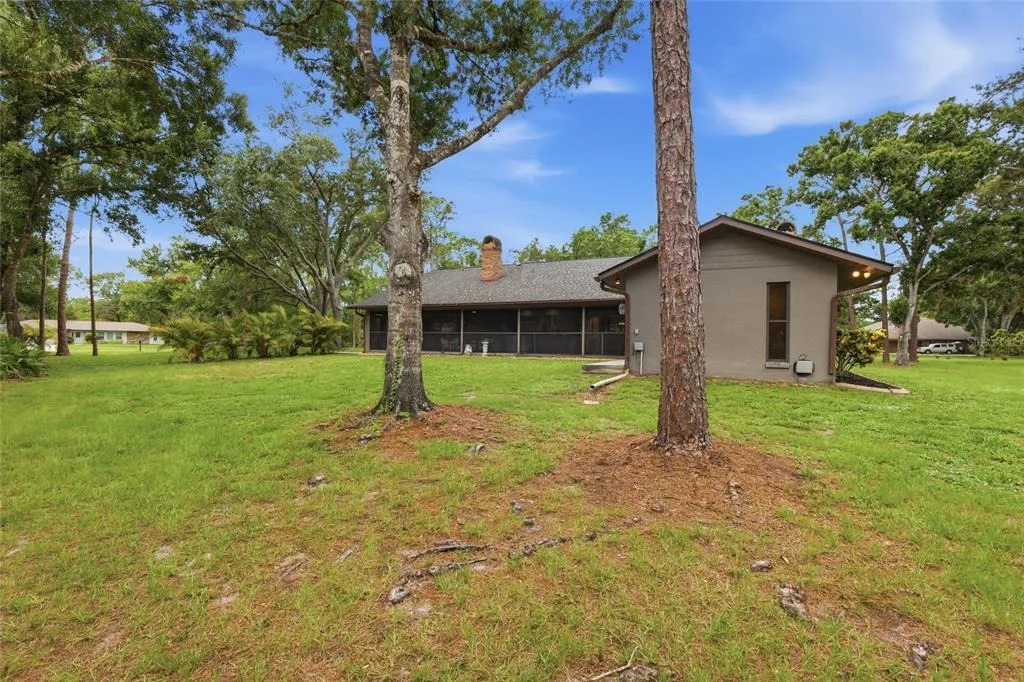
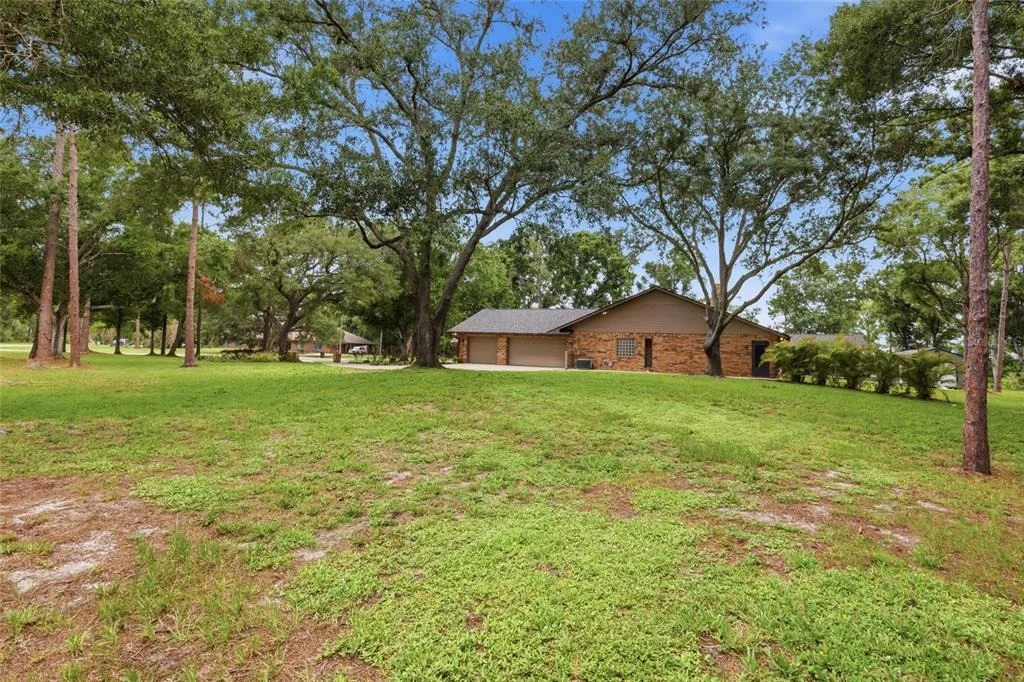
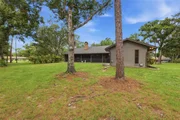
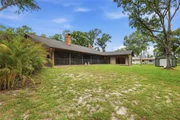
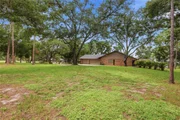
The expansive backyard has plenty of space to design and build a
custom resort-style pool and outdoor living area, perfectly
complementing the existing lanai, creating the ultimate backyard
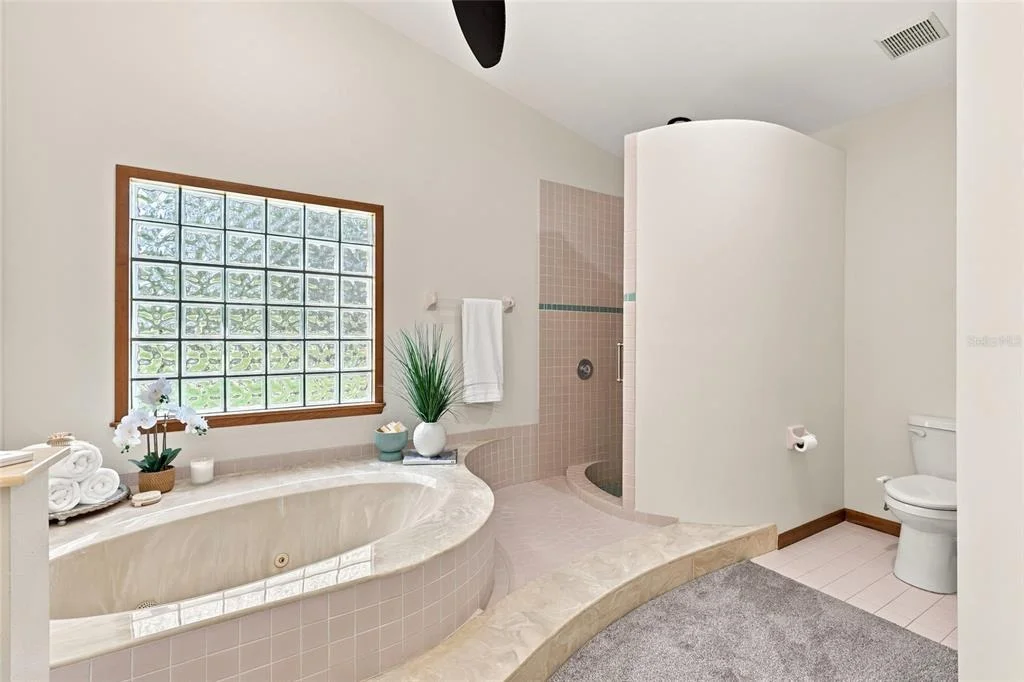
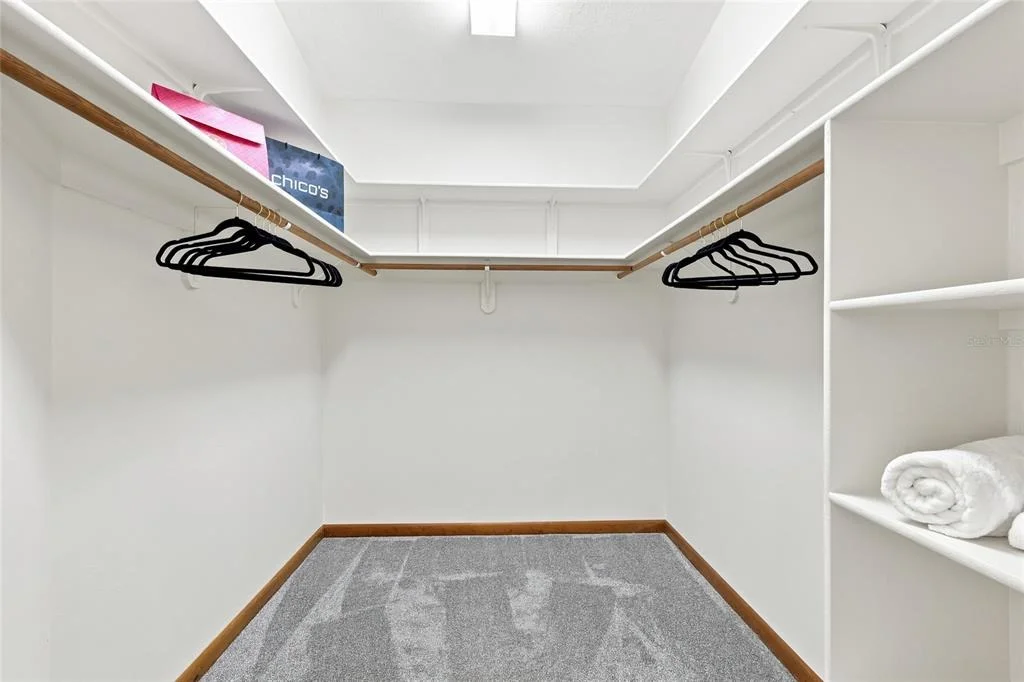
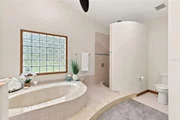
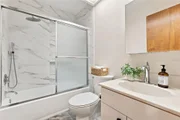
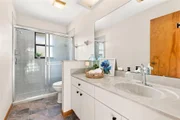
retreat. The private owner's suite features a large ensuite bath
and beautifully renovated fireplace, adding warmth and
sophistication to this peaceful retreat. The exterior has received
equal attention with completely refreshed landscaping, redesigned
flower beds and new privacy hedges. A recent survey is included
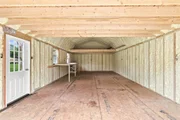
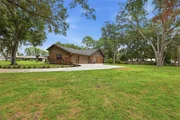
with the property, which was facilitated by the construction of an
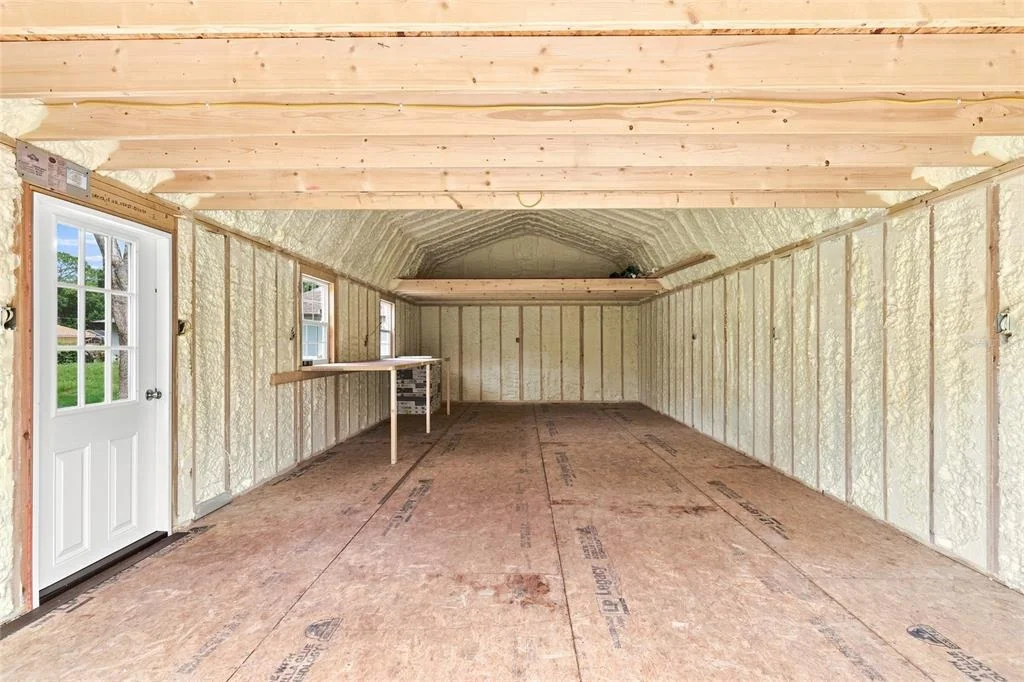
impressive 36-by-16-foot DETACHED GARAGE/OUTBUILDING, featuring a
sturdy floor system, insulation and electrical prep ~ ideal for a
workshop, garage, business, hobby space, additional storage or
future customization. Large acreage in such a premier location is
becoming increasingly difficult to find. Braden Pines is cherished
for its estate-sized homesites, mature trees and peaceful settings
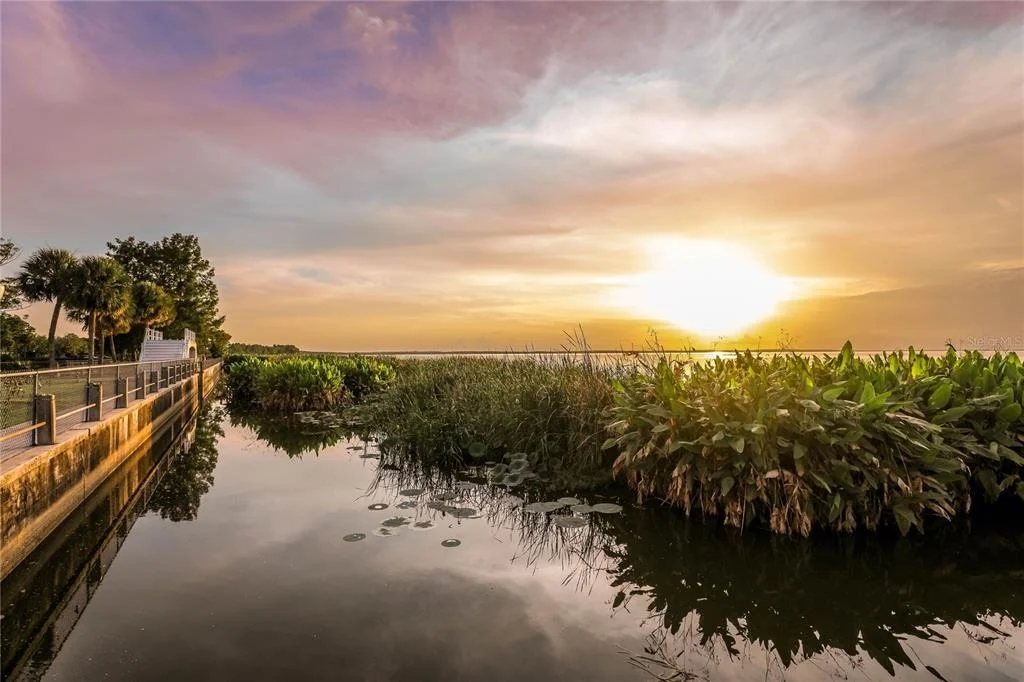
~ while remaining just moments Gulf Coast Beaches and
Sarasota's downtown, arts and cultural districts. Whether you're
searching for room to grow, multi-gen living, hobby spaces or
simply the privacy of an over one-acre homesite without restrictive
community rules, 10616 Forest Run Dr is a special residence
delivering a rare opportunity. Call today for a private showing!
Based on our analysis, the cap rate of this property is 1.25%. A negative cap rate indicates that the property might not be feasible as an income-producing asset. The median cap rate for a near zip code 11238 is 4.23%.
How much can I actually make?
Actual monthly rental income may vary between $4,760 and $7,140 depending on unit-specific characteristics. You can change the amount using the slider to further explore.
How is cap rate calculated?
Cap Rate = Net Operating Income (NOI) / Property Asset Value.
When calculating the cap rate, we assume 100% occupancy. Leverage (mortgage) is not considered.
Very well built and thought out - custom built family home resting on an oversized ONE + ACRE setting lot in peaceful Braden Pines. Well maintained, VERY open floor plan home. FIRST time on the market and ready for the next lucky owners to select their personal touches. Split floor plan with TWO fireplaces - one in the great room, - the other in the master bedroom. Three bedrooms PLUS a den that could easily serve as a 4th bedroom. Lots of room to add a pool (if you want a pool) on this quiet corner cul-de-sac homesite. HUGE 3 car garage. Braden Pines is conveniently located off SR 70 east of I-75 and close to everything! Schools, shopping, entertainment, beaches or just stay home and enjoy the solitude.
By proceeding, you consent to receive calls and texts at the number you provided, including marketing by autodialer and prerecorded and artificial voice, and email, from realtor.com and others about your inquiry and other home-related matters, but not as a condition of purchase (More...)California Privacy Notice
By submitting your information, you agree RealtyHop can share your information with its network of real estate &
mortgage professionals (or through their agents) and consent to receive marketing emails, calls, & texts related
to your inquiry (including via automatic telephone dialing system, or artificial or pre-recorded voice technology)
from Movoto or their affiliates to the email address or number you provided.
By proceeding, you agree to our Terms of Service. California Privacy Notice












































 Your Privacy Choices
Phone: 425-283-2930
Address: 335 Madison Avenue, New York, NY 10017