


30
Map
Video Tour
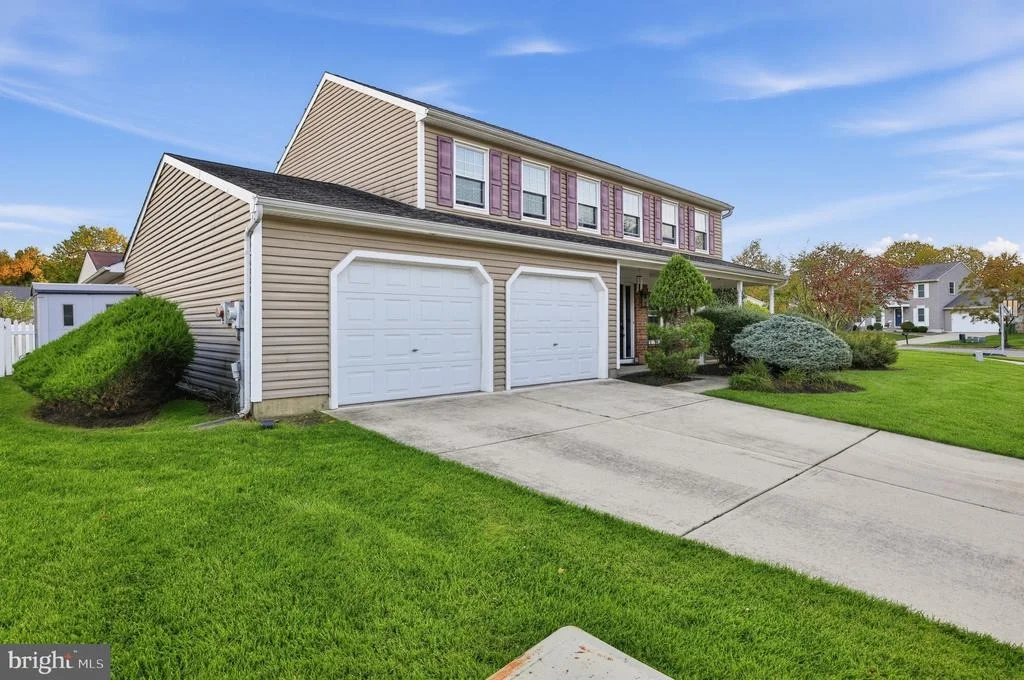
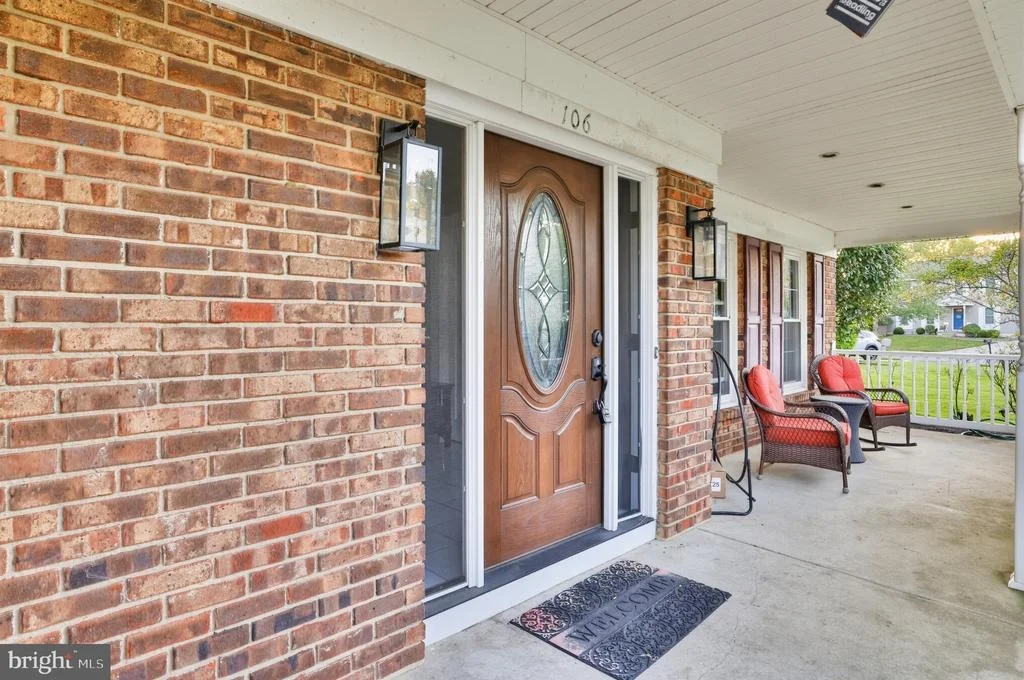
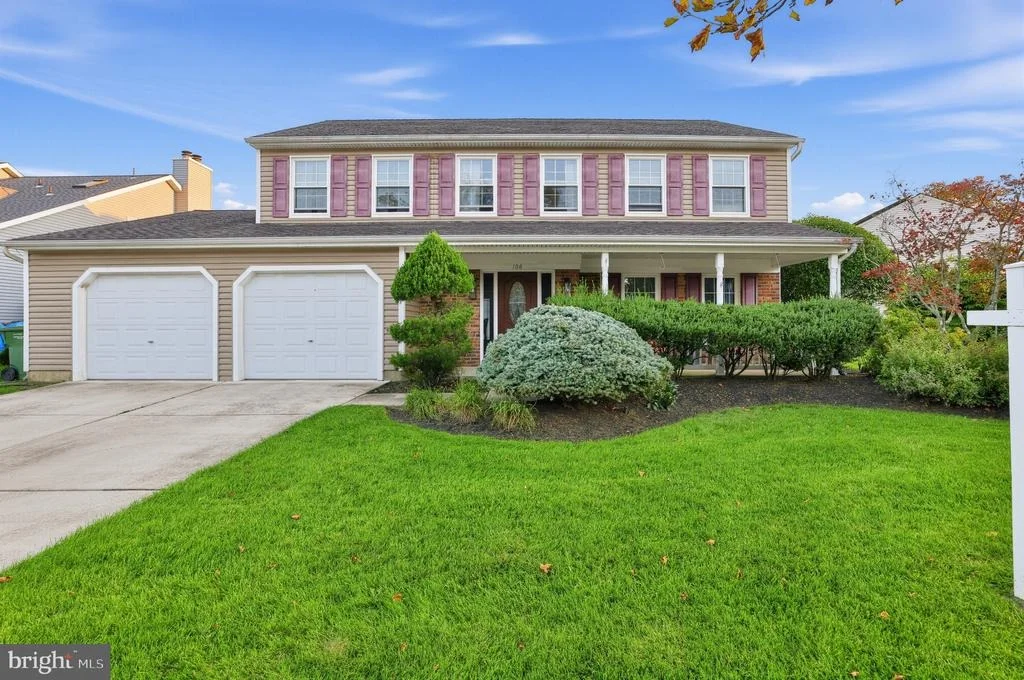
106 FOX HILL DRIVE


About This Property
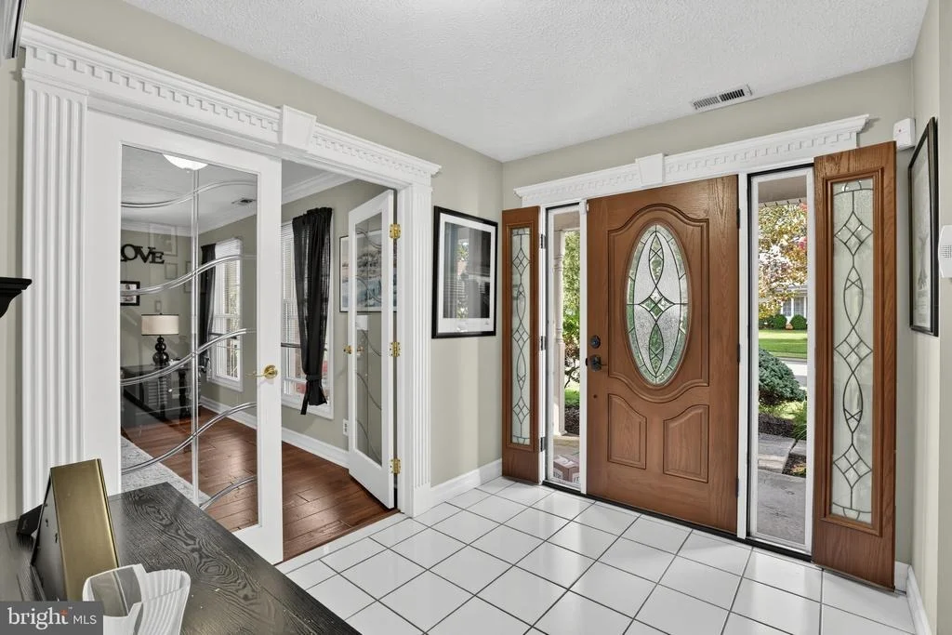
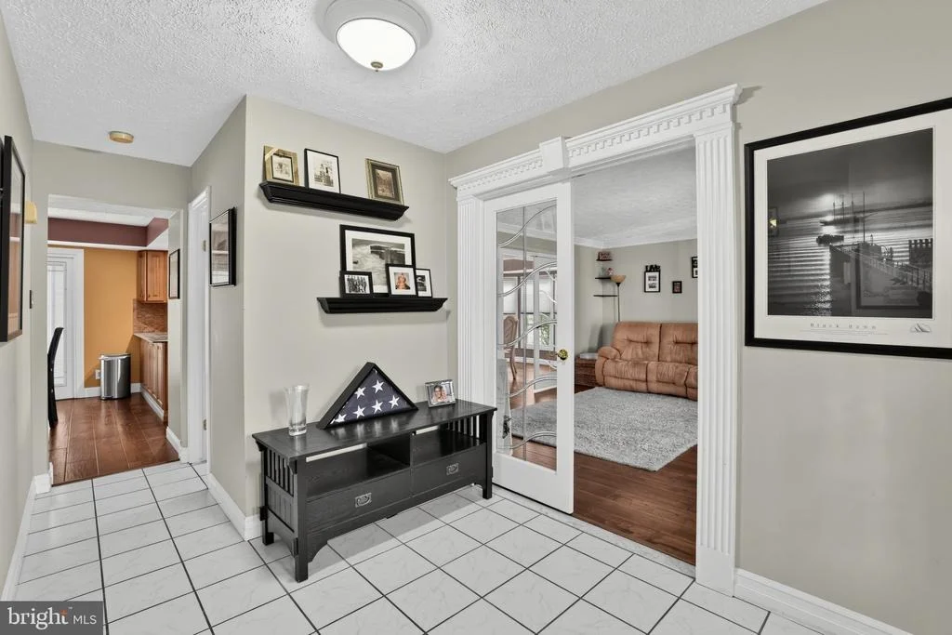
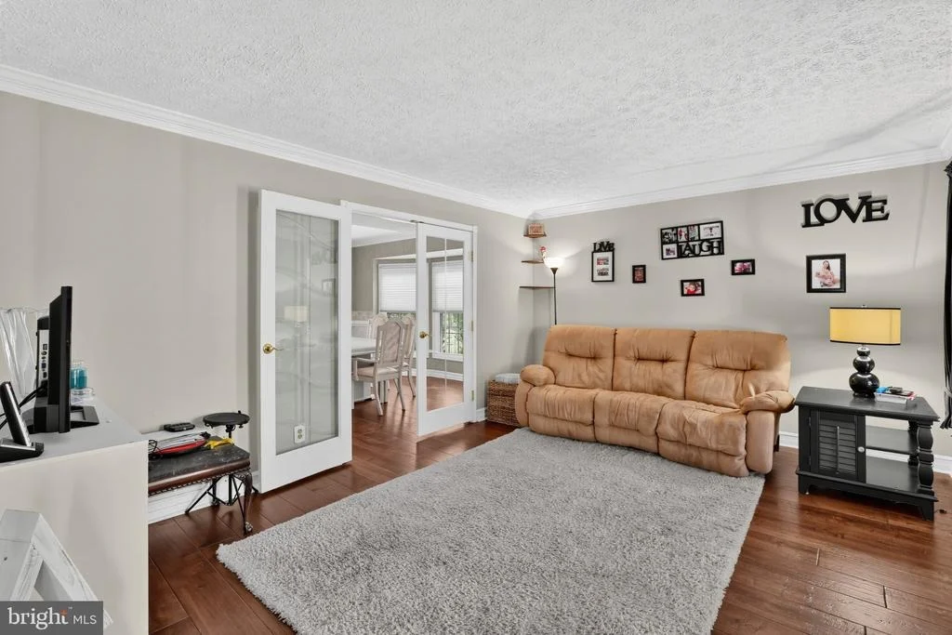
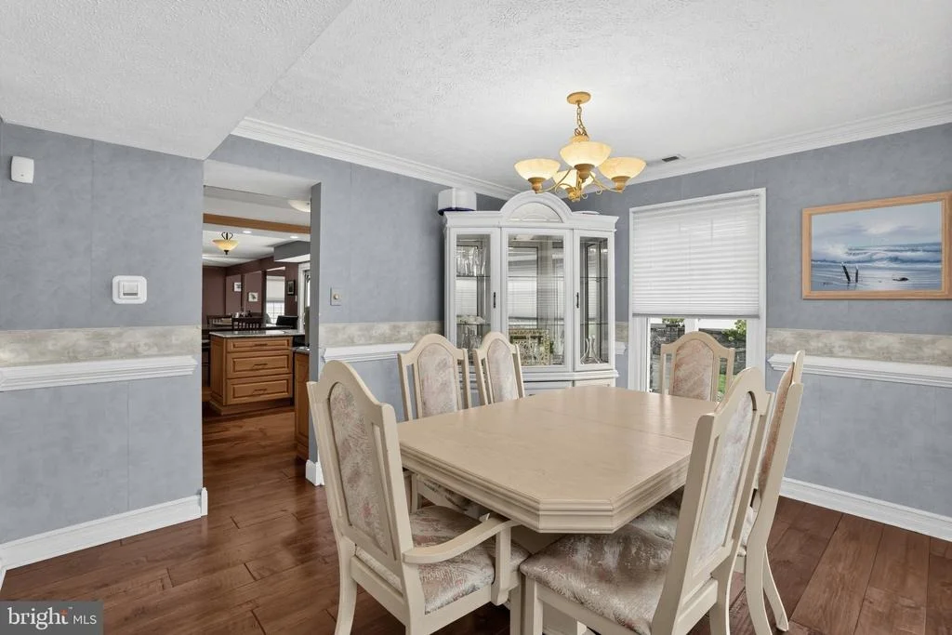
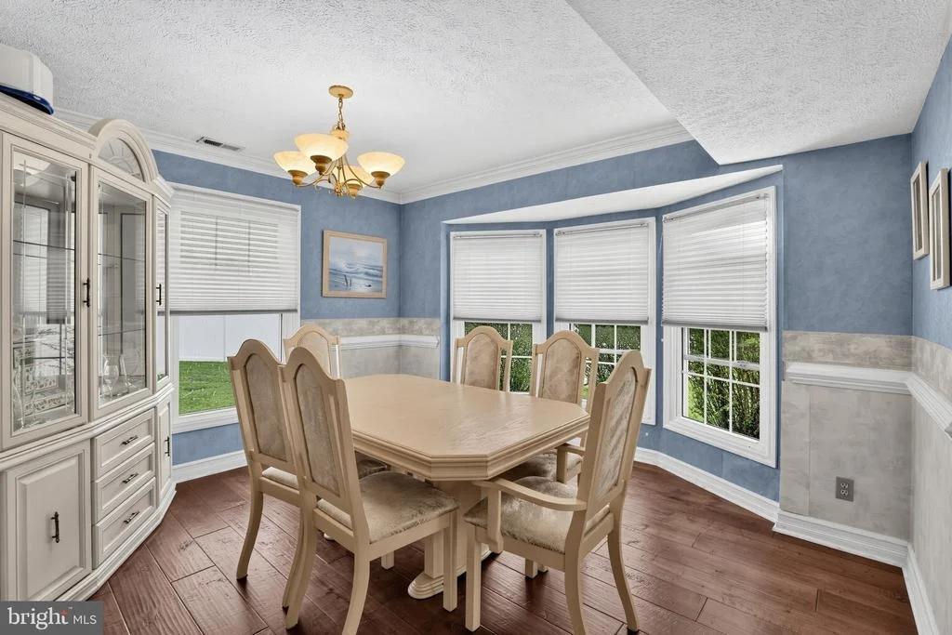
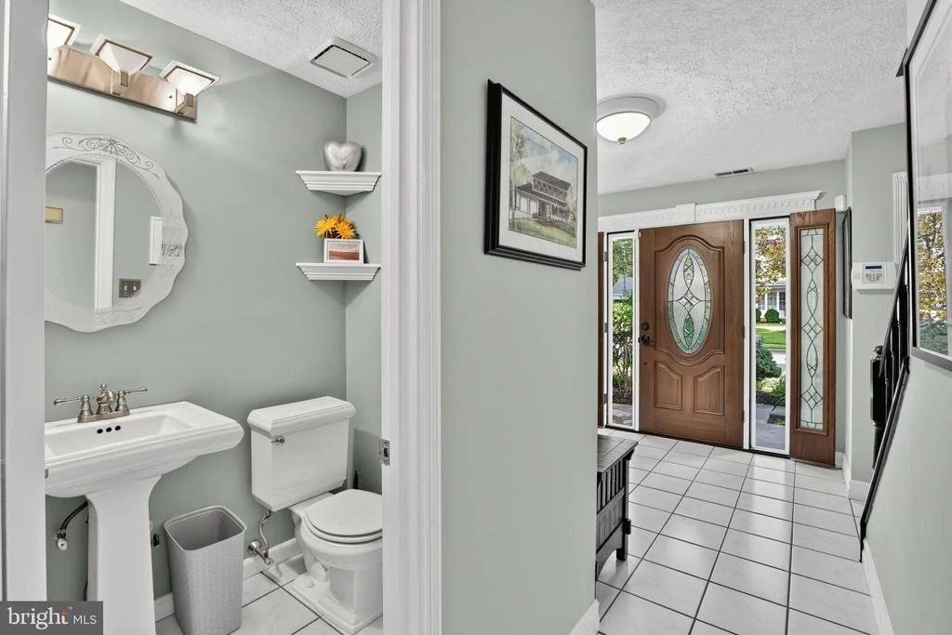
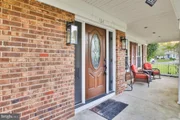
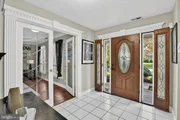
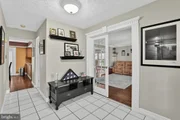
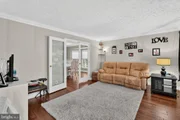
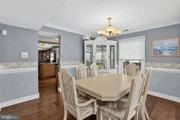
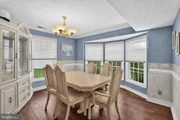
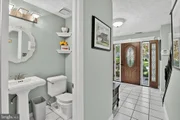
Step inside the inviting foyer featuring elegant decorative moldings and French doors leading into a bright and spacious living room. Beautiful wood flooring flows throughout much of the main level, creating a warm and welcoming atmosphere. The formal dining room features abundant natural light, a charming bay window, and plenty of space for hosting holidays and special gatherings.
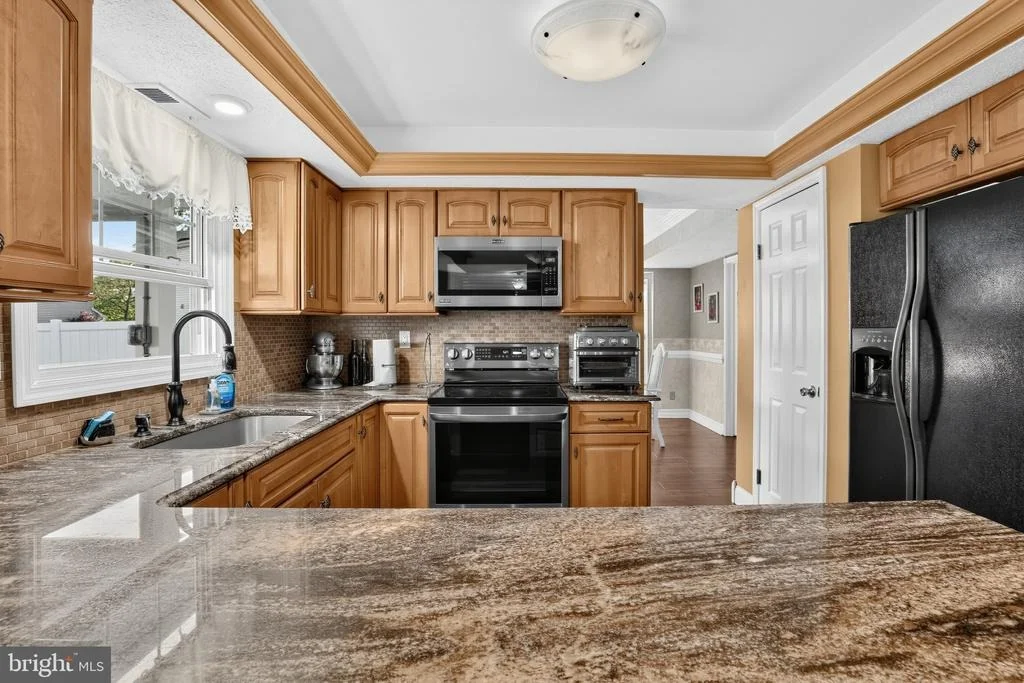
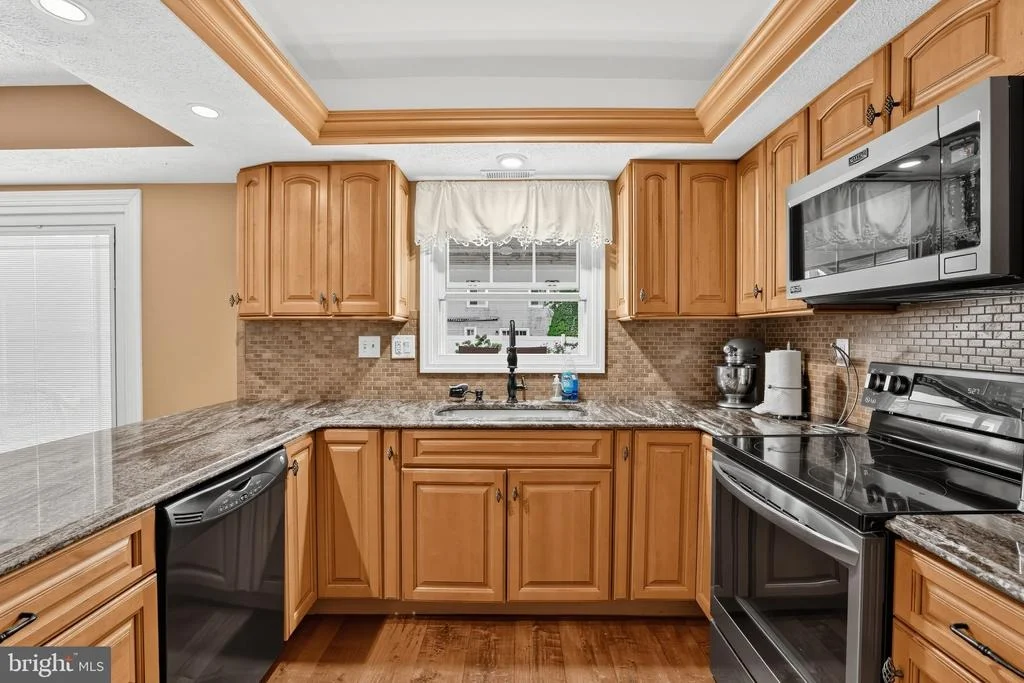
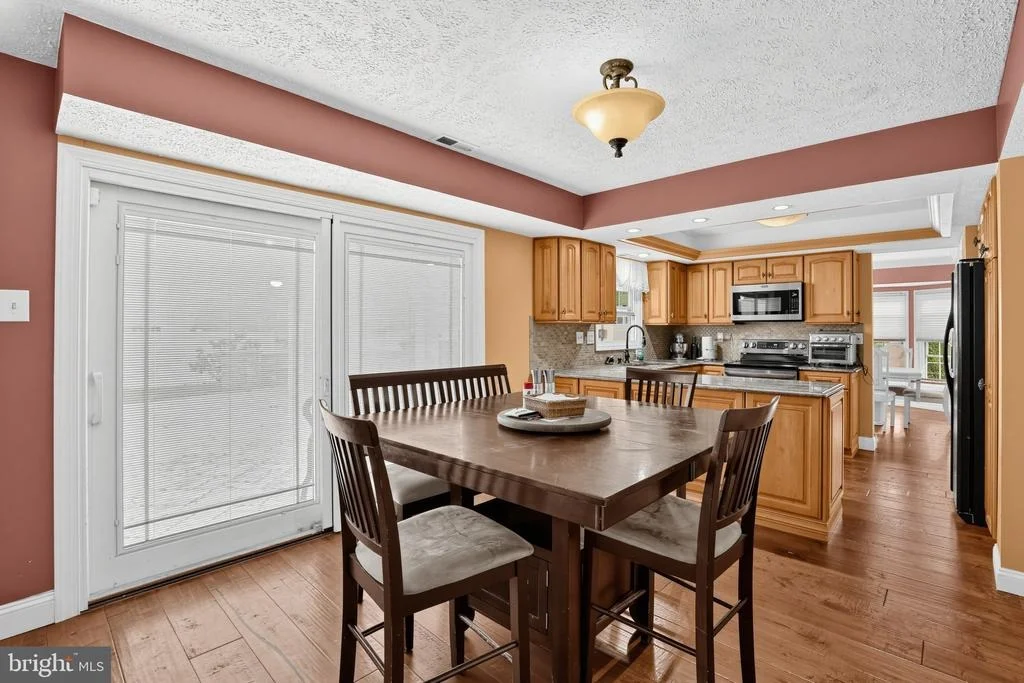
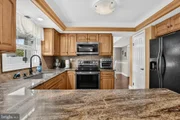
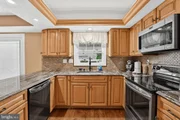
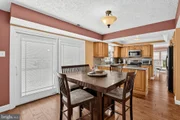
The spacious kitchen offers an abundance of cabinetry and countertop space, a stylish tile backsplash, stainless steel and black appliances, recessed lighting, and a convenient breakfast bar. An adjoining breakfast area provides the perfect spot for casual dining, with sliding glass doors offering easy access to the backyard.
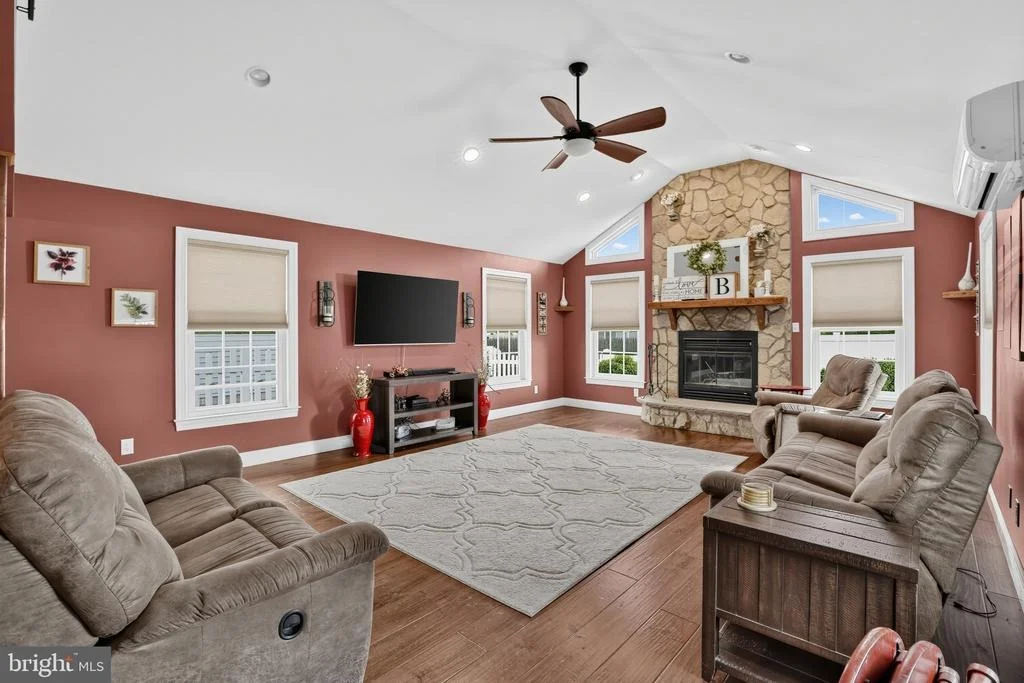
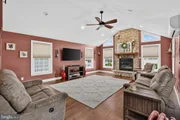
One of the home's most impressive features is the expansive family room with soaring vaulted ceilings, recessed lighting, a ceiling fan, and a stunning floor-to-ceiling stone fireplace that serves as the room's focal point. Large windows fill the space with natural light, making it the perfect setting for relaxing or entertaining.
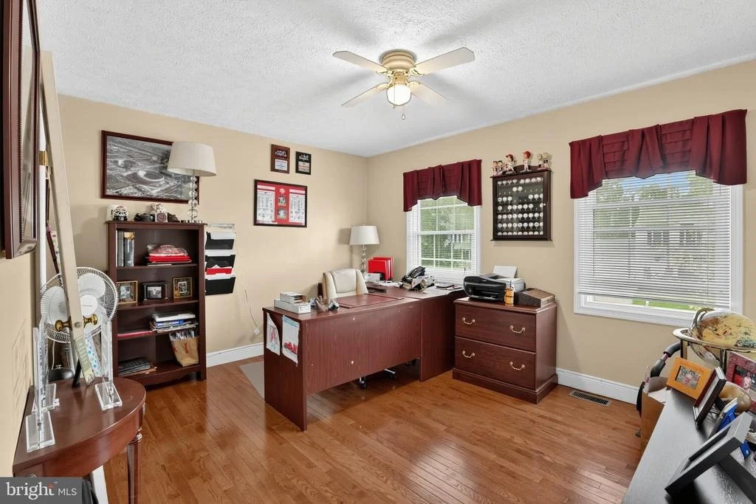
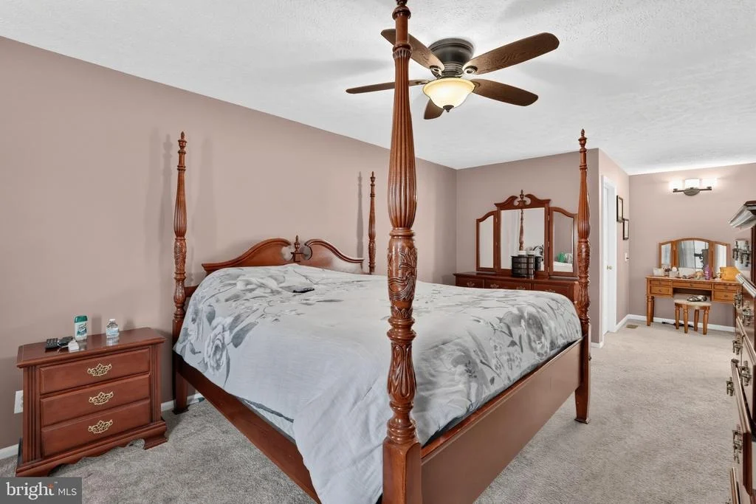
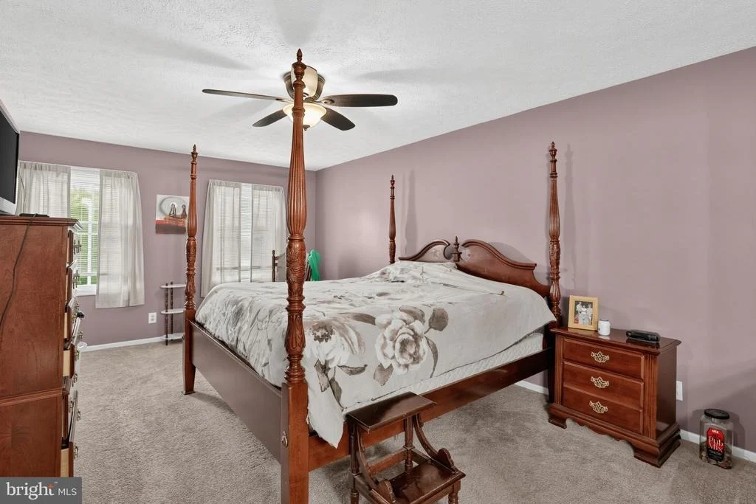
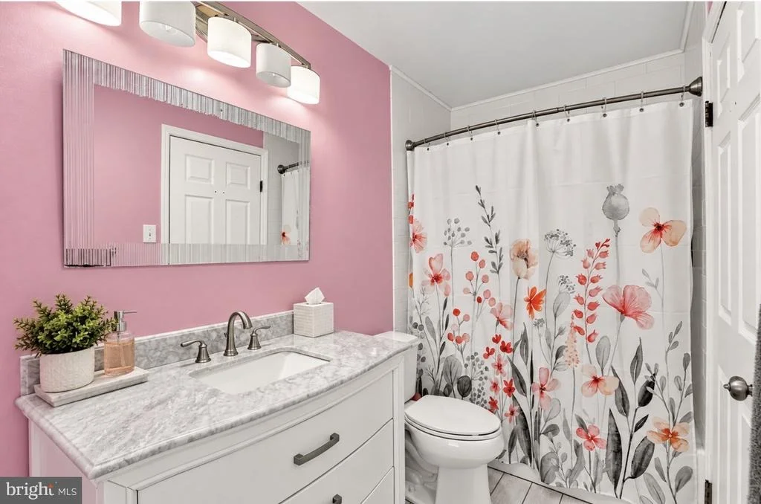
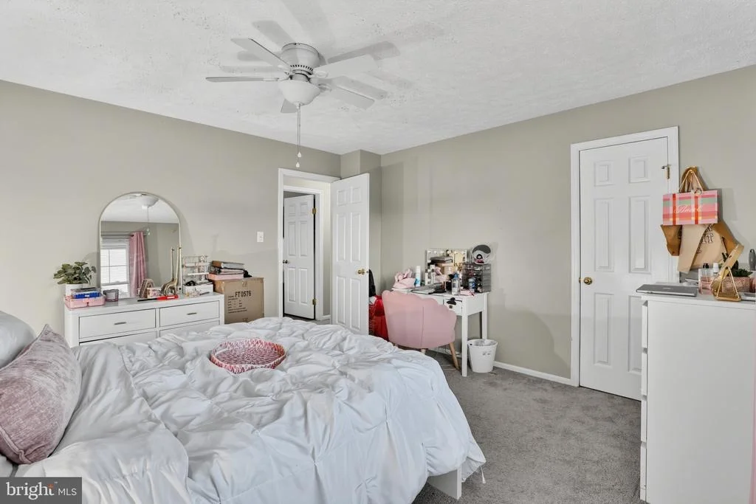
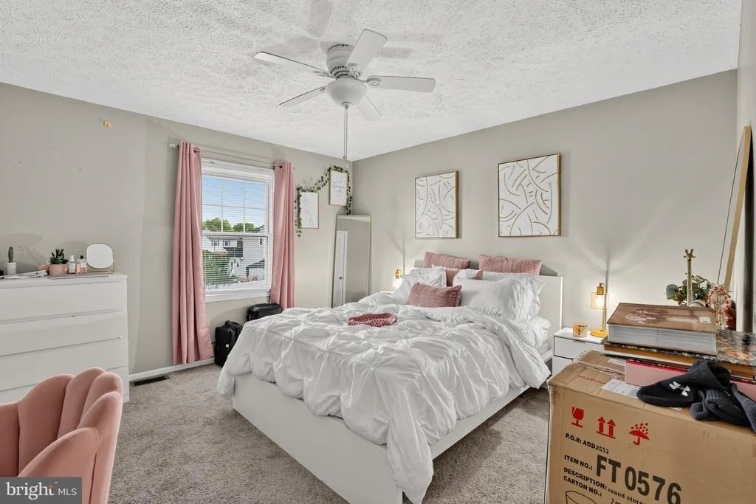
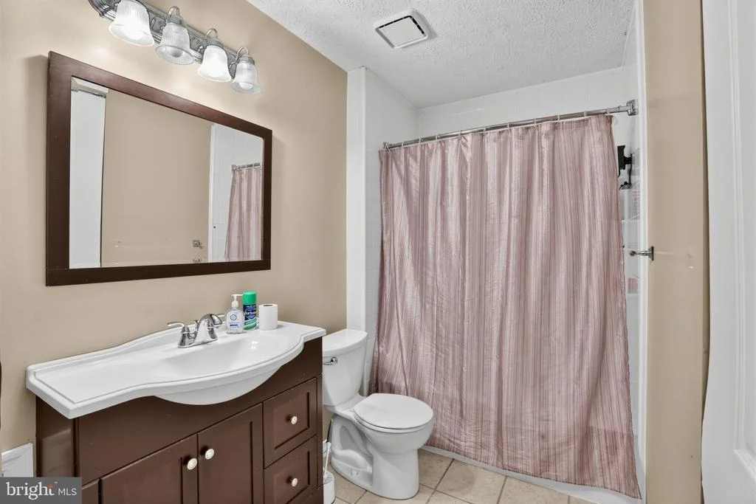
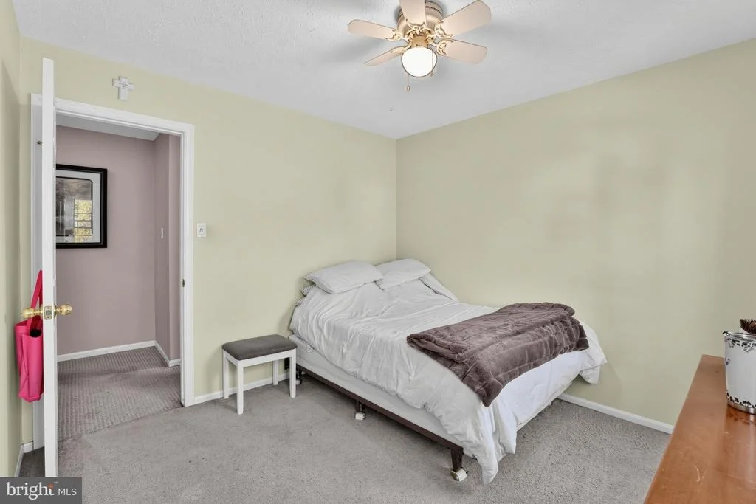
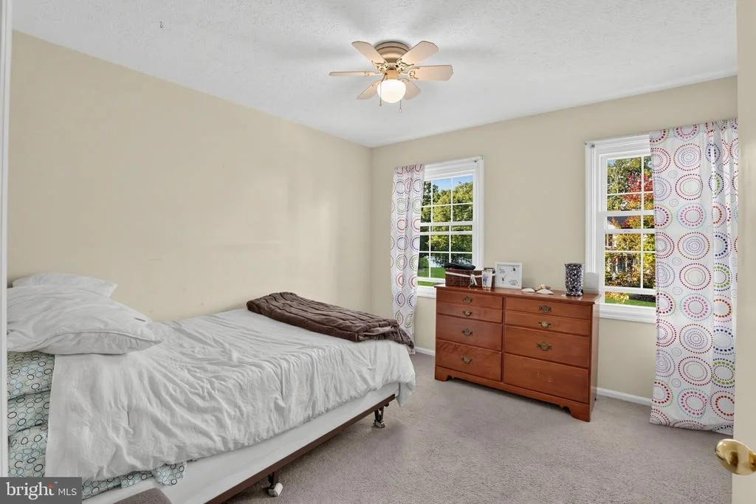
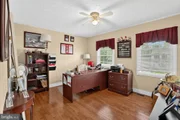
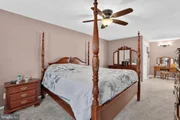
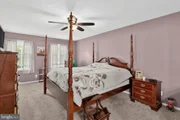
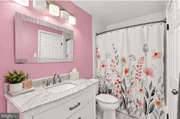
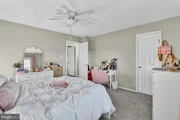
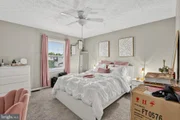
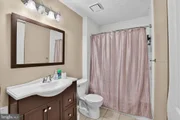
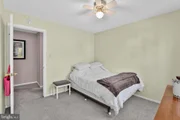
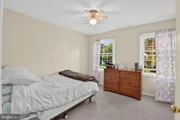
Upstairs, retreat to the generously sized primary suite featuring ample space for a sitting or dressing area, a ceiling fan, and a private ensuite bathroom. Three additional spacious bedrooms and another full bathroom provide plenty of room for guests, a home office, or flexible living arrangements.
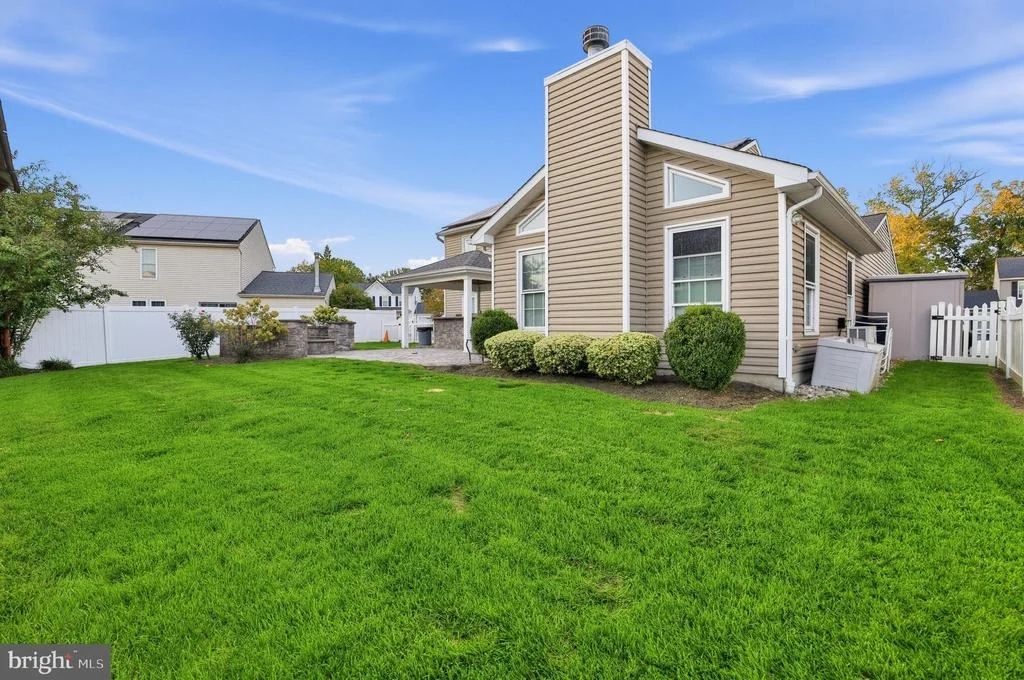
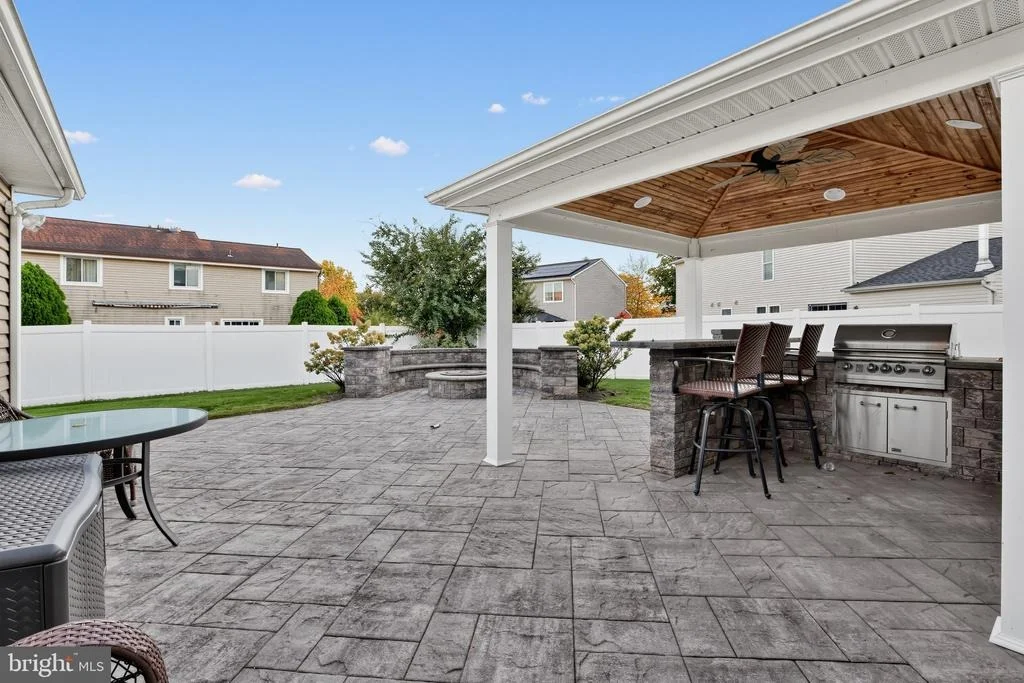
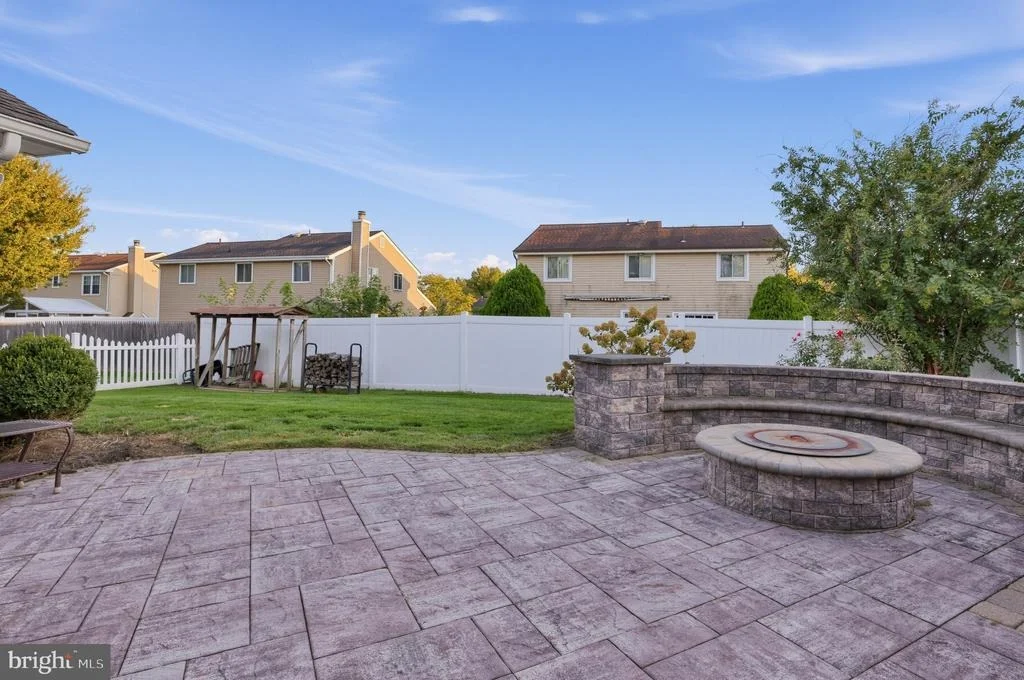
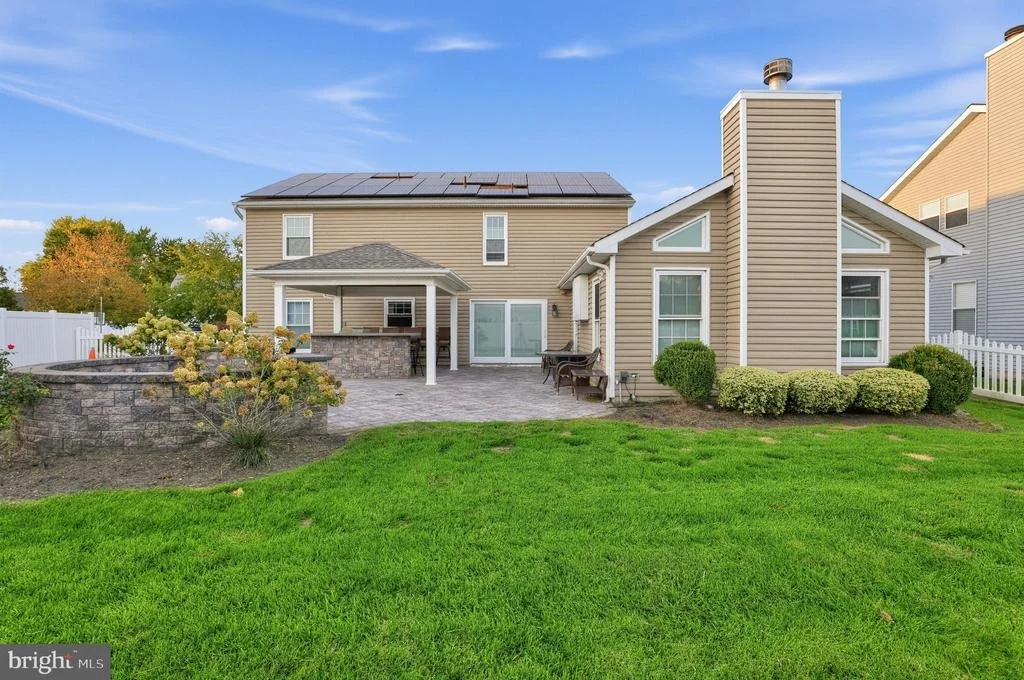
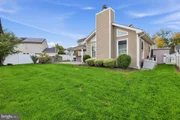
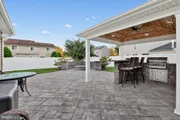
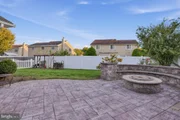
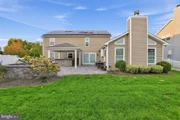
Step outside to your very own backyard oasis! The beautifully designed outdoor living space is truly an entertainer's dream, featuring an expansive stamped concrete patio, a gorgeous covered pavilion with a wood-paneled vaulted ceiling and ceiling fan, and an impressive built-in outdoor kitchen complete with a stainless steel grill, stone surround, and bar seating. A custom stone fire pit with a curved seating wall creates the perfect gathering spot for evenings under the stars. The fully fenced backyard also offers a grassy area for outdoor activities, providing an ideal combination of entertainment space, privacy, and relaxation.
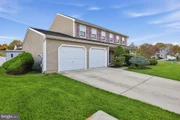
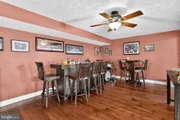
Additional highlights include an attached 2-car garage, attractive architectural details, crown molding, ceiling fans, and generous living and entertaining spaces throughout.
Located in the sought-after Country Farms neighborhood, this home is part of the highly regarded Evesham Township School District and Cherokee High School sending area. Enjoy an unbeatable location with convenient access to Routes 70, 73, and I-295, making commuting to Philadelphia, surrounding South Jersey communities, and major employment centers a breeze. An abundance of shopping, restaurants, parks, and everyday conveniences are just minutes away, including The Promenade at Sagemore and Marlton's popular dining and shopping destinations.
With over 2,600 square feet of living space, an incredible outdoor entertaining area, and a prime Marlton location, this beautiful Colonial offers the perfect combination of comfort, space, and lifestyle. Don't miss the opportunity to make it yours!
Listed By
Payment Calculator
Your Estimated Monthly Payment
Cap Rate Calculator
What does this mean?
Based on our analysis, the cap rate of this property is 1.25%. A negative cap rate indicates that the property might not be feasible as an income-producing asset. The median cap rate for a near zip code 11238 is 4.23%.
How much can I actually make?
Actual monthly rental income may vary between $4,760 and $7,140 depending on unit-specific characteristics. You can change the amount using the slider to further explore.
How is cap rate calculated?
Cap Rate = Net Operating Income (NOI) / Property Asset Value.
When calculating the cap rate, we assume 100% occupancy. Leverage (mortgage) is not considered.
Cap Rate provided by RealtyHop and RentHop, learn more about cap rate here.
Price History
| Date / Event | Date | Event | Price |
|---|---|---|---|
| Oct 10, 2026 | Listed by Houwzer LLC-Haddonfield | $674,900 | |
| Listed by Houwzer LLC-Haddonfield | |||
Property Highlights
Building Info
Comparables
Status
Price/ft²
Listed On
Sold On
About Burlington
Similar Homes for Sale
Currently no similar homes aroundNearby Rentals

Houwzer LLC-Haddonfield
Last Updated: 4 hours ago
Data Source: Bright MLS , MLS# NJBL2122132




 Your Privacy Choices
Phone: 425-283-2930
Address: 335 Madison Avenue, New York, NY 10017