See Home Value
Riverside 92270
106 Cabernet
Listed by: William Morgner, Equity Union
$850,000
● House - Off Market

106 Cabernet

Rancho Mirage, CA 92270
bedrooms
2 Beds
bathrooms
2 Baths
square feet
1,832 Ft²
$4,737
Est. Monthly
$420
HOA / Fees
5.16%
Cap Rate

About This Property

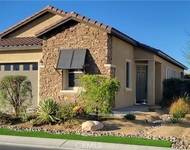
Phase 2 Plan 4 Spanish-inspired Sanctuary floor plan features 2 beds, 2 baths, and an office. This home offers breathtaking south-facing mountain and greenbelt views from an oversized premium lot. Step into luxury through the modern glass front door, onto luxury vinyl plank flooring with upgraded base molding throughout. The gathering room impresses with a multi-panel sliding door system, upgraded lighting, and a contemporary hanging fireplace--ideal for cozy evenings or entertaining guests. The kitchen boasts an executive island with Bianco quartz counters, 42'' upper cabinets, a custom tile backsplash, a chef's package including two ovens, a microwave, and a Whirlpool refrigerator (currently in the garage). The cafe area provides direct patio access and custom lighting, enhancing the ambiance. The owner's suite offers stunning views of nature, a barn door leading to the ensuite bathroom with dual vanities, and a large closet. Your outdoor oasis includes a spa with a tanning shelf, zipper shades, a misting system, and custom landscaping with a courtyard gate. Additional features include leased Tesla solar ($96/mo), a bright laundry room with built-in cabinets, and an office space. Schedule your private showing today! Ask about ALL Del Webb's premier 55+ community has to offer!
Unit Size
1,832 Ft²
Days on Market
32 days
Land Size
0.16 acres
Price per sqft
$480
Property Type
House
Property Taxes
-
HOA Dues
$420
Year Built
2019

Payment Calculator

Cap Rate Calculator

Last updated: 3 years ago (CRMLS #219113935DA)

Price History

Date / Event Date Event Price
Aug 9, 2024 Sold
Sold
Jul 8, 2024 Listed by Equity Union $879,000
Listed by Equity Union
Aug 27, 2023 No longer available -
No longer available
Aug 2, 2023 Listed by Equity Union $959,000
Listed by Equity Union
OPEN HOUSE Sat, Aug 26 12:30-2pm. This stunning Spanish-inspired Sanctuary floor plan w/2beds, 2baths, and office will take your breath away with South Facing Mountain and Greenbelt views from this oversized premium lot. Step into luxury and elegance as you are greeted by a modern glass front door leading to Luxury Vinyl Plank and upgraded base molding throughout. The gathering room features a multi-panel sliding door system, upgraded lighting, and modern hanging fireplace - perfect for cozy evenings or entertaining guests! The kitchen features an executive island adorned with Bianco Quartz Counters, 42' uppers, custom tile backsplash, chef package including 2 ovens, microwave &Whirlpool Refrigerator (currently in garage). Enjoy incredible views from the cafe with direct patio access plus custom lighting for ambiance. Unwind in the Owners Suite complete with gorgeous views of nature outside plus barn door leading to the ensuite with dual vanities & large closet. Your outdoor oasis awaits in this backyard paradise featuring a spa w/tanning shelf, zipper shades PLUS misting system- all surrounded by custom landscape & courtyard gate! Plus, LEASED Tesla Solar ($96/mo), bright laundry room w/ built-in cabinets & office space too! Schedule your private showing! The manager has listed the unit size as 1832 square feet.

Property Highlights

Garage
Air Conditioning

Building Info

Overview

    General

  • Year Built: 2019
  • Effective Year Built: 2019
  • Building Count: 1
  • Bedroom Count: 2
  • Bathroom Count: 2
  • Full Bathrooms: 1
  • Partial Bathrooms: 2
  • Building Condition: 0
  • Building Quality: 0
  • Construction Type: 17
  • Building Style: 0
  • Exterior Walls Type: 0
  • Interior Walls Type: 0
  • Roof Shape Type: 0
  • Roof Cover Type: 18
  • Floor Count: 100
  • Floor Cover: 0
  • Basement Type: 0
  • Basement Area: 0
  • Garage Type: 1
  • Garage Square Area: 596
  • Parking Space Count: 2
  • Patio Type: 0
  • Porch Type: 0
  • Pool Type: 8

    Dimensions

  • Lot Size Square Feet: 6,913
  • Total Building Area: 2,698
  • Gross Building Area: 2,698
  • Building Area: 1,832
  • Building Area Measurement: L

    Heating and Cooling

  • Fireplace Count: 1
  • Air Conditioning: 1
  • Heating: 3
  • Heated Square Feet: 1,832
  • Heating Fuel Type: 0

    Utilities

  • Sewer System: 0
  • Water Service: 0

Building

  • Building Type: 0
  • Property Class: R
  • Subdivision: TRACT 36809 2
  • Land Acres: 0000000159
  • Standard Land Use Code: 1001
  • County Land Use Code: 20
  • Legal Description 1: ACRES 0.15871912 ACREAGEQUALCODE AC LOT 80 LOTTYPE L MAPPLATB 460 MAPPLATP 078 SUBDIVISIONNAME TR 36809-2

Neighborhood

  • School District Name: Palm Springs Unified School District
  • Census Tract: 940600

Geography

  • Subdivision Tract Number: 36809-2
  • Parcel: 673-870-006
  • Lot: 80
  • Municipality: RANCHO MIRAGE
  • Latitude: 33.8031
  • Longitude: -116.412

    Address

  • Full Address: 106 Cabernet
  • Address - House Number: 106
  • Address - Street Name: Cabernet
  • State: CA
  • City Name: Rancho Mirage
  • Carrier Code: C021
  • 4-Digit Zip Code: 5673
  • Zip Code: 92270

Valuation

    Tax

  • Tax Year: 2023
  • Tax Amount: $1,015,964
  • Tax Rate Code Area: 017-185

    Appraisal Valuation

  • Standard Deviation: 0.0767
  • Valuation Date: Mar 20, 2024
  • Confidence Score: 94
  • Final Value: 915,439
  • High Value: 985,721
  • Low Value: 845,157

    Market Valuation

  • Market Total Value: $795,240

    Assessments Valuation

  • Assessed Year: 2023
  • Assessed Total Value: $636,170
  • Assessed Land Value: $171,550
  • Assessed Improvements Value: $464,620
Data used for valuation calculations is provided by RealtyHop, and other third party sources

Comparables

Unit
Status
Type
Beds
Baths
ft²
Price/ft²
Asking Price
Listed On
Closing Price
Sold On
HOA + Taxes

About Riverside


Similar Homes for Sale

Currently no similar homes around

Nearby Rentals

Unit for rent at 23 Sherry, RANCHO MIRAGE, CA, 92270

$3,950 /mo

  • 2 Beds
  • 1 Bath
  • 1,832 ft²
23 Sherry, RANCHO MIRAGE, CA, 92270 Listing by The Morgner Group
Unit for rent at 82 Burgundy, RANCHO MIRAGE, CA, 92270

$4,250 /mo

  • 2 Beds
  • 2 Baths
  • 1,438 ft²
82 Burgundy, RANCHO MIRAGE, CA, 92270 Listing by RICHARD MINES
Unit for rent at 107 Racquet Club Drive, Rancho Mirage, CA, 92270

$4,500 /mo

  • 2 Beds
  • 1 Bath
  • 1,488 ft²
107 Racquet Club Drive, Rancho Mirage, CA, 92270 Listing by Maggie Hickman


Frequently Asked Questions

When was property at 106 Cabernet built and last sold?
The property at 106 Cabernet was built in 2019 and last sold on Jan 1, 1970 for $0.
How much is this home worth?
The estimated value of the home located at 106 Cabernet is $873,356.
What are some comparable homes to 106 Cabernet?
There are currently no comparable homes to 106 Cabernet.