Check Availability
$3,650,000
● House - For Sale

10572 Putney Road

Los Angeles, CA 90064
bedrooms
5 Beds
bathrooms
4 Baths
square feet
3,408 Ft²
$17,923
Est. Monthly

About This Property

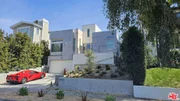
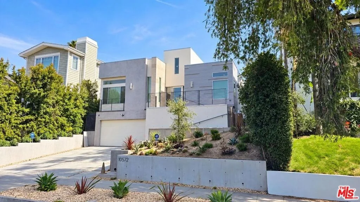
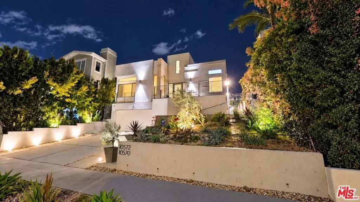
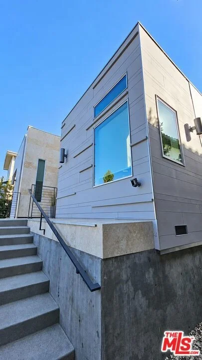
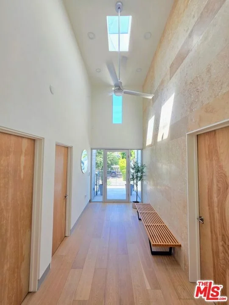
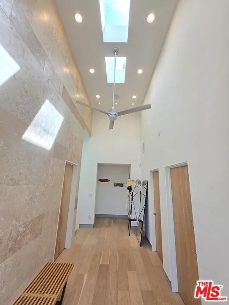
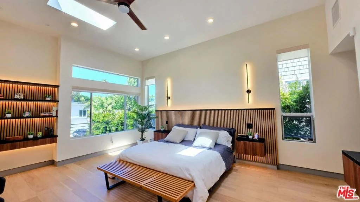
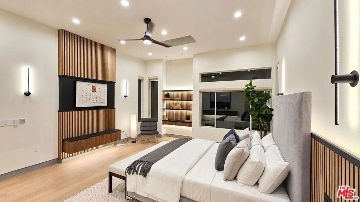
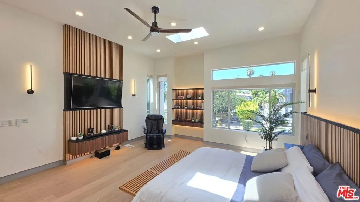
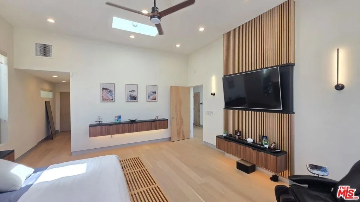
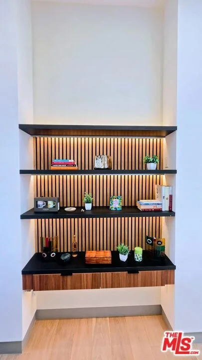
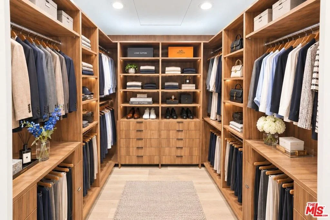
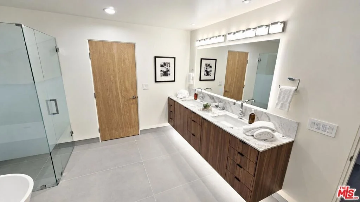
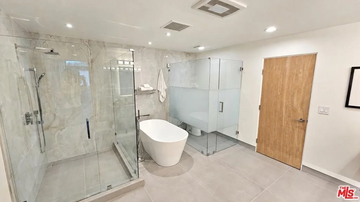
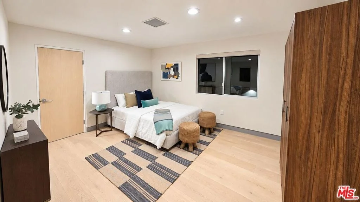
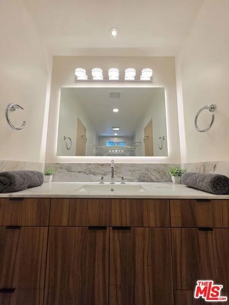
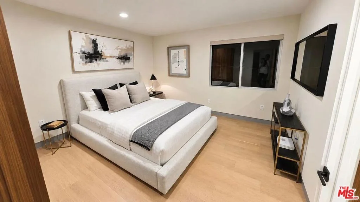
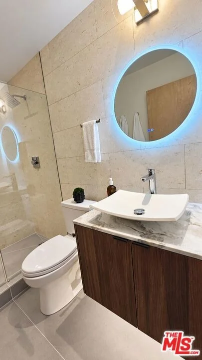
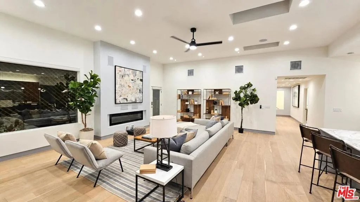
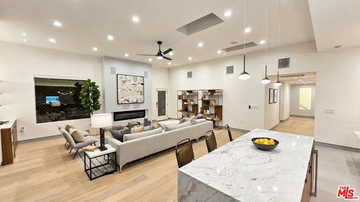
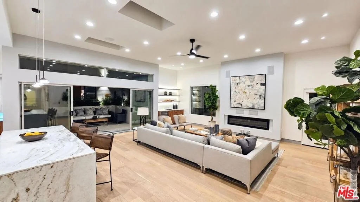
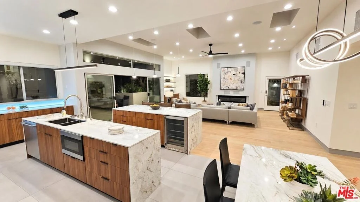
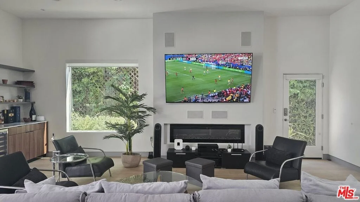
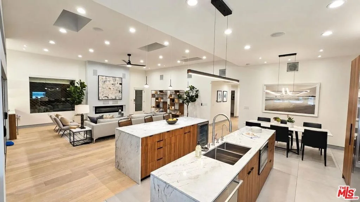
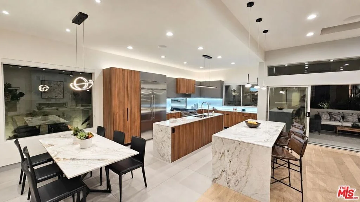
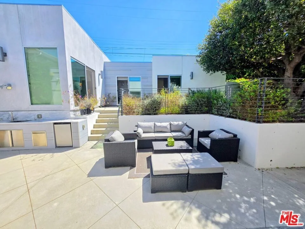
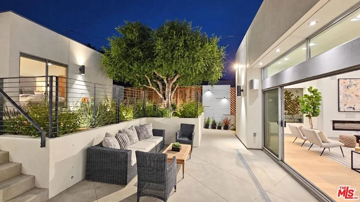
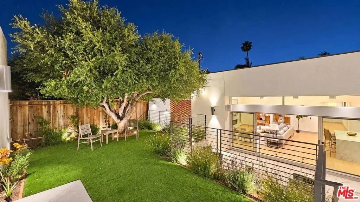
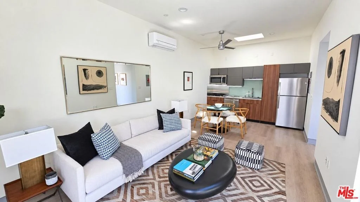
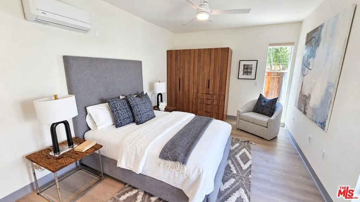
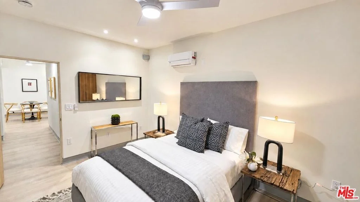
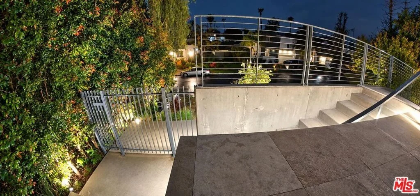
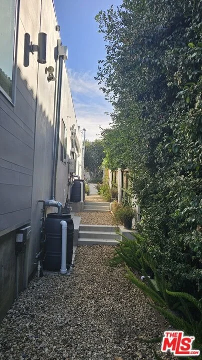
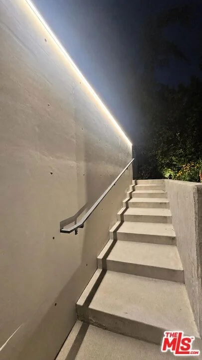
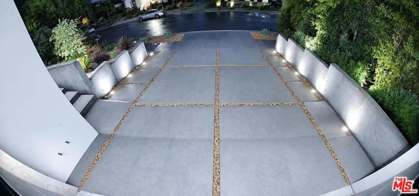
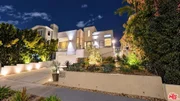
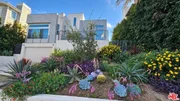
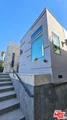
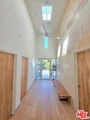
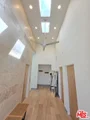
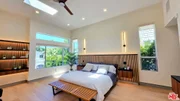
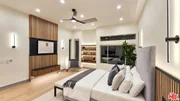
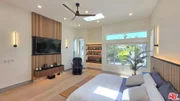
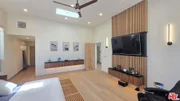
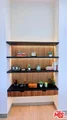
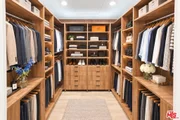
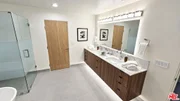
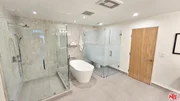
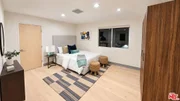
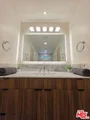
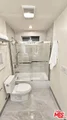
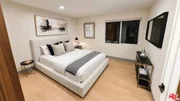
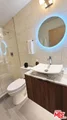
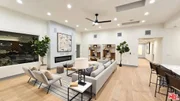
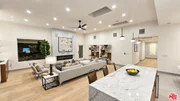
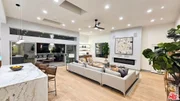
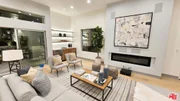
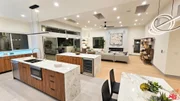
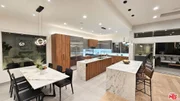
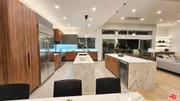
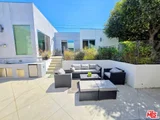
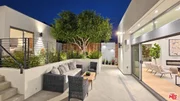
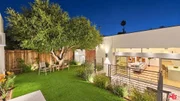
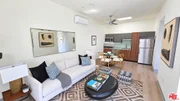
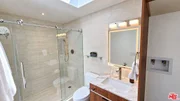
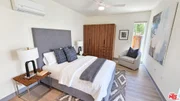
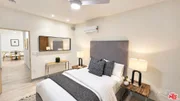
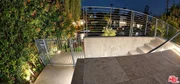
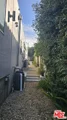
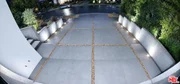
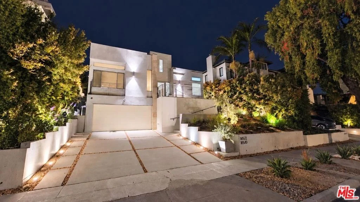
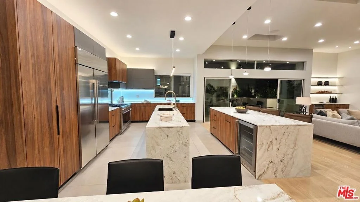
Welcome to 10572 Putney Road, Los Angeles, CA.5 Bedroom/ 4 Bath (1 Bedroom Detached Guest House)3,408 s.f. Living Area7,005 s.f. Lot AreaA modern 5 bedroom, 4 bath home with a detached 1 bedroom/1 bath Guest House is a one of a kind in the heart of Cheviot Hills. Designed and built in 2024 with an emphasis on modern design, function, and structure.Approaching the home sitting tall above the sidewalk, the extra wide driveway provides comfortable access. The Drought Tolerant Landscaping with a drip irrigation system saves labor and water. All surrounded by a new Pour-in Place Concrete Retaining Walls and Stairs with added reinforcements.Through the Modern Glass Entry Door, the Main Entry space features a spacious 16' high ceiling/skylights and a warm stone accent wall for welcoming guests. The Main Bedroom also has a 12' high ceiling/skylights, with warm, modern wood slat accents to balance the modern high scale space. The Main Suite features a walk-in closet with a modern warm custom cabinetry. The Main Bathroom is spacious with a long counter space, large Glass Enclosed Walk-in Shower, and a Free Standing Modern Tub. The corner front Bedroom 1/Office, has a 10' ceiling/skylight for a bright, spacious, and open feel. The Jack & Jill bathroom with a bathtub is accessible from both Bedroom 2, and Bedroom 3, for practicality. The Powder Room features a large glass Walk-in Shower for guests. Throughout the house, high quality, modern Hansgrohe, Toto, GE Monogram fixtures, and accents are featured. Moving to the rear, the highlight of the home is the Great Room that opens out to the Rear Patio  through 16' glass sliders.  Again, a 12' high ceiling/skylights makes it an ideal space for gathering and entertainment.  The Kitchen features Monogram Appliances, Custom modern Cabinets, matching Modern Stone Counter Tops, Modern Glass Back-lit LED Backsplash. Directly connected Rear Patio with a full Outdoor Cooking Station provides functional, shade in the afternoon for outdoor sitting, dining, and entertaining.Connected to the Rear Patio, is a new separate 1 Bedroom Guest House. It features the same open space design with a Modern, large Living, Dining, and Kitchen. Separate Bedroom, and a separate Bath with a large glass walk-in shower and a space for full size stackable Washer and Dryer. The Guest House is anchored by a grass Play/Sitting area with a beautiful matured Oak Tree, and native California landscapingAdditional home features include, paid Solar Panels, 4 Outdoor Gas Tankless Water Heaters, strategically located to provide instant hot water, Rainwater Irrigation system, Water Softener, 400 Amp Main Electrical Service, New plumbing, New electrical, New HVAC, EV Charging Circuits/Junction boxes in the garage, future Driveway Gate Motor Circuit, and Conduit/Junction box, ADT security, and Ring camera system to name a few.The home is located in one of the most desirable, historical areas in West Los Angeles, Cheviot Hills.  The location provides 15-25* cooler temperatures in the summer with its proximity to the near by Santa Monica Ocean, Easy access to 2 major freeways, short walking distance to a Blue Ribbon Primary School, walking distance to historical Rancho Park Public Golf Course, close to UCLA, walking distance to the future UCLA Westside Pavillion Medical Research Campus, Century City Mall, Beverly Hills, Santa Monica Beach,  Fox and Sony Studios.The spacious modern home provides a great opportunity to enjoy life in one of the L.A's best areas on the Westside. Some photos have been virtually rendered.
Unit Size
3,408 Ft²
Days on Market
35 days
Land Size
0.16 acres
Price per sqft
$1,071
Property Type
House
Property Taxes
-
HOA Dues
-
Year Built
1946

Listed By

Jeffrey Sklar
Beycome brokerage realty LLC

Payment Calculator

Cap Rate Calculator

Last updated: 2 months ago (CLAW #26987623)

Price History

Date / Event Date Event Price
Sep 12, 2026 Listed by Beycome Brokerage Realty Inc. $3,650,000
Listed by Beycome Brokerage Realty Inc.
Apr 30, 2026 Listed by Heyler Realty $3,750,000
Listed by Heyler Realty
A modern 4 bedroom and 3 bath residence in the heart of Cheviot Hills offers a blend of design, function, and detail. With large skylights, 16', 12' high ceilings throughout the house, the interior is bright and spacious. A perfect home for gathering and entertaining. The house is built with added structural upgrades, new reinforced concrete foundations, retaining walls, new 400-amp electrical service, all-new copper plumbing with home leak monitoring system, with a new HVAC system, the home is functional, and built to last. Interior highlights include GE Monogram appliances, Hansgrohe fixtures, Toto fixtures, whole home speaker system, ADT camera and alarm system, Ring door bell, camera and lighting system. Energy-efficient systems include paid solar system, upgraded insulation, Low-E windows, and Wi-Fi thermostat. The new detached 1 bedroom and 1 bath ADU features a new address, 10570 Putney Rd. , a separate utility, GE Profile appliances, and its own HVAC. Outdoor space includes a full outdoor cooking station, a lawn with a beautiful oak tree, a rear patio area for sitting, entertaining and dining, drought-tolerant landscaping with drip irrigation system, rain collection barrels, programmable LED home accent lighting and ready for 2 EV charging stations in the garage. A rare opportunity to own a meticulously built, spacious modern home on the Westside.
Sep 24, 2025 Price Decreased $3,999,999
↓ $125K (3%)
Price Decreased
Aug 12, 2025 Listed $4,125,000
Listed
This newlybuilt modern contemporary home in Cheviot Hills is an absolute stunner! This 5 bedrooms/4 bath home features are incredibly appealing, from the marble countertops andMonogram chef's kitchen appliances to the smart home technology including solar panels, natural white oak wood flooring and large format porcelain tiles. The inclusion of high ceiling & ADU and built-in closets, as well as a walk-in closet for the main bedroom, adds a touch of luxury and convenience. Moreover, the house prioritizes safety andsustainability with its earthquake gas shut-off valve, rain barrels for landscape irrigation, and energy-efficient systems like exterior tankless gas water heaters. An outdoorBBQ is to satisfy the enjoyment of outdoor sitting patio area. Also, facing the lovely backyard is a 1 bedroom/1 bath ADU, a fantastic addition offering flexibility and potentialfor additional income. The desirable location is a major highlight, being close to various amenities such as Century City, Beverly Hills, 'Silicon Beach', and major studios likeFox and Sony. Additionally, its proximity to Blue Ribbon Schools, UCLA, and local restaurants makes it an ideal choice for families and professionals alike. Overall, thisproperty offers the perfect blend of modern living, convenience, and desirability in a sought-after neighborhood.

Property Highlights

Garage
Air Conditioning
Fireplace
Interior Details
Full Bathrooms: 4
Interior Features: High Ceilings, Open Floorplan, Recessed Lighting, Bar, Walk-In Closet(s), JackAndJillBath, UtilityRoom
Appliances: Dishwasher, Refrigerator, Vented Exhaust Fan, Water Purifier
Laundry Features: Inside
Has Fireplace
Fireplace Features: Electric, Great Room
Exterior Details
Square Footage: 3408
Architectural Style: Contemporary
Year Built: 2024
Building Area Total: 3408
Levels: One
Other Structures: Guest House
Construction Materials: Fiber Cement
Pool Features: None
Lot Features: Landscaped
Lot Size Area: 6969
Lot Size Units: Square Feet
Lot Size Acres: 0.16
Lot Size Square Feet: 6969
Lot Size Dimensions: 140 x 50
Water Source: Public
Utilities Details
Cooling Type: Central Air
Heating Type: Floor Furnace, Wall Furnace
Sewer : Other, SewerTapPaid

Building Info

Overview

    General

  • Year Built: 1946
  • Effective Year Built: 1948
  • Building Count: 1
  • Total Rooms: 6
  • Bedroom Count: 2
  • Bathroom Count: 2
  • Full Bathrooms: 2
  • Partial Bathrooms: 2
  • Building Condition: 0
  • Building Quality: 4
  • Construction Type: 17
  • Building Style: 15
  • Exterior Walls Type: 12
  • Interior Walls Type: 0
  • Roof Shape Type: 8
  • Roof Cover Type: 3
  • Floor Count: 100
  • Living Units: 1
  • Floor Cover: 0
  • Basement Type: 0
  • Basement Area: 0
  • Garage Type: 0
  • Parking Space Count: 1
  • Patio Type: 0
  • Porch Type: 0
  • Pool Type: 0

    Dimensions

  • Lot Size Square Feet: 7,003
  • Lot Size Depth Feet: 1,400
  • Lot Size Frontage Feet: 500
  • Total Building Area: 1,451
  • Building Area: 1,451
  • Building Area Measurement: L

    Heating and Cooling

  • Fireplace Count: 1
  • Air Conditioning: 0
  • Heating: 6
  • Heated Square Feet: 1,451
  • Heating Fuel Type: 0

    Utilities

  • Sewer System: 0
  • Water Service: 0

Building

  • Building Type: 0
  • Property Class: R
  • Subdivision: 7156
  • Land Acres: 0000000161
  • Standard Land Use Code: 1001
  • County Land Use Code: 0100
  • Legal Description 1: TRACT # 7156 LOT/SEC 297

Neighborhood

  • School District Name: Los Angeles Unified School District
  • Census Tract: 269300

Zoning

  • Zoning: LAR1

Geography

  • Assessors Map Reference: 42-A4
  • Subdivision Tract Number: 7156
  • Parcel: 4318-010-013
  • Lot: 297
  • Municipality: WEST /RANCHO PARK
  • Latitude: 34.0394
  • Longitude: -118.419

    Address

  • Full Address: 10572 Putney Rd
  • Address - House Number: 10572
  • Address - Street Name: Putney
  • Address - Suffix Type: Rd
  • State: CA
  • City Name: Los Angeles
  • Carrier Code: C001
  • 4-Digit Zip Code: 3330
  • Zip Code: 90064

Valuation

    Tax

  • Tax Year: 2022
  • Tax Amount: $1,917,675
  • Tax Rate Code Area: 00-067

    Appraisal Valuation

  • Standard Deviation: 0.2271
  • Valuation Date: Sep 21, 2023
  • Confidence Score: 68
  • Final Value: 2,274,152
  • High Value: 2,790,779
  • Low Value: 1,757,524

    Assessments Valuation

  • Assessed Year: 2023
  • Assessed Total Value: $1,649,555
  • Assessed Land Value: $1,413,908
  • Assessed Improvements Value: $235,647

    Sales

  • Current Sale Contract Date: Nov 08, 2013
  • Current Sale Recording Date: Nov 15, 2013
  • Current Sale Price:
  • Current Sale Document Type: 36
  • Current Sale Input Document Number: 13-1628075
  • Previous Sale Recording Date: Aug 14, 2009
  • Previous Sale Contract Date: Jul 24, 2009
  • Previous Sale Amount: $750,000
  • Previous Sale Document Type: 33
Data used for valuation calculations is provided by RealtyHop, and other third party sources

Comparables

Unit
Status
Type
Beds
Baths
ft²
Price/ft²
Asking Price
Listed On
Closing Price
Sold On
HOA + Taxes

About West Los Angeles


Similar Homes for Sale

Currently no similar homes around

Nearby Rentals

Unit for rent at 2465 Purdue Avenue, LOS ANGELES, CA, 90064

$2,950 /mo

  • 1 Bed
  • 1 Bath
  • 865 ft²
2465 Purdue Avenue, LOS ANGELES, CA, 90064 Listing by Rande L. Bronster
Unit for rent at 9717 Cisco Street, LOS ANGELES, CA, 90034

$8,495 /mo

  • 3 Beds
  • 2 Baths
  • 1,824 ft²
9717 Cisco Street, LOS ANGELES, CA, 90034 Listing by Micah Hiller
Unit for rent at 2250 Selby Avenue, LOS ANGELES, CA, 90064

$7,950 /mo

  • 3 Beds
  • 3 Baths
  • 1,997 ft²
2250 Selby Avenue, LOS ANGELES, CA, 90064 Listing by Joel Newton


Frequently Asked Questions

When was property at 10572 Putney Road built and last sold?
The property at 10572 Putney Road was built in 1946 and last sold on Nov 8, 2013 for $800,000.
How much is this home worth?
The estimated value of the home located at 10572 Putney Road is $3,686,500.
What are some comparable homes to 10572 Putney Road?
There are currently no comparable homes to 10572 Putney Road.