Check Availability
$1,100,000
● House - In Contract

10568 Des Moines

Porter Ranch, CA 91326
bedrooms
4 Beds
bathrooms
2 Baths
square feet
2,618 Ft²
$5,402
Est. Monthly

About This Property

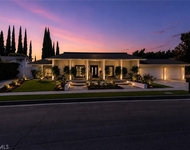
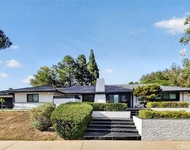
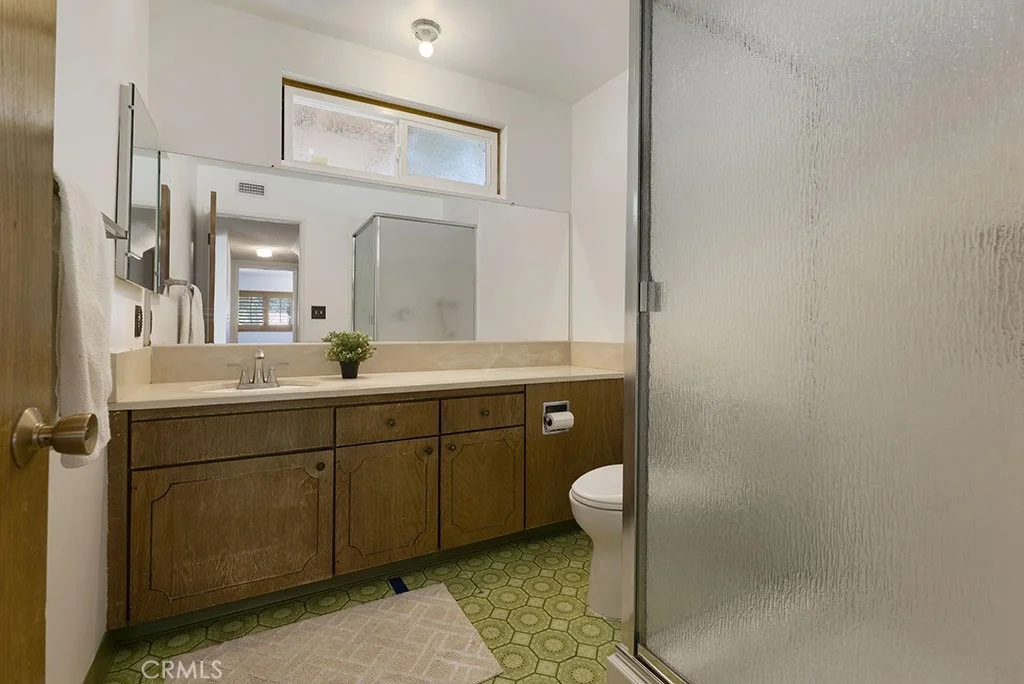
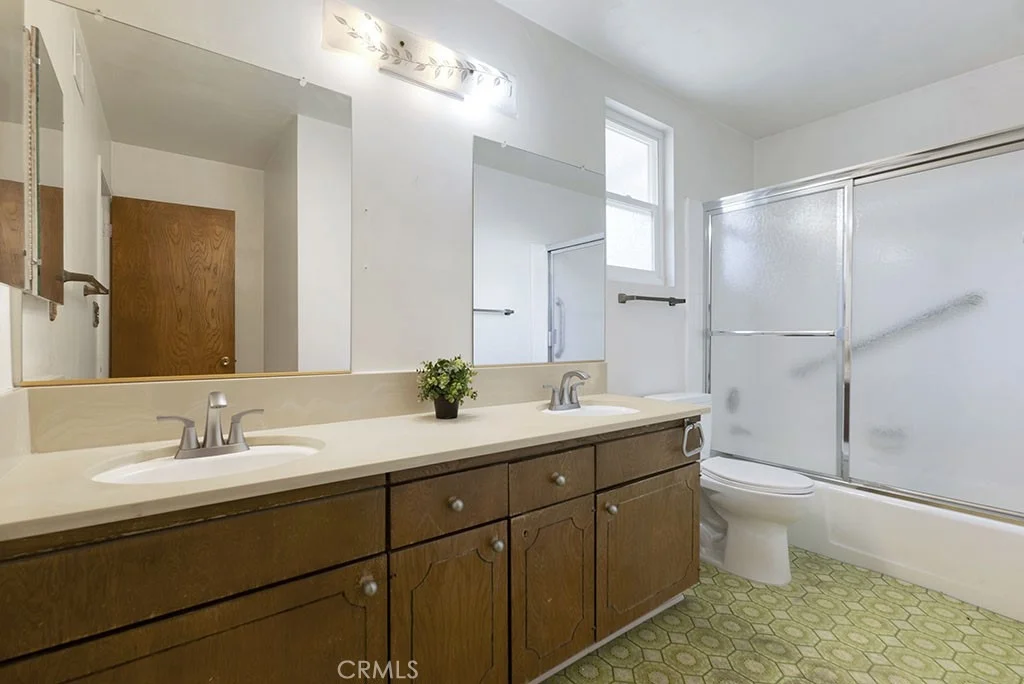
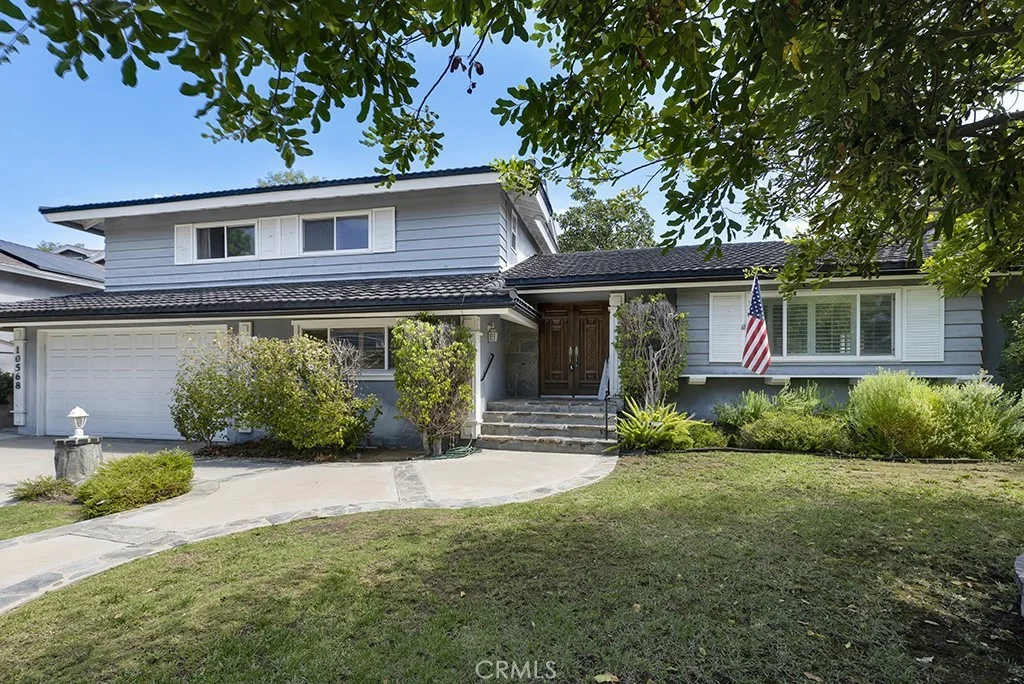
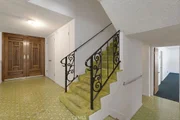
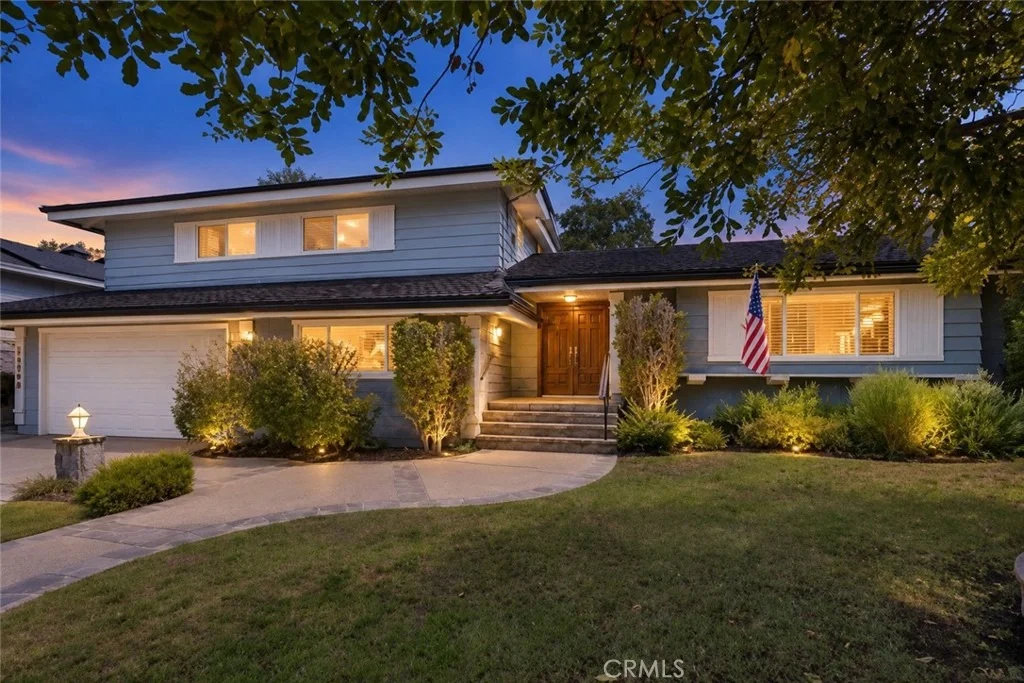
First time on the market in over 55 years! Tucked away on a quiet cul-de-sac and nicely situated on a knoll, this classic tri-level home sits on an impressive 12,000+ sq. ft. lot and offers great bones, a spacious and versatile floor plan, and an incredible opportunity to make it your own.

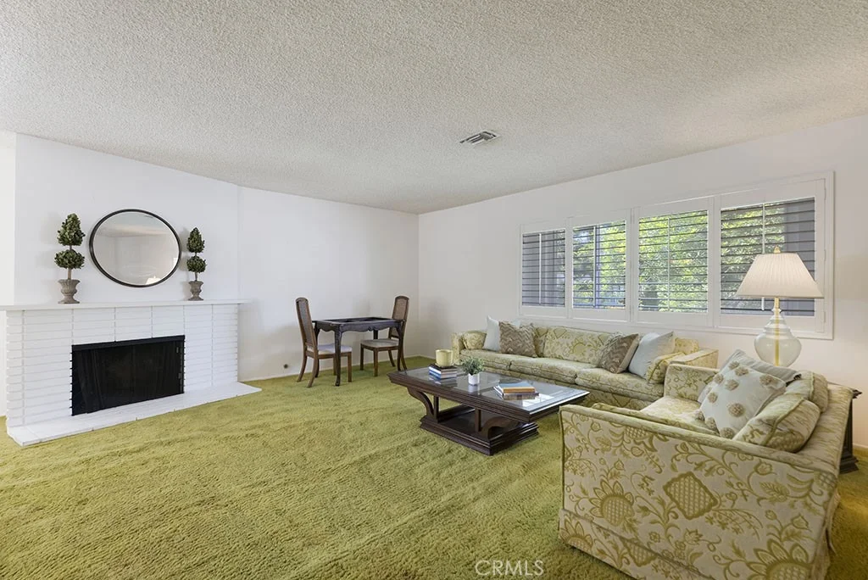
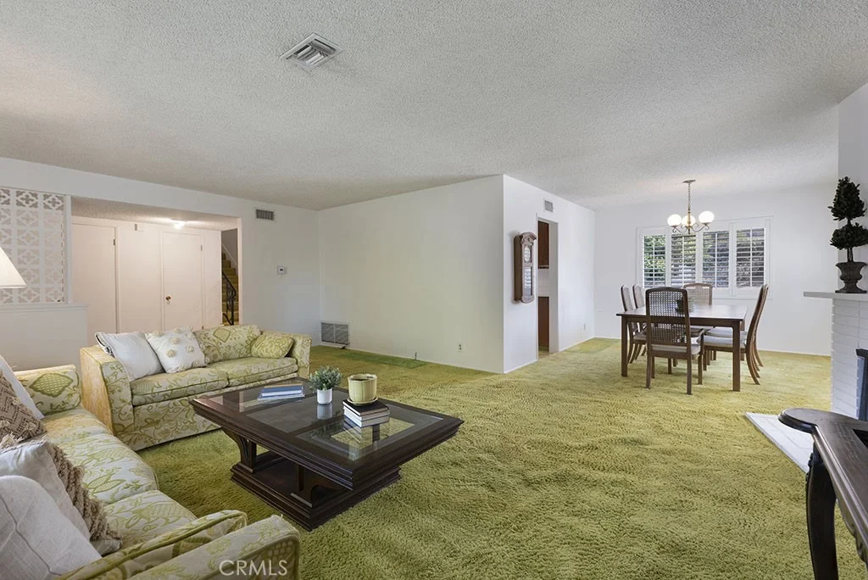
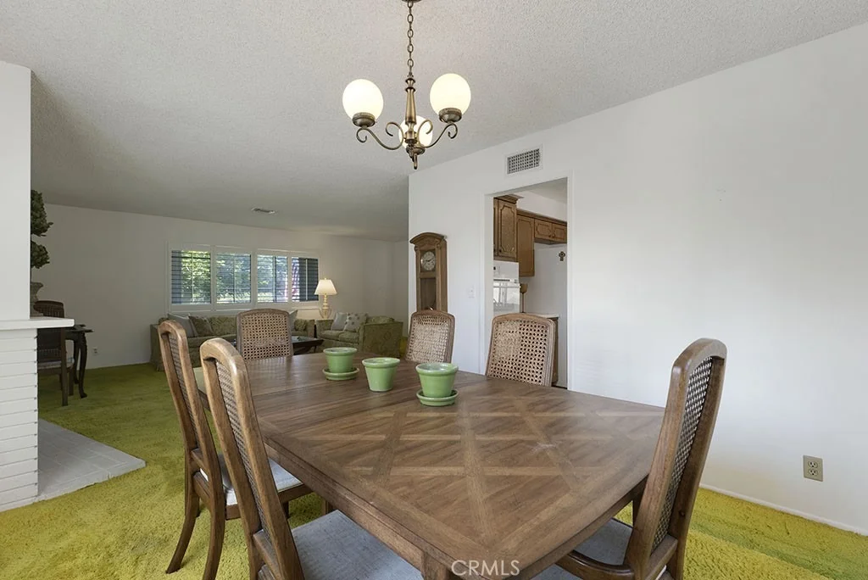
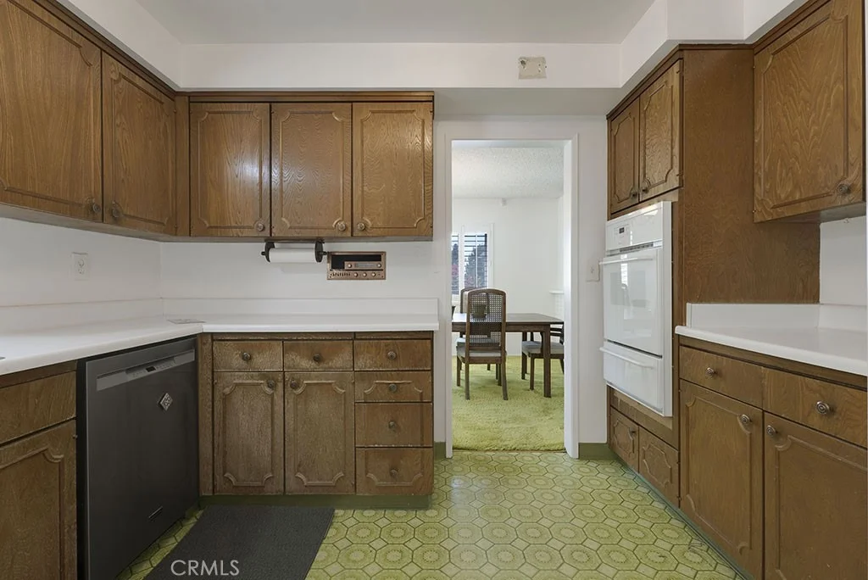
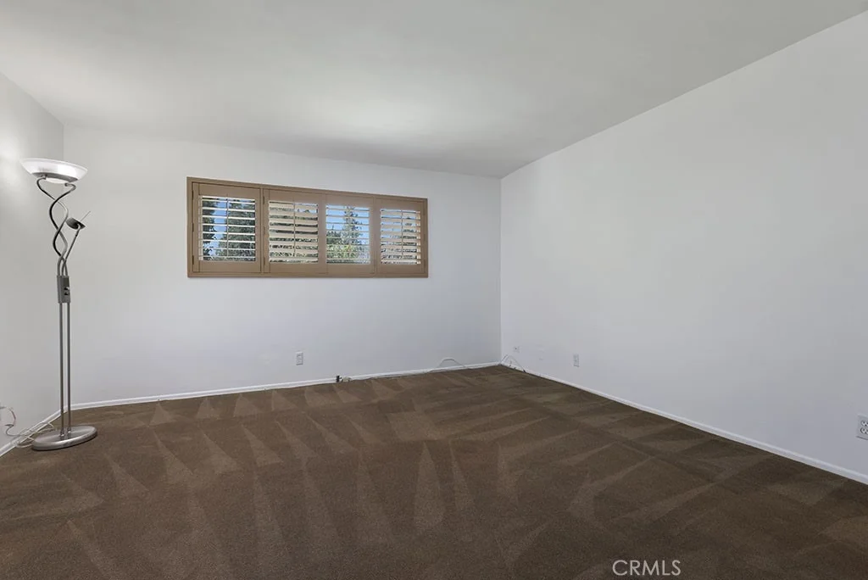
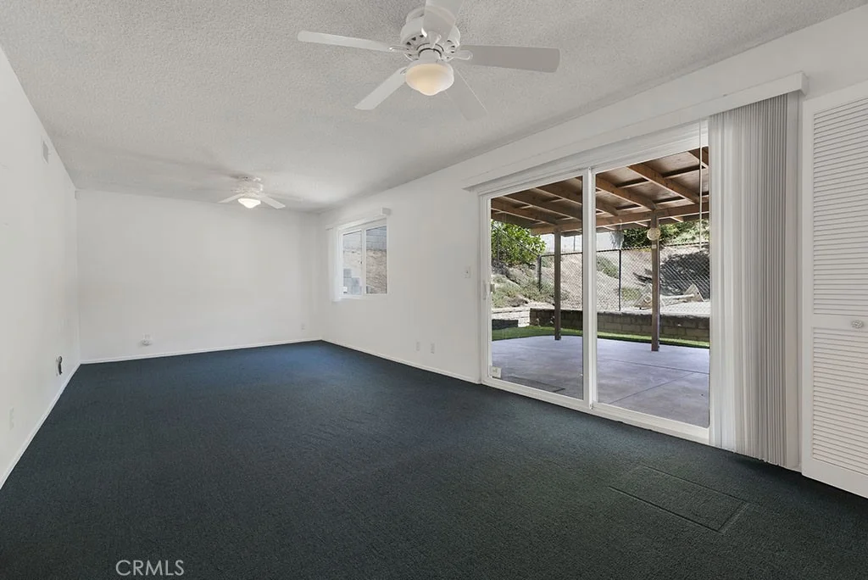
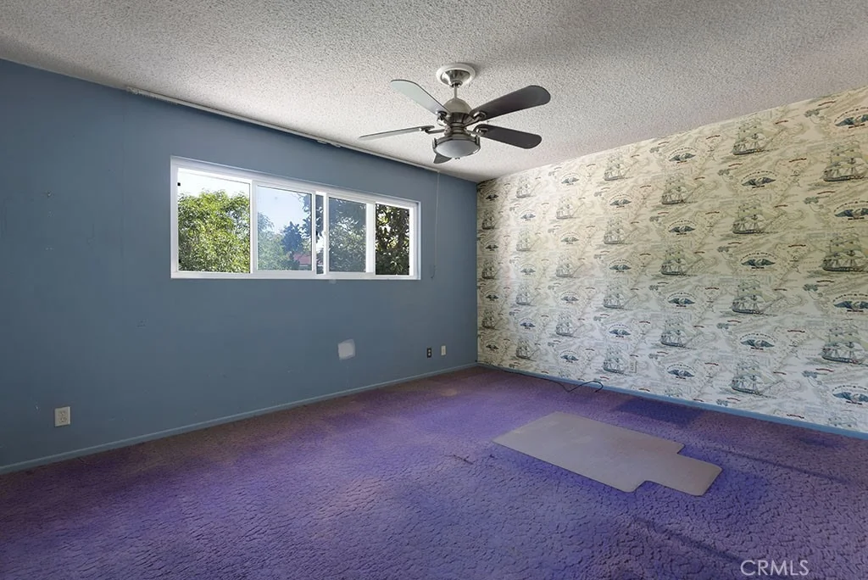
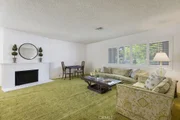
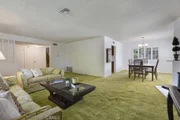
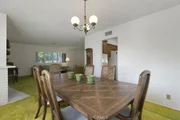
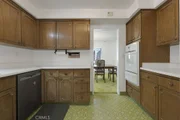
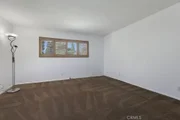
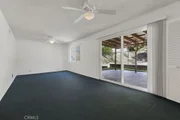
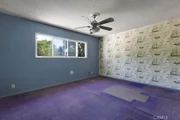
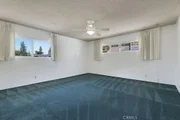
The home features a spacious living room with fireplace and adjacent formal dining room, perfect for holiday dinners and entertaining. A separate family room, built-in bar, provides even more space for gatherings and everyday living. Additional features include some dual-pane windows and classic shutters that add warmth and character. Views of the backyard from the kitchen and several bedrooms create a wonderful connection to the outdoor living spaces.

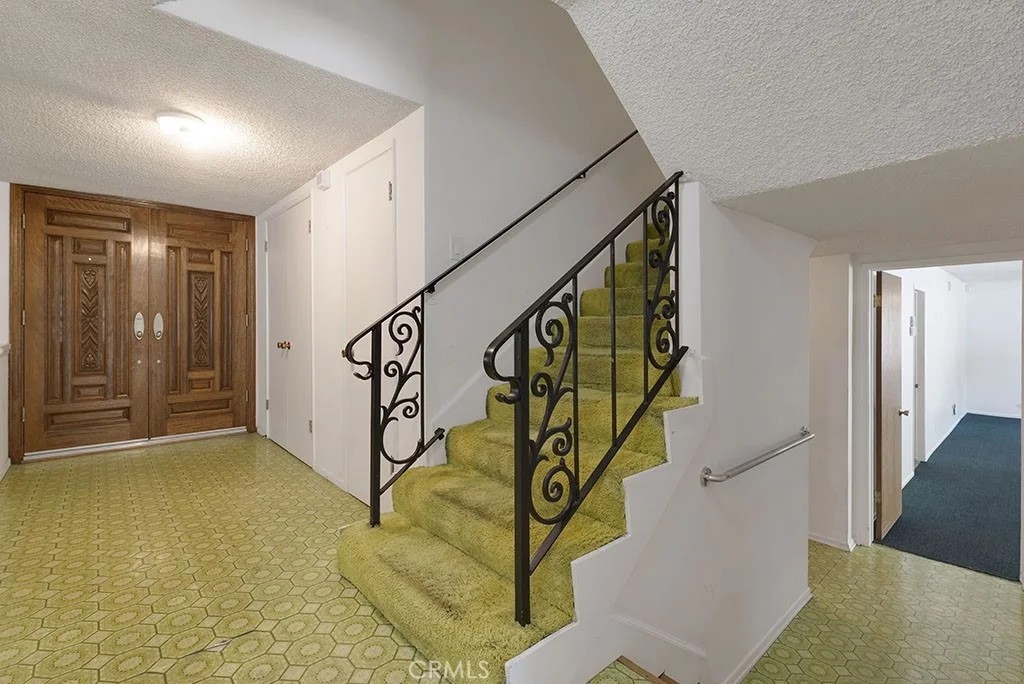
The tri-level design provides terrific separation of living areas, with space for teens to have their own hangout, adults to gather and entertain, and flexibility for in-laws or extended family. Whether hosting family celebrations, holidays or pool parties, this is a home where everyone can gather while still having room to spread out.

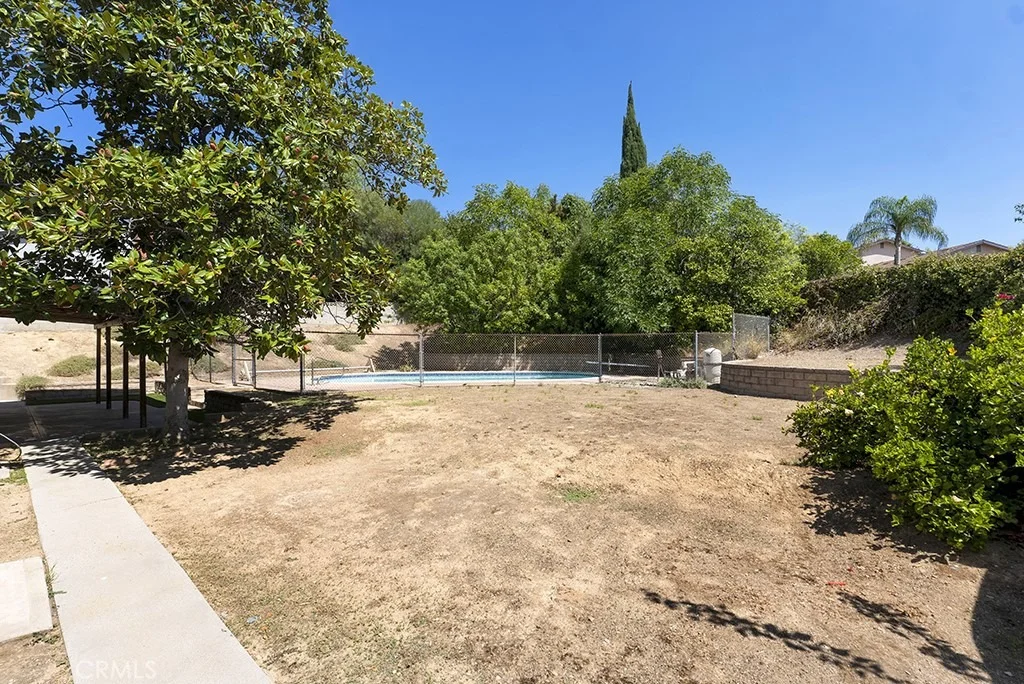
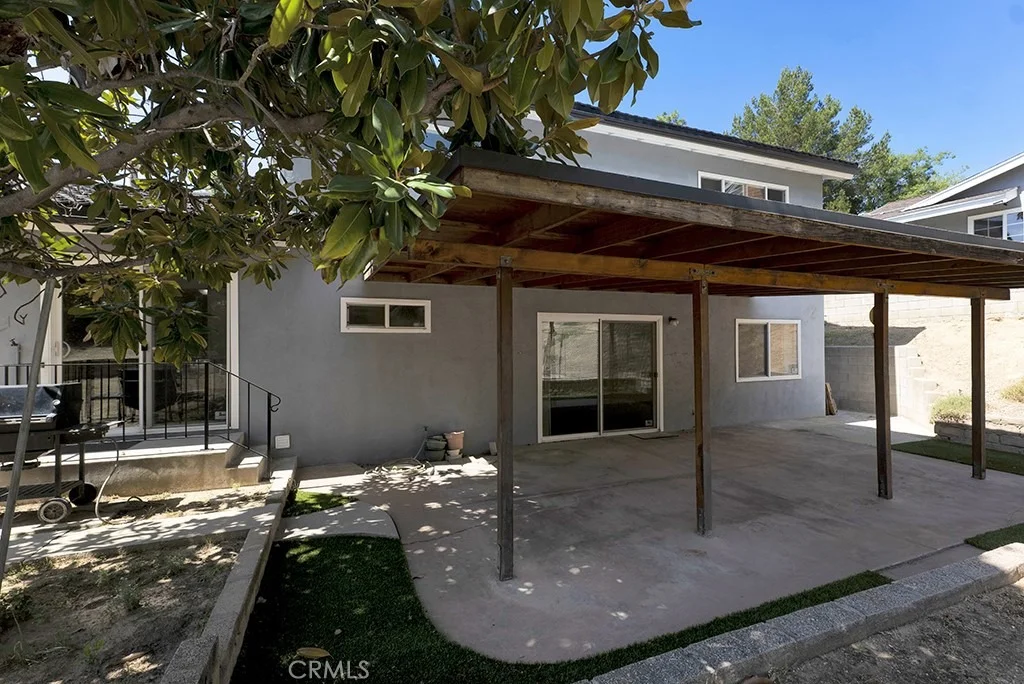
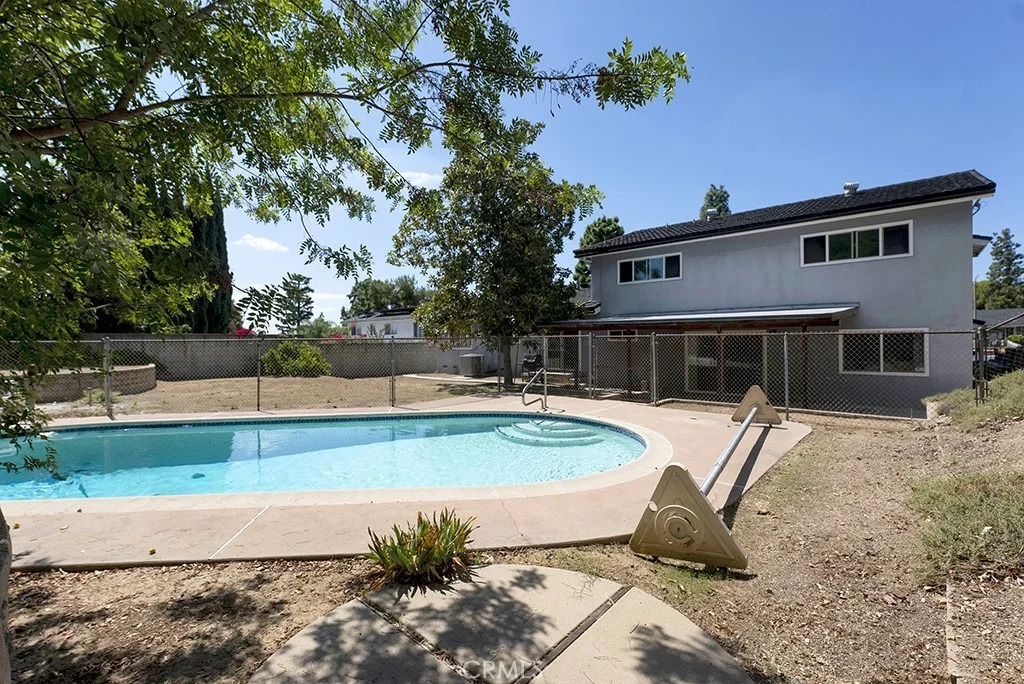
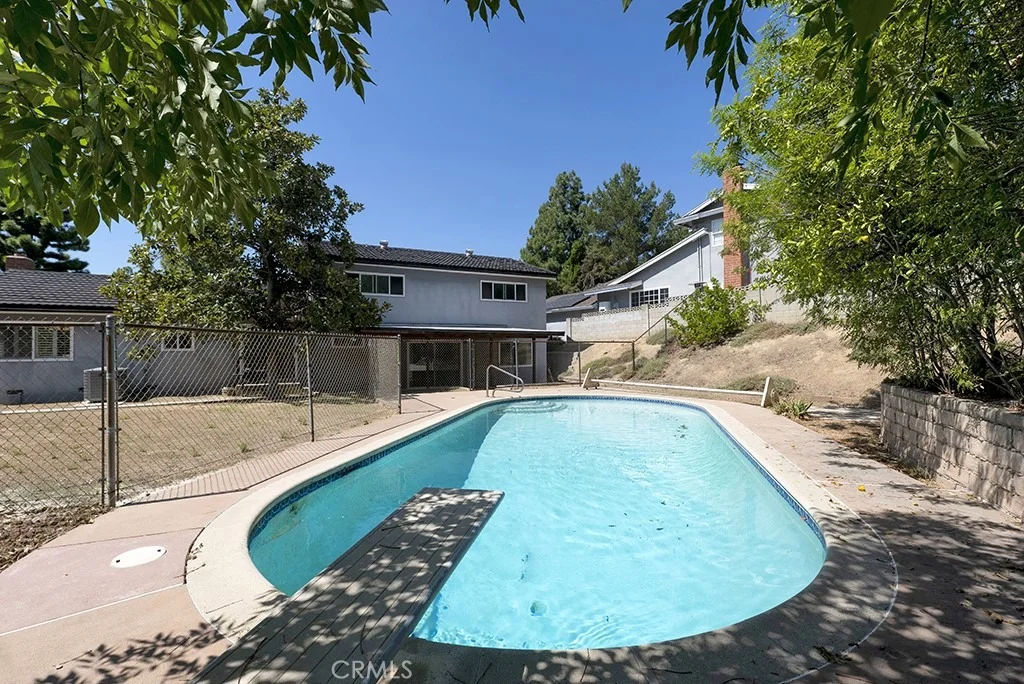
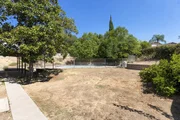
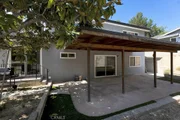
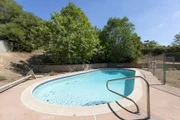
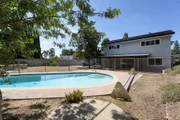
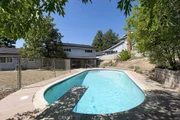
Step outside to the private backyard featuring a swimming pool with safety gate and a covered patio, all set on an expansive 12,000+ sq. ft. lot. There's plenty of room for outdoor dining, entertaining, relaxing by the pool and enjoying Southern California living.

Located in a desirable neighborhood with highly regarded schools, Granada, Nobel and Beckford.  This longtime family home has been lovingly owned for more than five decades and is ready for its next chapter.

Great bones, a fabulous lot, wonderful entertaining spaces and tremendous potential-bring your vision and make this special home your own.
Unit Size
2,618 Ft²
Days on Market
-
Land Size
0.29 acres
Price per sqft
$420
Property Type
House
Property Taxes
-
HOA Dues
-
Year Built
1964

Listed By

Christine Williams
Christine Williams
Keller Williams Hollywood Hills

Payment Calculator

Cap Rate Calculator

Last updated: 3 days ago (CRMLS #SR26202773)
Price History

Date / Event Date Event Price
Oct 18, 2026 In contract -
In contract
Oct 9, 2026 Relisted $1,100,000
Relisted
Oct 3, 2026 In contract -
In contract
Sep 18, 2026 Listed by RE/MAX One $1,100,000
Listed by RE/MAX One

Property Highlights

Garage
Air Conditioning
Fireplace
Parking Details
Has Garage
Attached Garage
Parking Features: Direct Access, Garage Faces Front, Garage
Garage Spaces: 2
Interior Details
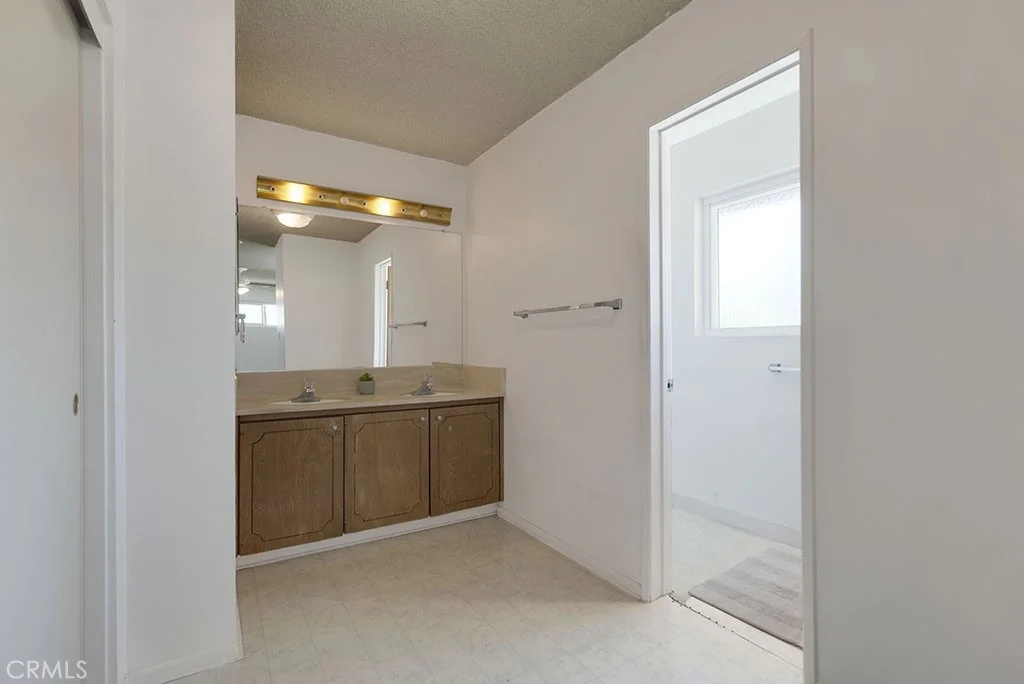
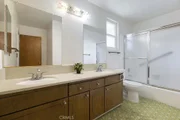
Full Bathrooms: 2
Interior Features: Breakfast Bar, Ceiling Fan(s), In-Law Floorplan, Open Floorplan, Bar, BlockWalls, SeparateFormalDiningRoom
Appliances: Dishwasher, Refrigerator, Water Heater
Flooring Type: Carpet, Laminate, Vinyl
Door Features: DoubleDoorEntry
Laundry Features: Washer Hookup, Laundry Room
Has Fireplace
Fireplace Features: Living Room
Exterior Details
Square Footage: 2618
Square Footage Source: $0
Property Condition: Fixer
Architectural Style: Traditional
Year Built Source: Assessor
Year Built: 1964
Levels: Three Or More
Window Features: Double Pane Windows
Patio and Porch Features: Rear Porch
Pool Features: Private
Pool is Private
Lot Features: Back Yard, Cul-De-Sac, Front Yard, Sprinklers In Front, Lawn, Yard
Lot Size Area: 12518
Lot Size Units: Square Feet
Lot Size Acres: 0.2874
Lot Size Square Feet: 12518
Tax Lot: 38
Water Source: Public
Utilities Details
Cooling Type: Central Air
Heating Type: Central
Sewer : Public Sewer

Building Info

Overview

    General

  • Year Built: 1964
  • Effective Year Built: 1964
  • Building Count: 1
  • Total Rooms: 13
  • Bedroom Count: 3
  • Bathroom Count: 3
  • Full Bathrooms: 3
  • Partial Bathrooms: 3
  • Building Condition: 6
  • Building Quality: 1
  • Construction Type: 17
  • Building Style: 15
  • Exterior Walls Type: 12
  • Interior Walls Type: 0
  • Roof Shape Type: 8
  • Roof Cover Type: 13
  • Floor Count: 200
  • Living Units: 1
  • Floor Cover: 0
  • Basement Type: 0
  • Basement Area: 0
  • Garage Type: 1
  • Parking Space Count: 1
  • Patio Type: 0
  • Porch Type: 0
  • Pool Type: 8

    Dimensions

  • Lot Size Square Feet: 12,514
  • Lot Size Depth Feet: 1,500
  • Lot Size Frontage Feet: 820
  • Total Building Area: 2,618
  • Building Area: 2,618
  • Building Area Measurement: L

    Heating and Cooling

  • Fireplace Count: 1
  • Air Conditioning: 1
  • Heating: 3
  • Heated Square Feet: 2,618
  • Heating Fuel Type: 0

    Utilities

  • Sewer System: 0
  • Water Service: 0

Building

  • Building Type: 0
  • Property Class: R
  • Subdivision: 28184
  • Land Acres: 0000000287
  • Standard Land Use Code: 1001
  • County Land Use Code: 0101
  • Legal Description 1: TRACT NO 28184 LOT/SEC 38

Neighborhood

  • School District Name: Los Angeles Unified School District
  • Census Tract: 111204

Zoning

  • Zoning: LARE11

Geography

  • Assessors Map Reference: 7-A2
  • Subdivision Tract Number: 28184
  • Parcel: 2728-005-006
  • Lot: 38
  • Municipality: NORTH /CHATSWORTH
  • Latitude: 34.2625
  • Longitude: -118.556

    Address

  • Full Address: 10568 Des Moines Ave
  • Address - House Number: 10568
  • Address - Street Name: Des Moines
  • Address - Suffix Type: Ave
  • State: CA
  • City Name: Porter Ranch
  • Carrier Code: C013
  • 4-Digit Zip Code: 2926
  • Zip Code: 91326

Valuation

    Tax

  • Tax Year: 2022
  • Tax Amount: $229,585
  • Tax Rate Code Area: 00-016

    Appraisal Valuation

  • Standard Deviation: 0.2306
  • Valuation Date: Jan 10, 2024
  • Confidence Score: 68
  • Final Value: 1,147,691
  • High Value: 1,412,375
  • Low Value: 883,008

    Assessments Valuation

  • Assessed Year: 2023
  • Assessed Total Value: $158,539
  • Assessed Land Value: $35,552
  • Assessed Improvements Value: $122,987

    Exemptions

  • Homeowner Exemption: Yes
Data used for valuation calculations is provided by RealtyHop, and other third party sources

Comparables

Unit
Status
Type
Beds
Baths
ft²
Price/ft²
Asking Price
Listed On
Closing Price
Sold On
HOA + Taxes

About North Valley


Similar Homes for Sale

Currently no similar homes around

Nearby Rentals

Unit for rent at 9735 Melvin Avenue, NORTHRIDGE, CA, 91324

$8,800 /mo

  • 5 Beds
  • 3 Baths
  • 3,606 ft²
9735 Melvin Avenue, NORTHRIDGE, CA, 91324 Listing by Rita Kanberian
Unit for rent at 20001 Hiawatha Street, CHATSWORTH, CA, 91311

$9,500 /mo

  • 5 Beds
  • 4 Baths
  • 3,250 ft²
20001 Hiawatha Street, CHATSWORTH, CA, 91311 Listing by Armenuhi Nikoghosyan
Unit for rent at 19220 Index Street, PORTER RANCH, CA, 91326

$7,200 /mo

  • 4 Beds
  • 3 Baths
19220 Index Street #2, PORTER RANCH, CA, 91326 Listing by Limor Etgar-Zamir


Frequently Asked Questions

When was property at 10568 Des Moines Avenue built and last sold?
The property at 10568 Des Moines Avenue was built in 1964 and last sold on Jan 1, 1970 for $0.
How much is this home worth?
The estimated value of the home located at 10568 Des Moines Avenue is $1,124,016.
What are some comparable homes to 10568 Des Moines Avenue?
There are currently no comparable homes to 10568 Des Moines Avenue.