See Home Value
Oakland 94602 Glenview
1056 El Centro Avenue
$1,075,000
● House - Off Market

1056 El Centro Avenue

Oakland, CA 94602
bedrooms
3 Beds
bathrooms
1 Bath
square feet
1,469 Ft²
$1,116,094
RealtyHop Estimate
28.43%
Since Jan 1, 2020
CA-San Francisco
Primary Model

About This Property

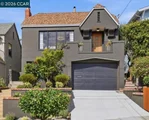
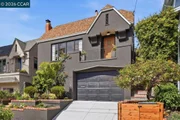
This elegant 1930 Tudor style home is sited at the crest of popular Glenview.  Characterized by handsome architectural details and artfully terraced gardens, the bright split-level floor plan offers three bedrooms and an updated bath.  Formal living and dining rooms boast pristine hardwood floors and distinctive multi-light windows.  The updated eat-in kitchen includes stainless appliances, stone countertops and a cozy breakfast nook. French doors open from each upper-level bedroom to an alluring outdoor terrace, deck and garden landscape.  Prime neighborhood location with proximity to transportation, convenient storefronts and local eateries!
Unit Size
1,469 Ft²
Days on Market
42 days
Land Size
0.08 acres
Price per sqft
$592
Property Type
House
Property Taxes
-
HOA Dues
-
Year Built
1930

Payment Calculator

Cap Rate Calculator

Last updated: 4 months ago (bridgeMLS/CCAR/Bay East AOR #40887744)

Price History

Date / Event Date Event Price
Jun 22, 2026 Sold
Sold
Jun 6, 2026 In contract -
In contract
May 28, 2026 Listed by Compass $899,000
Listed by Compass
This fabulous 1930s home perfectly blends original period charm with high-end modern updates for seamless, practical living. Set in a coveted pocket of Glenview, the sun-filled interior features gorgeous hardwood floors, designer light fixtures, and custom window coverings throughout. The living room exudes charm, anchored by an original custom hearth and oversized windows, & flows effortlessly into the gracious formal dining room. Nearby, the fully remodeled designer kitchen is complete with rich soapstone countertops, soft-close cabinetry, a five-burner gas stove, microwave drawer, and an inviting eat-in bar. Upstairs, the light & bright bedrooms feature added storage and sliding glass doors that step out directly to the private backyard retreat. Downstairs, a spacious lower bedroom offers the perfect flexible setup for a quiet home office or private space. Many new systems throughout including much of the electrical, plumbing, and modern HVAC with heat pump, tankless water heater, electrical subpanel, & several windows. The garage features plentiful storage & is ready for your level 2 EV charger. The freshly painted dramatic exterior is nicely complemented by the newly paved concrete driveway & lushly landscaped front and back grounds, complete with terraced sitting areas seemingly perfect for weekend escapes or entertaining. Every detail, whether in or out, has been thoughtfully curated for a turnkey lifestyle. And just blocks from shopping districts, desirable new Glenview elementary, local eateries, and easy commuter routes.
Dec 13, 2019 Sold
Sold
Nov 1, 2019 Listed by COMPASS $869,000
Listed by COMPASS

Property Highlights

Garage
Parking Available
Fireplace

Building Info

Overview

    General

  • Year Built: 1930
  • Effective Year Built: 1935
  • Building Count: 1
  • Total Rooms: 6
  • Bedroom Count: 3
  • Bathroom Count: 1
  • Full Bathrooms: 1
  • Partial Bathrooms: 1
  • Building Condition: 0
  • Building Quality: 7
  • Construction Type: 17
  • Building Style: 16
  • Exterior Walls Type: 0
  • Interior Walls Type: 0
  • Roof Shape Type: 0
  • Roof Cover Type: 0
  • Floor Count: 100
  • Living Units: 1
  • Floor Cover: 0
  • Basement Type: 0
  • Basement Area: 0
  • Garage Type: 7
  • Parking Space Count: 0
  • Patio Type: 0
  • Porch Type: 0
  • Pool Type: 0

    Dimensions

  • Lot Size Square Feet: 3,600
  • Total Building Area: 1,469
  • Building Area: 1,469
  • Building Area Measurement: L

    Heating and Cooling

  • Air Conditioning: 0
  • Heating: 0
  • Heated Square Feet: 1,469
  • Heating Fuel Type: 0

    Utilities

  • Sewer System: 0
  • Water Service: 0

Building

  • Building Type: 0
  • Property Class: R
  • Subdivision: FOURTH AVE HEIGHTS
  • Land Acres: 0000000083
  • Standard Land Use Code: 1001
  • County Land Use Code: 1100
  • Legal Description 1: LOT: 00020 BLK: AR: 0024 PAGE: 0559

Neighborhood

  • School District Name: Oakland Unified School District
  • Census Tract: 405000

Geography

  • Assessors Map Reference: 10-B3
  • Parcel: 24-559-20
  • Block: 7
  • Lot: 10&11
  • Municipality: CITY OF OAKLAND
  • Latitude: 37.8113
  • Longitude: -122.22

    Address

  • Full Address: 1056 El Centro Ave
  • Address - House Number: 1056
  • Address - Street Name: El Centro
  • Address - Suffix Type: Ave
  • State: CA
  • City Name: Oakland
  • Carrier Code: C021
  • 4-Digit Zip Code: 1453
  • Zip Code: 94602

Valuation

    Tax

  • Tax Year: 2022
  • Tax Amount: $1,692,364
  • Initial Tax Delinquent Year: 2020
  • Tax Rate Code Area: 17-001

    Appraisal Valuation

  • Standard Deviation: 0.2059
  • Valuation Date: Jul 12, 2023
  • Confidence Score: 72
  • Final Value: 1,368,643
  • High Value: 1,650,509
  • Low Value: 1,086,778

    Assessments Valuation

  • Assessed Year: 2022
  • Assessed Total Value: $1,107,851
  • Assessed Land Value: $387,748
  • Assessed Improvements Value: $720,103

    Sales

  • Current Sale Contract Date: Nov 27, 2019
  • Current Sale Recording Date: Dec 13, 2019
  • Current Sale Price:
  • Current Sale Document Type: 36
  • Current Sale Input Document Number: 2019256505
  • Previous Sale Recording Date: Feb 22, 1999
  • Previous Sale Contract Date: Feb 12, 1999
  • Previous Sale Amount: $196,000
  • Previous Sale Document Type: 36
Data used for valuation calculations is provided by RealtyHop, and other third party sources

Comparables

Unit
Status
Type
Beds
Baths
ft²
Price/ft²
Asking Price
Listed On
Closing Price
Sold On
HOA + Taxes

About Lower Hills District


Similar Homes for Sale

Currently no similar homes around

Nearby Rentals

Unit for rent at 1418 15th Ave, OAKLAND, CA, 94606

$2,900 /mo

  • 3 Beds
  • 2 Baths
  • 1,092 ft²
1418 15th Ave, OAKLAND, CA, 94606 Listing by Charles Huang


Frequently Asked Questions

When was property at 1056 El Centro Avenue built and last sold?
The property at 1056 El Centro Avenue was built in 1930 and last sold on Nov 27, 2019 for $1,075,000.
How much is this home worth?
The estimated value of the home located at 1056 El Centro Avenue is $908,879.
What are some comparable homes to 1056 El Centro Avenue?
There are currently no comparable homes to 1056 El Centro Avenue.