by Lee Lin

Check Availability
Sevier 37876
1056 Dudley Drive
$424,000
↓ $10K (2.3%)
● Mobile Manufactured - For Sale

1056 Dudley Drive

Sevierville, TN 37876
bedrooms
3 Beds
bathrooms
2 Baths
square feet
1,056 Ft²
$2,091
Est. Monthly

About This Property

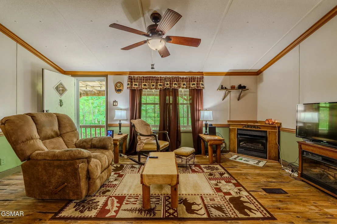
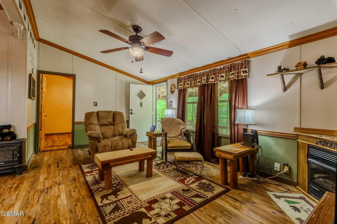
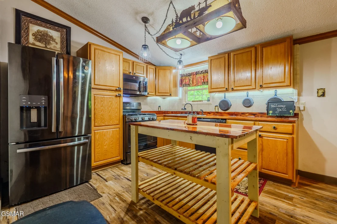
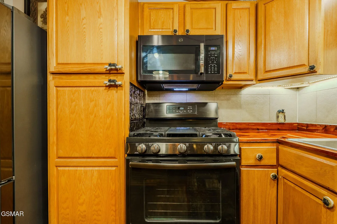
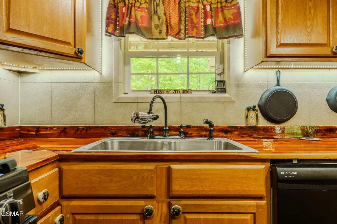
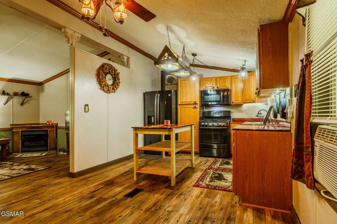
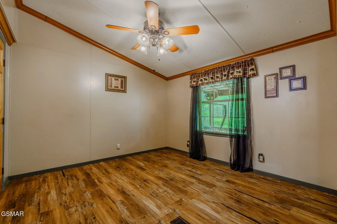
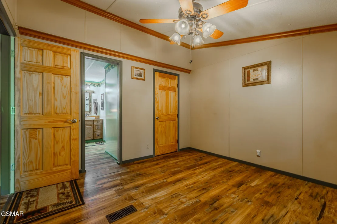
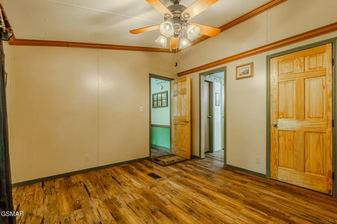
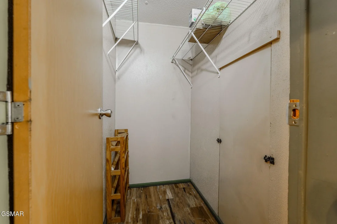
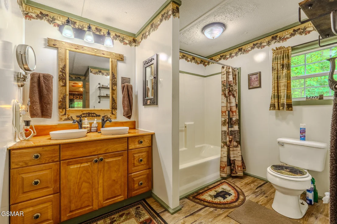
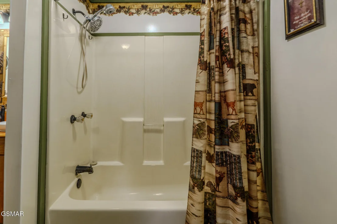
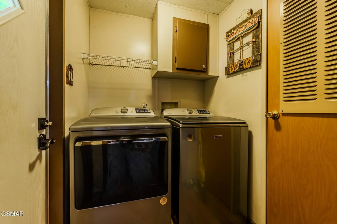
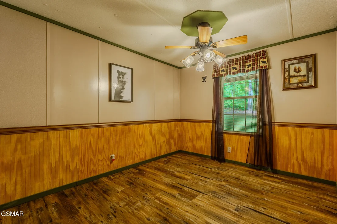
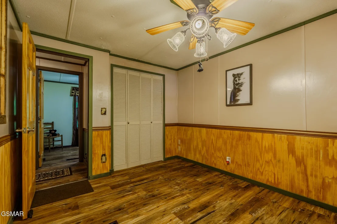
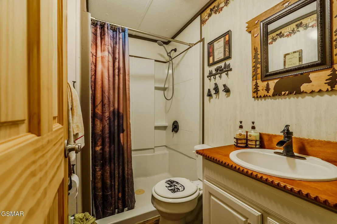
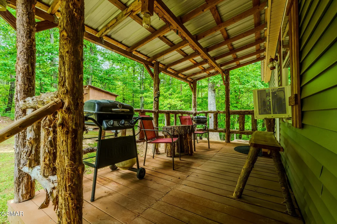
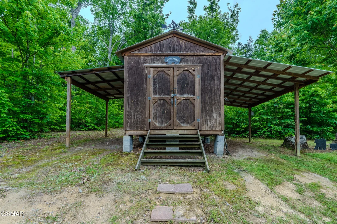
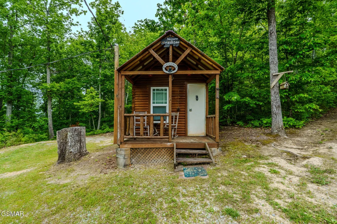
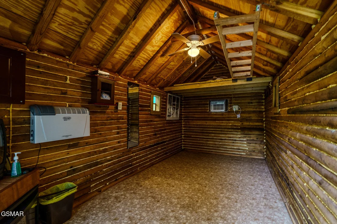
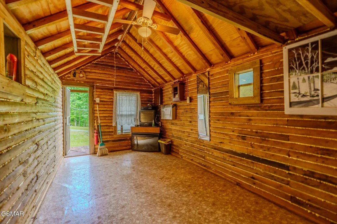
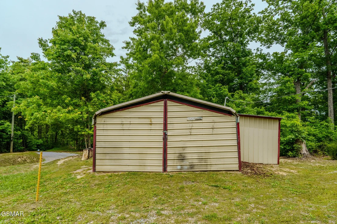
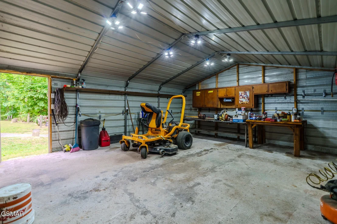
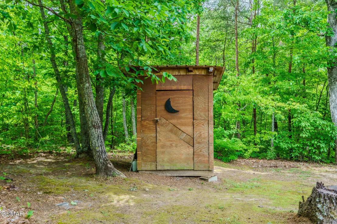
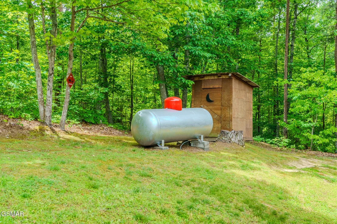
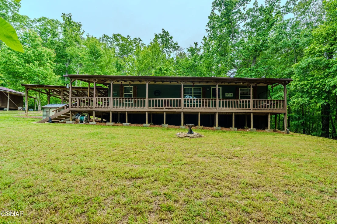
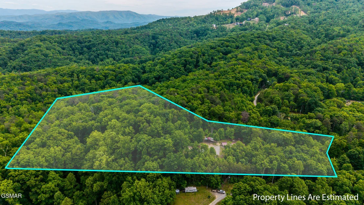
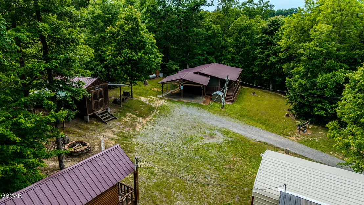
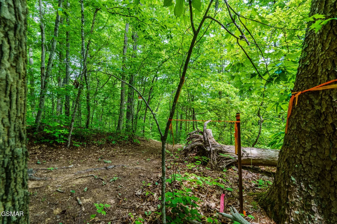
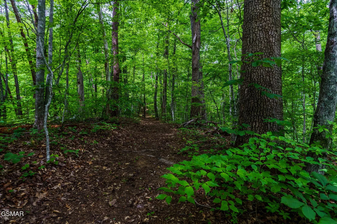
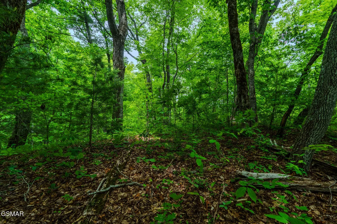
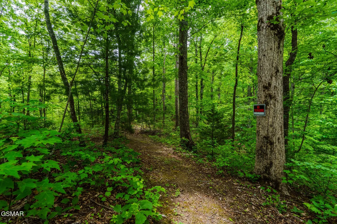
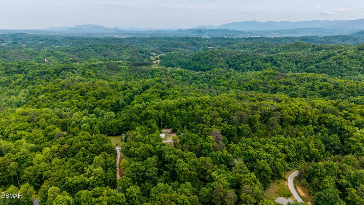
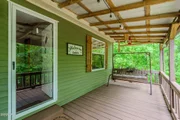
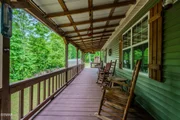
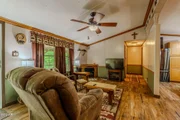
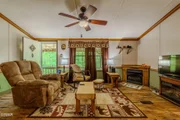
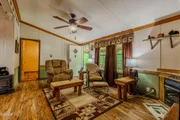
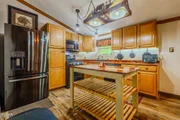
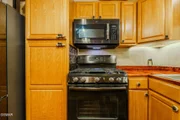
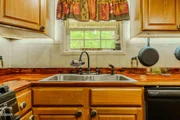
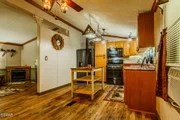
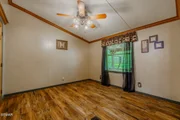
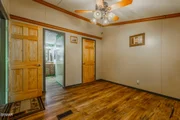
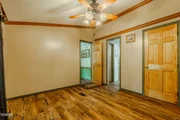
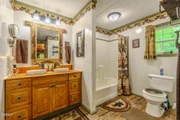
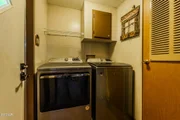
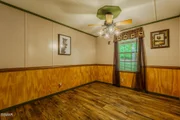
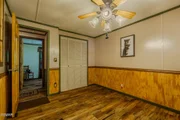
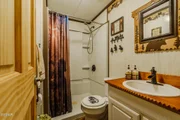
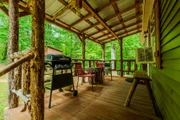
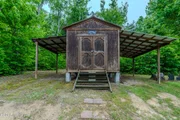
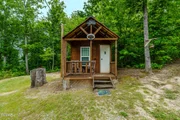
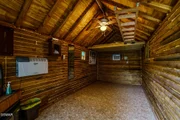
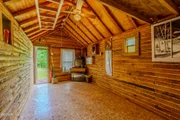
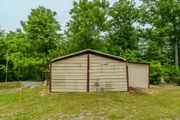
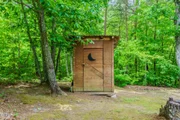
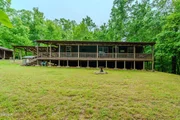
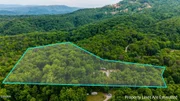
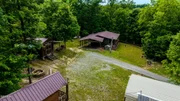
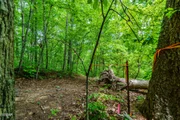
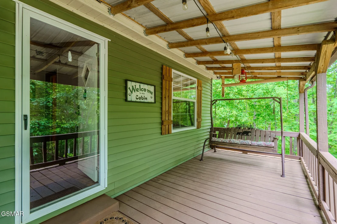
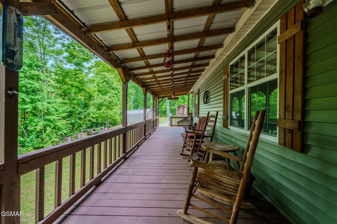
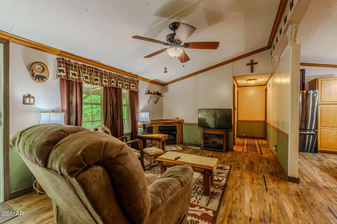
MOTIVATED SELLER! Privacy so good, you may forget what traffic sounds like with this 3 bedroom, 2 bath on almost 6 acres (3 lots combined) where there is no HOA, and the potential for several other building lots with views, there are no limits and no problems-just freedom to do as you wish. One level living for the win-no stair workouts required for all bedrooms, bathrooms and living areas. The living room is where the fire crackles and the stress quietly leaves the building. The master bedroom is designed for relaxing,, recharging, and hiding from laundry piles with an en suite bath and walk-in closet. Functional laundry area with a shelf because even the detergent deserves a proper home. The kitchen has plenty of cabinet space for snacks, gadgets and that one drawer full of mysteries. With a large workshop area, storage building, and a she-shed this property already speaks fluent multi-tasking. Sip, relax, repeat-no matter the weather, all from the comfort of your spacious covered deck. This is the definition of peace, quite, and wildlife that will silently judge your yard work choices, that's what you'll find here. With additional insulation added when the vinyl siding was upgraded, insulated double pane windows, and new doors on the front and and back, you'd be amazed at how easy this home is to heat and cool. You won't find another home like this that has been loved, cared for, and maintained like a favorite family recipe. This home is ready for its next chapter filled with kids, pets, chaos, and lots of memories! Seller will assist buyer with assist with buyers closing costs such as title expenses, prepaid items, and points with an accepted offer.
Unit Size
1,056 Ft²
Days on Market
180 days
Land Size
6.00 acres
Price per sqft
$402
Property Type
Mobile Manufactured
Property Taxes
$9
HOA Dues
-
Year Built
1991

Listed By

Payment Calculator

Cap Rate Calculator

Last updated: 3 months ago ( #311727)

Price History

Date / Event Date Event Price
Aug 25, 2026 Price Decreased $424,000
↓ $10K (2.3%)
Price Decreased
Aug 13, 2026 Price Decreased $434,000
↓ $5K (1.1%)
Price Decreased
Jul 21, 2026 Price Decreased $439,000
↓ $11K (2.4%)
Price Decreased
Jul 2, 2026 Price Decreased $449,900
↓ $10K (2.2%)
Price Decreased
Jun 3, 2026 Price Decreased $459,900
↓ $10K (2.1%)
Price Decreased
Show More

Property Highlights

Air Conditioning
Fireplace
Parking Details
Has Carport
Parking Features: Carport
Interior Details
Full Bathrooms: 2
Interior Features: Ceiling Fan(s), Eat-in Kitchen, Walk-In Closet(s)
Appliances: Dishwasher, Dryer, Electric Range, Microwave, Refrigerator, Washer
Flooring Type: Luxury Vinyl
Laundry Features: Electric Dryer Hookup, Main Level, Washer Hookup
Has Fireplace
Fireplace Features: Gas Log
Fireplaces: 1
Exterior Details
Square Footage: 1056
Year Built: 1991
Building Area Total: 1056
Levels: One
Other Structures: Shed(s), Storage, Workshop
Construction Materials: Vinyl Siding
Patio and Porch Features: Covered, Deck, Porch
Lot Features: Cleared, Front Yard, Level, Sloped, Wooded
Lot Size Area: 6
Lot Size Units: Acres
Lot Size Acres: 6
Lot Size Square Feet: 261360
Tax Lot: 23B
Water Source: Well
Financial Details
Tax Annual Amount: $108
Utilities Details
Cooling Type: Central Air, Heat Pump, Window Unit(s)
Heating Type: Heat Pump
Sewer : Septic Tank

Building Info

Overview

    General

  • Year Built: 1991
  • Effective Year Built: 1996
  • Building Count: 1
  • Bedroom Count: 0
  • Building Condition: 6
  • Building Quality: 7
  • Construction Type: 0
  • Building Style: 33
  • Exterior Walls Type: 0
  • Interior Walls Type: 0
  • Roof Shape Type: 0
  • Roof Cover Type: 0
  • Floor Count: 100
  • Floor Cover: 0
  • Basement Type: 0
  • Basement Area: 0
  • Garage Type: 3
  • Garage Square Area: 400
  • Parking Space Count: 2
  • Patio Type: 0
  • Porch Type: 58
  • Pool Type: 0

    Dimensions

  • Lot Size Square Feet: 27,443
  • Total Building Area: 1,056
  • Gross Building Area: 1,056
  • Building Area: 1,056
  • Building Area Measurement: L

    Heating and Cooling

  • Air Conditioning: 1
  • Heating: 0
  • Heated Square Feet: 1,056
  • Heating Fuel Type: 0

    Utilities

  • Sewer System: 5
  • Water Service: 6

Building

  • Building Type: 0
  • Property Class: R
  • Subdivision: WHALEY BOLT FARM
  • Land Acres: 0000000630
  • Standard Land Use Code: 1006
  • County Land Use Code: MH4
  • State Land Use Code: C00
  • Mobile Home Indicator: T
  • Legal Description 1: WHALEY BOLT FARM PB 25 PG 106 LOT 23B

Neighborhood

  • School District Name: Sevier County School District
  • Census Tract: 080401

Zoning

  • Zoning: R-1

Geography

  • Assessors Map Reference: 070L
  • District: 10
  • Parcel: 070L-A-007.00
  • Lot: 23B
  • Municipality: SEVIER COUNTY
  • Latitude: 35.8293
  • Longitude: -83.6462

    Address

  • Full Address: 1056 Dudley Dr
  • Address - House Number: 1056
  • Address - Street Name: Dudley
  • Address - Suffix Type: Dr
  • State: TN
  • City Name: Sevierville
  • Carrier Code: R005
  • 4-Digit Zip Code: 2675
  • Zip Code: 37876

Valuation

    Tax

  • Tax Year: 2023
  • Tax Amount: $10,800
  • Tax Rate Code Area: 78A00

    Appraisal Valuation

  • Standard Deviation: 0.2249
  • Valuation Date: Feb 28, 2024
  • Confidence Score: 68
  • Final Value: 105,354
  • High Value: 129,049
  • Low Value: 81,659

    Market Valuation

  • Market Total Value: $29,200
  • Market Land Value: $10,100
  • Market Improvement Value: $19,100

    Assessments Valuation

  • Assessed Year: 2024
  • Assessed Total Value: $7,300
  • Assessed Land Value: $2,525
  • Assessed Improvements Value: $4,775

    Sales

  • Current Sale Contract Date: Aug 06, 2013
  • Current Sale Recording Date: Aug 09, 2013
  • Current Sale Price:
  • Current Sale Document Type: 68
  • Current Sale Input Document Number: 13031549
  • Previous Sale Recording Date: Dec 28, 2010
  • Previous Sale Contract Date: Dec 28, 2010
  • Previous Sale Amount: $28,800
  • Previous Sale Document Type: 27
Data used for valuation calculations is provided by RealtyHop, and other third party sources

Comparables

Unit
Status
Type
Beds
Baths
ft²
Price/ft²
Asking Price
Listed On
Closing Price
Sold On
HOA + Taxes

About Sevier


Similar Homes for Sale

Currently no similar homes around

Nearby Rentals


Frequently Asked Questions

When was property at 1056 Dudley Drive built and last sold?
The property at 1056 Dudley Drive was built in 1991 and last sold on Aug 6, 2013 for $8,000.
How much is this home worth?
The estimated value of the home located at 1056 Dudley Drive is $423,840.
What are some comparable homes to 1056 Dudley Drive?
There are currently no comparable homes to 1056 Dudley Drive.