See Home Value
Ocean Acres 08050
1054 Sailor Drive
$367,000
● House - Off Market

1054 Sailor Drive

Manahawkin, NJ 08050
bedrooms
4 Beds
bathrooms
3 Baths, 1 Half Bath
square feet
2,416 Ft²
$542,019
RealtyHop Estimate
45.70%
Since Feb 1, 2020
National-US
Primary Model

About This Property

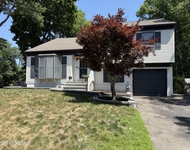
Built in 2016, this 4 bedroom, 2.5 bath colonial boasts gleaming hardwood floors throughout the first floor.  Gracious Two story foyer. The oversized kitchen features a large Dining nook,  Maple Cabinets,Granite countertops,  tile backsplash, stainless steel appliances, center island & pantry.  Formal Living room and Dining room. Family room adjoins the kitchen in this inviting open floor plan. Master bedroom suite enjoys 2 walk in closets, and Master bath with corner soaking tub, tiled shower stall & double sinks.  the 3 additional bedrooms are generous in size and fully carpeted.  Main bath on 2nd floor has tiled bath & double sink.  Unfinished basement, Open front porch and sliders from the kitchen  to 182' deep yard.  Two zoned Gas FHA heat & Central Air. This home has it all!
Unit Size
2,416 Ft²
Days on Market
-
Land Size
0.27 acres
Price per sqft
$154
Property Type
House
Property Taxes
$654
HOA Dues
-
Year Built
2016

Payment Calculator

Cap Rate Calculator

Last updated: 2 years ago (MOMLS #21943067)

Price History

Date / Event Date Event Price
Jan 15, 2020 Sold
Sold
Oct 23, 2019 Listed by C21/ Action Plus Realty $372,000
Listed by C21/ Action Plus Realty
Aug 15, 2016 Sold
Sold
Feb 24, 2016 Listed by Pacesetter Realty $339,900
Listed by Pacesetter Realty
READY IN TWO MONTHS! Located on hard to find OVERSIZED lot and under construction, this could be yours!! What most builders consider upgrades, this builder has already provided as standard features! Fully poured basement included! TWO ZONED heating and cooling systems. Upgraded maple kitchen cabinetry with granite countertops. Large pantry and center island in kitchen. Oak hardwood floors in foyer, kitchen and dining nook area and 1/2 bath. Large bedrooms too! Master bedroom has two walk in closets and full bath with corner soaking tub, double sink vanity, tiled stall shower and tiled floor. Large second full bathroom with double sink vanity, linen closet,tiled surround tub/shower and tiled flooring. Upgraded HIP roof, 30+ year dimensional shingles, covered front.... porch. Concrete driveway! 10 year homeowners warranty too. Dont miss this one, when looking for a reputable builder in the area with longevity you found him.Pictures shown are of previous home completed.
Sep 21, 2015 Sold
Sold
Show More

Property Highlights

Garage
Air Conditioning

Building Info

Overview

    General

  • Year Built: 2016
  • Effective Year Built: 2016
  • Bedroom Count: 4
  • Bathroom Count: 2
  • Full Bathrooms: 2
  • Partial Bathrooms: 2
  • Building Condition: 0
  • Building Quality: 0
  • Construction Type: 6
  • Building Style: 5
  • Exterior Walls Type: 0
  • Interior Walls Type: 0
  • Roof Shape Type: 1
  • Roof Cover Type: 15
  • Floor Count: 200
  • Floor Cover: 0
  • Basement Type: 0
  • Basement Area: 1,179
  • Garage Type: 2
  • Parking Space Count: 0
  • Patio Type: 0
  • Porch Type: 0
  • Pool Type: 0

    Dimensions

  • Lot Size Square Feet: 11,580
  • Lot Size Depth Feet: 1,580
  • Lot Size Frontage Feet: 733
  • Total Building Area: 2,416
  • Building Area: 2,416
  • Building Area Measurement: L

    Heating and Cooling

  • Air Conditioning: 0
  • Heating: 4
  • Heated Square Feet: 2,416
  • Heating Fuel Type: 3

    Utilities

  • Sewer System: 0
  • Water Service: 0

Building

  • Building Type: 0
  • Property Class: R
  • Subdivision: OCEAN ACRES INC
  • Land Acres: 0000000265
  • Standard Land Use Code: 1001
  • County Land Use Code: 2

Neighborhood

  • School District Name: Stafford Township School District
  • Census Tract: 735004

Zoning

  • Zoning: R90

Geography

  • Assessors Map Reference: TAX MAP 35
  • District: 31
  • Parcel: 31 00044- 36-00038
  • Block: 44.36
  • Lot: 38
  • Municipality: STAFFORD TWP
  • Latitude: 39.728
  • Longitude: -74.2757

    Address

  • Full Address: 1054 Sailor Dr
  • Address - House Number: 1054
  • Address - Street Name: Sailor
  • Address - Suffix Type: Dr
  • State: NJ
  • City Name: Manahawkin
  • Carrier Code: C013
  • 4-Digit Zip Code: 2543
  • Zip Code: 08050

Valuation

    Tax

  • Tax Year: 2022
  • Tax Amount: $850,500

    Appraisal Valuation

  • Standard Deviation: 0.2116
  • Valuation Date: Apr 03, 2024
  • Confidence Score: 71
  • Final Value: 631,778
  • High Value: 765,493
  • Low Value: 498,064

    Market Valuation

  • Market Total Value: $361,300
  • Market Land Value: $65,500
  • Market Improvement Value: $295,800

    Assessments Valuation

  • Assessed Year: 2023
  • Assessed Total Value: $361,300
  • Assessed Land Value: $65,500
  • Assessed Improvements Value: $295,800

    Sales

  • Current Sale Contract Date: Jan 15, 2020
  • Current Sale Recording Date: Jan 21, 2020
  • Current Sale Price:
  • Current Sale Document Type: 27
  • Current Sale Input Document Number: 2020006682
  • Previous Sale Recording Date: Oct 11, 2016
  • Previous Sale Contract Date: Aug 11, 2016
  • Previous Sale Amount: $330,000
  • Previous Sale Document Type: 27
Data used for valuation calculations is provided by RealtyHop, and other third party sources

Comparables

Unit
Status
Type
Beds
Baths
ft²
Price/ft²
Asking Price
Listed On
Closing Price
Sold On
HOA + Taxes

About Ocean Acres


Similar Homes for Sale

Currently no similar homes around

Nearby Rentals

Unit for rent at 25 Highland Drive, Barnegat, NJ, 08005

$3,500 /mo

  • 3 Beds
  • 2 Baths
25 Highland Drive, Barnegat, NJ, 08005 Listing by Ruben Nazario


Frequently Asked Questions

When was property at 1054 Sailor Drive built and last sold?
The property at 1054 Sailor Drive was built in 2016 and last sold on Jan 15, 2020 for $367,000.
How much is this home worth?
The estimated value of the home located at 1054 Sailor Drive is $389,619.
What are some comparable homes to 1054 Sailor Drive?
There are currently no comparable homes to 1054 Sailor Drive.