About This Property
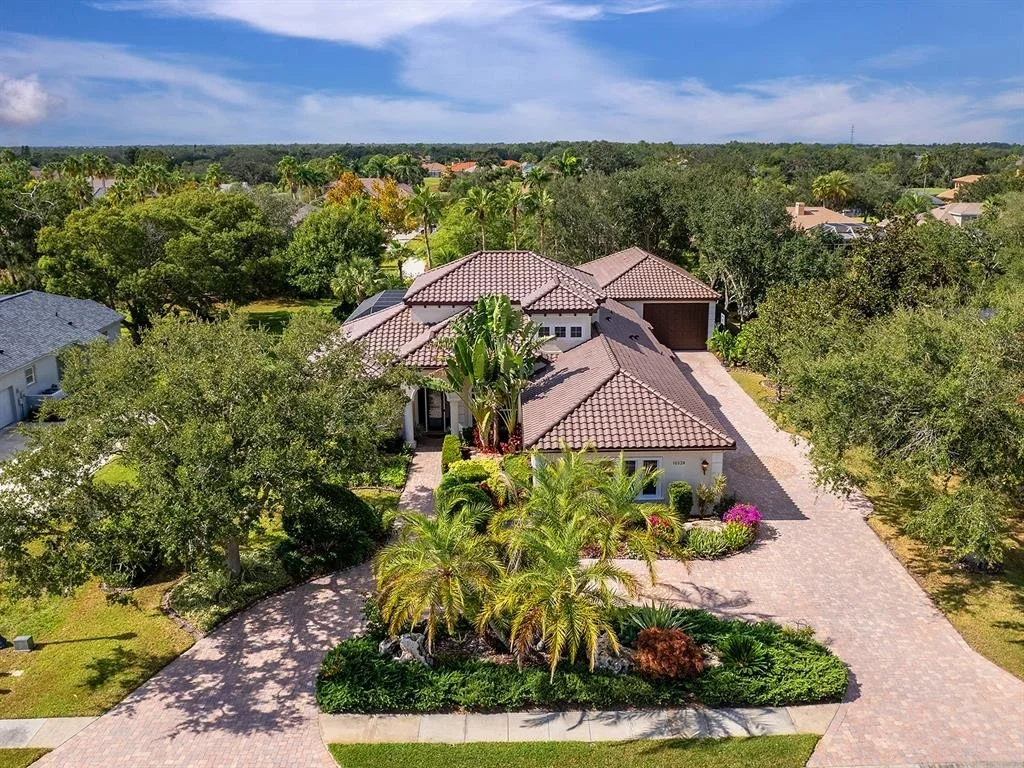
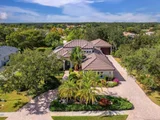
Distinctive from the moment you arrive, this 2003 Todd
Johnson–built residence in The River Club showcases timeless
architecture. A circular paver driveway with landscaped island and
a secondary rear drive lead to dual garages accommodating up to
eight vehicles and a golf cart. The home includes a new tile roof
(Oct. 2025), fresh exterior paint, and recent upgrades throughout.
The foyer features marble-inlaid tile floors, a glass-and-iron
front door, custom moldings, columns, and arched openings. The
living room offers wood floors, crown molding, custom draperies,
and pocketing sliders to the lanai, while the dining room includes
arched plantation-shuttered windows and an art niche. The kitchen
offers granite countertops, a tumbled limestone backsplash with
matching vent hood, and Monogram appliances including a
refrigerator, wall oven, microwave, and five-burner cooktop. A
Bosch dishwasher was added in 2025. Additional features include a
stone basin sink, island, breakfast bar with beadboard detail,
built-in desk, and a breakfast nook with aquarium windows, bench
seating, and chandelier. The family room has pocketing sliders,
columns framing a stone and marble TV enclosure, surround sound,
and a wood tray ceiling with layered crown molding and uplighting.
A private office with built-ins opens to the lanai and connects to
the secondary garage. The primary suite includes wood floors, a
bay-window sitting area, and two custom walk-in closets. The
en-suite bath features a Jacuzzi tub, dual vanities, linen closet
and Roman-style shower with three showerheads. Two main-level guest
suites have wood floors, crown molding, and built-in closets, one
with access to the pool bath offering a vanity with granite
countertop, tile-inlaid shower, and linen closet. The valet area
provides cabinetry with granite countertops and tile backsplash,
while the laundry room includes cabinetry, a stainless-steel sink,
and LG washer and dryer. A half bath completes the main level. A
wood staircase with iron railing leads to a bonus room with wet bar
with a refrigerator, microwave, sink, granite countertops,
limestone backsplash, wine rack, and under-cabinet lighting. A full
bath with vanity and granite countertop and a nearby storage closet
add convenience. The adjacent guest suite offers sliders to the
terrace, dual closets, floating shelves, and a furniture niche.

Outdoor living includes a screened lanai with lake views,
wood-ceiling covered areas, paver decking, and a heated pool
and spa. The outdoor kitchen features a ProFire® grill,
refrigerator, sink, tile backsplash, and solid-surface countertops.
A stationary awning shades the open patio connecting to the
backyard. The garages include an oversized air-conditioned 5+ car,
RV or boat storage space(29 Wide'X 45'Long X13'4" inside height)
with epoxy floors, workstations, bike racks, pegboard wall, pendant
lighting, storage, and space to add a lift or golf simulator, plus
another three-car garage with golf cart space, built-in cabinetry,
and air-conditioned storage. A mounted tablet manages smart-home
features, supported by a central vacuum and nine cameras. Systems
include three HVAC units, a hybrid energy-efficient water heater,
and new pool equipment (2025). With low HOA fees and no CDD, this
home is set in River Club, just steps from the 18-hole semi-public
golf course and minutes from Gulf-Coast beaches, Lakewood Ranch and
Sarasota's shopping, dining, medical centers, and top-rated
schools.






 Your Privacy Choices
Phone: 425-283-2930
Address: 335 Madison Avenue, New York, NY 10017