See Home Value
$1,475,000
● Condo - Off Market

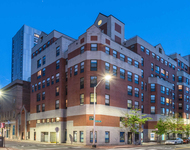
105 Winthrop Rd #2

Brookline, MA 02445
bedrooms
3 Beds
bathrooms
2 Baths
square feet
1,650 Ft²
$1,469,415
RealtyHop Estimate
1.34%
Since Jun 1, 2022
MA-Boston
Primary Model

About This Property

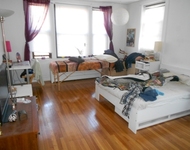
Luxury 3 bed/2 bath with garage prkg in Washington Square has it all! Gut renovated in 2015, enjoy wide open floor plan with high ceilings, clean lines, wide oak flooring, oversized energy efficient windows, AC, in-unit laundry and more. Huge FP's living room fully integrates with a lovely bow-front DR and spectacular kitchen with marble counters, Bosch stainless steel appliances, lots of storage and a full-length breakfast bar.  Perfect for entertaining and family living! Fabulous master suite boasts two custom designed walk-in closets and a marble bath with frameless glass rain shower, Bain Airjet soaking tub, double sink vanity - perfect for melting the day away. Family BRs are spacious with ample closet space. Bonus (enormous) heated basement room - ideal for use as an office or fitness room. Walk to Schick and Griggs Parks, shops, restaurants public transportation, schools. Easy access to Coolidge Corner, Longwood Medical, Cambridge, Boston. An exceptional home.
Unit Size
1,650 Ft²
Days on Market
-
Land Size
-
Price per sqft
$879
Property Type
Condo
Property Taxes
$1,326
HOA Dues
$627
Year Built
-

Payment Calculator

Cap Rate Calculator

Last updated: 5 years ago (MLSPIN #72956144)

Price History

Date / Event Date Event Price
May 3, 2022 Sold
Sold
Mar 23, 2022 Listed by Engel & Volkers Boston $1,450,000
Listed by Engel & Volkers Boston
Dec 30, 2016 Sold
Sold
Nov 8, 2016 Listed by Berkshire Hathaway HomeServices Town and Country Real Estate $1,299,000
Listed by Berkshire Hathaway HomeServices Town and Country Real Estate
Fabulous Washington Square location! This sun-filled 2015 gut renovated 3 bedroom condo offers high ceilings, wide oak floors, marble counters, Bosch stainless steel appliances, and gas fireplace. The master suite boasts two custom designed walk-in closets, beautiful en-suite bathroom with oversized shower, and Bain air jet soaking tub with heated backrest. This condo features video camera security and is wired for surround sound. In-unit washer and dryer, one garage parking space, and an enormous basement room which can be used for an office or fitness room. Current owners made thoughtful improvements, including California Closets for both walk-ins, two-way blinds, and Farrow & Ball interior paint. In-place lease for 2 car tandem parking across the street in private lot. Close proximity to shops, restaurants, and public transportation. Don't miss this gem! Open Houses Saturday and Sunday, Nov. 12 & 13, from 12:00-1:30.
Dec 8, 2015 Sold
Sold
Show More

Property Highlights

Air Conditioning
Garage
Fireplace
Interior Details
Level: Second
Width: 9
Length: 13
Features: Flooring - Hardwood, Countertops - Stone/Granite/Solid, Breakfast Bar / Nook, Cabinets - Upgraded, Open Floorplan, Recessed Lighting, Remodeled
Area: 117
Level: Second
Area: 48
Width: 6
Features: Bathroom - Full, Bathroom - Tiled With Tub & Shower, Flooring - Marble, Countertops - Stone/Granite/Solid, Cabinets - Upgraded, Recessed Lighting
Length: 8
Area: 99
Features: Bathroom - Full, Bathroom - Double Vanity/Sink, Bathroom - With Shower Stall, Bathroom - With Tub, Flooring - Marble, Countertops - Stone/Granite/Solid, Jacuzzi / Whirlpool Soaking Tub, Cabinets - Upgraded, Recessed Lighting, Remodeled, Lighting - Sconce
Length: 11
Level: Second
Width: 9
Level: Second
Features: Closet, Flooring - Hardwood, Recessed Lighting
Width: 10
Length: 12
Area: 120
Width: 13
Features: Flooring - Hardwood, Open Floorplan, Lighting - Pendant
Length: 14
Level: Second
Area: 182
Features: Closet, Flooring - Hardwood, Recessed Lighting
Width: 10
Length: 12
Area: 120
Level: Second
Length: 20
Level: Second
Area: 260
Features: Flooring - Hardwood, Open Floorplan, Recessed Lighting, Remodeled
Width: 13
Features: Bathroom - Full, Bathroom - Double Vanity/Sink, Walk-In Closet(s), Flooring - Hardwood, Recessed Lighting, Closet - Double
Level: Second
Length: 16
Width: 15
Area: 240
Features: Yes
Full Bathrooms: 2
Interior Features: Bonus Room
Appliances: Range, Dishwasher, Disposal, Microwave, Refrigerator, Washer, Dryer, Gas Water Heater, Utility Connections for Gas Range, Utility Connections for Electric Oven, Utility Connections for Electric Dryer
Flooring Type: Marble, Hardwood
Laundry Features: Electric Dryer Hookup, Washer Hookup, Second Floor, In Unit
Rooms: 7
Has Fireplace
Fireplace Features: Living Room
Fireplaces: 1
Basement: Y
Parking Details
Has Garage
Attached Garage
Parking Features: Attached, Garage Door Opener
Garage Spaces: 1
Exterior Details
Entry Level: 2
Year Built Source: Public Records
Year Built Details: Approximate, Renovated Since
PropertySubType: Condominium
Structure Type: Low-Rise
Stories (Total): 1
Building Area Units: Square Feet
Window Features: Insulated Windows
Construction Materials: Brick, Stone
Lead Paint: Unknown
Lot Size Units: Acres
Zoning: M10
Parcel Number: B:217 L:0044 S:0003, 4971472
Water Source: Public
Financial Details
Tax Assessed Value: $1,561,600
Tax Annual Amount: $15,913
Utilities Details
Utilities: for Gas Range, for Electric Oven, for Electric Dryer, Washer Hookup
Cooling Type: Central Air, Unit Control
Heating Type: Forced Air, Natural Gas, Unit Control
Sewer : Public Sewer
Location Details
HOA/Condo/Coop Fee Includes: Water, Sewer, Insurance, Maintenance Structure, Maintenance Grounds, Snow Removal, Trash
Association Fee Frequency: Monthly
HOA Fee: $627
Community Features: Public Transportation, Shopping, Park, Medical Facility, House of Worship, Public School, T-Station, University
Pets Allowed: Yes w/ Restrictions
Complex is Completed
Management: Professional - Off Site

Comparables

Unit
Status
Type
Beds
Baths
ft²
Price/ft²
Asking Price
Listed On
Closing Price
Sold On
HOA + Taxes

Past Sales

Date Unit Beds Baths Sqft Price Closed Listed By
20220323 Unit 2
03/23/2022
2
3 Bed
2 Bath
1650 ft²
$1,450,000
bedrooms
3 Bed
bathrooms
2 Bath
square feet
1650 ft²
$1,475,000 +1.72%
05/03/2022
Carmelo Bari
Engel & Volkers Boston
20161108 Unit 2
11/08/2016
2
3 Bed
2 Bath
1649 ft²
$1,299,000
bedrooms
3 Bed
bathrooms
2 Bath
square feet
1649 ft²
$1,288,000 -0.85%
12/30/2016
Gore Lietzke Group
William Raveis R.E. & Home Services
20150624 Unit 3
06/24/2015
3
3 Bed
2 Bath
1908 ft²
$1,550,000
bedrooms
3 Bed
bathrooms
2 Bath
square feet
1908 ft²
$1,550,000
08/17/2015
Heather Olin
Coldwell Banker Realty - Back Bay
20150624 Unit 2
06/24/2015
2
3 Bed
2 Bath
1649 ft²
$1,199,000
bedrooms
3 Bed
bathrooms
2 Bath
square feet
1649 ft²
$1,251,000 +4.34%
12/08/2015
Sandie Rotberg
Boston Metropolitan Realty
20150622 Unit 1
06/22/2015
1
3 Bed
2 Bath
1551 ft²
$1,099,000
bedrooms
3 Bed
bathrooms
2 Bath
square feet
1551 ft²
$1,075,000 -2.18%
01/26/2016
Sandie Rotberg
Re/max Waterfront Realty

Building Info

105 Winthrop Road 105 Winthrop Road, Brookline, MA 02445
More about this Building
105 Winthrop Road
Want to find out who owns 105 Winthrop Road, Brookline, MA 02445? Get detailed property transactions here.

About Washington Square


Similar Homes for Sale

Currently no similar homes around

Nearby Rentals

Unit for rent at 10 Magazine Street, Cambridge, MA, 02139

$4,920 /mo

  • 3 Beds
  • 2 Baths
  • 1,062 ft²
10 Magazine Street #The Inman, Cambridge, MA, 02139 Listing by Equity Residential
Unit for rent at 75 Parkman St, Brookline, 02446

$3,000 /mo

  • 1 Bed
  • 1 Bath
75 Parkman St, Brookline, 02446 Listing by Inbound Real Estate
Unit for rent at 50 Carlton St, Brookline, 02446

$3,000 /mo

  • 1 Bed
  • 1 Bath
50 Carlton St, Brookline, 02446 Listing by Inbound Real Estate