by Global Lifestyle Properties

Check Availability
Brandon 33511
104 MITCHELL DRIVE
$390,000
● House - In Contract

104 MITCHELL DRIVE

BRANDON, FL 33511
bedrooms
3 Beds
bathrooms
2 Baths
square feet
1,697 Ft²
$2,372
Est. Monthly

About This Property

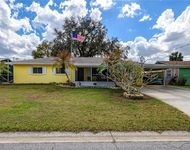
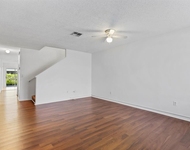
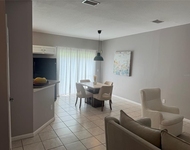
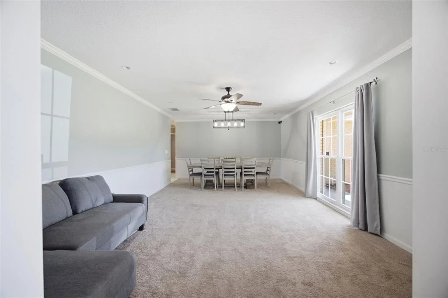
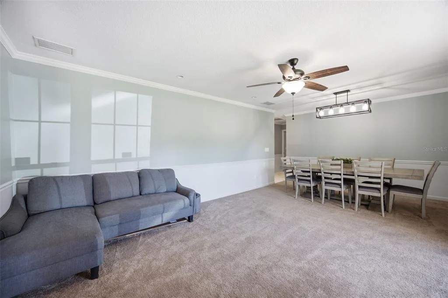
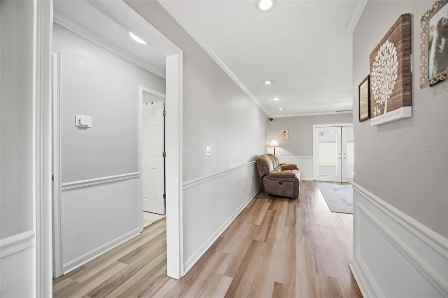
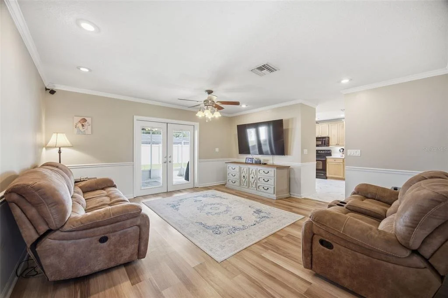
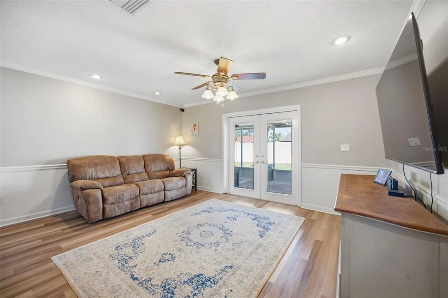
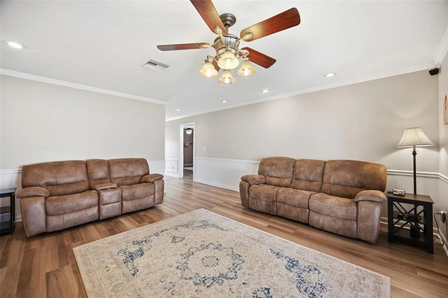
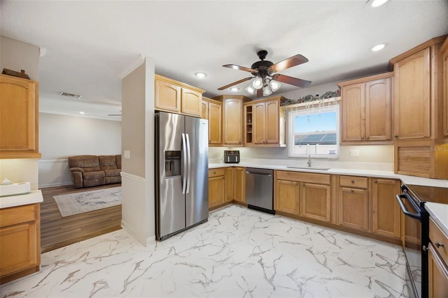
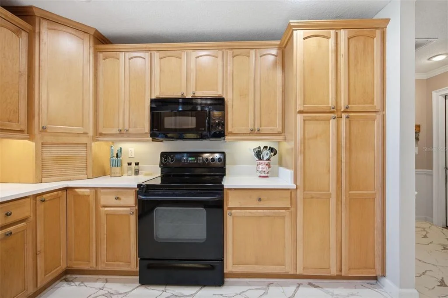
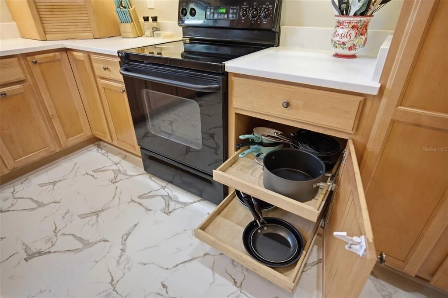
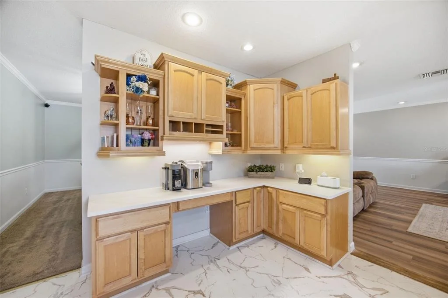
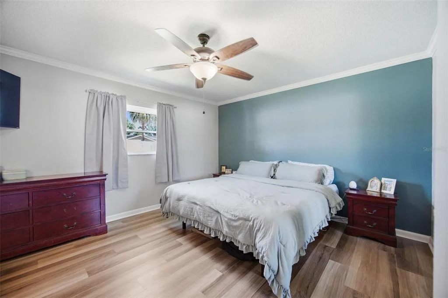
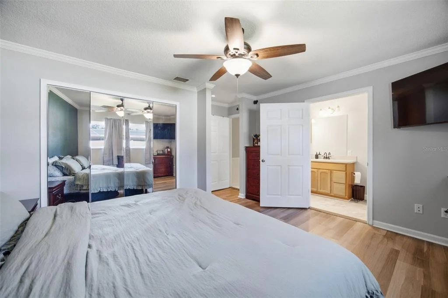
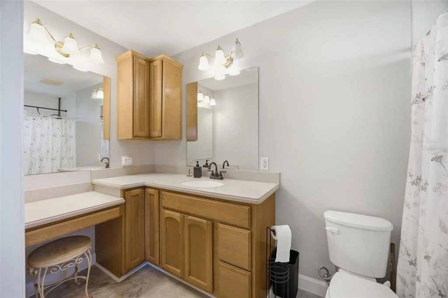
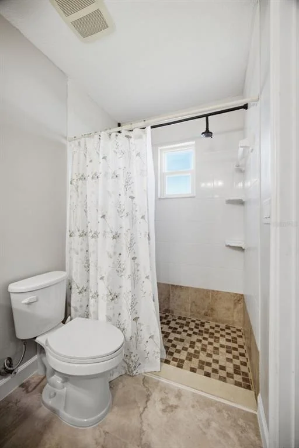
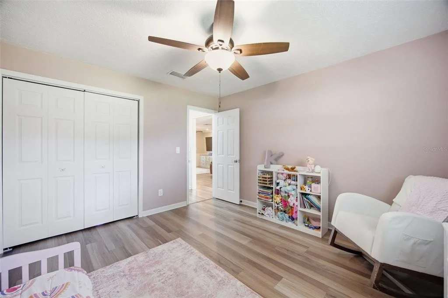
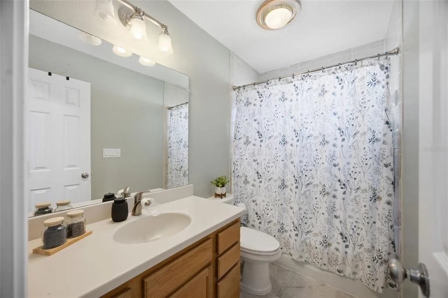
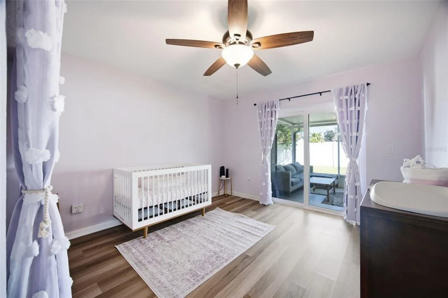
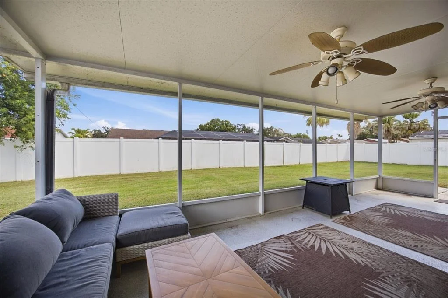
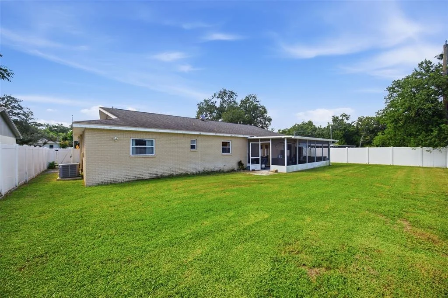
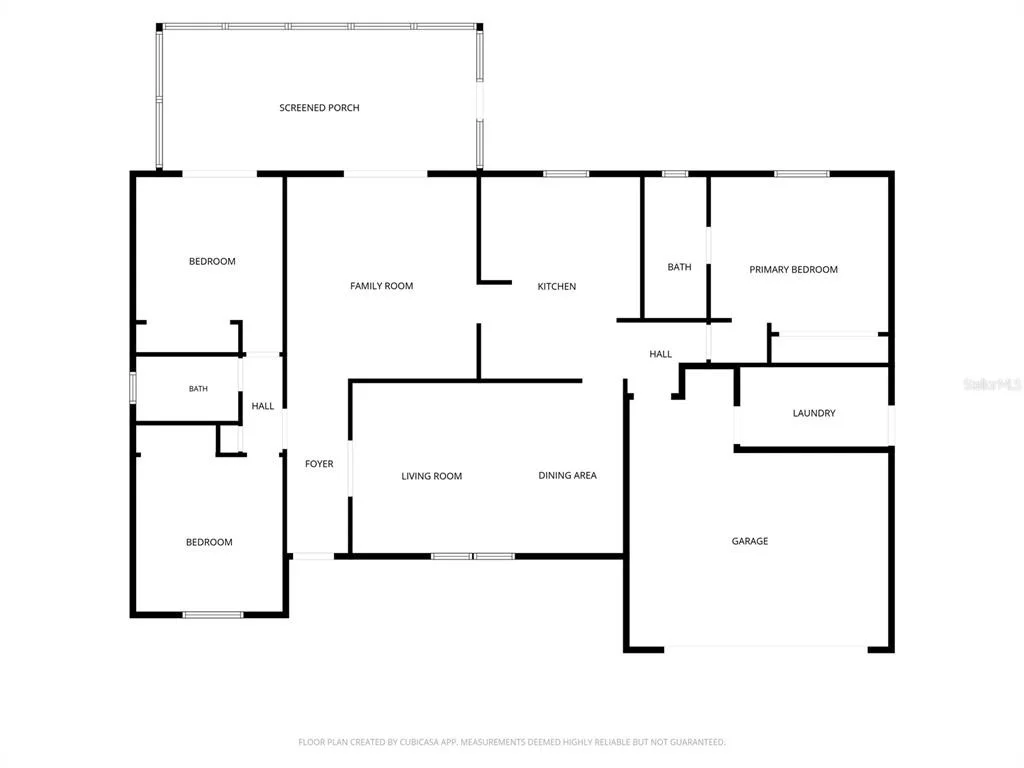
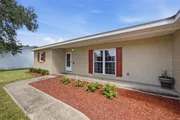
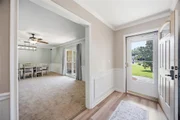
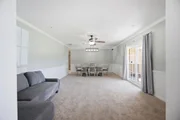
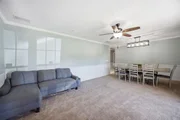
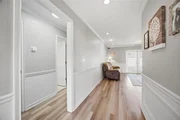
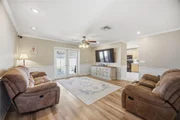
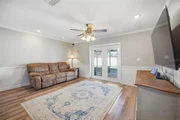
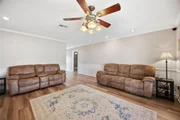
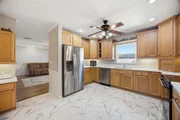
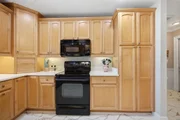
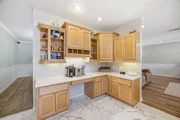
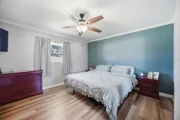
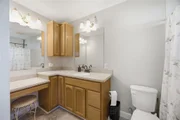
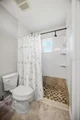
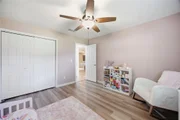
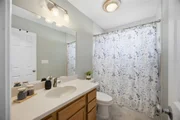
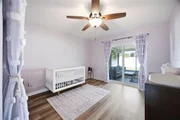
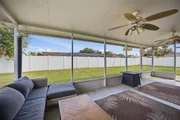
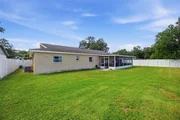
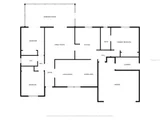
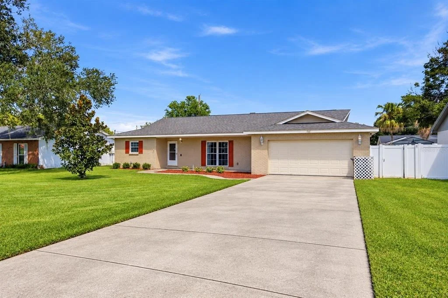
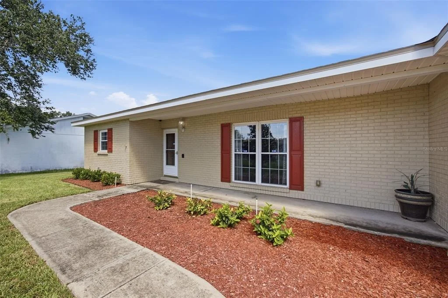
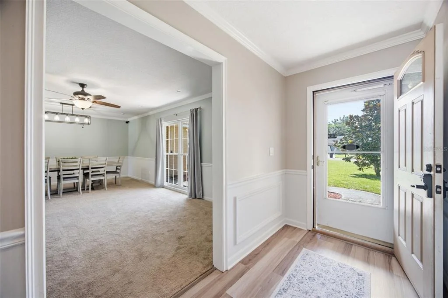
Under contract-accepting backup offers. A Rare Find ~ **Assumable mortgage with 5.625% rate!** Come see this well-maintained 3-bedroom, 2-bath solid block home offering nearly 1,700 square feet of comfortable living space in the heart of Brandon. With NO HOA and NO CDD, this home offers the freedom and flexibility that can be hard to find in such a convenient location. Inside, the desirable split-bedroom floor plan provides privacy while multiple spacious living areas offer plenty of room to gather, entertain, or create a dedicated home office or flex space. The kitchen is a standout with beautiful wood cabinetry, quartz countertops, generous workspace, and plenty of storage. The freshly painted interior gives the home a bright and clean feel throughout. Step outside to the large screened-in back porch-an ideal extension of the living space for enjoying Florida weather, morning coffee, or evenings with friends and family. Beyond the porch is a spacious, fully fenced backyard with plenty of room for pets, play, gardening, entertaining, or simply enjoying your own private outdoor space. Additional highlights include a large two-car garage, an extended driveway providing ample parking, roof 2021, HVAC 2022, new flooring in kitchen and bathrooms, pull out draws in kitchen! Located in an established Brandon neighborhood with easy access to shopping, dining, schools, medical facilities, major roadways, and everything the Tampa Bay area has to offer. This home combines space, convenience, and flexibility-all without the added expense or restrictions of an HOA or CDD. Schedule a private showing today!
Unit Size
1,697 Ft²
Days on Market
-
Land Size
0.24 acres
Price per sqft
$230
Property Type
House
Property Taxes
$457
HOA Dues
-
Year Built
1978
Listed By

Payment Calculator

Cap Rate Calculator

Last updated: 14 days ago (Stellar MLS #TB8548558)

Price History

Date / Event Date Event Price
Oct 21, 2026 In contract -
In contract
Oct 6, 2026 Price Decreased $390,000
↓ $9K (2.3%)
Price Decreased
Sep 15, 2026 Listed by COMPASS FLORIDA LLC $399,000
Listed by COMPASS FLORIDA LLC
Aug 7, 2023 Sold
Sold
Jun 22, 2023 Listed by COMPASS FLORIDA LLC $375,000
Listed by COMPASS FLORIDA LLC

Property Highlights

Garage
Parking Available
Air Conditioning
Parking Details
Has Garage
Attached Garage
Has Open Parking
Parking Features: Driveway, Garage Door Opener
Garage Spaces: 2
Interior Details
Full Bathrooms: 2
Interior Features: Ceiling Fan(s), Stone Counters, Living Room/Dining Room Combo, Primary Bedroom Main Floor, Solid Surface Counters, Solid Wood Cabinets, Split Bedroom, Thermostat
Appliances: Dishwasher, Dryer, Microwave, Range, Refrigerator, Washer
Flooring Type: Carpet, Laminate, Vinyl
Door Features: French Doors
Laundry Features: In Garage, Laundry Room
Rooms: 6
Exterior Details
Square Footage: 1697
Square Footage Source: $0
Architectural Style: Ranch
Year Built: 1978
Building Area Total: 2668
Levels: One
Building Area Units: Square Feet
Construction Materials: Block
Patio and Porch Features: Covered, Enclosed, Rear Porch
Lot Features: Landscaped, Level, In County
Lot Size Area: 10250
Lot Size Units: Square Feet
Lot Size Acres: 0.24
Lot Size Square Feet: 10250
Lot Size Dimensions: 82 x 125
Tax Lot: 23
Water Source: Public
Financial Details
Tax Annual Amount: $5,484
Lease Considered: Yes
Utilities Details
Cooling Type: Central Air
Heating Type: Central
Sewer : Septic Tank

Building Info

Overview

    General

  • Year Built: 1978
  • Effective Year Built: 2010
  • Building Count: 1
  • Bedroom Count: 3
  • Bathroom Count: 2
  • Full Bathrooms: 2
  • Partial Bathrooms: 2
  • Building Condition: 3
  • Building Quality: 7
  • Construction Type: 6
  • Building Style: 18
  • Exterior Walls Type: 2
  • Interior Walls Type: 3
  • Roof Shape Type: 7
  • Roof Cover Type: 15
  • Floor Count: 100
  • Living Units: 1
  • Floor Cover: 15
  • Basement Type: 0
  • Basement Area: 0
  • Garage Type: 1
  • Garage Square Area: 550
  • Parking Space Count: 2
  • Patio Type: 14
  • Porch Type: 4
  • Pool Type: 8

    Dimensions

  • Lot Size Square Feet: 9,871
  • Lot Size Depth Feet: 1,250
  • Lot Size Frontage Feet: 820
  • Total Building Area: 2,247
  • Gross Building Area: 2,668
  • Building Area: 1,697
  • Building Area Measurement: L

    Heating and Cooling

  • Air Conditioning: 1
  • Heating: 3
  • Heated Square Feet: 1,697
  • Heating Fuel Type: 0

    Utilities

  • Sewer System: 0
  • Water Service: 0

Building

  • Building Type: 0
  • Property Class: R
  • Subdivision: HICKORY HAMMOCK UNIT 3A
  • Land Acres: 0000000227
  • Standard Land Use Code: 1001
  • County Land Use Code: 0100
  • State Land Use Code: 001
  • Legal Description 1: HICKORY HAMMOCK UNIT 3A LOT 23 LESS E 4 FT BLOCK 2

Neighborhood

  • School District Name: Hillsborough County School District
  • Census Tract: 013313

Zoning

  • Zoning: RSC-6

Geography

  • Assessors Map Reference: 235C
  • Subdivision Tract Number: 2K5
  • Parcel: 072822-3020
  • Block: 2
  • Lot: 23
  • Meridian: SEC 35 TWN 29S RNG 20E
  • Municipality: UNICORPORATED
  • Latitude: 27.9139
  • Longitude: -82.2852

    Address

  • Full Address: 104 Mitchell Dr
  • Legal Unit: 3A
  • Address - House Number: 104
  • Address - Street Name: Mitchell
  • Address - Suffix Type: Dr
  • State: FL
  • City Name: Brandon
  • Carrier Code: C002
  • 4-Digit Zip Code: 6831
  • Zip Code: 33511

Valuation

    Tax

  • Total Area: 2,078
  • Tax Year: 2023
  • Tax Amount: $146,525
  • Tax Rate Code Area: U

    Appraisal Valuation

  • Standard Deviation: 0.175
  • Valuation Date: Apr 03, 2024
  • Confidence Score: 77
  • Final Value: 378,241
  • High Value: 444,447
  • Low Value: 312,036

    Market Valuation

  • Market Total Value: $245,047
  • Market Land Value: $62,115
  • Market Improvement Value: $182,932

    Assessments Valuation

  • Assessed Year: 2023
  • Assessed Total Value: $98,515

    Sales

  • Current Sale Contract Date: Jul 28, 2023
  • Current Sale Recording Date: Aug 07, 2023
  • Current Sale Price:
  • Current Sale Document Type: 71
  • Current Sale Input Document Number: 346494
  • Previous Sale Recording Date: Feb 18, 2021
  • Previous Sale Contract Date: Feb 11, 2021
  • Previous Sale Document Type: 40
Data used for valuation calculations is provided by RealtyHop, and other third party sources

Comparables

Unit
Status
Type
Beds
Baths
ft²
Price/ft²
Asking Price
Listed On
Closing Price
Sold On
HOA + Taxes

About Brandon


Similar Homes for Sale

Currently no similar homes around

Nearby Rentals

Unit for rent at 907 Hillside Terrace, BRANDON, FL, 33511

$2,000 /mo

  • 3 Beds
  • 2 Baths
  • 1,500 ft²
907 Hillside Terrace, BRANDON, FL, 33511 Listing by Brian Allen
Unit for rent at 1326 Twilridge Place, BRANDON, FL, 33511

$1,750 /mo

  • 2 Beds
  • 2 Baths
  • 1,595 ft²
1326 Twilridge Place, BRANDON, FL, 33511 Listing by Daniel Rothrock
Unit for rent at 319 Summer Clouds Place, BRANDON, FL, 33511

$2,000 /mo

  • 3 Beds
  • 2 Baths
  • 1,388 ft²
319 Summer Clouds Place, BRANDON, FL, 33511 Listing by David Lee


Frequently Asked Questions

When was property at 104 Mitchell Drive built and last sold?
The property at 104 Mitchell Drive was built in 1978 and last sold on Jul 28, 2023 for $380,000.
How much is this home worth?
The estimated value of the home located at 104 Mitchell Drive is $391,821.
What are some comparable homes to 104 Mitchell Drive?
There are currently no comparable homes to 104 Mitchell Drive.