Check Availability
$1,890,000
● House - For Sale

104 Gregg Drive

Beach Haven West, NJ 08050
bedrooms
4 Beds
bathrooms
3 Baths
square feet
2,435 Ft²
$10,887
Est. Monthly

About This Property

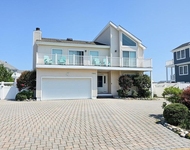
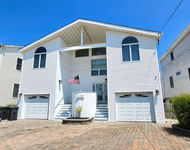
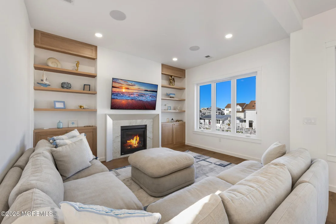
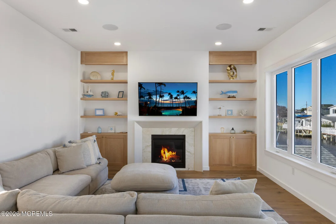
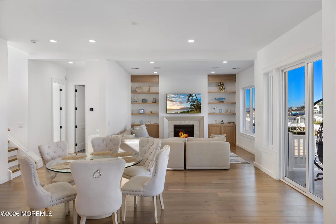
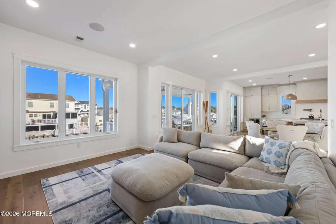
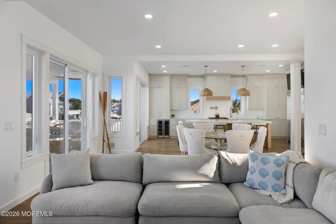
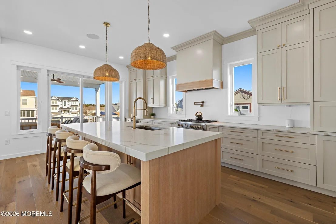
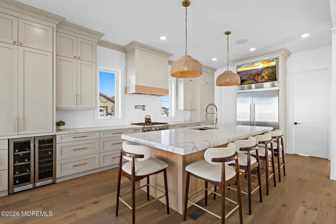
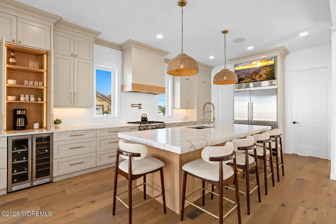
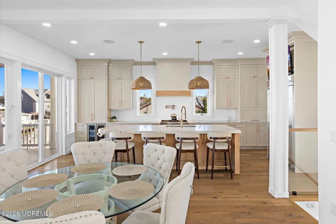
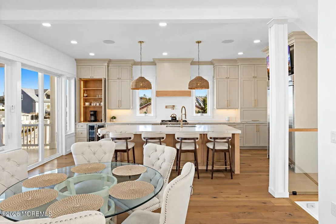
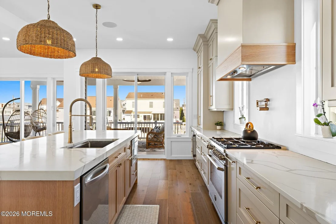
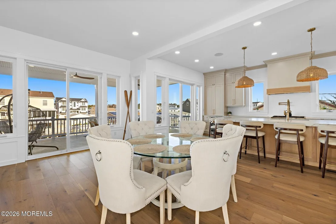
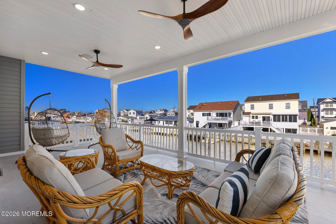
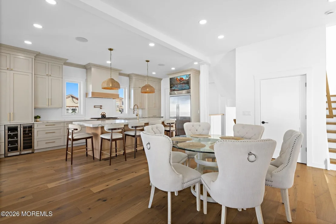
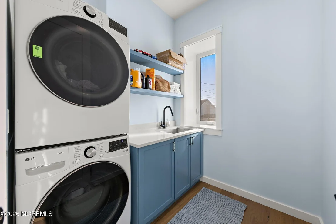
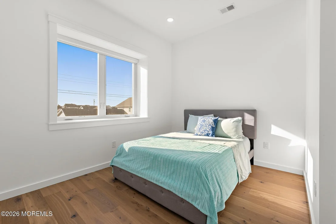
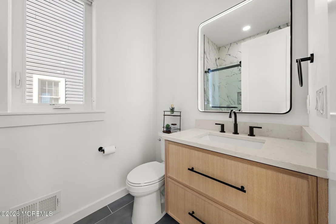
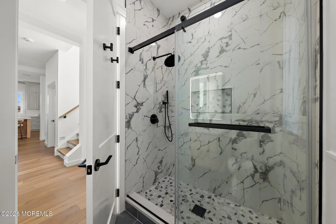
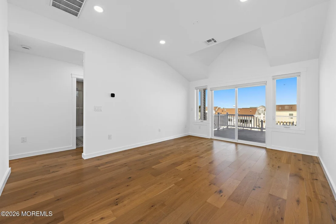
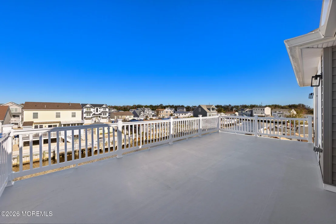
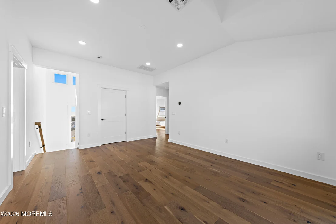
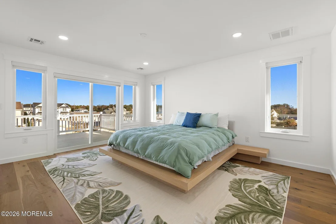
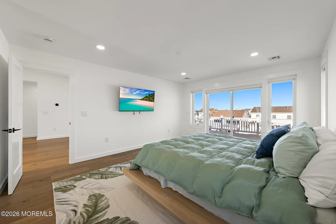
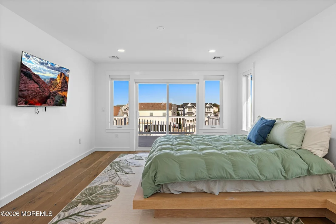
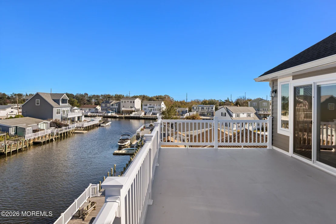
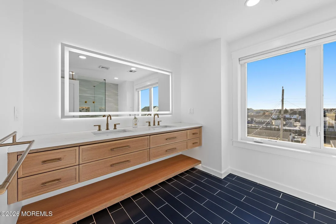
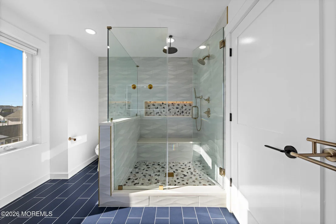
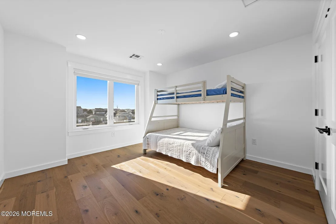
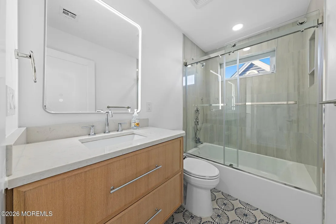
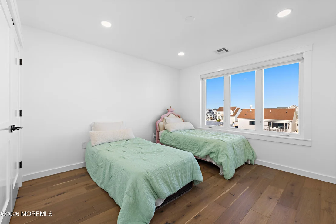
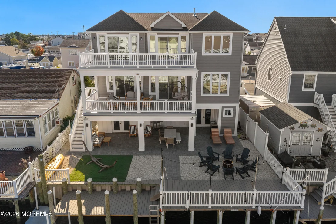
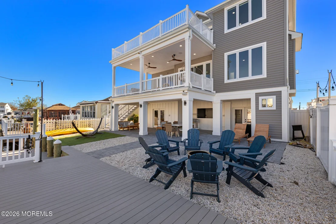
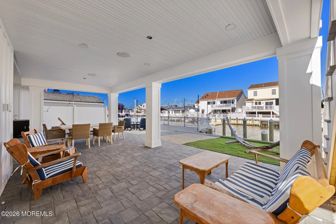
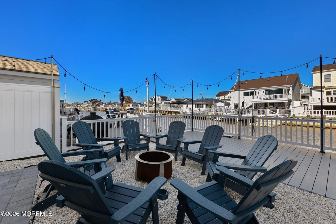
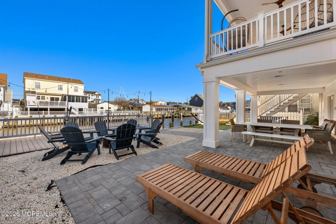
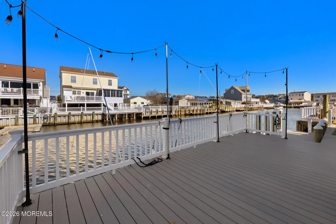
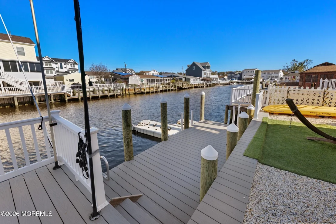
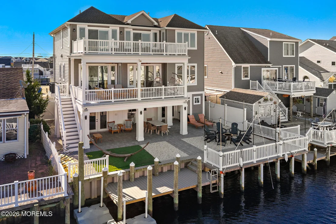
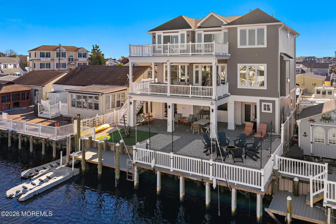
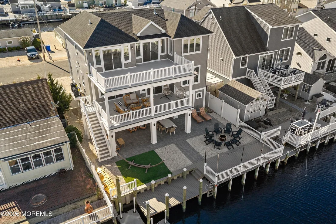
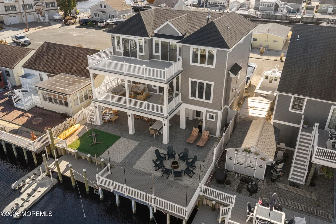
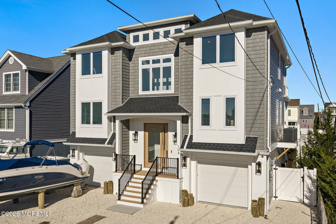
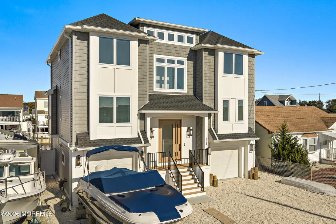
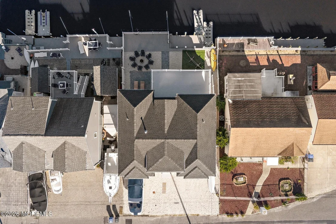
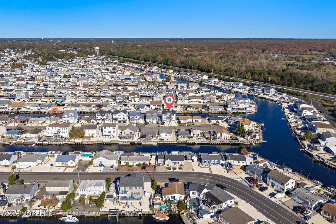
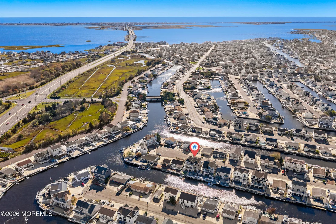
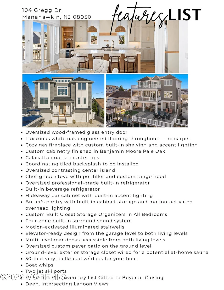
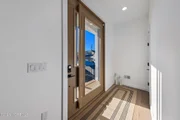
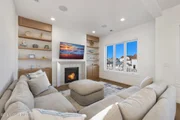
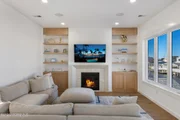
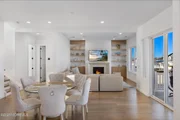
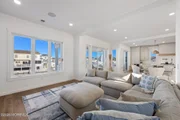
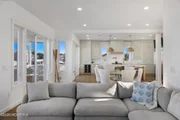
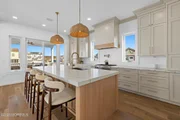
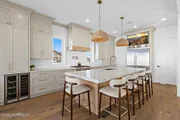
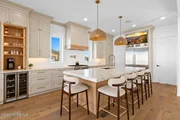
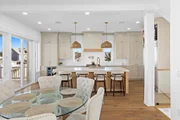
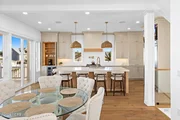
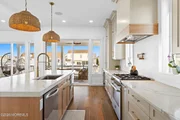
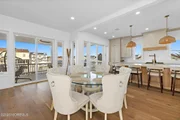
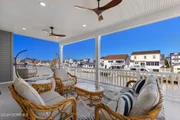
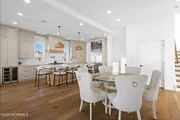
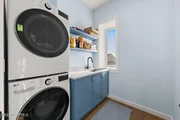
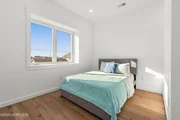
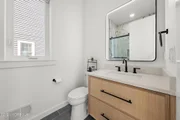
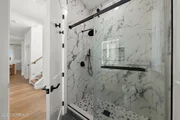
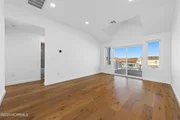
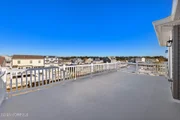
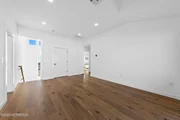
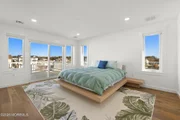
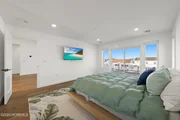
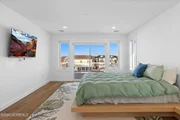
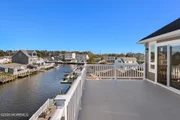
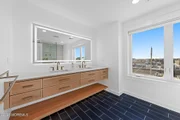
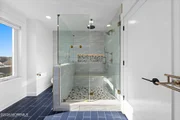
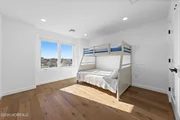
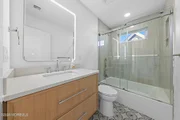
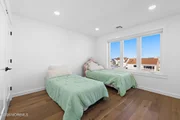
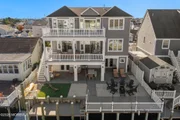
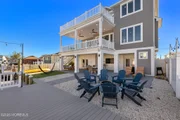
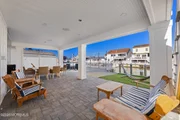
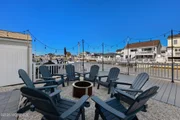
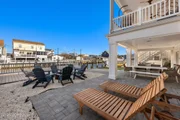
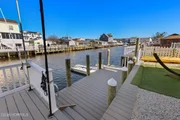
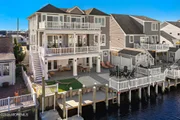
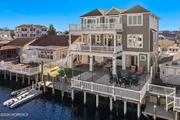
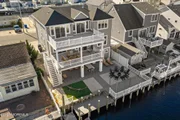
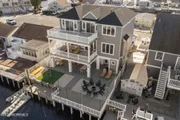
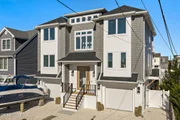
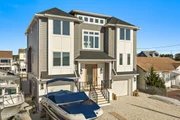
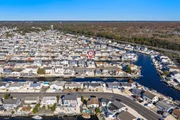
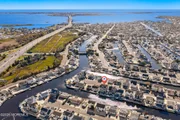
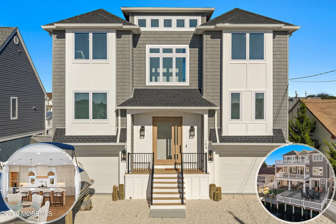
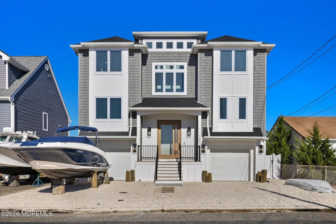
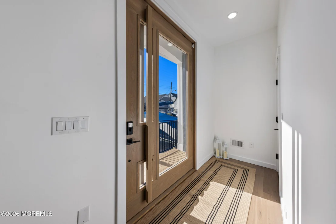
Stafford Twp. - Looking For High-End Waterfront Luxury? This Spectacular, State-Of-The-Art Custom-Built Home in Desirable Beach Haven West Is Sure To Exceed Every Item On Your Wish List * Welcomed by Curb Appeal Galore with Plenty of Off-Street Parking for Residents & their Guests, this 2,435 sq. ft. Home features 4 Bedrooms, 3 Full Bathrooms and An Exceptional Blend Of Luxury, Style and Thoughtfully Designed Living Spaces * An Oversized Wood-Framed Glass Entry Door Opens To A Split Foyer with Access to the Ground-Level Garage and the Main Living Area Above * The Stunning Open-Concept Floor Plan Was Designed With The Entertainer At Heart, Showcasing A Wall Of Windows That Floods The Space With Natural Light While Capturing Beautiful Water Views Throughout * The Incredible Chef's-Grade Gourmet Kitchen is Truly a Showstopper, featuring Custom Cabinetry Finished in Benjamin Moore Pale Oak, Elegant Calacatta Quartz Countertops and a Coordinating Tile Backsplash (to be Installed) * A Contrasting Oversized Center Island Anchors The Space, Complemented By A Professional-Grade Stove with Pot Filler and Custom Range Hood, Plus an Oversized Built-In Refrigerator with A Flat-Screen TV above * A Built-In Beverage Refrigerator and Hideaway Bar Cabinet with Accent Lighting Create the Perfect Setup for Hosting Family and Friends * Just off the Kitchen, a Convenient Butler's Pantry Offers Built-In Cabinet Storage and Motion-Activated Overhead Lighting * Kitchen Seamlessly Flows into the Living/Dining Area for Effortless Entertaining while Hosting * A Cozy Gas Fireplace With Custom Built-In Shelving and Accent Lighting Adds Warmth and Character to the Main Living Space * Luxurious White Oak Engineered Flooring Extends throughout the Home, Delivering A Timeless Coastal Aesthetic with No Carpet Anywhere * Walk in Laundry Room features Stacked Washer & Dryer, Coastal Blue Accent Cabinets/Shelving and a Utility Sink for Added Convenience * First Floor Guest Bedroom features a Full Bathroom Nearby which Provides Added Privacy for Friends and Family Spending the Night * Upstairs, the Private Primary Suite Is A True Retreat with Direct Access to the Rear Deck, Two Walk-In Closets with Custom Organizers and a Spa-Inspired Bathroom featuring a Double-Sink Floating Vanity and an Oversized Walk-In Shower with Dual Showerheads * Let Your Imagine Run Wild with the Huge Second Floor Family Room featuring Direct Access to the Rear Deck - Use as a Den, Home Office, Additional Sleeping Area for Guests - the Possibilities of this Bonus Space are Endless * 2 Guest Bedrooms and a Full Bathroom Complete the Second Floor Living Level * Designed with Modern Convenience in Mind, this Exceptional Home is Elevator-Ready from the Garage Level to Both Living Levels * Four-Zone Built-In Surround Sound, Motion-Activated Illuminated Stairwells and an Oversized Two-Car Garage with Direct Interior Access Add To The Home's Impressive List Of Features * Outdoor Entertaining is Just as Easy with Multi Level Rear Decks off Both Living Levels of the Home and a Spectacular oversized Custom Paver Patio on the Ground Level * Ground Level Storage Closet off the Patio has been Wired to Create an At Home Sauna if the New Owner Chooses to * 50ft. Vinyl Bulkhead with a Dock for Your Boat, Boat Whips and 2 Jet Ski Ports for Water Toys * Deep Intersecting Lagoon Views and Minutes to LBI - this Incredible Waterfront Home is Like No Other - Call for a Personal Tour Today!
Unit Size
2,435 Ft²
Days on Market
19 days
Land Size
0.09 acres
Price per sqft
$776
Property Type
House
Property Taxes
$1,606
HOA Dues
-
Year Built
1964

Listed By

Payment Calculator

Cap Rate Calculator

Last updated: 20 days ago (MOMLS #22633142)

Price History

Date / Event Date Event Price
Oct 20, 2026 Listed by Van Dyk Group $1,890,000
Listed by Van Dyk Group
Oct 7, 2022 Sold
Sold
Aug 17, 2022 Listed by The Van Dyk Group - Manahawkin $424,500
Listed by The Van Dyk Group - Manahawkin
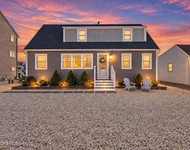
Beach Haven West - Step Back in Time when Life was Simple With in this Traditional Waterfront Beach House at the Jersey Shore in sought after Beach Haven West, Just a Hop, Skip and a Jump to LBI *

Property Highlights

Garage
Air Conditioning
With View
Fireplace
Parking Details
Has Garage
Attached Garage
Has Open Parking
Parking Features: Direct Access, Driveway, Oversized, Double Wide Drive
Garage Spaces: 2
Interior Details
Full Bathrooms: 3
Interior Features: Built-in Features, Recessed Lighting, Bonus Room, Dec Molding
Flooring Type: Engineered Hardwood
Has Fireplace
Fireplaces: 1
Exterior Details
Square Footage: 2435
Architectural Style: Custom
Year Built: 2026
Waterfront Features: Lagoon, Bulkhead
Building Area Total: 2435
Levels: 2 Story
Patio and Porch Features: Deck, Patio
Lot Features: Bulkhead, Fenced Area, Lagoon
Lot Size Area: 0.09
Lot Size Units: Acres
Lot Size Acres: 0.09
Lot Size Square Feet: 3920.4
Lot Size Dimensions: 50 x 80
Water Source: Public
Financial Details
Tax Assessed Value: $1,364,700
Tax Annual Amount: $19,270
Utilities Details
Cooling Type: Central Air, 2 Zoned AC
Heating Type: Natural Gas, Forced Air, 2 Zoned Heat
Sewer : Public Sewer

Building Info

Overview

    General

  • Year Built: 1964
  • Effective Year Built: 1964
  • Bedroom Count: 3
  • Bathroom Count: 1
  • Full Bathrooms: 1
  • Partial Bathrooms: 1
  • Building Condition: 0
  • Building Quality: 0
  • Construction Type: 6
  • Building Style: 11
  • Exterior Walls Type: 0
  • Interior Walls Type: 0
  • Roof Shape Type: 1
  • Roof Cover Type: 15
  • Floor Count: 100
  • Living Units: 1
  • Floor Cover: 0
  • Basement Type: 0
  • Basement Area: 0
  • Garage Type: 0
  • Parking Space Count: 0
  • Patio Type: 0
  • Porch Type: 0
  • Pool Type: 0

    Dimensions

  • Lot Size Square Feet: 4,000
  • Lot Size Depth Feet: 800
  • Lot Size Frontage Feet: 500
  • Total Building Area: 792
  • Building Area: 792
  • Building Area Measurement: L

    Heating and Cooling

  • Air Conditioning: 0
  • Heating: 0
  • Heated Square Feet: 792
  • Heating Fuel Type: 2

    Utilities

  • Sewer System: 0
  • Water Service: 0

Building

  • Building Type: 0
  • Property Class: R
  • Land Acres: 0000000092
  • Standard Land Use Code: 1001
  • County Land Use Code: 2

Neighborhood

  • School District Name: Stafford Township School District
  • Census Tract: 735105

Zoning

  • Zoning: RR2A

Geography

  • Assessors Map Reference: TAX MAP 140
  • District: 31
  • Parcel: 31 00147- 27-00368
  • Block: 147.27
  • Lot: 368
  • Municipality: STAFFORD TWP
  • Latitude: 39.6725
  • Longitude: -74.2275

    Address

  • Full Address: 104 Gregg Dr
  • Address - House Number: 104
  • Address - Street Name: Gregg
  • Address - Suffix Type: Dr
  • State: NJ
  • City Name: Manahawkin
  • Carrier Code: C009
  • 4-Digit Zip Code: 3707
  • Zip Code: 08050

Valuation

    Tax

  • Tax Year: 2022
  • Tax Amount: $548,953

    Appraisal Valuation

  • Standard Deviation: 0.2154
  • Valuation Date: Apr 03, 2024
  • Confidence Score: 70
  • Final Value: 540,945
  • High Value: 657,485
  • Low Value: 424,406

    Market Valuation

  • Market Total Value: $233,200
  • Market Land Value: $157,200
  • Market Improvement Value: $76,000

    Assessments Valuation

  • Assessed Year: 2023
  • Assessed Total Value: $233,200
  • Assessed Land Value: $157,200
  • Assessed Improvements Value: $76,000

    Sales

  • Current Sale Contract Date: Sep 26, 2022
  • Current Sale Recording Date: Oct 12, 2022
  • Current Sale Price:
  • Current Sale Document Type: 27
  • Current Sale Input Document Number: 108564
Data used for valuation calculations is provided by RealtyHop, and other third party sources

Comparables

Unit
Status
Type
Beds
Baths
ft²
Price/ft²
Asking Price
Listed On
Closing Price
Sold On
HOA + Taxes

About Beach Haven West


Similar Homes for Sale

Currently no similar homes around

Nearby Rentals

Unit for rent at 702 Newell Avenue, MANAHAWKIN, NJ, 08050

$3,100 /mo

  • 4 Beds
  • 2 Baths
  • 2,946 ft²
702 Newell Avenue, MANAHAWKIN, NJ, 08050 Listing by Andrew Gonzales
Unit for rent at 356 Morris Boulevard, Manahawkin, NJ, 08050

$3,200 /mo

  • 4 Beds
  • 2 Baths
  • 1,284 ft²
356 Morris Boulevard, Manahawkin, NJ, 08050 Listing by David Lazaro
Unit for rent at 1386 Paul Boulevard, Manahawkin, NJ, 08050

$2,525 /mo

  • 3 Beds
  • 2 Baths
  • 1,856 ft²
1386 Paul Boulevard, Manahawkin, NJ, 08050 Listing by Andrew Gonzales


Frequently Asked Questions

When was property at 104 Gregg Drive built and last sold?
The property at 104 Gregg Drive was built in 1964 and last sold on Sep 26, 2022 for $410,000.
How much is this home worth?
The estimated value of the home located at 104 Gregg Drive is $1,898,902.
What are some comparable homes to 104 Gregg Drive?
There are currently no comparable homes to 104 Gregg Drive.