


104 BRENTWOOD DRIVE


About This Property
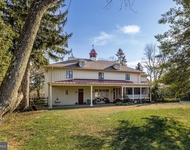
Fabulous Aberdeen model in the highly sought after neighborhood of Ramblewood. This home features 4 bedrooms and 2 1/2 baths. 4th Bedroom is located on the lower lever and has a separate entrance for a possible in law suite. Large family room with a full wall fireplace. Kitchen has been nicely updated fresh paint, functional island and access to the yard and deck. Brand New Central Air system Just in stalled!! Parkway Elementary School is a Blue Ribbon award winning school, located just steps from the home. Great location close to the NJ Turnpike, 295, 73 and area bridges into Philadelphia.
Payment Calculator
Your Estimated Monthly Payment
Cap Rate Calculator
What does this mean?
Based on our analysis, the cap rate of this property is 1.25%. A negative cap rate indicates that the property might not be feasible as an income-producing asset. The median cap rate for a near zip code 11238 is 4.23%.
How much can I actually make?
Actual monthly rental income may vary between $4,760 and $7,140 depending on unit-specific characteristics. You can change the amount using the slider to further explore.
How is cap rate calculated?
Cap Rate = Net Operating Income (NOI) / Property Asset Value.
When calculating the cap rate, we assume 100% occupancy. Leverage (mortgage) is not considered.
Cap Rate provided by RealtyHop and RentHop, learn more about cap rate here.
Price History
| Date / Event | Date | Event | Price |
|---|---|---|---|
| Oct 10, 2025 | Sold | ||
| Sold | |||
| Sep 11, 2025 | In contract | - | |
| In contract | |||
| Sep 5, 2025 | Listed by Coldwell Banker Realty | $515,000 | |
| Listed by Coldwell Banker Realty | |||
| Aug 27, 2012 | Sold | ||
| Sold | |||
| May 2, 2011 | Listed by BHHS Fox & Roach-Medford | $239,900 | |
| Listed by BHHS Fox & Roach-Medford | |||
| | |||
|
Great Buy - Describes this large Contemporary with open floor plan. The entire home has been freshly painted throughout. The large living room boasts soaring vaulted ceilings & hardwood flooring. The remodeled kitchen includes an island breakfast bar, ceramic tile floors and access to the side deck. Hardwood flooring continues thru the hallways and all 3 upper bedrooms. All baths are updated. Solid wood 6-panel doors have been installed throughout. Brand new carpeting has just been installed in the family room & 4th bedroom. The 4th bed features a private powder room & private access to the outside (a perfect scenario for an in-home office). This home includes a finished basement which would make a perfect game/play room. Also included is a deep 1 car garage with built-in work bench & shelving. Close to all major highways (Route 73, 38, 295 & NJ Turnpike) & shopping. This home is less than 10 miles from Center City Phia & 1 hour from the beach. Purchase also icludes a 1-year home warranty.
| |||
Property Highlights
Building Info
Comparables
Status
Price/ft²
Listed On
Sold On
About Ramblewood
Similar Homes for Sale
Currently no similar homes aroundNearby Rentals

Coldwell Banker Realty
Last Updated: 4 hours ago
Data Source: Bright MLS , MLS# NJBL2095270
 Your Privacy Choices
Phone: 425-283-2930
Address: 335 Madison Avenue, New York, NY 10017