Check Availability
$1,225,000
● House - For Sale

104 Barolo

Rancho Mirage, CA 92270
bedrooms
2 Beds
bathrooms
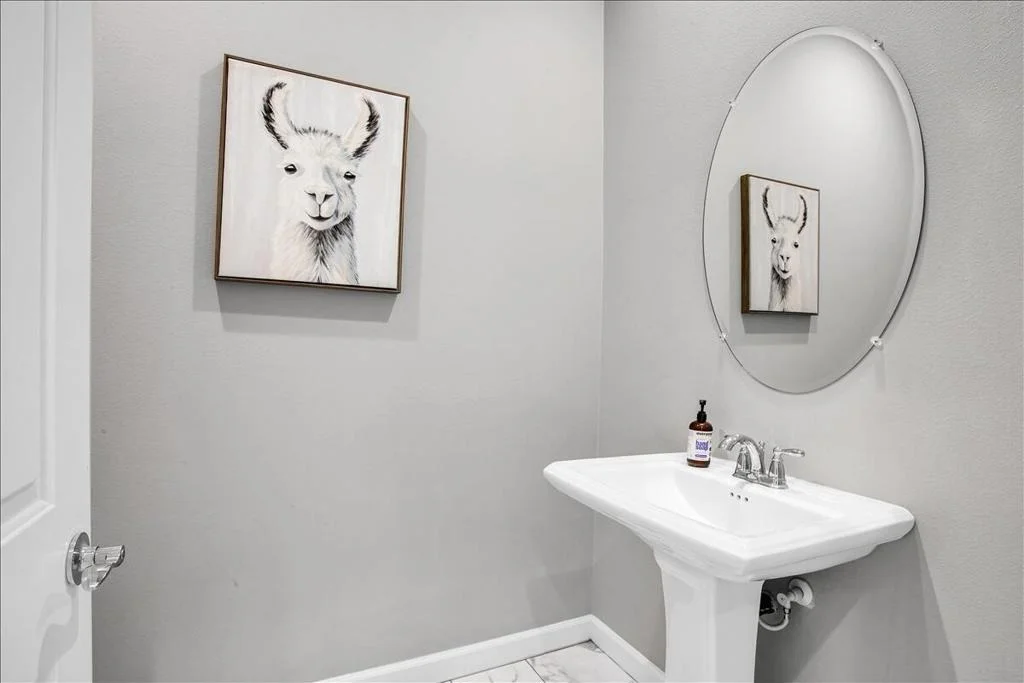
2 Baths, 1 Half Bath
square feet
2,509 Ft²
Upcoming Open House
10:30AM - 12:30PM, Sun, Oct 25 -
Book now
$6,545
Est. Monthly
$530
HOA / Fees

About This Property

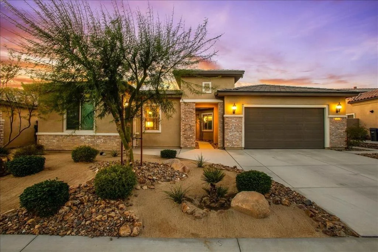
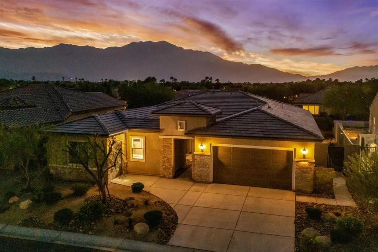
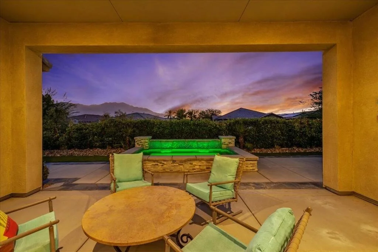
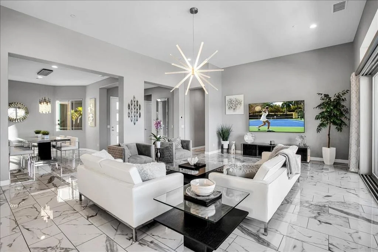
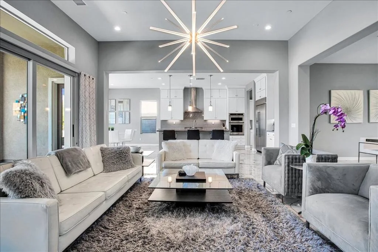
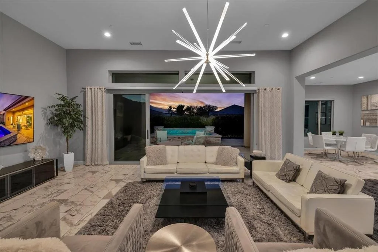
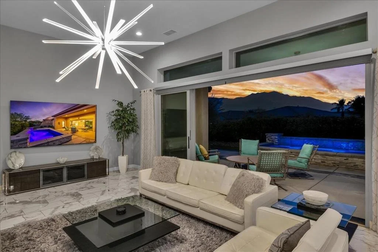
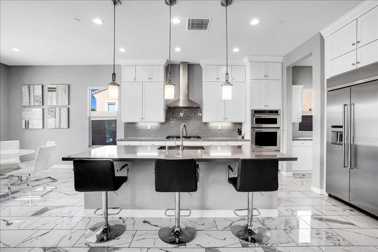
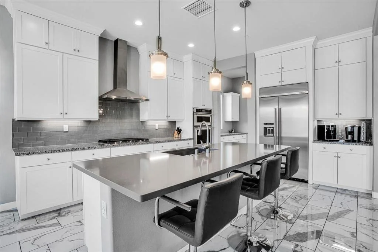
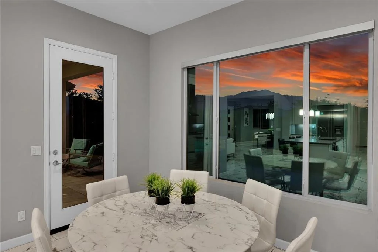
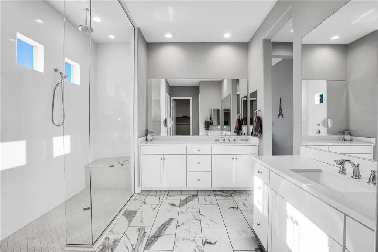
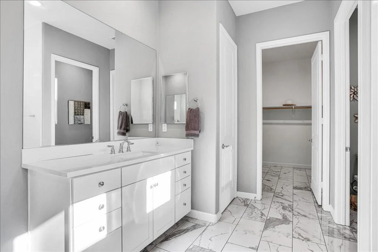
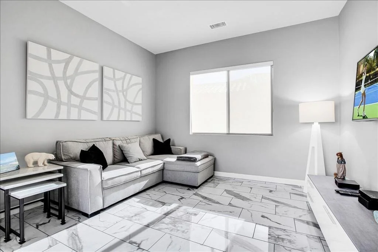
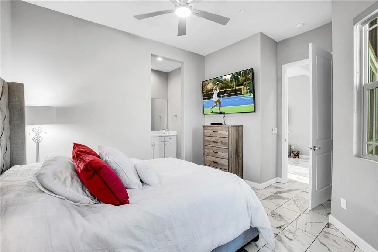
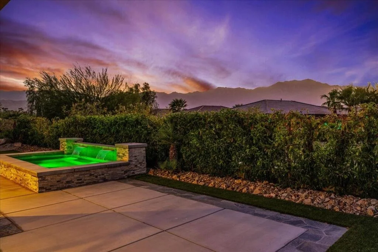
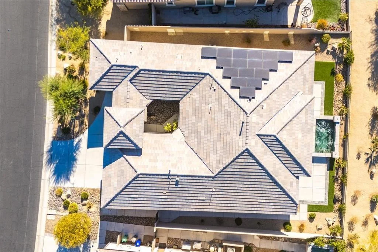
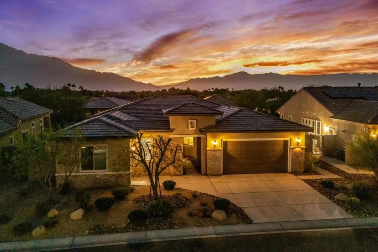
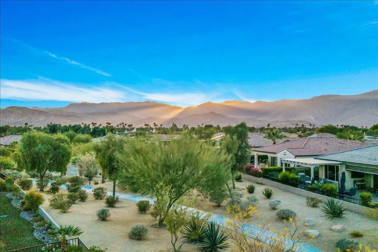
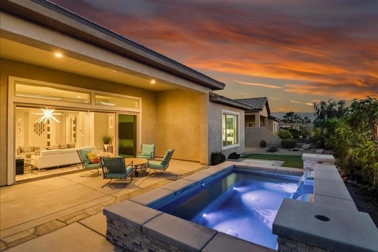
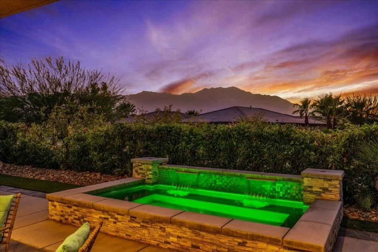
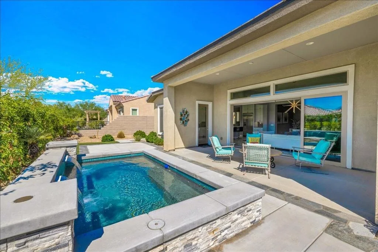
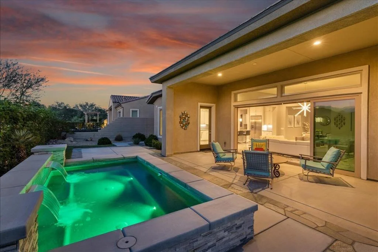
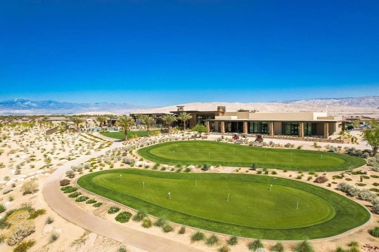
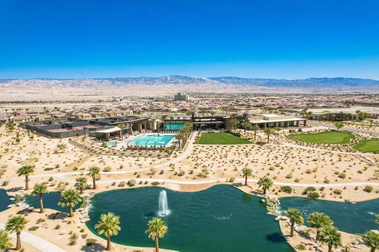
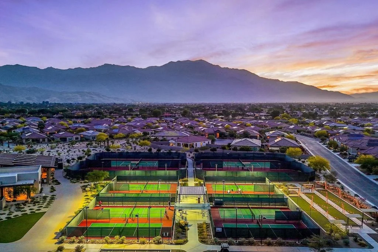
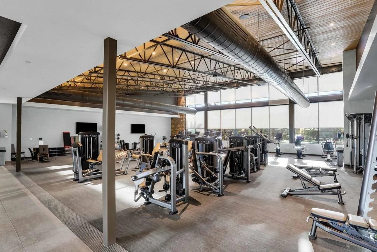
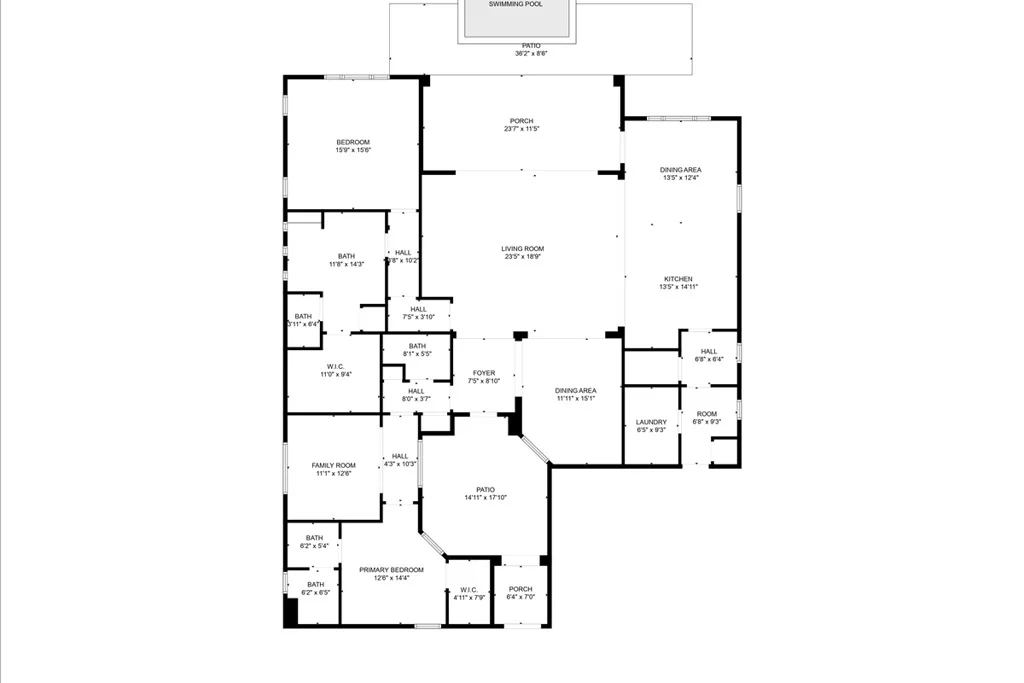
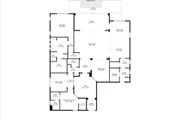
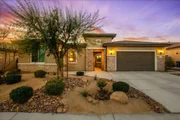
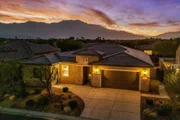
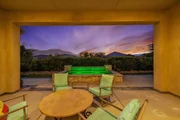
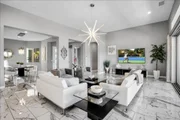
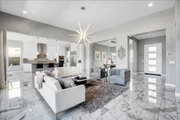
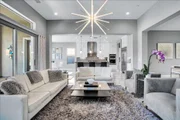
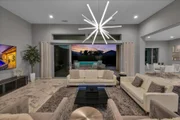
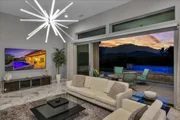
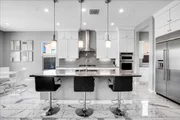
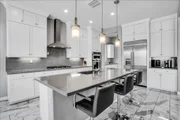
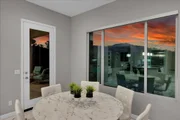
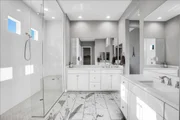
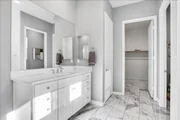
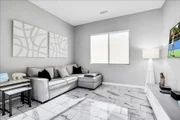
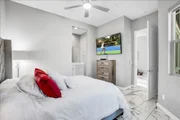
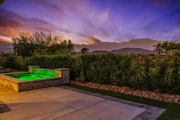
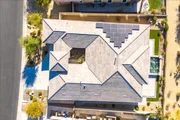
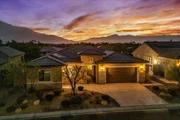
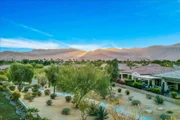
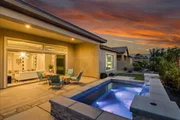
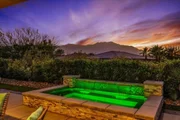
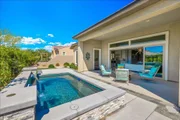
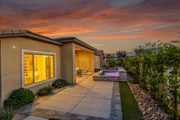
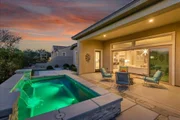
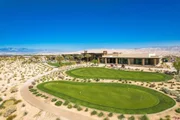
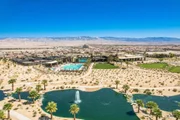
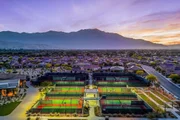
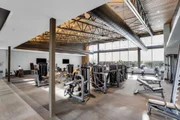
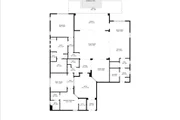
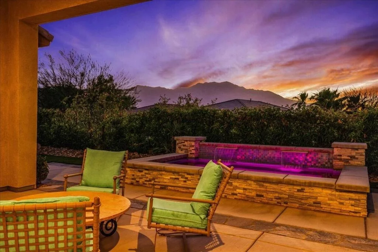
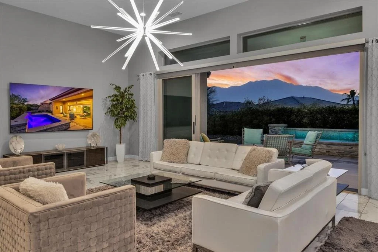
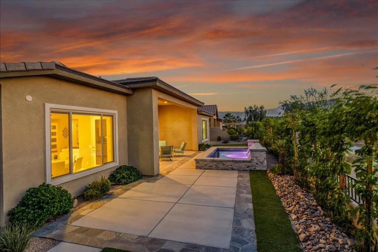
Discover the home dreams are made of--an elevated VIEW lot awaits in Del Webb at Rancho Mirage. Embrace upscale 55+ active adult living. Custom upgrades & amenities abound in this popular JOURNEY plan (one of the larger models built). Turnkey Furnished! IDEAL phase one location. Elevated, premium lot. Unobstructed West San Jacinto mountain views. Private courtyard. 2 Bedrooms, 2.5 Bath + den home. Soaring 12' ceilings. 15' rolling glass wall beckons to inviting outdoors with spool (combination pool & spa with jets). INSIDE, great room boasts porcelain tile floors. Gourmet kitchen--island/breakfast bar, tile, stainless appliances, extended cabinetry. Butler's pantry w/additional storage, walk-in pantry & laundry. Enjoy views from adjacent dining area or utilize formal dining room. Large primary features spa-like bath, custom designed walk-in closet & direct access to patio. Guest wing provides 2nd suite & (flex room). Home exudes atmosphere of luxury & sophistication. 2-Car PLUS separate golf cart garage. Tesla leased solar. Must see to appreciate finer details. Guard-gated community offers: clubhouse, pools & spa, tennis, pickleball, bocce, fitness, putting green, miles of meandering pathways. Enjoy gorgeous interior, lounge poolside, stargaze, entertain--this resort-like property is the IDEAL place to call HOME!
Unit Size
2,509 Ft²
Days on Market
35 days
Land Size
0.18 acres
Price per sqft
$488
Property Type
House
Property Taxes
-
HOA Dues
$530
Year Built
2018

Payment Calculator

Cap Rate Calculator

Last updated: 13 hours ago (CRMLS #219152716DA)

Price History

Date / Event Date Event Price
Sep 14, 2026 Listed by Compass $1,225,000
Listed by Compass
Sep 27, 2025 Price Decreased $1,149,000
↓ $50K (4.2%)
Price Decreased
Jun 24, 2025 Listed $1,199,000
Listed
Discover the home dreams are made of--an elevated VIEW lot awaits in Del Webb at Rancho Mirage. Embrace upscale 55+ active adult living. Custom upgrades & amenities abound in this popular JOURNEY plan (one of the larger models built). IDEAL phase one location. Elevated, premium lot. Unobstructed West San Jacinto mountain views. Private courtyard. 2 Bedrooms, 2.5 Bath + den home. Soaring 12' ceilings. 15' rolling glass wall beckons to inviting outdoors with spool (combination pool & spa with jets). INSIDE, great room boasts porcelain tile floors. Gourmet kitchen--island/breakfast bar, tile, stainless appliances, extended cabinetry. Butler's pantry w/additional storage, walk-in pantry & laundry. Enjoy views from adjacent dining area or utilize formal dining room. Large primary features spa-like bath, custom designed walk-in closet & direct access to patio. Guest wing provides 2nd suite & (flex room). Home exudes atmosphere of luxury & sophistication. Furnished per inventory. 2-Car PLUS separate golf cart garage. Tesla leased solar. Must see to appreciate finer details. Guard-gated community offers: clubhouse, pools & spa, tennis, pickleball, bocce, fitness, putting green, miles of meandering pathways. Enjoy gorgeous interior, lounge poolside, stargaze, entertain--this resort-like property is the IDEAL place to call HOME!
Dec 9, 2024 Listed $1,250,000
Listed
Discover the home dreams are made of--an elevated VIEW lot awaits in Del Webb at Rancho Mirage. Embrace upscale 55+ active adult living. Custom upgrades & amenities abound in this popular JOURNEY plan (one of the larger models built). IDEAL phase one location. Elevated, premium lot. Unobstructed West San Jacinto mountain views. Private courtyard. 2 Bedrooms, 2.5 Bath + den home. Soaring 12' ceilings. 15' rolling glass wall beckons to inviting outdoors with spool (combination pool & spa with jets). INSIDE, great room boasts porcelain tile floors. Gourmet kitchen--island/breakfast bar, tile, stainless appliances, extended cabinetry. Butler's pantry w/additional storage, walk-in pantry & laundry. Enjoy views from adjacent dining area or utilize formal dining room. Large primary features spa-like bath, custom designed walk-in closet & direct access to patio. Guest wing provides 2nd suite & (flex room). Home exudes atmosphere of luxury & sophistication. Furnished per inventory. 2-Car PLUS separate golf cart garage. Tesla leased solar. Must see to appreciate finer details. Guard-gated community offers: clubhouse, pools & spa, tennis, pickleball, bocce, fitness, putting green, miles of meandering pathways. Enjoy gorgeous interior, lounge poolside, stargaze, entertain--this resort-like property is the IDEAL place to call HOME!

Property Highlights

Garage
Air Conditioning
With View
Parking Details
Has Garage
Attached Garage
Has Open Parking
Parking Features: Direct Access, Driveway, Garage, Golf Cart Garage, Garage Door Opener, Guest, Side By Side
Garage Spaces: 2
Open Parking Spaces: 2
Interior Details
Half Bathrooms: 1
Full Bathrooms: 2
Interior Features: Breakfast Bar, Built-in Features, Cathedral Ceiling(s), High Ceilings, Open Floorplan, Recessed Lighting, Storage, Walk-In Closet(s), BreakfastArea, SeparateFormalDiningRoom, BedroomOnMainLevel, DressingArea, PrimarySuite, WalkInPantry
Appliances: Dishwasher, Electric Oven, Gas Cooktop, Disposal, Microwave, Refrigerator, Range Hood, Self Cleaning Oven, Tankless Water Heater, Vented Exhaust Fan, Refrigerator, Water Heater
Flooring Type: Tile
Door Features: Sliding Doors
Laundry Features: Laundry Room
Exterior Details
Square Footage: 2509
Square Footage Source: $0
Security Features: Gated Community, 24 Hour Security, Key Card Entry
Property Condition: Updated/Remodeled
Architectural Style: Contemporary
Year Built Source: Assessor
Year Built: 2018
Builder Name: Pulte
Builder Model: Journey Plan 9
Levels: One
Window Features: Blinds, Double Pane Windows, Drapes, Low-Emissivity Windows, Screens
Construction Materials: Stucco
Patio and Porch Features: Concrete
Pool Features: Community, Gunite, Electric Heat, In Ground, Waterfall, Pebble
Pool is Private
Lot Features: Back Yard, Close to Clubhouse, Front Yard, Greenbelt, Landscaped, Level, Rectangular Lot, DripIrrigationBubblers, Lawn, NearPark, PlannedUnitDevelopment, SprinklersTimer, SprinklerSystem, Yard
Lot Size Area: 7841
Lot Size Units: Square Feet
Lot Size Acres: 0.18
Lot Size Square Feet: 7841
Utilities Details
Cooling Type: Central Air, Gas
Heating Type: Central, Forced Air, Heat Pump, Natural Gas
Location Details
HOA/Condo/Coop Amenities: Billiard Room, Clubhouse, Fitness Center, Maintenance Grounds, Game Room, Meeting Room, Management, Other, Picnic Area, Recreation Room, Security, Tennis Court(s), Trail(s), Cable TV, BocceCourt, ControlledAccess, FirePit, LakeOrPond, MeetingBanquetPartyRoom, PaddleTennis, PetRestrictions
HOA Fee: $530
HOA Fee Frequency: Monthly

Building Info

Overview

    General

  • Year Built: 2018
  • Effective Year Built: 2018
  • Building Count: 1
  • Bedroom Count: 2
  • Bathroom Count: 2
  • Full Bathrooms: 1
  • Partial Bathrooms: 2
  • Building Condition: 0
  • Building Quality: 0
  • Construction Type: 17
  • Building Style: 0
  • Exterior Walls Type: 0
  • Interior Walls Type: 0
  • Roof Shape Type: 0
  • Roof Cover Type: 18
  • Floor Count: 100
  • Floor Cover: 0
  • Basement Type: 0
  • Basement Area: 0
  • Garage Type: 1
  • Garage Square Area: 488
  • Parking Space Count: 0
  • Patio Type: 0
  • Porch Type: 0
  • Pool Type: 0

    Dimensions

  • Lot Size Square Feet: 7,841
  • Total Building Area: 3,343
  • Gross Building Area: 3,343
  • Building Area: 2,509
  • Building Area Measurement: L

    Heating and Cooling

  • Fireplace Count: 1
  • Air Conditioning: 1
  • Heating: 3
  • Heated Square Feet: 2,509
  • Heating Fuel Type: 0

    Utilities

  • Sewer System: 5
  • Water Service: 0

Building

  • Building Type: 0
  • Property Class: R
  • Subdivision: TRACT 368091
  • Land Acres: 0000000180
  • Standard Land Use Code: 1001
  • County Land Use Code: 20
  • Legal Description 1: .18 ACRES M/L IN LOT 177 MB 458/026 TR 36809-1

Neighborhood

  • Census Tract: 940600

Zoning

  • Zoning: W220

Geography

  • Subdivision Tract Number: 36809-1
  • Parcel: 673-840-052
  • Lot: 177
  • Municipality: RANCHO MIRAGE
  • Latitude: 33.8035
  • Longitude: -116.421

    Address

  • Full Address: 104 Barolo
  • Address - House Number: 104
  • Address - Street Name: Barolo
  • State: CA
  • City Name: Rancho Mirage
  • Carrier Code: C026
  • 4-Digit Zip Code: 5649
  • Zip Code: 92270

Valuation

    Tax

  • Tax Year: 2023
  • Tax Amount: $1,191,246
  • Initial Tax Delinquent Year: 2018
  • Tax Rate Code Area: 017-185

    Appraisal Valuation

  • Standard Deviation: 0.2002
  • Valuation Date: Jan 31, 2024
  • Confidence Score: 73
  • Final Value: 1,118,460
  • High Value: 1,342,389
  • Low Value: 894,531

    Market Valuation

  • Market Total Value: $801,360

    Assessments Valuation

  • Assessed Year: 2023
  • Assessed Total Value: $741,836
  • Assessed Land Value: $117,941
  • Assessed Improvements Value: $623,895

    Sales

  • Current Sale Contract Date: Oct 11, 2018
  • Current Sale Recording Date: Oct 25, 2018
  • Current Sale Price:
  • Current Sale Document Type: 36
  • Current Sale Input Document Number: 2018-0422749
Data used for valuation calculations is provided by RealtyHop, and other third party sources

Comparables

Unit
Status
Type
Beds
Baths
ft²
Price/ft²
Asking Price
Listed On
Closing Price
Sold On
HOA + Taxes

About Riverside


Similar Homes for Sale

Currently no similar homes around

Nearby Rentals

Unit for rent at 76 Bordeaux, RANCHO MIRAGE, CA, 92270

$7,850 /mo

  • 3 Beds
  • 2 Baths
  • 2,329 ft²
76 Bordeaux, RANCHO MIRAGE, CA, 92270 Listing by Mike Haque
Unit for rent at 93 Kavenish Drive, RANCHO MIRAGE, CA, 92270

$8,500 /mo

  • 3 Beds
  • 3 Baths
  • 2,136 ft²
93 Kavenish Drive, RANCHO MIRAGE, CA, 92270 Listing by Jessica Blanchard
Unit for rent at 39 Calle Del Norte, RANCHO MIRAGE, CA, 92270

$10,000 /mo

  • 4 Beds
  • 4 Baths
  • 3,267 ft²
39 Calle Del Norte, RANCHO MIRAGE, CA, 92270 Listing by Jenell VanDenBos


Frequently Asked Questions

When was property at 104 Barolo built and last sold?
The property at 104 Barolo was built in 2018 and last sold on Oct 11, 2018 for $676,000.
How much is this home worth?
The estimated value of the home located at 104 Barolo is $1,216,413.
What are some comparable homes to 104 Barolo?
There are currently no comparable homes to 104 Barolo.