


1038 BUTTERCUP GLEN


About This Property
Built in 2016 and recently repainted on the exterior, the home showcases bright, open interiors, high ceilings, and an effortless flow designed for both everyday living and entertaining. A wall of triple pocket sliders extends the family room onto a generous covered lanai, creating seamless indoor-outdoor living with ample space to design your own outdoor retreat or add a custom pool.
The light, bright, and beautifully updated kitchen offers the clean, modern look today's buyers are seeking, featuring Energy Star stainless appliances, a natural gas range, quartz countertops, a large center island, and a spacious eat-in area filled with natural light. A separate formal dining room provides an elegant setting for hosting gatherings and special occasions.
The first-floor primary suite is a tranquil retreat with an oversized custom walk-in closet and a spa-inspired bath with quartz-topped dual vanities and a large walk-in shower. A main-level flex room with a newly added closet functions perfectly as a fourth bedroom or private home office, complemented by a convenient powder room.
Upstairs, a spacious bonus room, two additional bedrooms, and a full bath provides flexible living space. A standout feature of the home is the exceptionally large walk-in storage closet, providing abundant, organized storage rarely found in homes of this size-ideal for seasonal items, sports gear, bulk storage, or future customization, and thoughtfully designed for a potential future elevator.
Additional highlights include wide doorways, lowered switch plates for accessibility, custom blinds, designer ceiling fans, and mature landscaping. Residents of Greyhawk Landing West enjoy an amenity-rich lifestyle with two resort-style pools, tennis and pickleball courts, a fitness center, playgrounds, sports fields, and miles of scenic walking trails-all supported by a remarkably low $70 annual HOA fee.
Ideally located minutes from Lakewood Ranch, I-75, top-rated schools, Waterside Place, UTC, and the award-winning Gulf Coast beaches, this home offers an exceptional blend of style, functionality, storage, and location-thoughtfully cared for and truly move-in ready.
Payment Calculator
Your Estimated Monthly Payment
Cap Rate Calculator
What does this mean?
Based on our analysis, the cap rate of this property is 1.25%. A negative cap rate indicates that the property might not be feasible as an income-producing asset. The median cap rate for a near zip code 11238 is 4.23%.
How much can I actually make?
Actual monthly rental income may vary between $4,760 and $7,140 depending on unit-specific characteristics. You can change the amount using the slider to further explore.
How is cap rate calculated?
Cap Rate = Net Operating Income (NOI) / Property Asset Value.
When calculating the cap rate, we assume 100% occupancy. Leverage (mortgage) is not considered.
Cap Rate provided by RealtyHop and RentHop, learn more about cap rate here.
Price History
| Date / Event | Date | Event | Price |
|---|---|---|---|
| Apr 6, 2026 | Sold | ||
| Sold | |||
| Mar 6, 2026 | In contract | - | |
| In contract | |||
| Feb 1, 2026 | Listed by BERKSHIRE HATHAWAY HOMESERVICE | $574,900 | |
| Listed by BERKSHIRE HATHAWAY HOMESERVICE | |||
| Oct 13, 2025 | Price Decreased |
$599,000
↓ $16K
(2.6%) | |
| Price Decreased | |||
| Aug 2, 2025 | Listed | $615,000 | |
| Listed | |||
| | |||
|
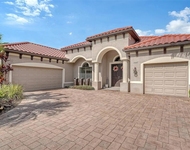
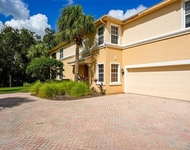
Back on the market and better than ever! Meticulously maintained and freshly updated, this Sam Rodgers-built 4-bedroom, 2.5-bath coastal-style home in Greyhawk Landing West combines timeless design, flexible living spaces, and an unbeatable Lakewood Ranch location. Perfectly positioned on a quiet double cul-de-sac, the home offers nearly 2,900 sq ft of living area and over 3,900 sq ft total, surrounded by lush landscaping and a peaceful preserve backdrop with a peek of water to the side.
Impeccably cared for and recently repainted on the exterior, this 2016-built residence showcases bright, open interiors, high ceilings, and effortless flow—ideal for both everyday living and entertaining. A full triple pocket slider extends the family room onto the expansive lanai, creating seamless indoor-outdoor living. The lanai offers multiple seating areas, generous covered space perfect for outdoor dining or a TV lounge, and ample room to add a custom pool.
The designer kitchen features Energy Star-rated stainless appliances, a natural gas range, quartz countertops, a large center island, and a spacious eat-in area. A separate formal dining room provides an elegant option for hosting gatherings.
The first-floor primary suite is a serene retreat with an oversized walk-in closet featuring custom shelving and a spa-style bath with quartz-topped dual vanities and a large walk-in shower. A flex room with a newly added closet creates a true fourth bedroom or home office on the main level, complemented by a convenient powder room. Upstairs, a spacious bonus room, two additional bedrooms, and a full bath provide versatile space for guests, family, or hobbies.
Additional highlights include a walk-in storage closet designed for a future elevator, wide doorways, lowered switch plates for accessibility, designer ceiling fans, custom blinds, and mature landscaping.
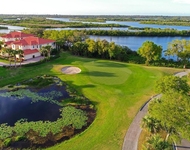
Residents of Greyhawk Landing West enjoy a gated, amenity-rich community offering two resort-style pools, tennis and pickleball courts, a fitness center, playgrounds, sports fields, and miles of scenic walking trails—all for just $113 per year.
Located minutes from Lakewood Ranch, I-75, top-rated schools, Waterside Place, UTC, and the award-winning Gulf Coast beaches, this home is the perfect blend of style, comfort, and exceptional maintenance—ready for its next chapter
| |||

Property Highlights
Building Info
Comparables
Status
Price/ft²
Listed On
Sold On
About Manatee
Similar Homes for Sale
Currently no similar homes aroundNearby Rentals

BERKSHIRE HATHAWAY HOMESERVICE
Last Updated: 7 months ago
Data Source: Stellar MLS, MLS# A4679767
 Your Privacy Choices
Phone: 425-283-2930
Address: 335 Madison Avenue, New York, NY 10017