Check Availability
$349,000
● Mobile Manufactured - For Sale

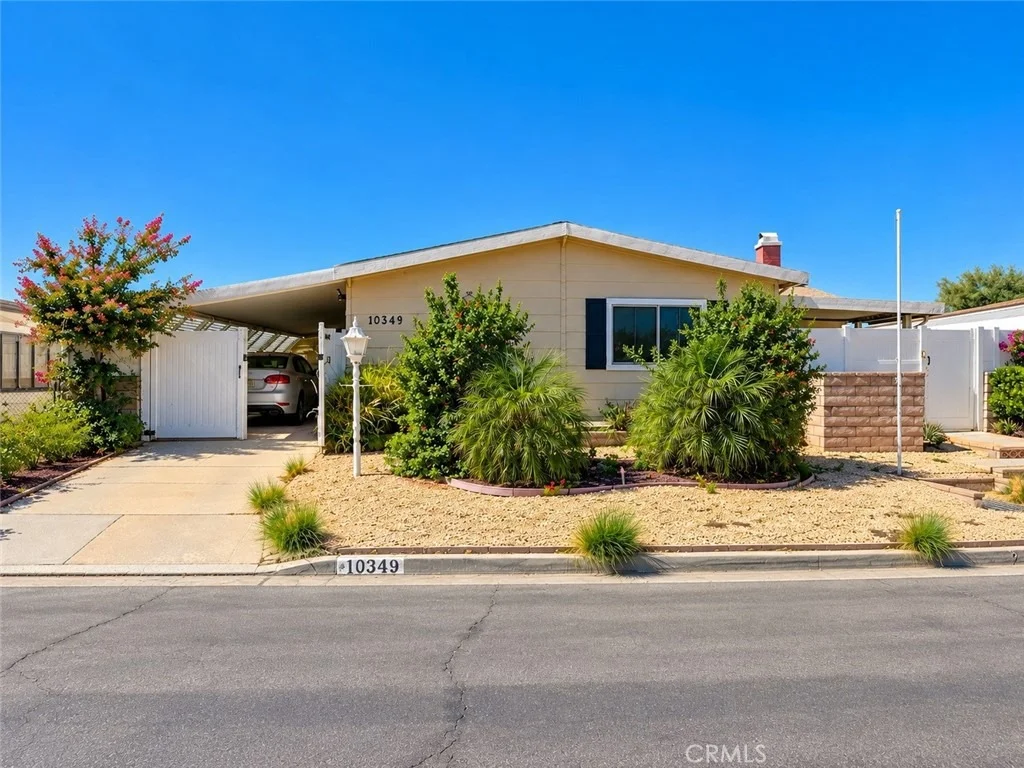
10349 Chisholm

Cherry Valley, CA 92223
bedrooms
2 Beds
bathrooms
2 Baths
square feet
1,690 Ft²
$1,899
Est. Monthly
$185
HOA / Fees

About This Property

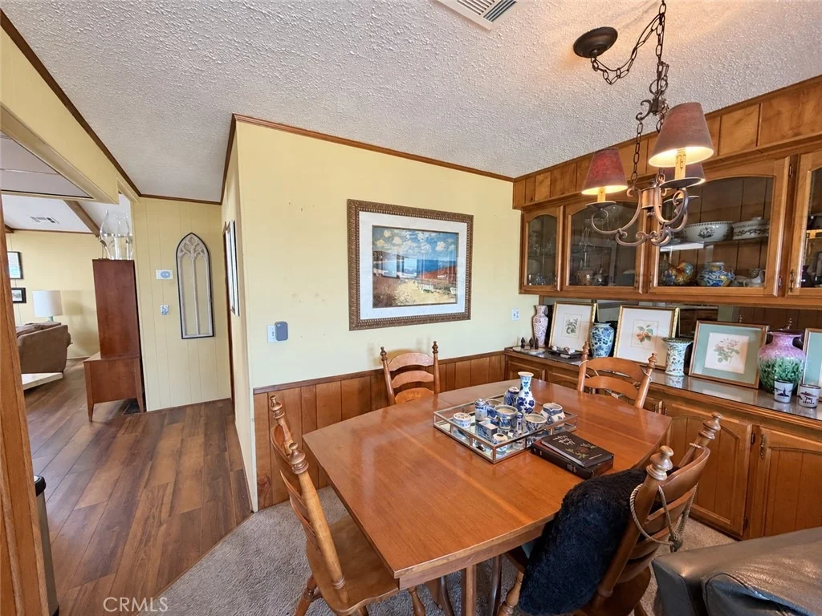
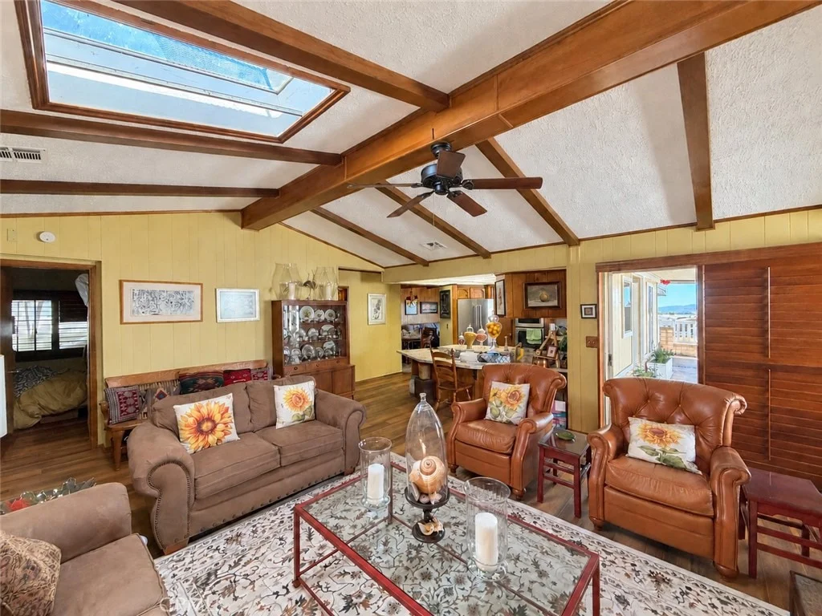
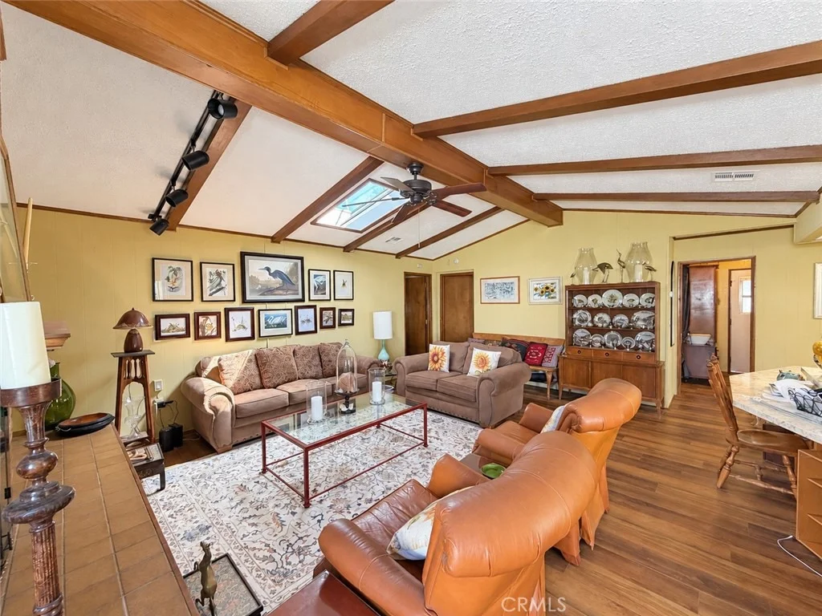
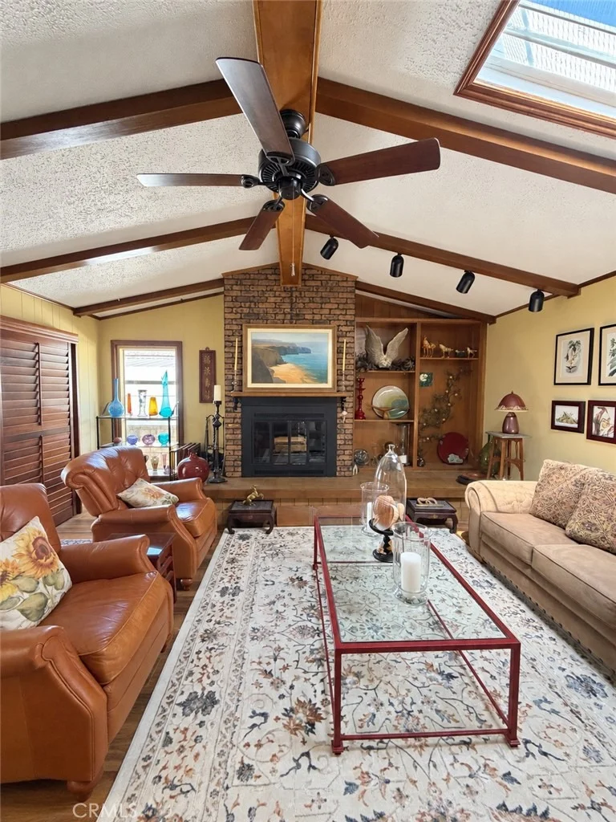
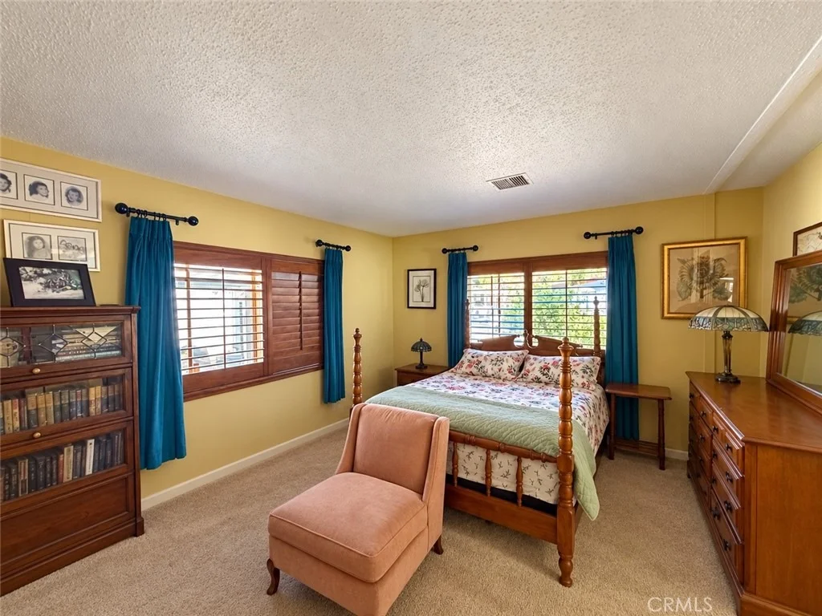
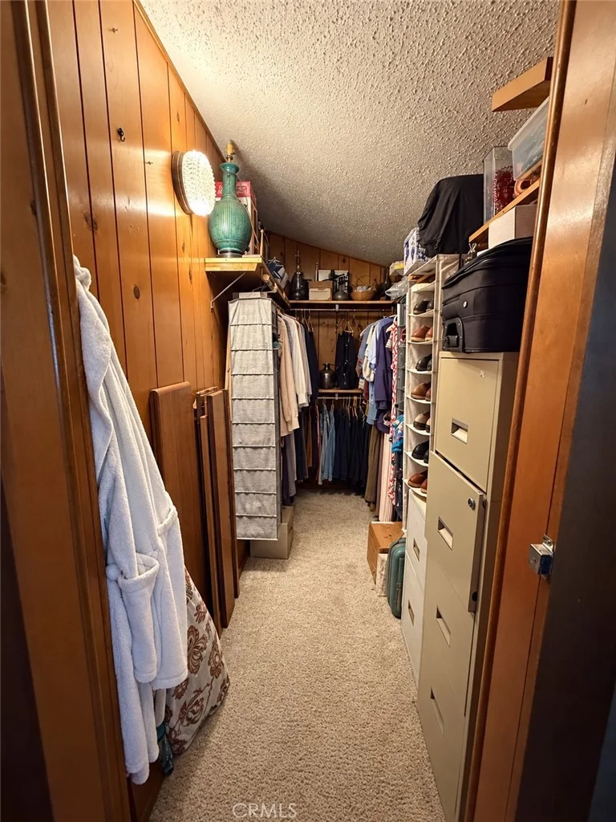
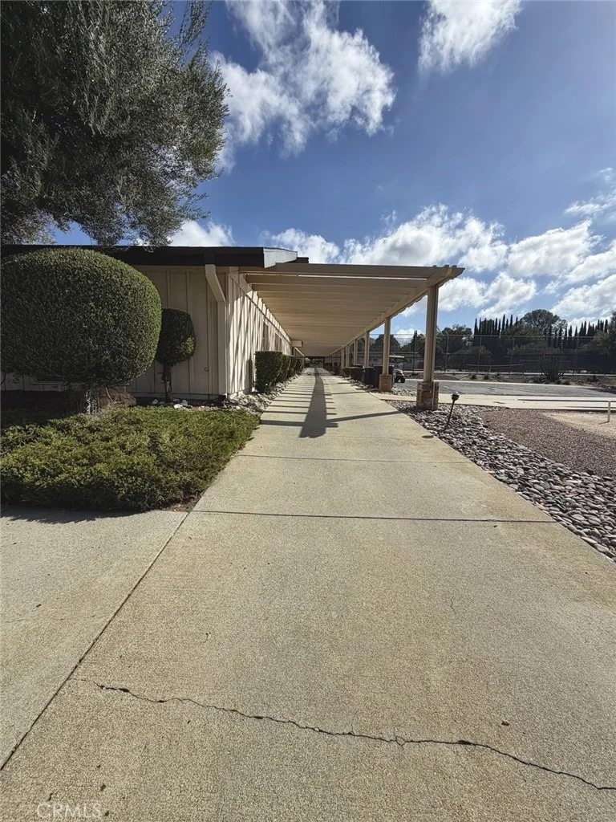
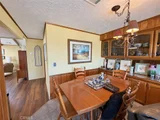
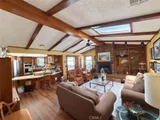
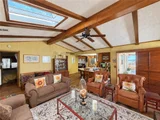
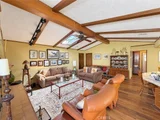
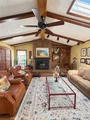
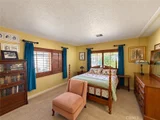
Enjoy Free golf course living in Highland Springs Village! This spacious two-bedroom home offers room to spread out, whether you're hosting guests or enjoying a quiet day at home. The formal living room and dining room provide inviting spaces to gather, while the separate family room offers a more relaxed place to unwind beside the fireplace. The Living room offers two 6 ft picture windows overlooking the golf course. There are plenty of windows and skylights to let in natural lighting.

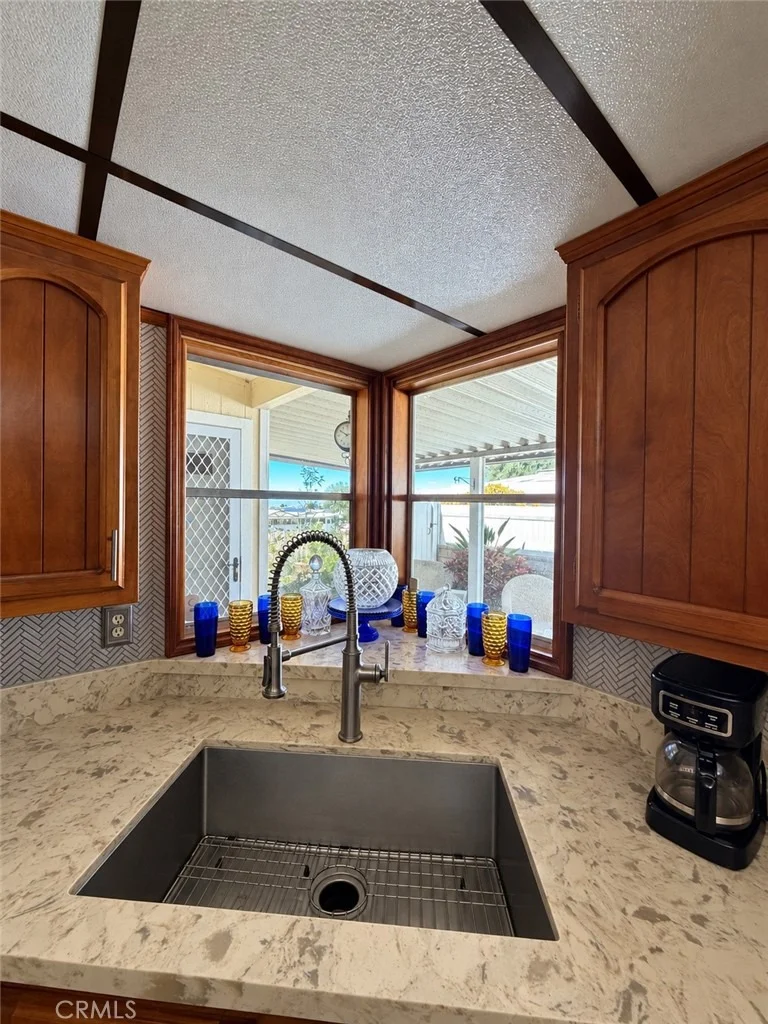
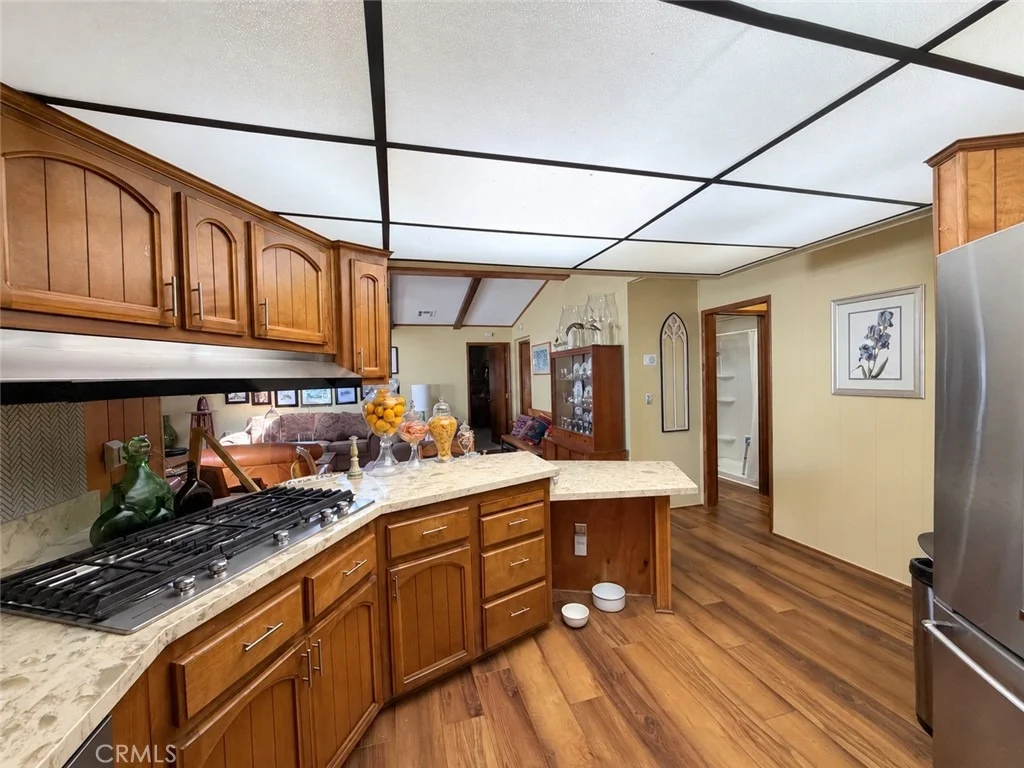
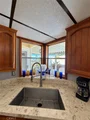
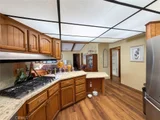
The kitchen has been updated and has newer cabinets and countertops. Newer appliances and more!

The Ac unit and hot water heater have also been updated!


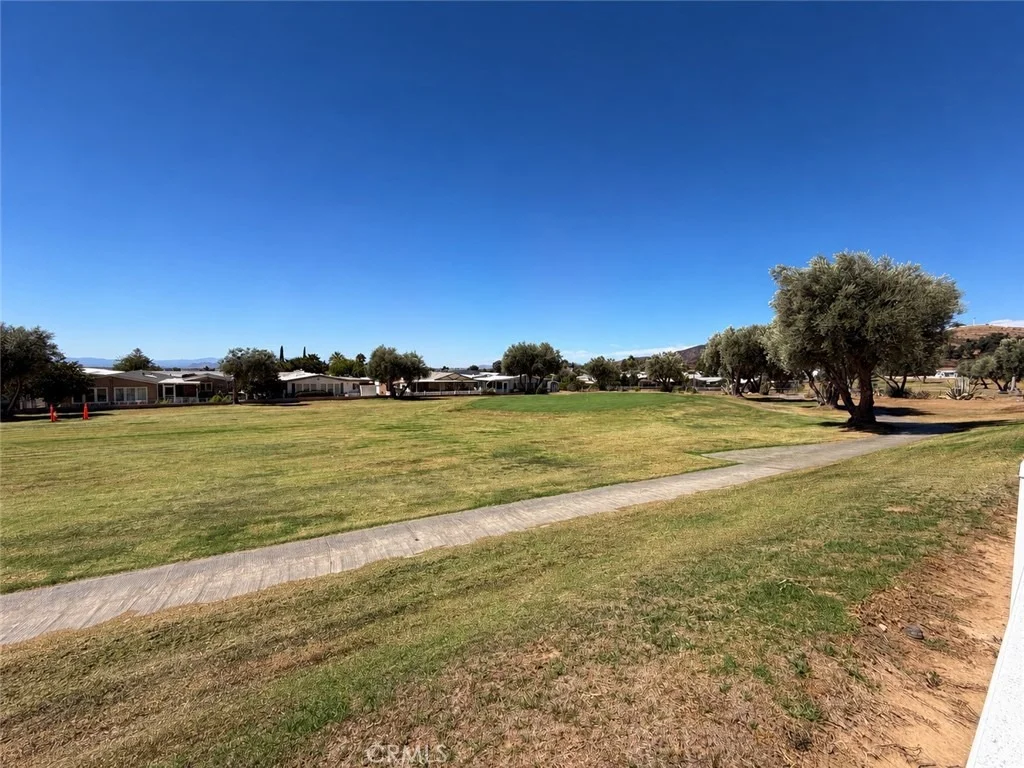
Set along the golf course, the home offers a beautiful setting in a 55+ community with a variety of activities to enjoy. With generous living spaces and both formal and casual rooms, this home is ready for you to make it your own. Come see what life at Highland Springs Village has to offer!


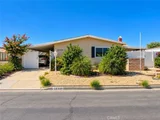
There is a covered two car Carport and two storage sheds one that has a work bench and shelving with electricity.  


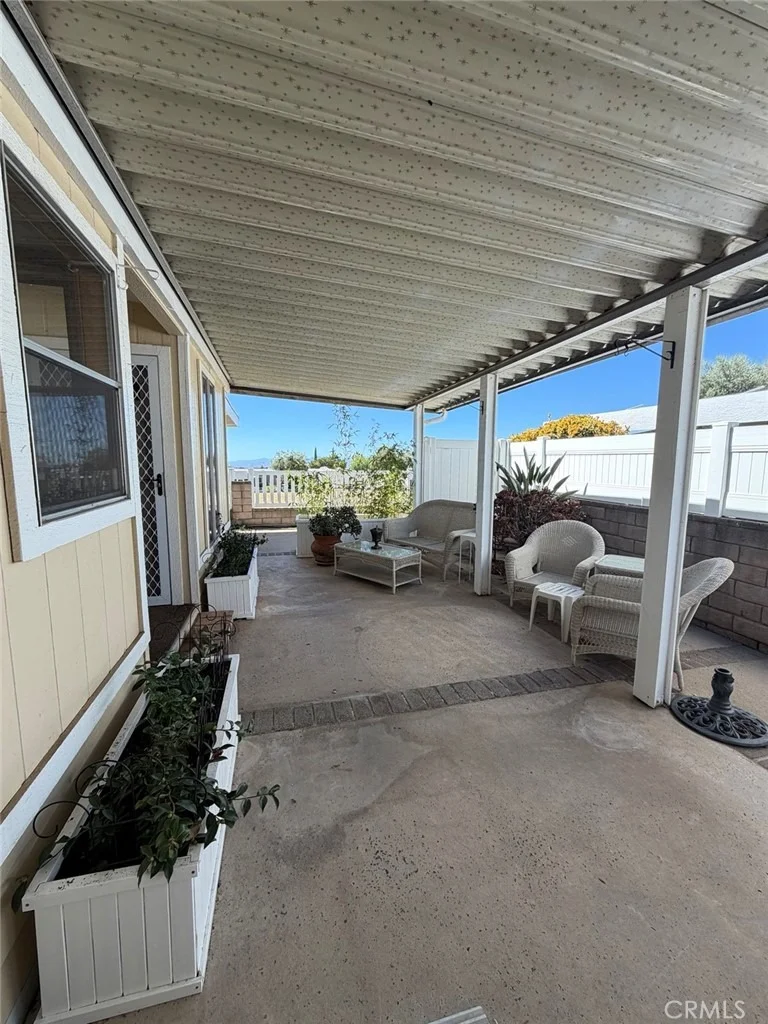
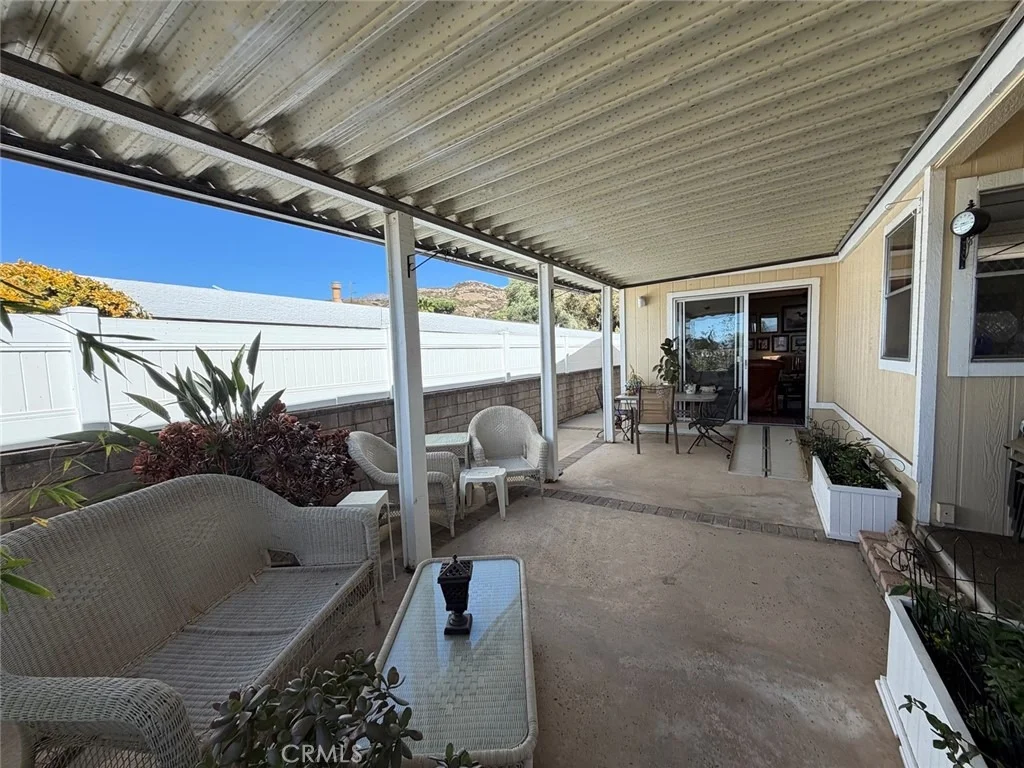
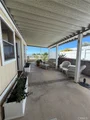
The two covered patios will be sure to bring you a lot of joy as you enjoy Sunsets and a view of the city lights at night. The patios offer a lot of privacy with the 6 ft privacy fence on the property line.
Unit Size
1,690 Ft²
Days on Market
23 days
Land Size
0.10 acres
Price per sqft
$207
Property Type
Mobile Manufactured
Property Taxes
-
HOA Dues
$185
Year Built
1978

Listed By

Payment Calculator

Cap Rate Calculator

Last updated: 14 days ago (CRMLS #IG26210613)

Price History

Date / Event Date Event Price
Sep 28, 2026 Listed by REAL ESTATE MASTERS GROUP $349,000
Listed by REAL ESTATE MASTERS GROUP
Apr 4, 2025 Sold
Sold
Feb 28, 2025 Listed by HomeSmart $305,000
Listed by HomeSmart
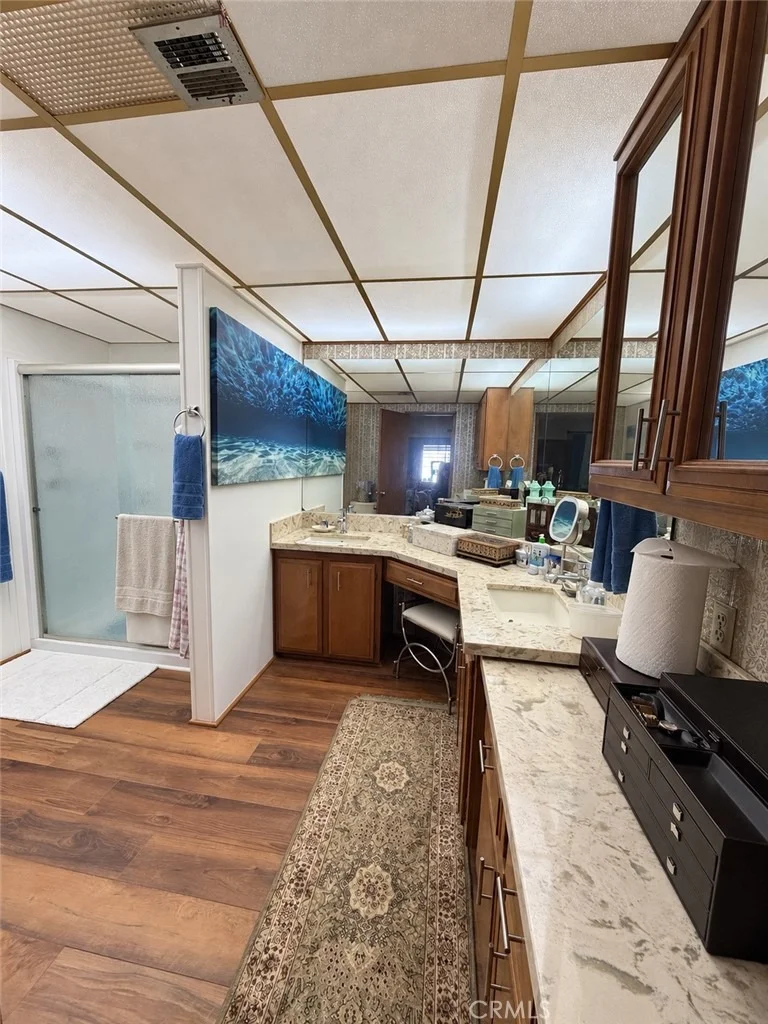
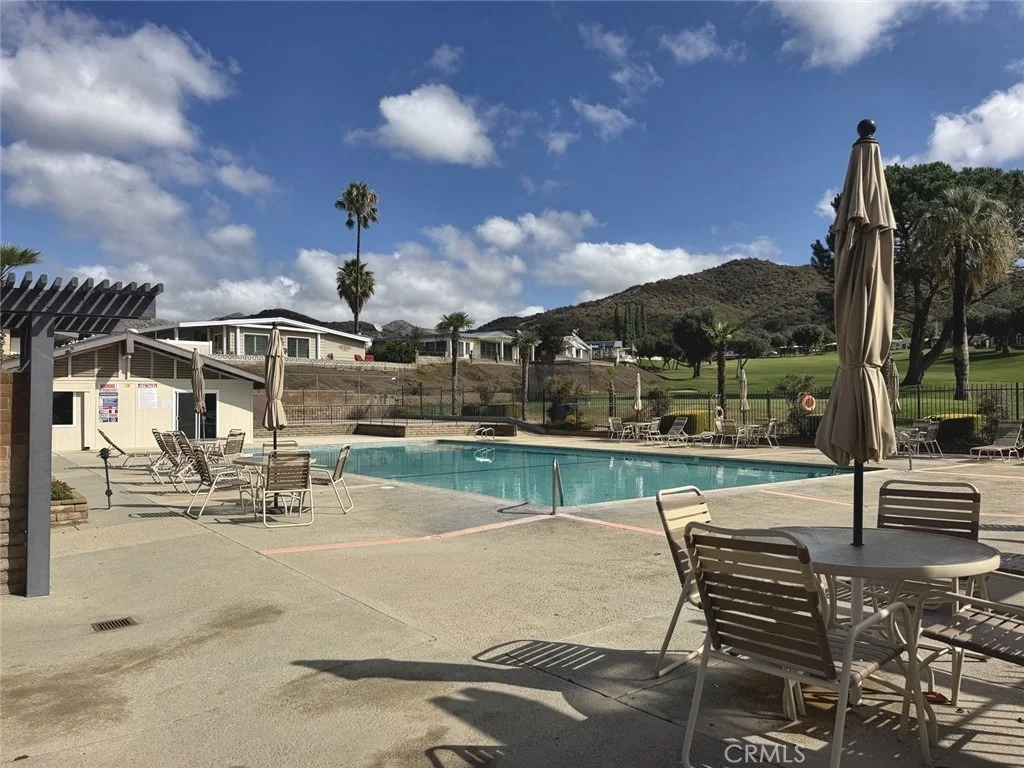
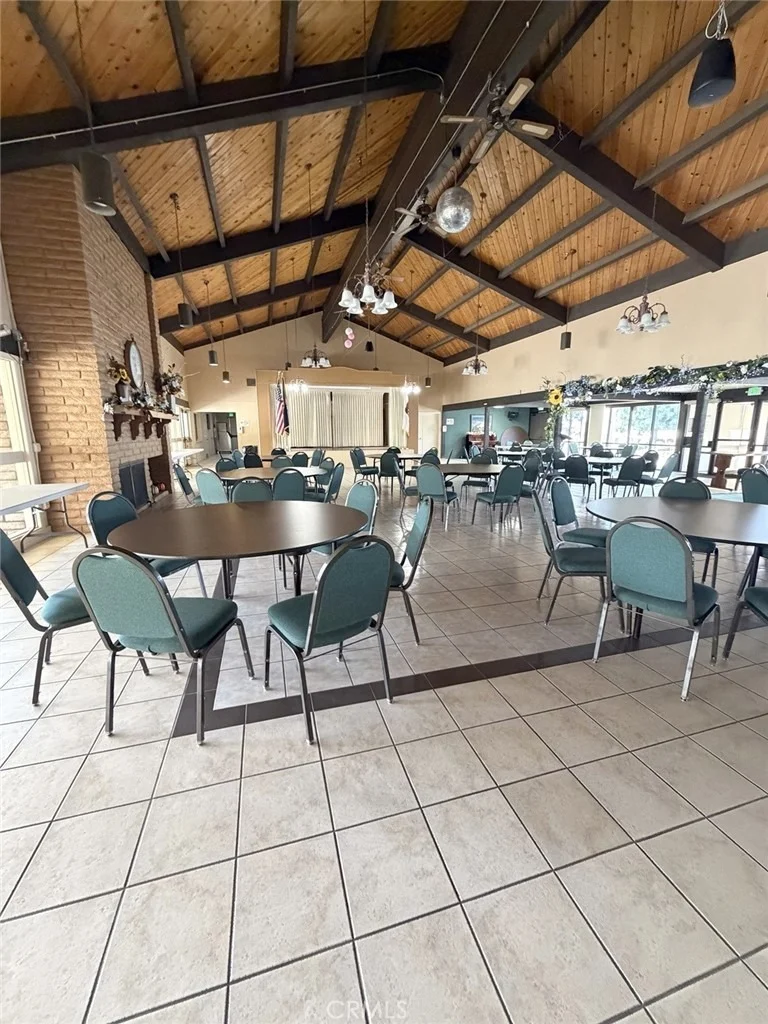
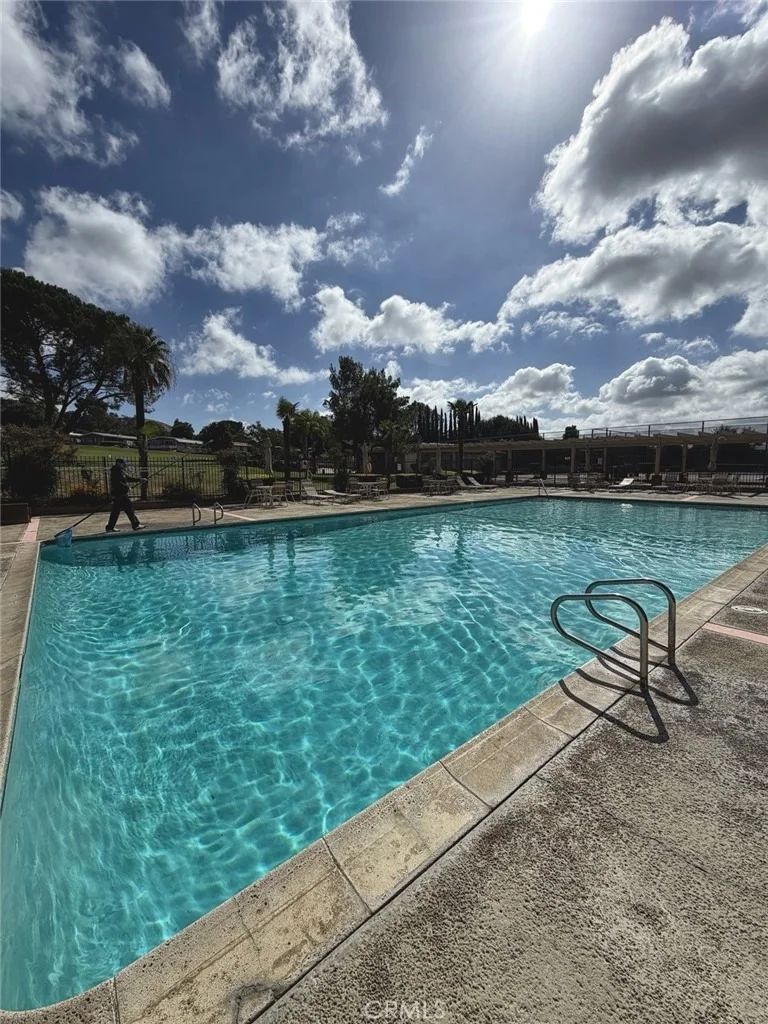
Beautifully Updated Fairway Home in Premier Highland Springs CommunityThis home is priced to move fast...!!!Discover this beautifully appointed triple-wide manufactured home, perfectly situated along the fairways of the prestigious Highland Springs community. Offering stunning golf course views and one of the lowest HOA fees around--just $175 per month, including land ownership--this home provides an unparalleled lifestyle.Enjoy free golf as part of the HOA, along with access to a heated Olympic-size pool, tennis courts, sauna, exercise room, fishing ponds, and a clubhouse. Located near the 2nd hole, this home offers the perfect blend of privacy and resort-style living.Property Highlights:2 bedrooms, 2 bathroomsSpacious great room with floor-to-ceiling fireplaceLiving room & formal dining roomCathedral beamed ceilings & skylights for an open, airy feelBeautiful wood cabinetry in the kitchen, bathrooms, and laundry roomThree patios--two private and one overlooking the golf course6-foot block/vinyl fencing for privacy without obstructing the viewsLaundry room with extra storageRecent Upgrades (2021):Quartz countertops in kitchen, bathrooms, breakfast bar, and laundry roomKitchenAid appliance suite (fridge, ovens, microwave, dishwasher)Luxury vinyl plank flooring throughout, with new carpet in the master bedroom & living roomPlantation shutters throughout the homeUpdated sinks, toilets, and fixturesLow-maintenance landscaping with irrigation systemTwo sheds--one for storage and one for a workshop with electricityCovered, gated parking for security and convenienceThis home has been meticulously maintained and thoughtfully updated while preserving its original charm. Don't miss this rare opportunity to own a move-in-ready golf course home with exceptional amenities.Schedule your showing today!

Property Highlights

Air Conditioning
Fireplace
Interior Details
Full Bathrooms: 2
Interior Features: WalkInPantry
Laundry Features: Laundry Room
Has Fireplace
Fireplace Features: Living Room
Exterior Details
Square Footage: 1690
Square Footage Source: $0
Year Built Source: Assessor
Year Built: 1978
Levels: One
Pool Features: Community, Heated, Association
Lot Features: Close to Clubhouse, Greenbelt, On Golf Course, StreetLevel
Lot Size Area: 4356
Lot Size Units: Square Feet
Lot Size Acres: 0.1
Lot Size Square Feet: 4356
Tax Lot: 27
Water Source: Public
Utilities Details
Cooling Type: Central Air
Heating Type: Central
Sewer : Public Sewer
Location Details
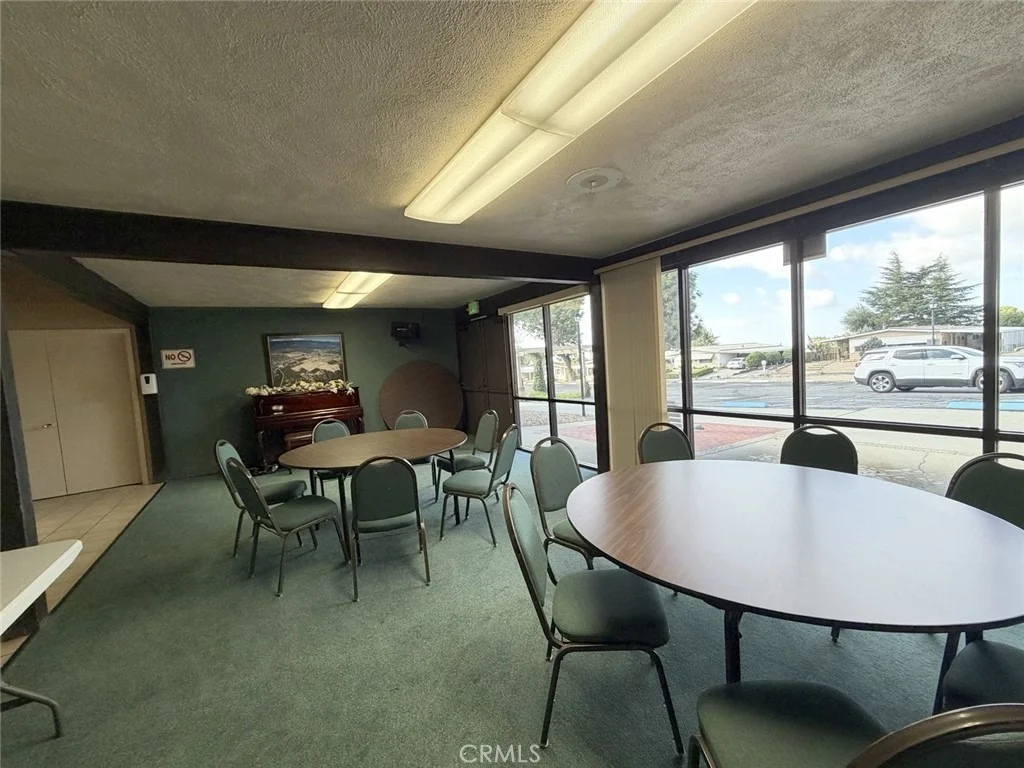
HOA/Condo/Coop Amenities: Billiard Room, Clubhouse, Fitness Center, Golf Course, Game Room, Meeting Room, Barbecue, Pool, Recreation Room, Spa/Hot Tub, Tennis Court(s), BocceCourt, MeetingBanquetPartyRoom
HOA Fee: $185
HOA Fee Frequency: Monthly

Building Info

Overview

    General

  • Year Built: 1978
  • Effective Year Built: 1978
  • Building Count: 1
  • Bedroom Count: 2
  • Bathroom Count: 2
  • Full Bathrooms: 2
  • Partial Bathrooms: 2
  • Building Condition: 0
  • Building Quality: 7
  • Construction Type: 17
  • Building Style: 33
  • Exterior Walls Type: 0
  • Interior Walls Type: 0
  • Roof Shape Type: 0
  • Roof Cover Type: 7
  • Floor Count: 100
  • Living Units: 1
  • Floor Cover: 0
  • Basement Type: 0
  • Basement Area: 0
  • Garage Type: 3
  • Parking Space Count: 5
  • Patio Type: 0
  • Porch Type: 0
  • Pool Type: 0
  • Location Influence Type: 101

    Dimensions

  • Lot Size Square Feet: 4,356
  • Total Building Area: 1,690
  • Gross Building Area: 1,690
  • Building Area: 1,690
  • Building Area Measurement: L

    Heating and Cooling

  • Fireplace Count: 1
  • Air Conditioning: 1
  • Heating: 3
  • Heated Square Feet: 1,690
  • Heating Fuel Type: 3

    Utilities

  • Sewer System: 5
  • Water Service: 6

Building

  • Building Type: 0
  • Property Class: R
  • Subdivision: TRACT 4636
  • Land Acres: 0000000100
  • Standard Land Use Code: 1006
  • County Land Use Code: 103
  • State Land Use Code: M03
  • Mobile Home Indicator: T
  • Legal Description 1: LOT 27 MB 084/036 INT IN COMMON TR 4636 & TR 4636-1 MB 077/090

Neighborhood

  • School District Name: Beaumont Unified School District
  • Census Tract: 043809

Zoning

  • Zoning: RT

Geography

  • Subdivision Tract Number: 4636
  • Parcel: 402-382-027
  • Lot: 27
  • Municipality: BEAUMONT
  • Latitude: 33.9731
  • Longitude: -116.944

    Address

  • Full Address: 10349 Chisholm Trl
  • Address - House Number: 10349
  • Address - Street Name: Chisholm
  • Address - Suffix Type: Trl
  • State: CA
  • City Name: Cherry Valley
  • Carrier Code: C007
  • 4-Digit Zip Code: 5421
  • Zip Code: 92223

Valuation

    Tax

  • Total Area: 1,690
  • Tax Year: 2023
  • Tax Amount: $267,124
  • Tax Rate Code Area: 056-004

    Appraisal Valuation

  • Standard Deviation: 0.1851
  • Valuation Date: Jan 31, 2024
  • Confidence Score: 75
  • Final Value: 301,271
  • High Value: 357,058
  • Low Value: 245,483

    Market Valuation

  • Market Total Value: $238,590

    Assessments Valuation

  • Assessed Year: 2023
  • Assessed Total Value: $203,432
  • Assessed Land Value: $93,242
  • Assessed Improvements Value: $110,190

    Exemptions

  • Homeowner Exemption: Yes

    Sales

  • Current Sale Contract Date: Mar 22, 2021
  • Current Sale Recording Date: Apr 16, 2021
  • Current Sale Price:
  • Current Sale Document Type: 36
  • Current Sale Input Document Number: 2021-0240191
  • Previous Sale Recording Date: Oct 20, 2015
  • Previous Sale Contract Date: Oct 02, 2015
  • Previous Sale Amount: $40,000
  • Previous Sale Document Type: 36
Data used for valuation calculations is provided by RealtyHop, and other third party sources

Comparables

Unit
Status
Type
Beds
Baths
ft²
Price/ft²
Asking Price
Listed On
Closing Price
Sold On
HOA + Taxes

About Cherry Valley


Similar Homes for Sale

Currently no similar homes around

Nearby Rentals

Unit for rent at 1310 Rover Ln, BEAUMONT, CA, 92223

$2,550 /mo

  • 3 Beds
  • 2 Baths
  • 1,377 ft²
1310 Rover Ln #F, BEAUMONT, CA, 92223 Listing by Christopher Beltran
Unit for rent at 1510 Summerfield, BEAUMONT, CA, 92223

$2,750 /mo

  • 2 Beds
  • 2 Baths
  • 1,662 ft²
1510 Summerfield, BEAUMONT, CA, 92223 Listing by Sharon Smith
Unit for rent at 1436 White Cloud, BEAUMONT, CA, 92223

$3,100 /mo

  • 3 Beds
  • 2 Baths
  • 2,076 ft²
1436 White Cloud, BEAUMONT, CA, 92223 Listing by DOMINIC CHACON


Frequently Asked Questions

When was property at 10349 Chisholm Trail built and last sold?
The property at 10349 Chisholm Trail was built in 1978 and last sold on Mar 22, 2021 for $240,000.
How much is this home worth?
The estimated value of the home located at 10349 Chisholm Trail is $365,918.
What are some comparable homes to 10349 Chisholm Trail?
There are currently no comparable homes to 10349 Chisholm Trail.