See Home Value
$818,000
● House - Off Market

10329 SIESTA Drive

Shadow Hills, CA 91040
bedrooms
3 Beds
bathrooms
2 Baths
square feet
1,907 Ft²
$1,227,306
RealtyHop Estimate
46.98%
Since Jun 1, 2019
CA-Los Angeles
Primary Model

About This Property

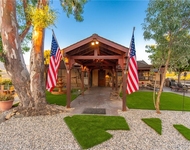
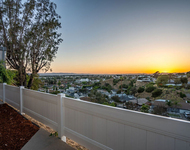
Ultra Charming Gated Cul-De-Sac Shadow Hills Pool Home & Entertainer's Delight! Welcome Home to this Lovely 3 Br 2 Ba Horse Property & Pool Home in the Heart of Shadow Hills! Featuring Over 1900 Sq Ft of Living Space & Nearly A‚A½ Acre Lot! Very Bright & Open Floor Plan Throughout! 3 Spacious Bedrooms, 2 Full Baths, Formal Living Rm w/Cozy Fireplace, Large Formal Dining Rm, + Bonus Huge 2nd Family Rm. Huge Kitchen which opens directly to the Family Room,Massive Master Bedroom Suite w/Luxurious Soaking Bath Tub & Separate Shower, 3 Closets in the Master Bedroom! Whole House Fans, Ceiling Fans Thruout,& Water Filtration,Copper Plumbing! Refridgerator, Washer, & Dryer Included! Stunning In-Ground Gated Swimming Pool,Covered Patio w/Built-In BBQ w/Refrigerator & Sink, Fantastic Fruit Trees & Planter Beds Surround the Property, Shed, 2 Car Gar, Gorgeous Long Driveway-park 12+ cars + Electric Car Charging Station & RV Hookups w/50 amp electrical,water & sewer hookups. This home is a dream home!
Unit Size
1,907 Ft²
Days on Market
32 days
Land Size
0.44 acres
Price per sqft
$438
Property Type
House
Property Taxes
-
HOA Dues
-
Year Built
1963

Payment Calculator

Cap Rate Calculator

Last updated: 5 months ago (CLAW #19456662)

Price History

Date / Event Date Event Price
Mar 29, 2023 No longer available -
No longer available
Feb 26, 2023 In contract -
In contract
Feb 14, 2023 Listed by Compass $1,099,000
Listed by Compass
Located in the highly sought-after community of Shadow Hills, this beautiful pool home is an urban retreat hidden in the city. Step inside to the formal living room with wood plank vinyl floors and stone fireplace that flows wonderfully between the multiple entertainment areas of the house. The huge eat in kitchen was extensively renovated with new cabinets, lighting, quartz countertops, tile backsplash and stainless-steel appliances, and it is completed by a separate butler's pantry for additional storage. Off the dining area is a large bonus room with sliders leading out to the covered brick patio and BBQ area. Currently being used as a music studio, this room could easily be a fourth bedroom, den, office, or gym. Down the hall you'll find the primary bedroom suite, which includes both a wall of sliding closets and a gigantic walk-in closet with built in shelving. The bedroom has direct access to the fully renovated primary bath, that showcases new flooring, vanity, jetted tub and separate spacious rainforest shower. Two additional bedrooms complete the east wing of the house and a second three quarter guest bath services the west wing. The house has an attached two car garage with EV charging and a new central HVAC system. The extensive land in front has endless potential, with room for an ADU, RV parking or sports court. The yard is capped off by a sparkling gated pool perfect for summer entertaining. Nurture your creative spirit in this estate sanctuary in the hills! The manager has listed the unit size as 2304 square feet.
May 20, 2019 Sold
Sold
Apr 18, 2019 Listed by Expert 1 Realty $835,000
Listed by Expert 1 Realty

Property Highlights

Garage
Air Conditioning
Fireplace
With View

Building Info

Overview

    General

  • Year Built: 1963
  • Effective Year Built: 1963
  • Building Count: 1
  • Total Rooms: 9
  • Bedroom Count: 3
  • Bathroom Count: 3
  • Full Bathrooms: 3
  • Partial Bathrooms: 3
  • Building Condition: 3
  • Building Quality: 7
  • Construction Type: 17
  • Building Style: 21
  • Exterior Walls Type: 12
  • Interior Walls Type: 0
  • Roof Shape Type: 8
  • Roof Cover Type: 13
  • Floor Count: 100
  • Living Units: 1
  • Floor Cover: 0
  • Basement Type: 0
  • Basement Area: 0
  • Garage Type: 1
  • Parking Space Count: 1
  • Patio Type: 0
  • Porch Type: 0
  • Pool Type: 8

    Dimensions

  • Lot Size Square Feet: 19,121
  • Lot Size Depth Feet: 2,250
  • Lot Size Frontage Feet: 850
  • Total Building Area: 1,907
  • Building Area: 1,907
  • Building Area Measurement: L

    Heating and Cooling

  • Fireplace Count: 1
  • Air Conditioning: 0
  • Heating: 3
  • Heated Square Feet: 1,907
  • Heating Fuel Type: 0

    Utilities

  • Sewer System: 0
  • Water Service: 0

Building

  • Building Type: 0
  • Property Class: R
  • Subdivision: 20424
  • Land Acres: 0000000439
  • Standard Land Use Code: 1001
  • County Land Use Code: 0101
  • Legal Description 1: TRACT # 20424 LOT/SEC 4

Neighborhood

  • School District Name: Los Angeles Unified School District
  • Census Tract: 103300

Zoning

  • Zoning: LARA

Geography

  • Assessors Map Reference: 9-F4
  • Subdivision Tract Number: 20424
  • Parcel: 2543-029-004
  • Lot: 4
  • Municipality: NORTH /PACOIMA EAST
  • Latitude: 34.2497
  • Longitude: -118.355

    Address

  • Full Address: 10329 Siesta Dr
  • Address - House Number: 10329
  • Address - Street Name: Siesta
  • Address - Suffix Type: Dr
  • State: CA
  • City Name: Sunland
  • Carrier Code: C003
  • 4-Digit Zip Code: 1419
  • Zip Code: 91040

Valuation

    Tax

  • Tax Year: 2022
  • Tax Amount: $1,052,311
  • Tax Rate Code Area: 00-013

    Appraisal Valuation

  • Standard Deviation: 0.2026
  • Valuation Date: Feb 07, 2024
  • Confidence Score: 72
  • Final Value: 1,246,942
  • High Value: 1,499,600
  • Low Value: 994,283

    Assessments Valuation

  • Assessed Year: 2023
  • Assessed Total Value: $877,059
  • Assessed Land Value: $551,218
  • Assessed Improvements Value: $325,841

    Sales

  • Current Sale Contract Date: Mar 08, 2023
  • Current Sale Recording Date: Mar 28, 2023
  • Current Sale Price:
  • Current Sale Document Type: 36
  • Current Sale Input Document Number: 194680
  • Previous Sale Recording Date: May 20, 2019
  • Previous Sale Contract Date: Apr 12, 2019
  • Previous Sale Amount: $818,000
  • Previous Sale Document Type: 36

    Financing

  • First Mortgage Financing Type: ADJ
Data used for valuation calculations is provided by RealtyHop, and other third party sources

Comparables

Unit
Status
Type
Beds
Baths
ft²
Price/ft²
Asking Price
Listed On
Closing Price
Sold On
HOA + Taxes

About North Valley


Similar Homes for Sale

Currently no similar homes around

Nearby Rentals

Unit for rent at 9354 Hillrose Street, SUNLAND, CA, 91040

$6,990 /mo

  • 2 Beds
  • 3 Baths
  • 1,941 ft²
9354 Hillrose Street, SUNLAND, CA, 91040 Listing by Julliann Woods
Unit for rent at 10321 Sala Place, SUN VALLEY, CA, 91352

$3,995 /mo

  • 3 Beds
  • 2 Baths
  • 1,200 ft²
10321 Sala Place, SUN VALLEY, CA, 91352 Listing by Rachel Staman
Unit for rent at 10938 Olinda Street, SUN VALLEY, CA, 91352

$2,700 /mo

  • 2 Beds
  • 2 Baths
  • 800 ft²
10938 Olinda Street, SUN VALLEY, CA, 91352 Listing by Emma Khachatryan


Frequently Asked Questions

When was property at 10329 Siesta Drive built and last sold?
The property at 10329 Siesta Drive was built in 1963 and last sold on Mar 8, 2023 for $1,225,000.
How much is this home worth?
The estimated value of the home located at 10329 Siesta Drive is $1,118,464.
What are some comparable homes to 10329 Siesta Drive?
There are currently no comparable homes to 10329 Siesta Drive.